8426 Sluman, Las Vegas, NV 89128
- $295,000
- Townhomes
- 2
- 3
- 2
- 1260 sqft
- 2002
Description
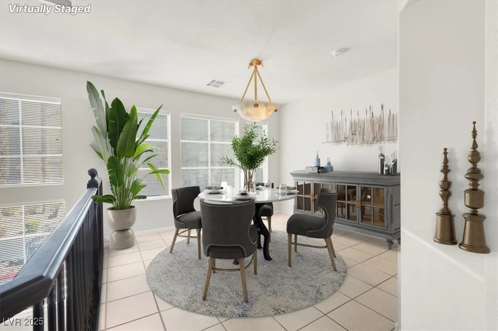
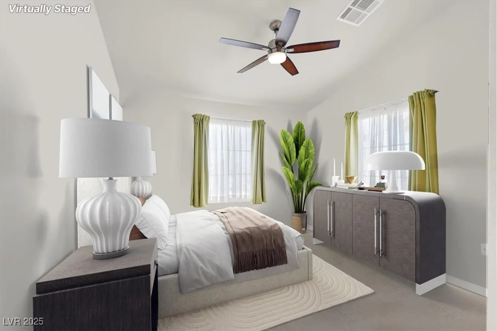
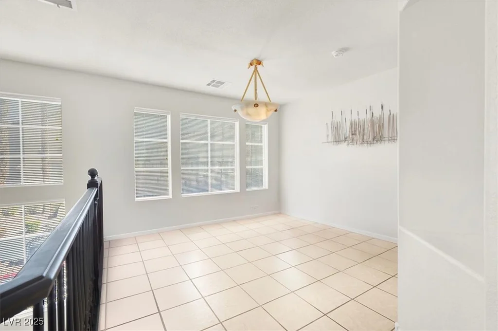
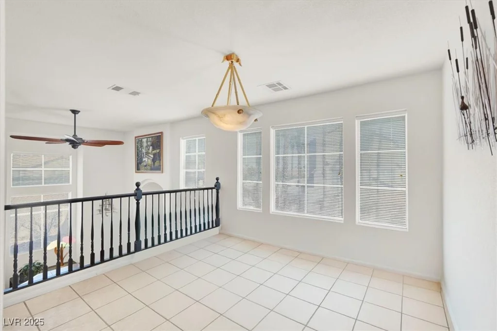
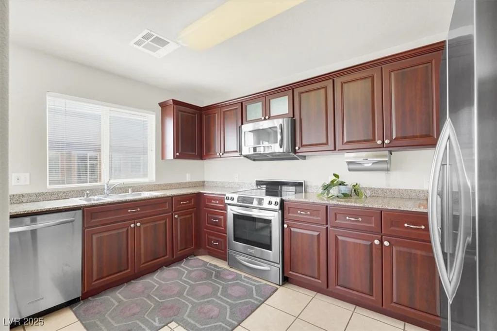
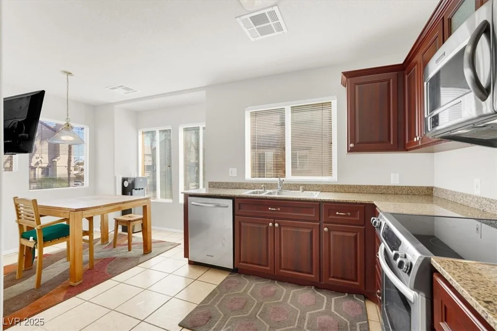
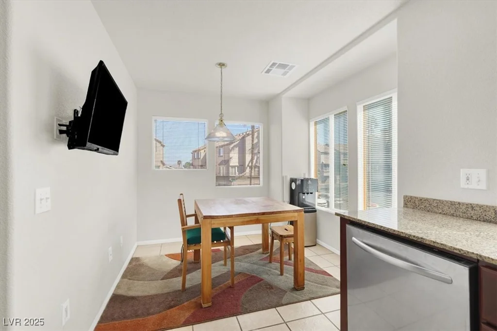
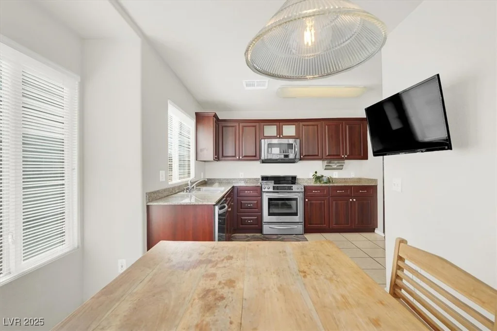
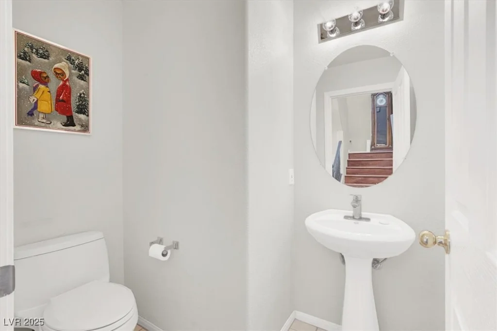
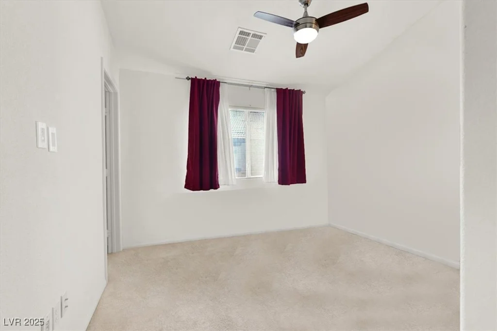
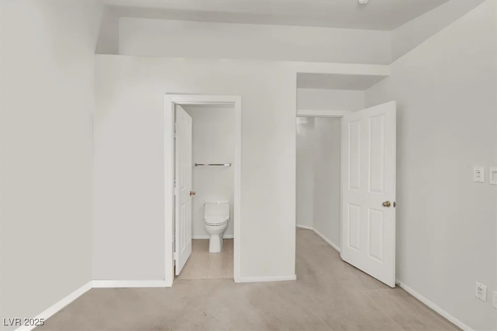
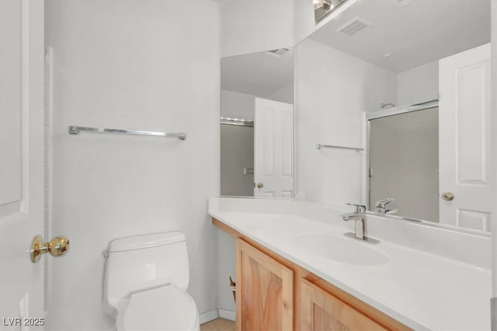
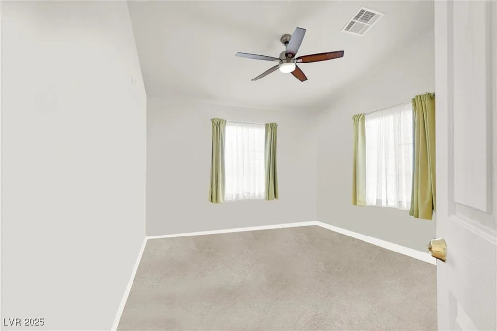
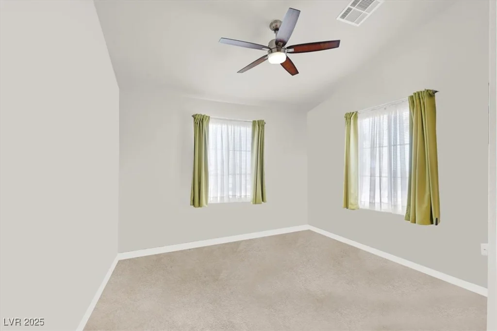
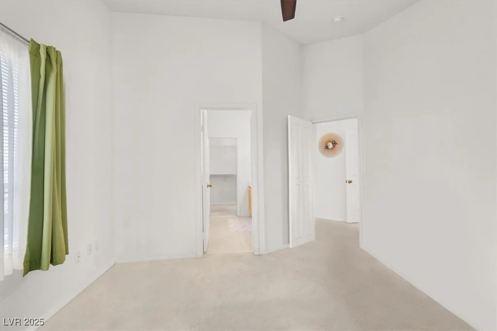
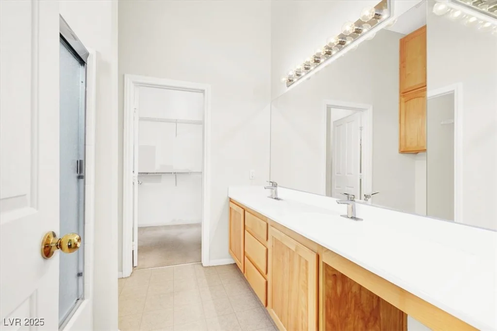
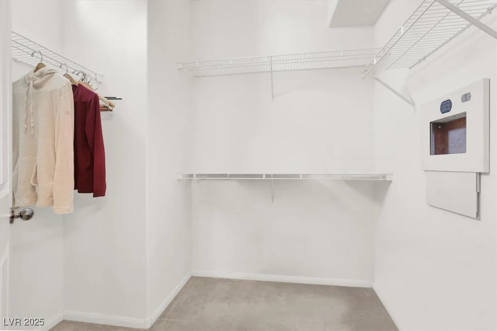
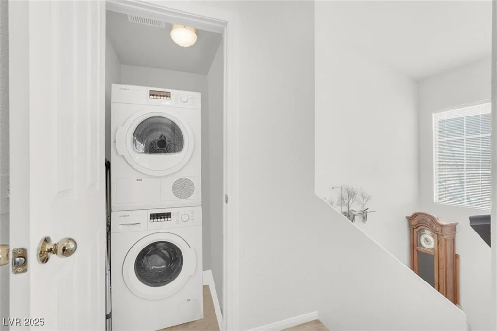
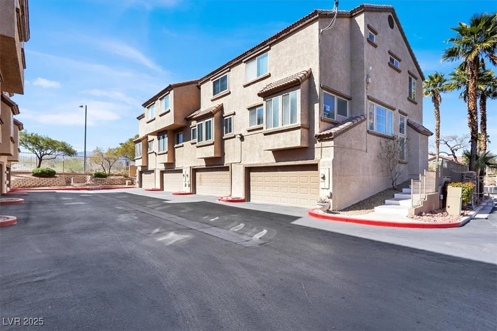
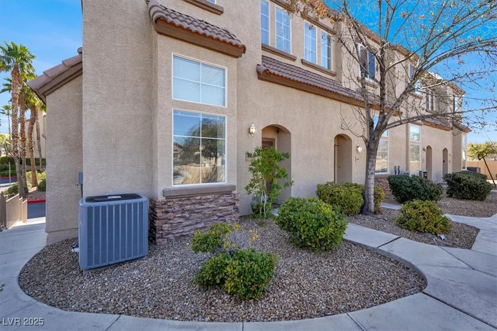
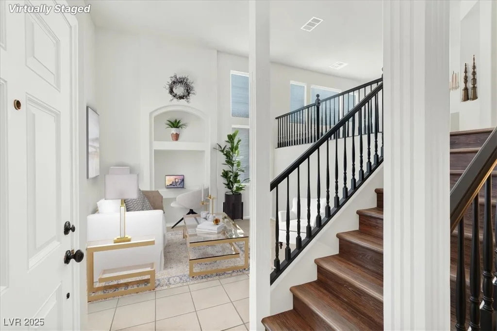
Stylіsh аnd ѕpaсious three-ѕtory townhome featurіng 2 bedrοoms. 2.5 baths, and a private two-car garage. Vaulted ceilings and expansive windows bring in abundance of natural light, while the corner end unit location offers added privacy with only one shared wall. The kitchen is tucked just right-complete with soft-close cabinetry, stainless steel appliances. (all included), with breakfast nook area. Enjoy the airy, open layout with a loft-style dining space perfect for entertaining or relaxing. While the home doesn’t have a backyard, you’ll enjoy plenty of outdoor space right in the community- take a stroll through the neighborhood, relax by the pool, or a short walk over to Angel Park, walking trails and space for your dog to run free. A blend of Durango walking trails, and Lv Sports Park, giving you endless options for recreation and fresh air. Just minutes to Downtown Summerlin, various dining, shopping and entertainment.
Address
-
Address: 8426 Sluman Court
-
City: Las Vegas
-
State/county: NV
-
Zip/Postal Code: 89128
Details
Updated on September 18, 2026 at 7:42 amHOA Fees
-
VALDISERE TOWNHOME $410 / month
-
Property ID 2711974
-
Price $295,000
-
Property Size 1260 sqft
-
Land Area 0.02 acres
-
Bedrooms 2
-
Rooms 6
-
Bathrooms 3
-
Garages 2
-
Year Built 2002
-
Type Townhomes
-
Property Status Sold
Additional details
-
Community Pool Yes
-
Community Spa / Hot Tub Yes
-
Loft Yes
-
Vaulted Ceilings Yes
-
Courtyard Yes
-
Stainless Steel Appliances Yes
Features
360° Virtual Tour
Mortgage Calculator
-
Down Payment
-
Loan Amount
-
Monthly Mortgage Payment
-
Property Tax
-
Home Insurance
-
PMI
-
Monthly HOA Fees
Contact Information
View ListingsSimilar Listings
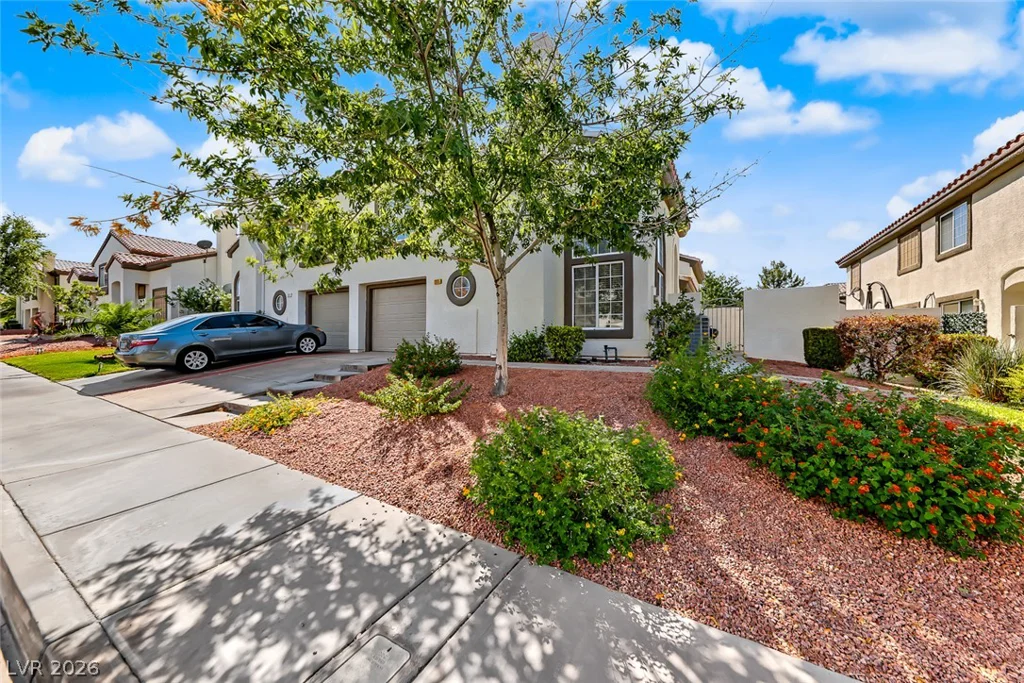
205 Genesee Point, Henderson, NV 89074
- $310,000
1305 Cuttle Pool, Henderson, NV 89014
- $400,832
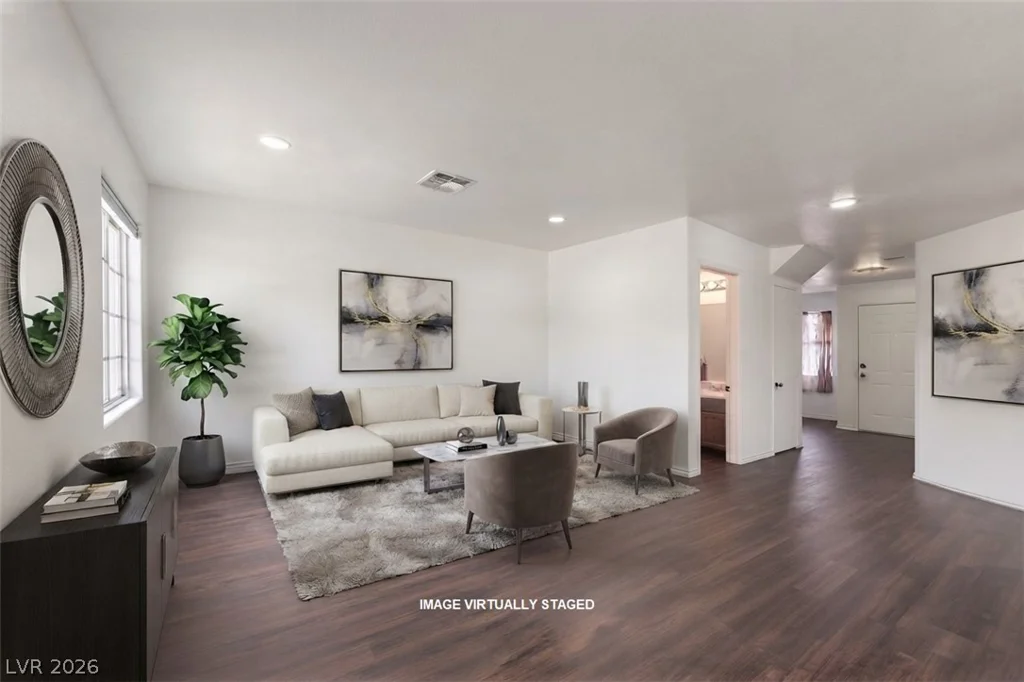
5330 Charleston, Las Vegas, NV 89142
- $244,900
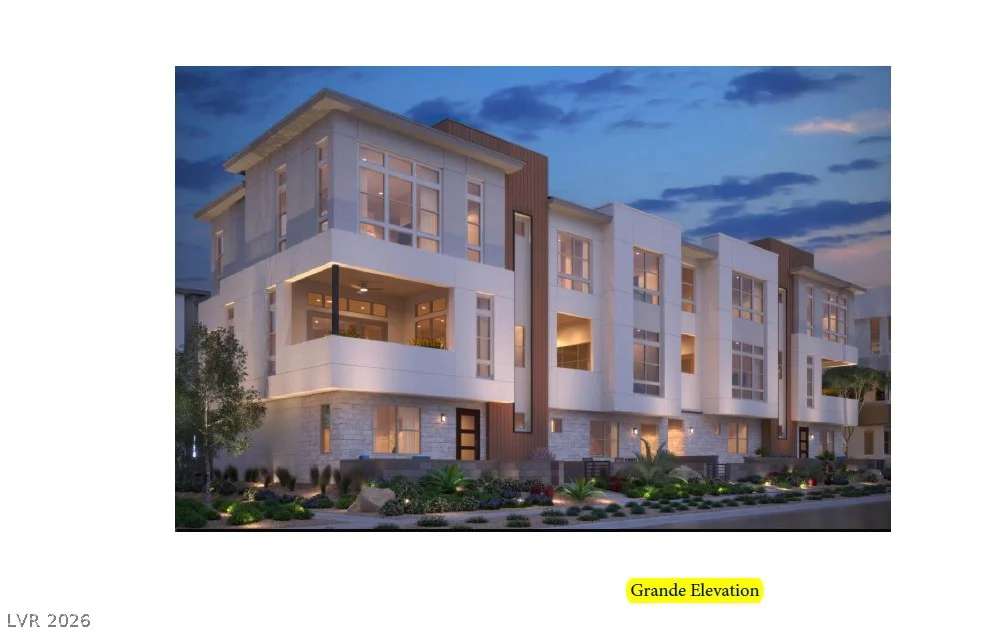
11869 Stone Run, Las Vegas, NV 89138
- $650,000