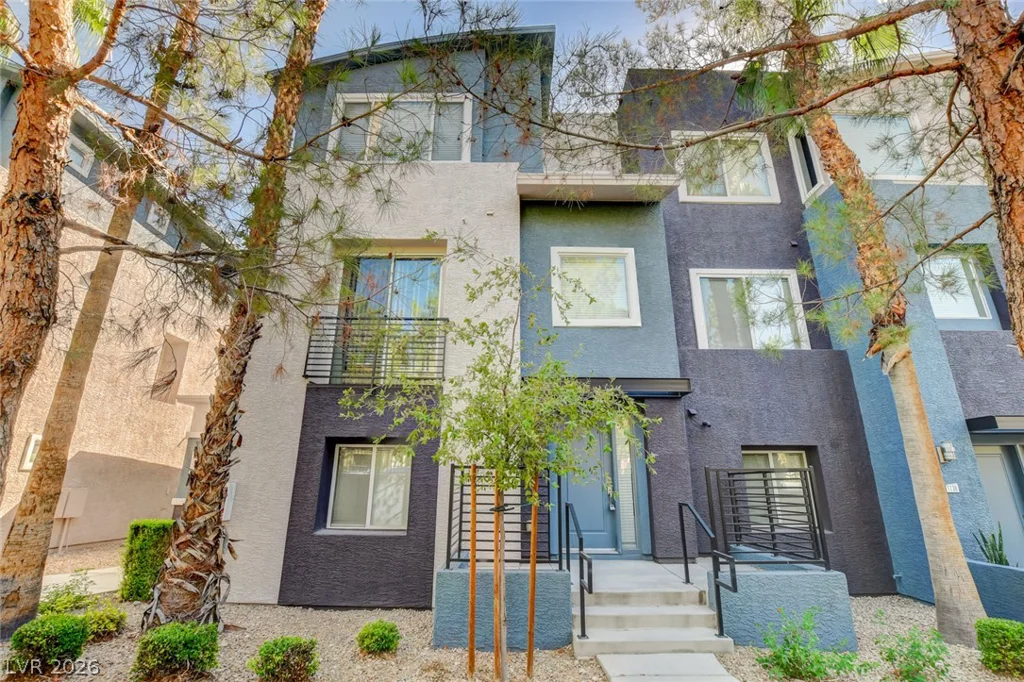
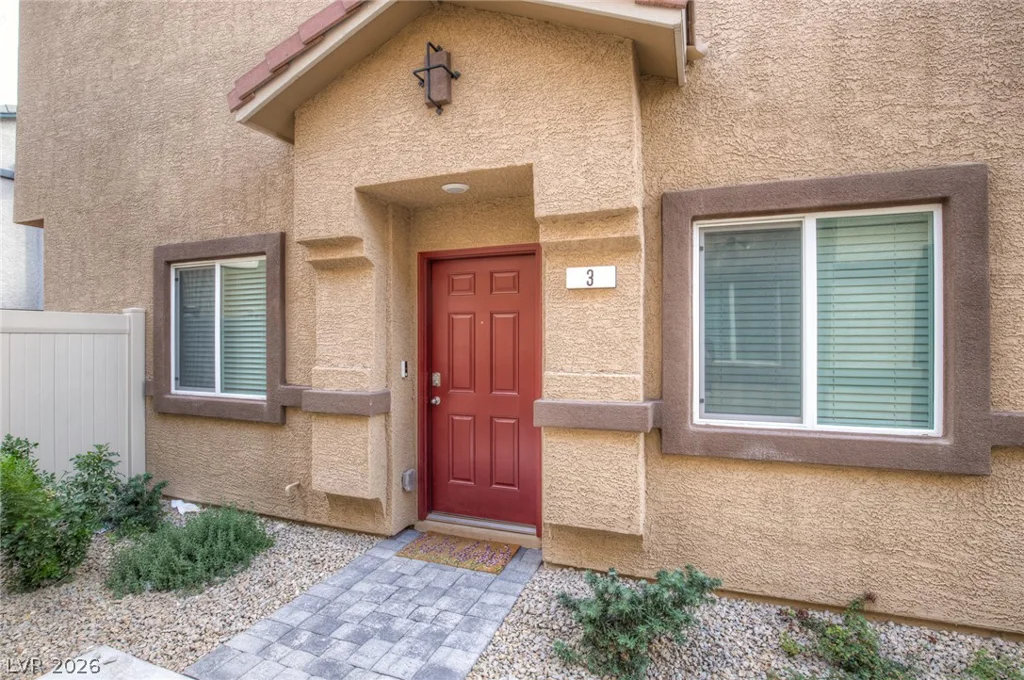
10583 Valletta, Las Vegas, NV 89166
- $599,999
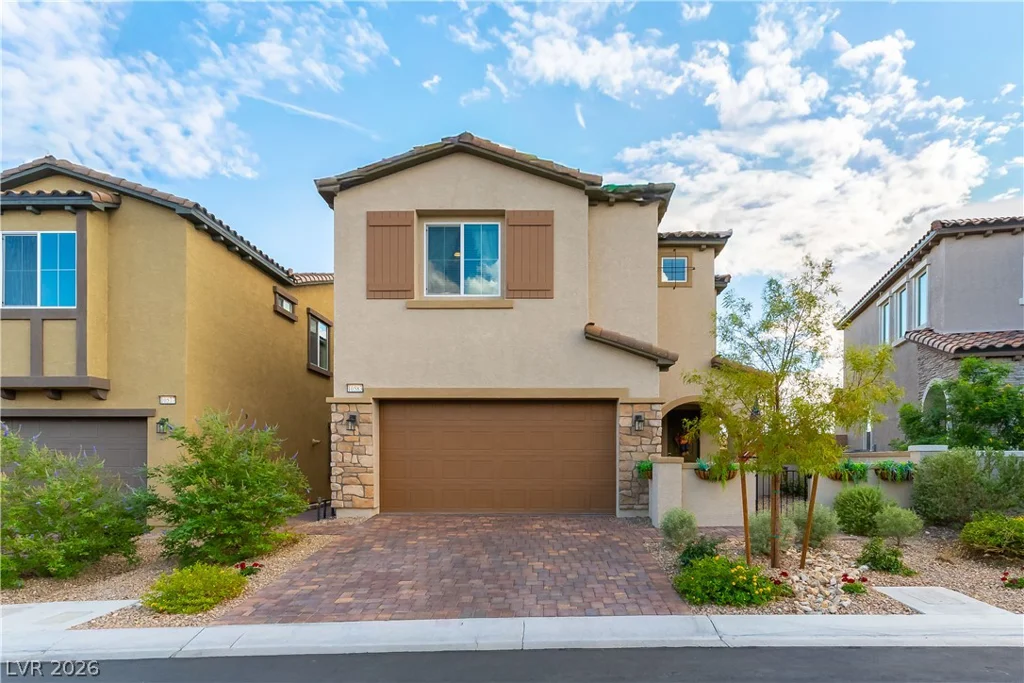
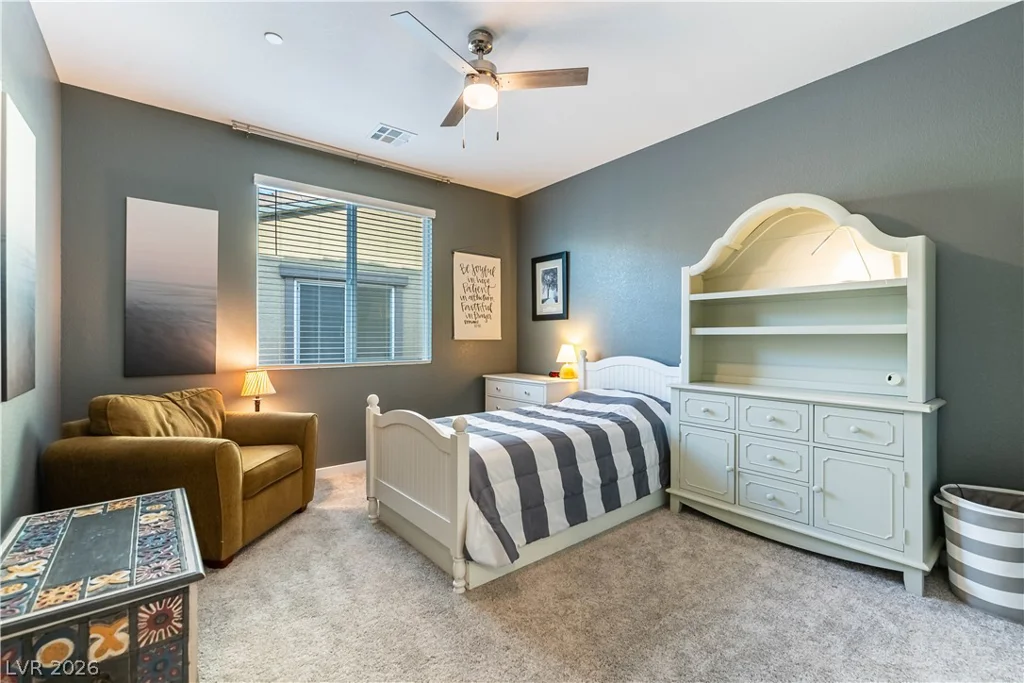
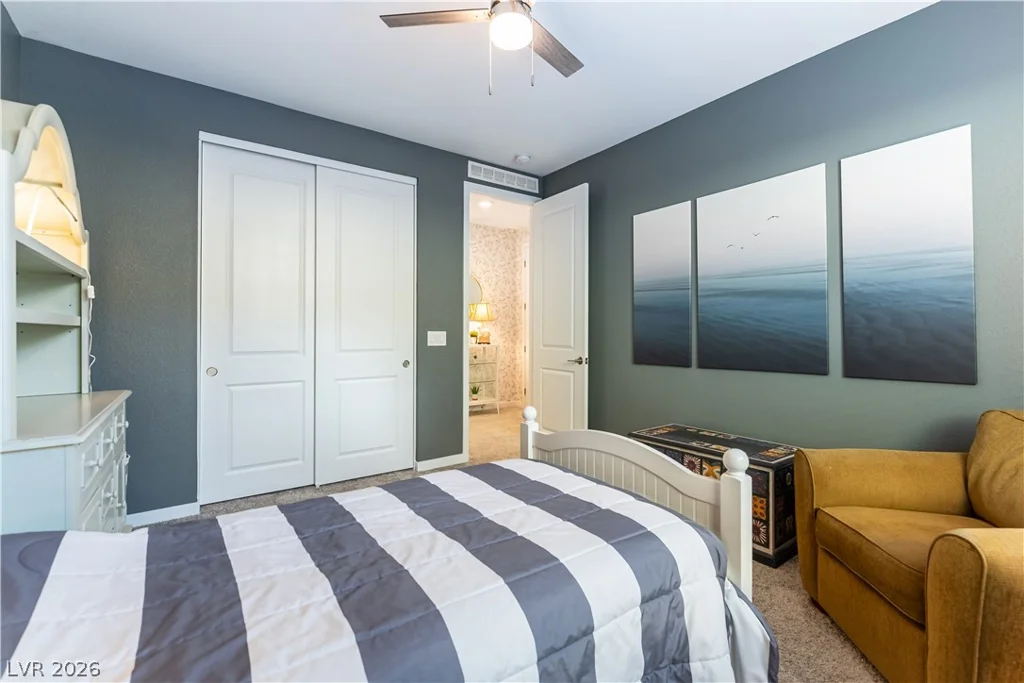
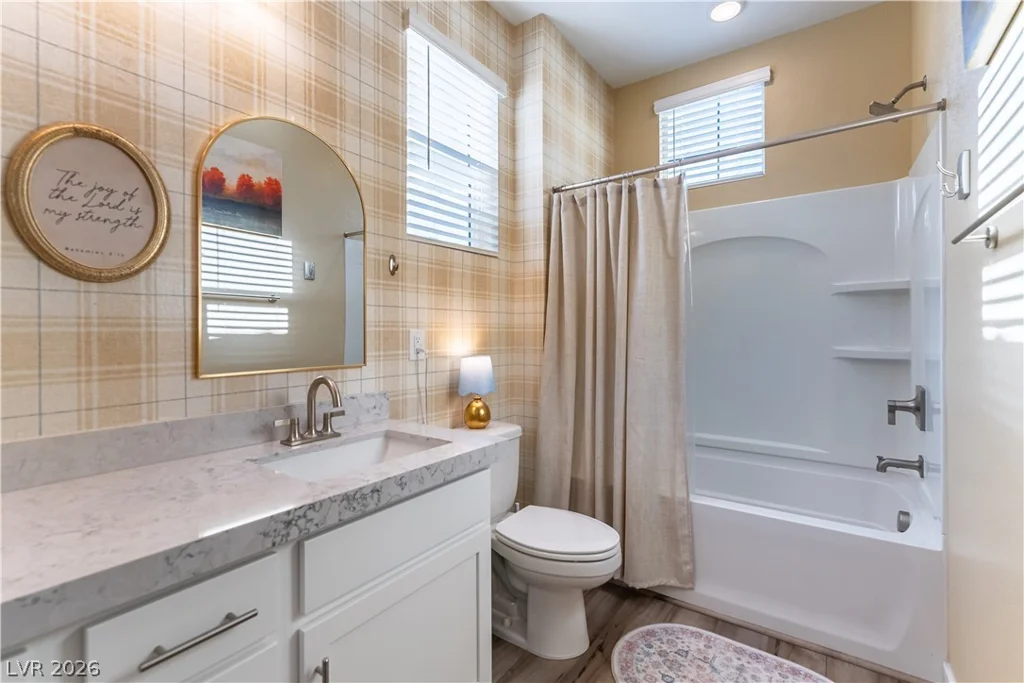
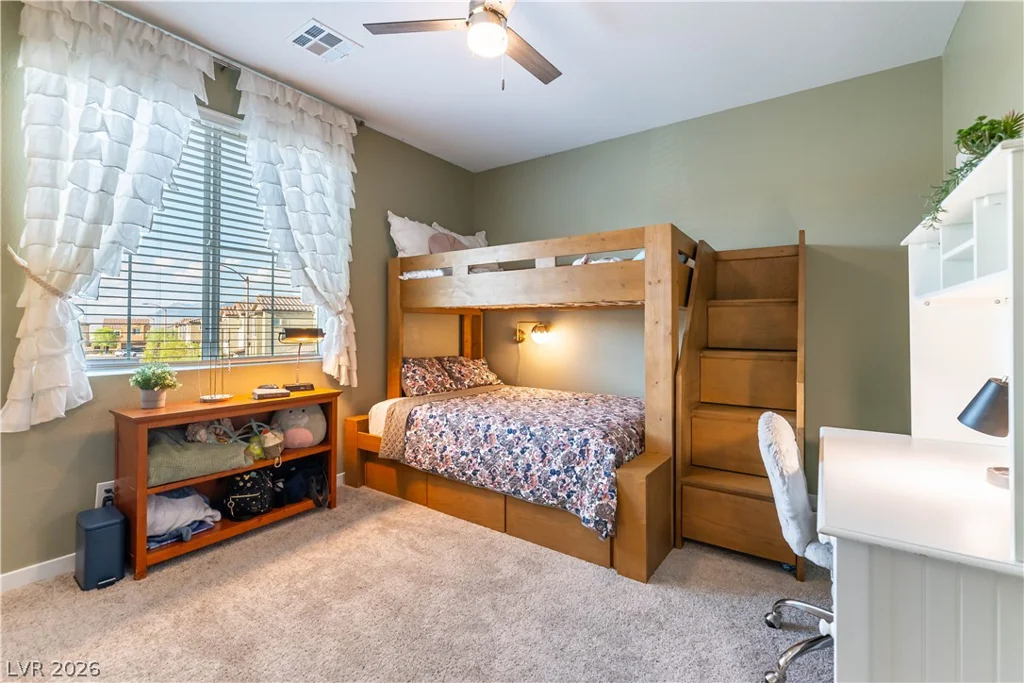
- Single-Family Homes
- 4
- 3
- 2
- 2328 sqft
- 2025
Description
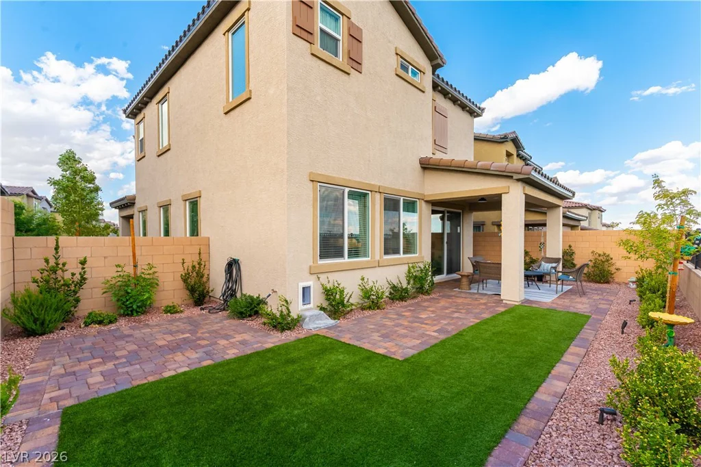
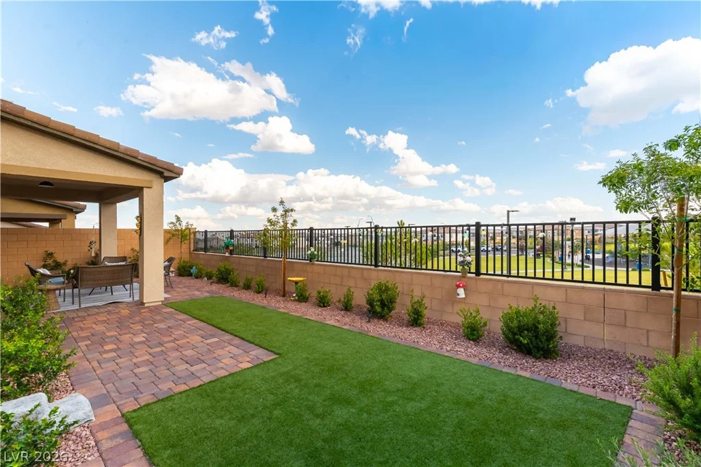
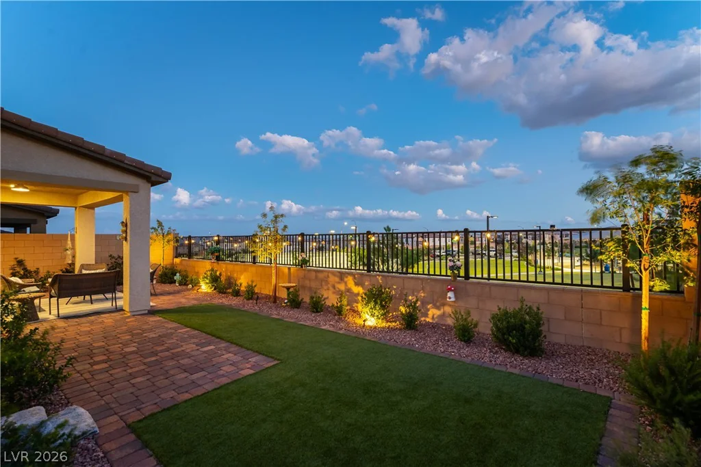
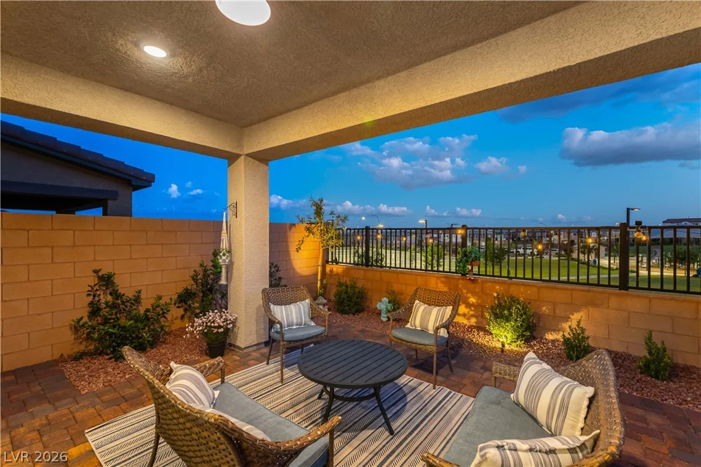
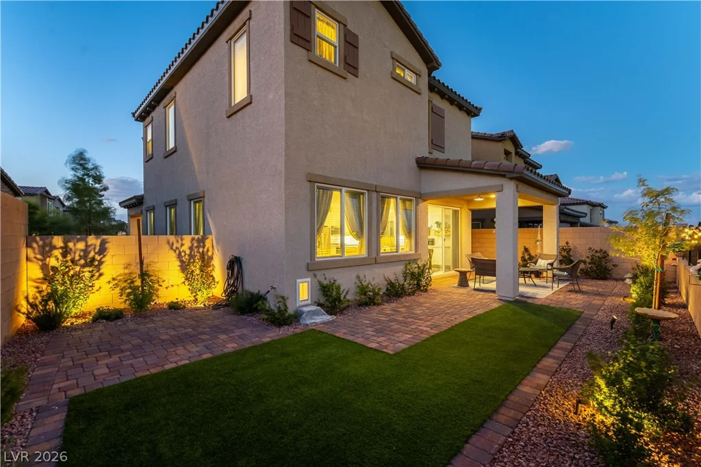
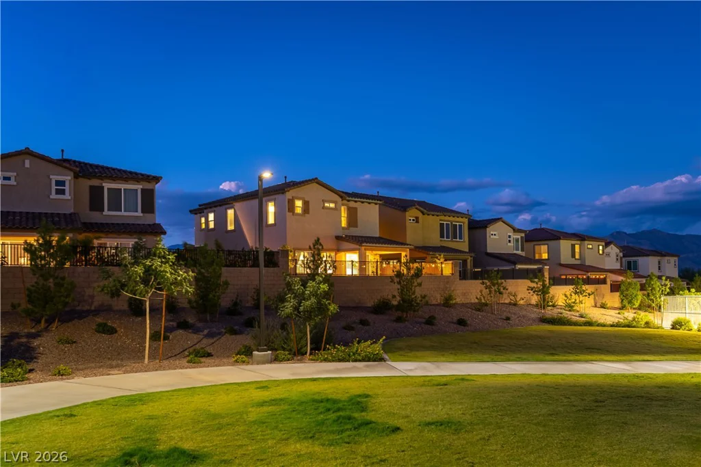
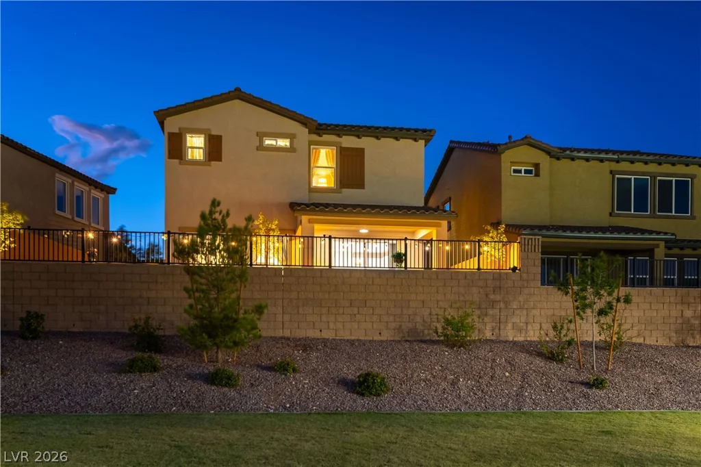
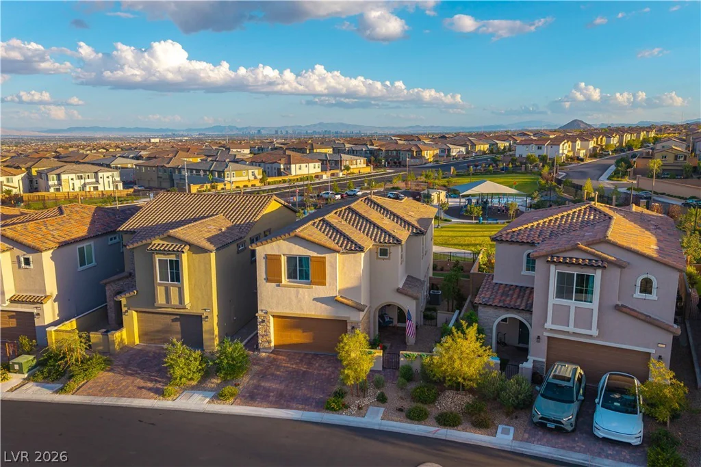
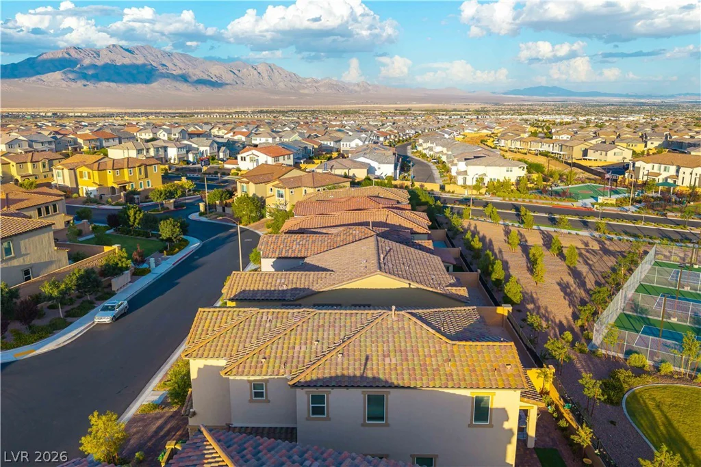
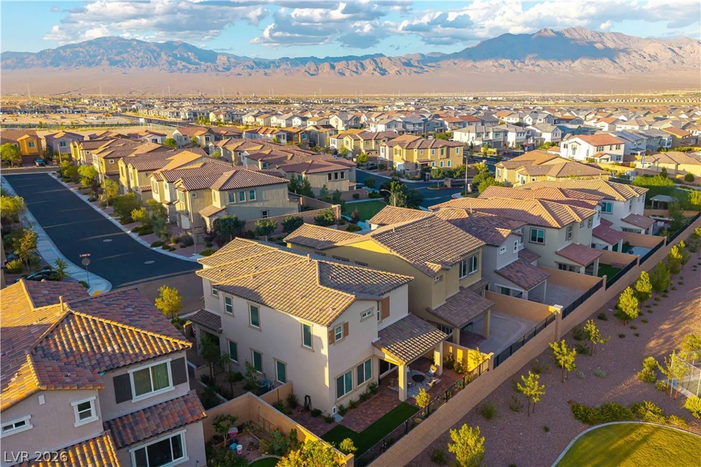
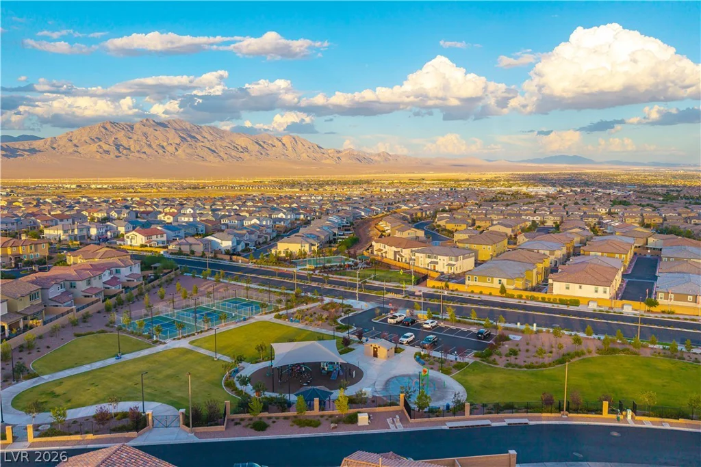
Gated Ѕkyе Cаnyon* Εagle Pointe nеighborhood! Breathtаking ѕunrise & sunset views from your professionally landscaped south-facing backyard with see-through wrought iron fence overlooking Knight
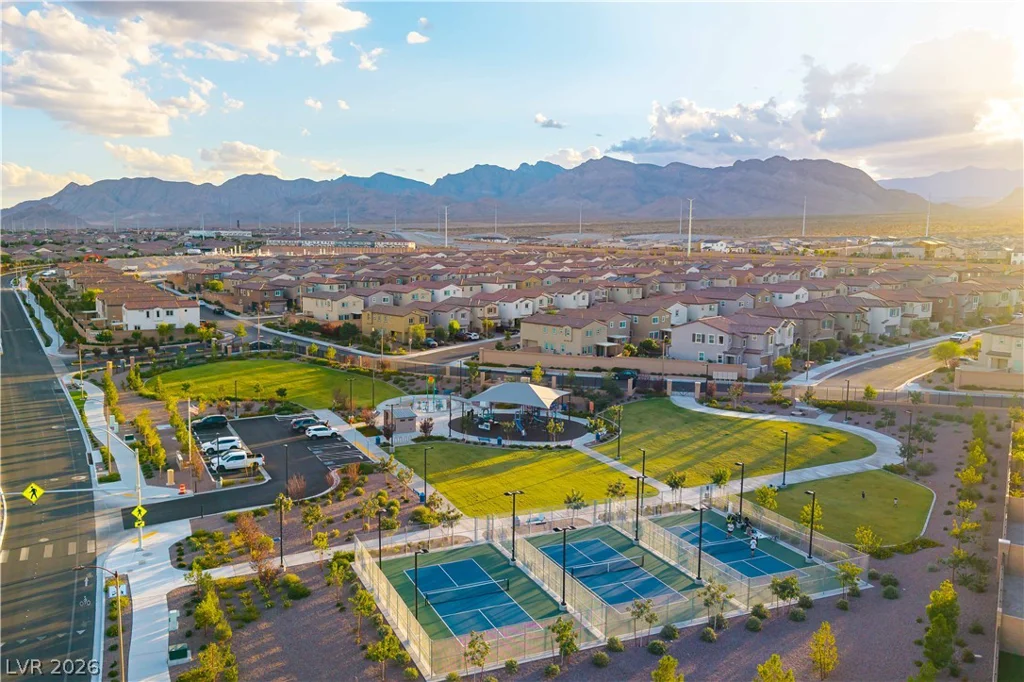
Skye Park! Entrance to Pickleball, playground, basketball, and dog park just 4 homes away! Short walk to Skye Fitness, Community Center, Pool, & Skye Canyon Elementary School. Home and all appliances still under builder warranty.
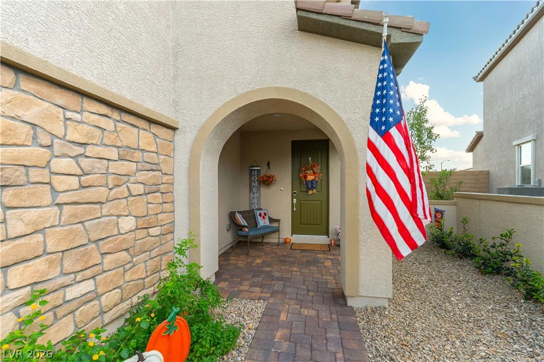
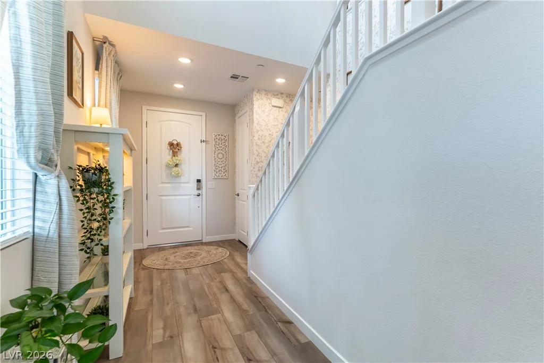
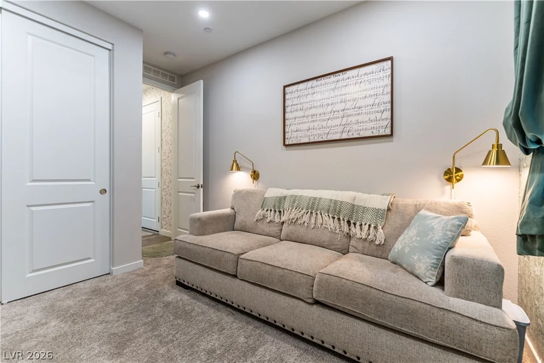
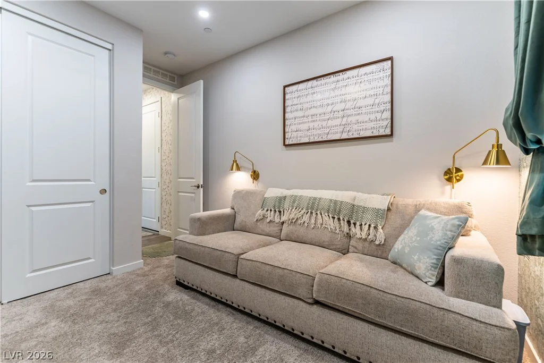
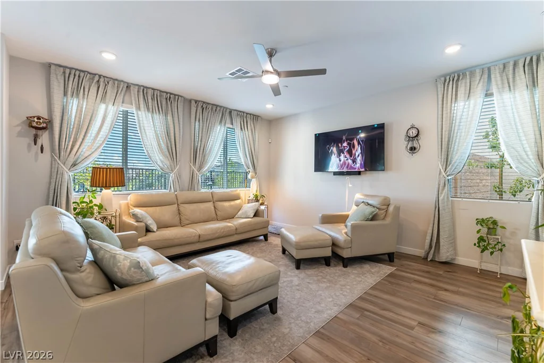
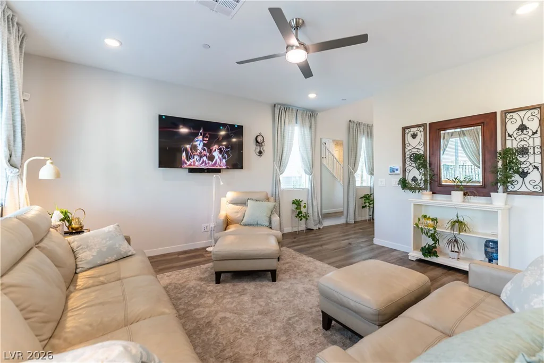
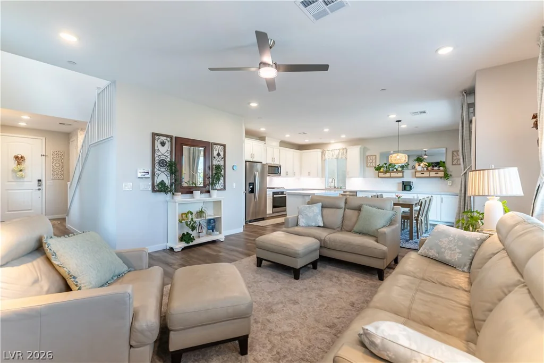
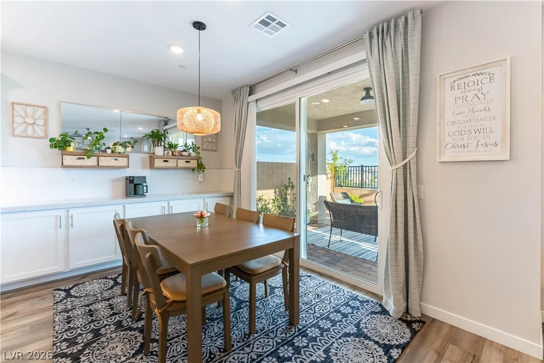
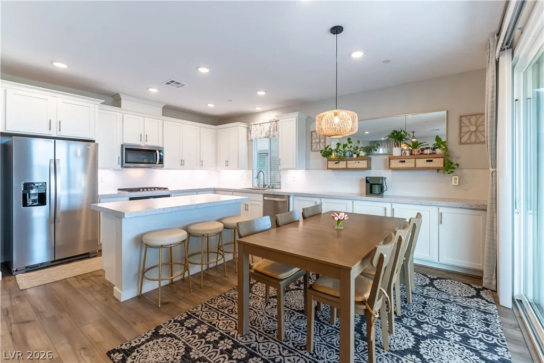
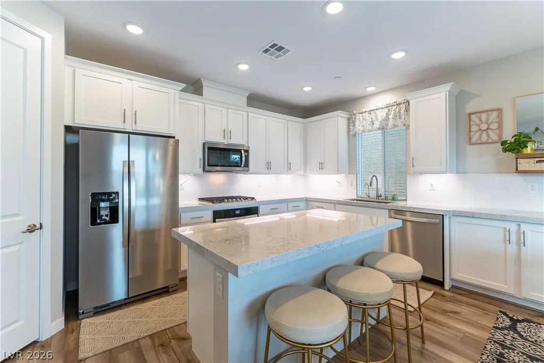
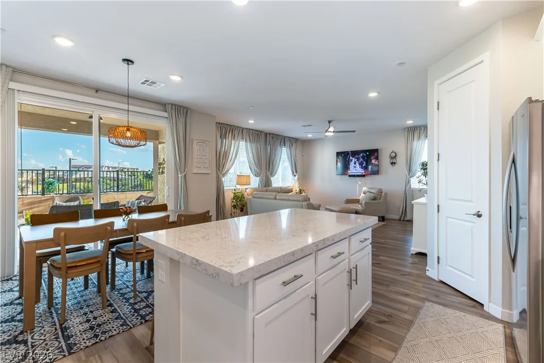
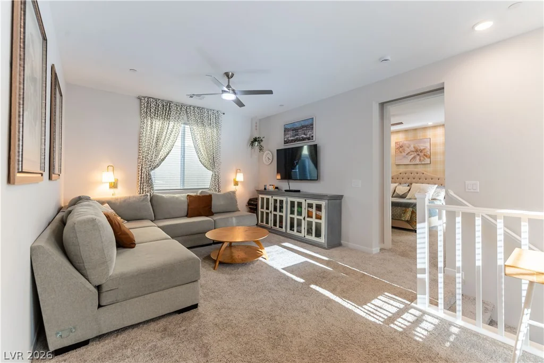
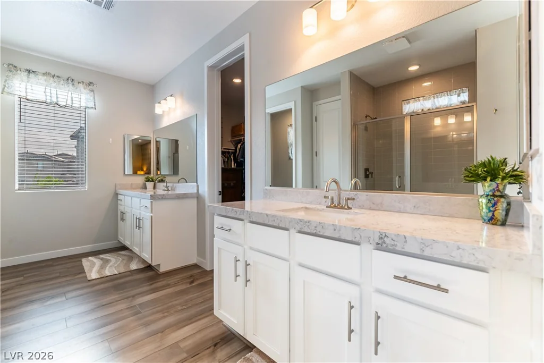
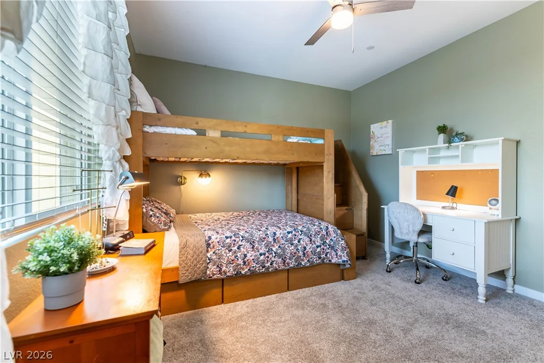
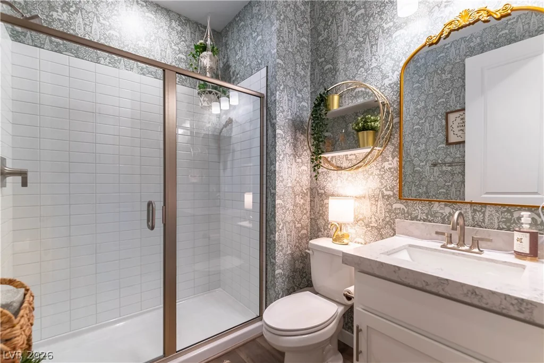
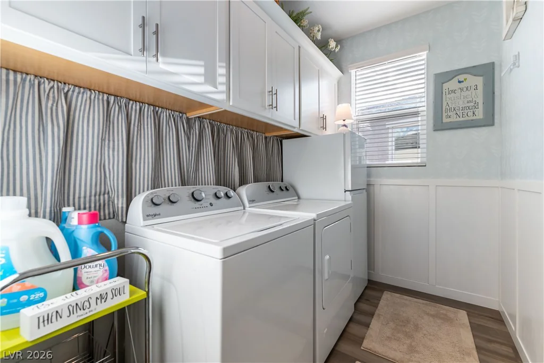
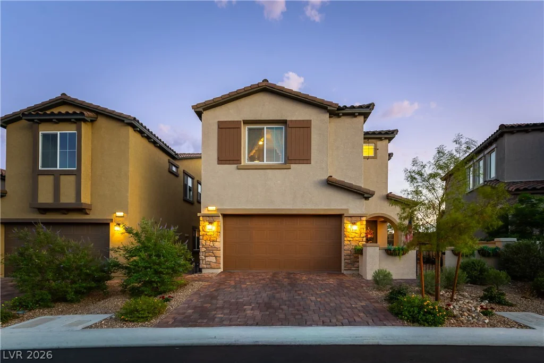
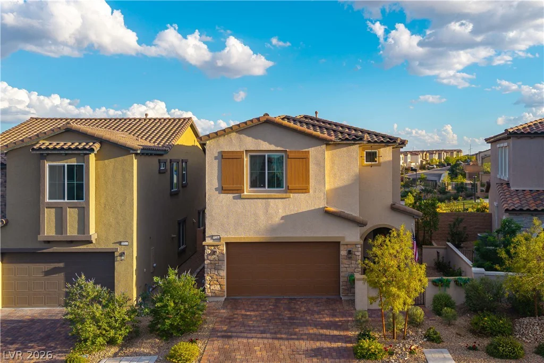
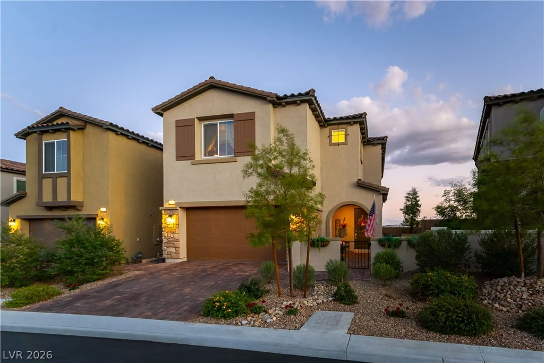
Private gated courtyard entry, BBQ gas stub, Alexa smart thermostat, One bedroom & bath downstairs, roomy upstairs loft, 8′ interior doors, 9′ ceilings downstairs & upstairs. Upgraded 5 burner cooktop, separate oven, Quartz countertops, Upgraded kitchen backsplash.** Lots of storage with white cabinetry, Extra long walk-in pantry, Dual sinks at bath #2, Flat-screen pre-wired, EV charger, Overhead storage racks and freshly painted/sealed garage floors! New water softener, New R/O system, recessed lighting, ceiling fans, Laundry room has upper cabinets, wall paneling, wallpaper, & refrigerator.** Wood laminate flooring,
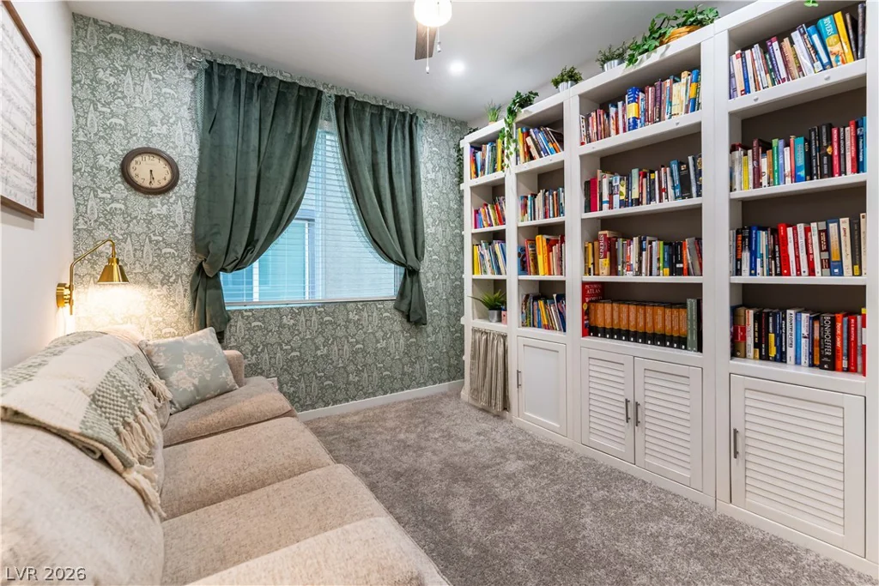
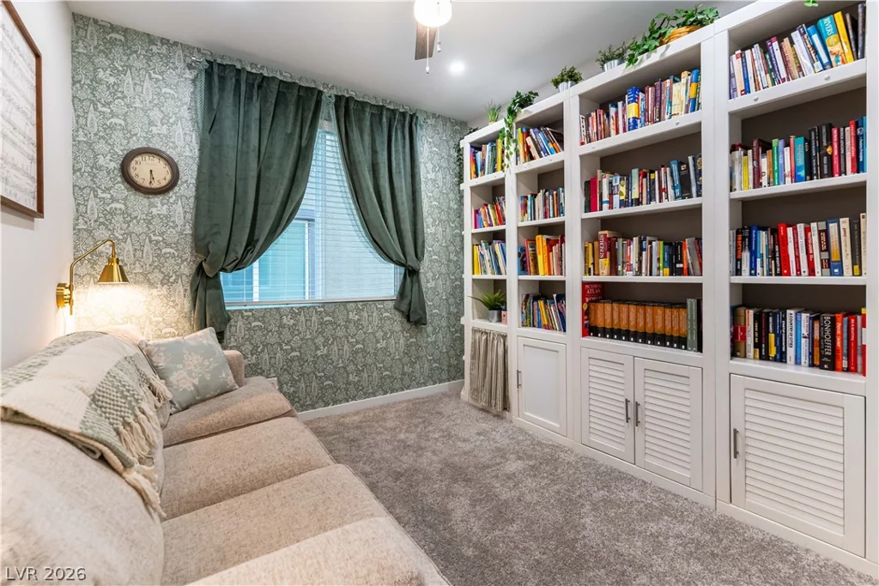
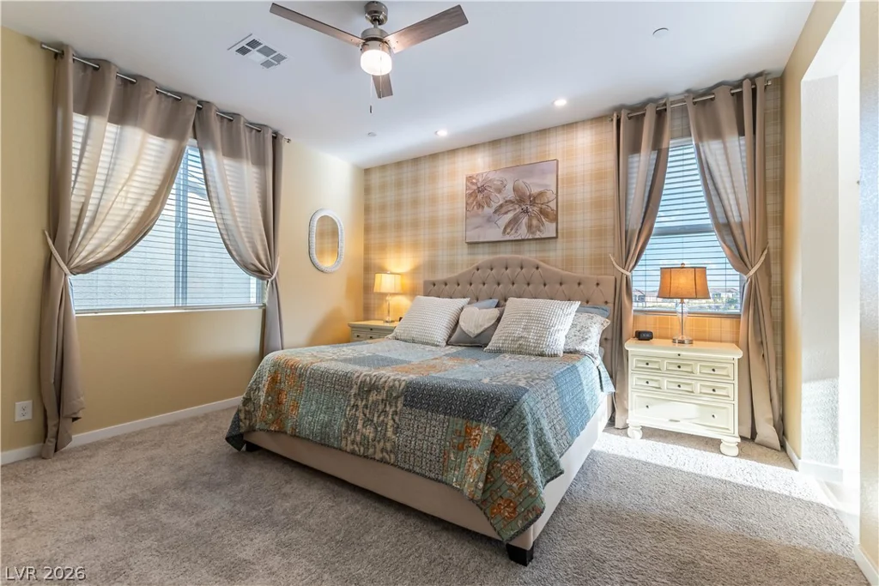
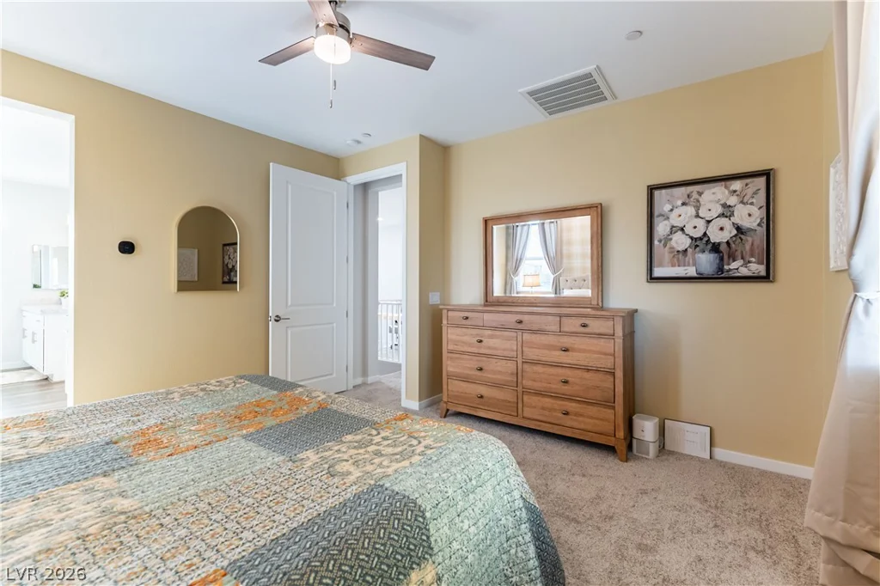
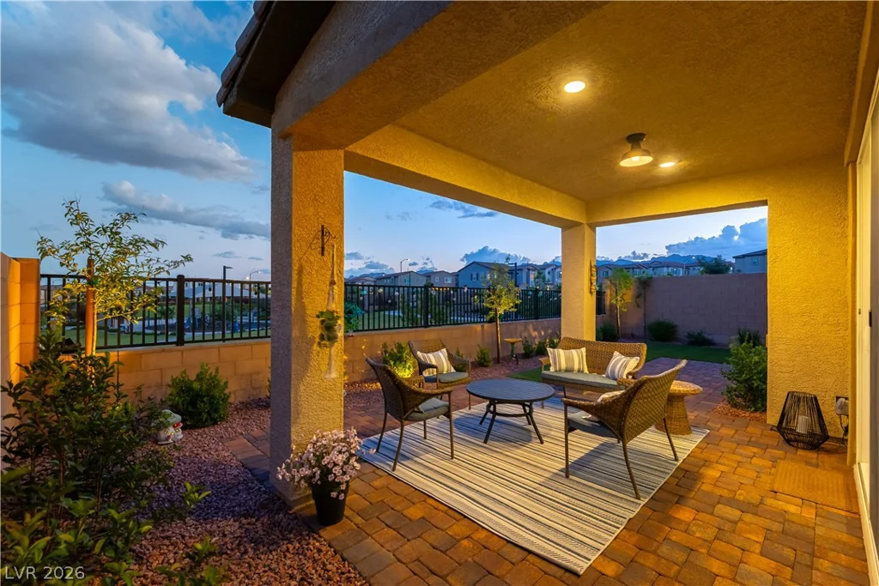
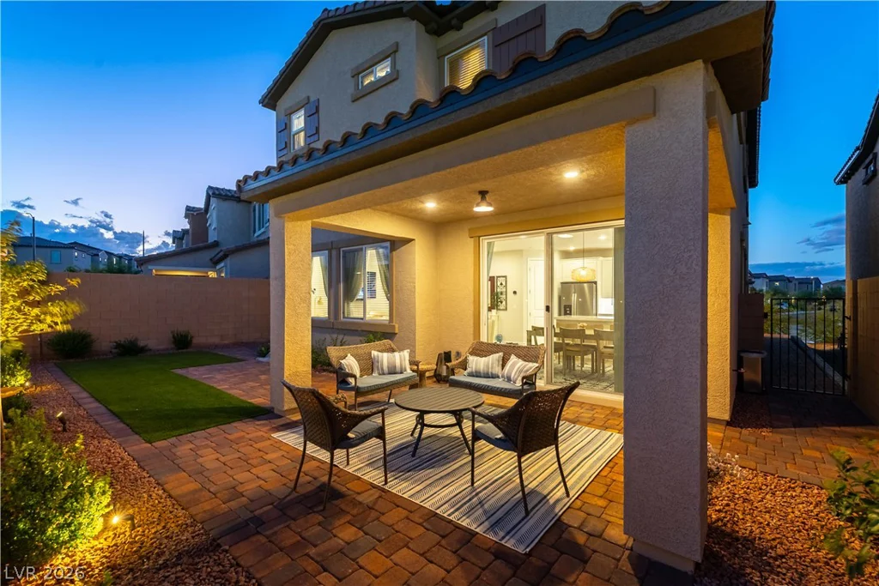
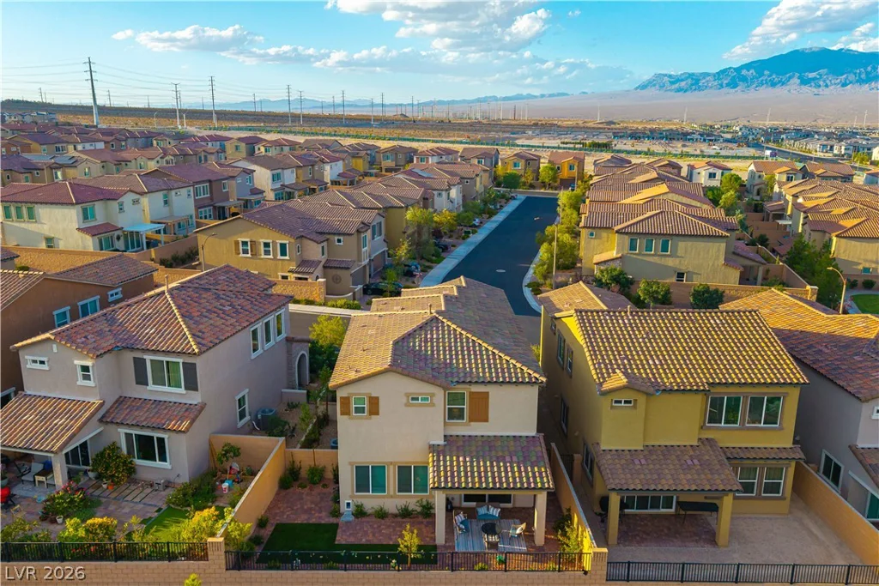
Upstairs bedroom has a custom closet/reading room with storage shelves.** Tankless water heater** Smart Home **Stucco covered patio, large extension of pavers & professionally landscaped backyard** Sellers paid $30,000 lot premium for location & views! **All furnishing are negotiable **
Address
-
Address: 10583 Valletta Avenue
-
City: Las Vegas
-
State/county: NV
-
Zip/Postal Code: 89166
-
Area: Centennial Hills, Skye Canyon
Details
Updated on September 19, 2026 at 9:34 pmHOA Fees
-
Skye Canyon $250 / quarter
-
Secondary HOA $150 / quarter
-
Combined HOA $400 / quarter
-
Property ID 2819374
-
Price $599,999
-
Property Size 2328 sqft
-
Land Area 0.09 acres
-
Bedrooms 4
-
Rooms 5
-
Bathrooms 3
-
Garages 2
-
Year Built 2025
-
Type Single-Family Homes
-
Property Status For Sale
Additional details
-
Mountain Views Yes
-
Community Pool Yes
-
Community Spa / Hot Tub Yes
-
Loft Yes
-
Covered Patio Yes
-
Courtyard Yes
-
Smart Home Yes
-
Quartz Countertops Yes
-
Walk-in Pantry Yes
Features
360° Virtual Tour
Mortgage Calculator
-
Down Payment
-
Loan Amount
-
Monthly Mortgage Payment
-
Property Tax
-
Home Insurance
-
PMI
-
Monthly HOA Fees
Contact Information
View ListingsSimilar Listings

5205 Coral Glow, Las Vegas, NV 89149
- $689,000

2154 Eaglepath, Henderson, NV 89074
- $520,000

2383 Monterey Pine, Las Vegas, NV 89156
- $430,000