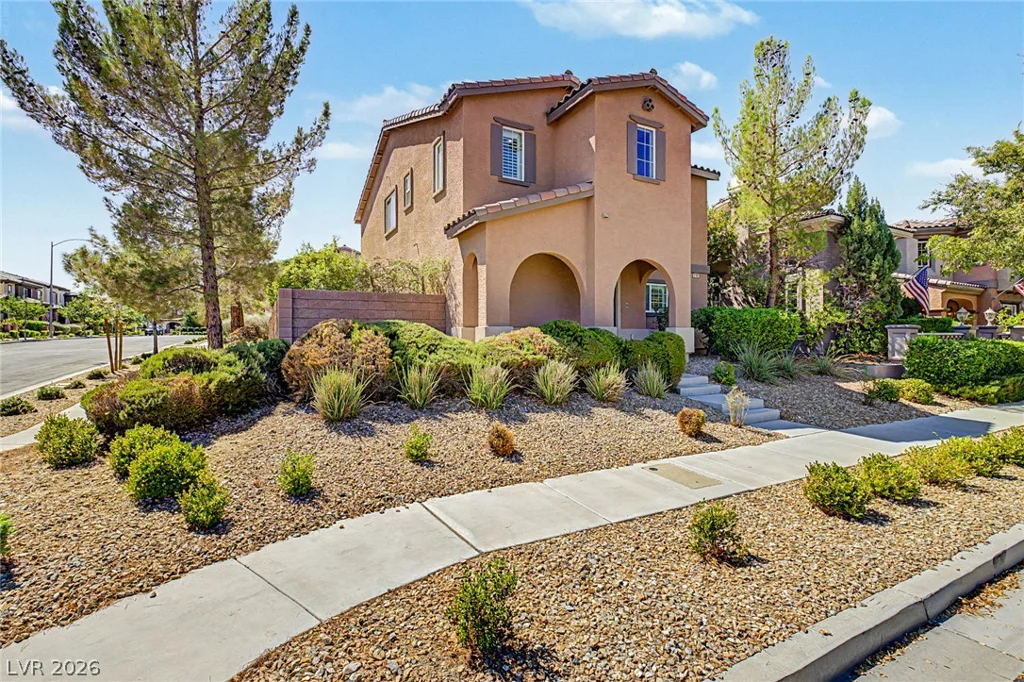
10833 Whipple Crest, Las Vegas, NV 89166
- $495,000
- Single-Family Homes
- 3
- 3
- 2
- 2361 sqft
- 2010
Description
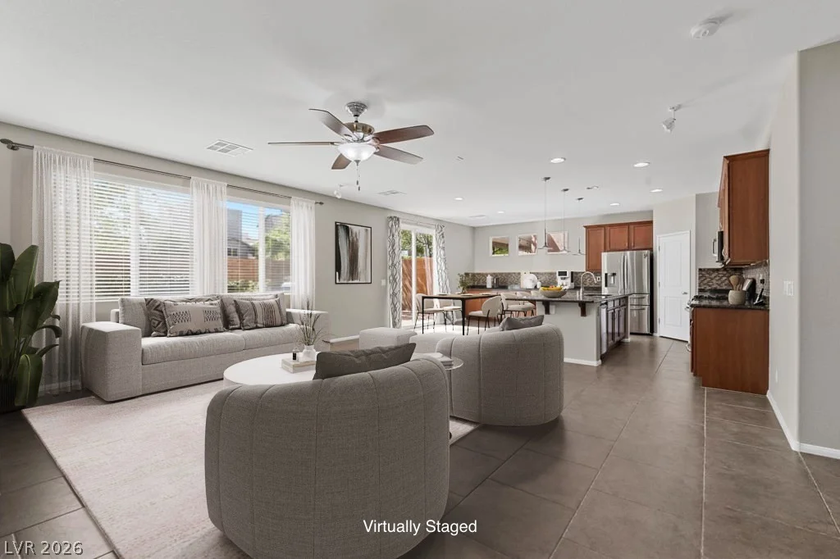
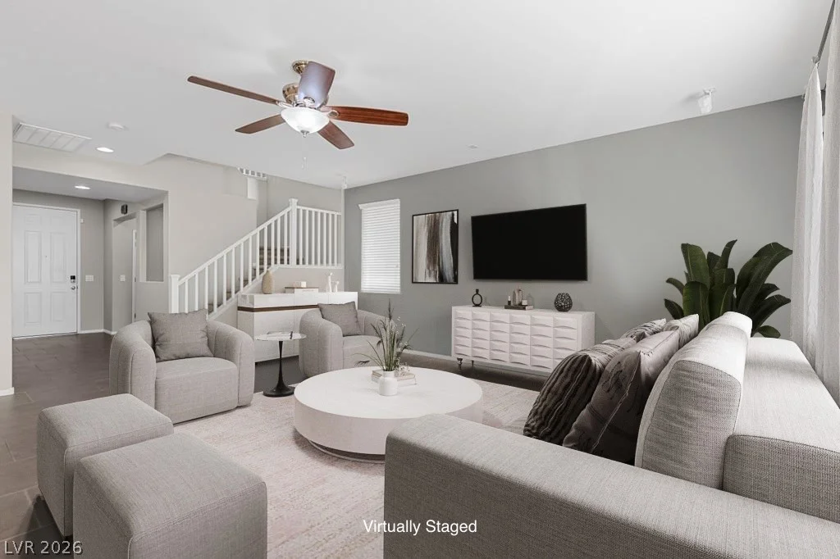
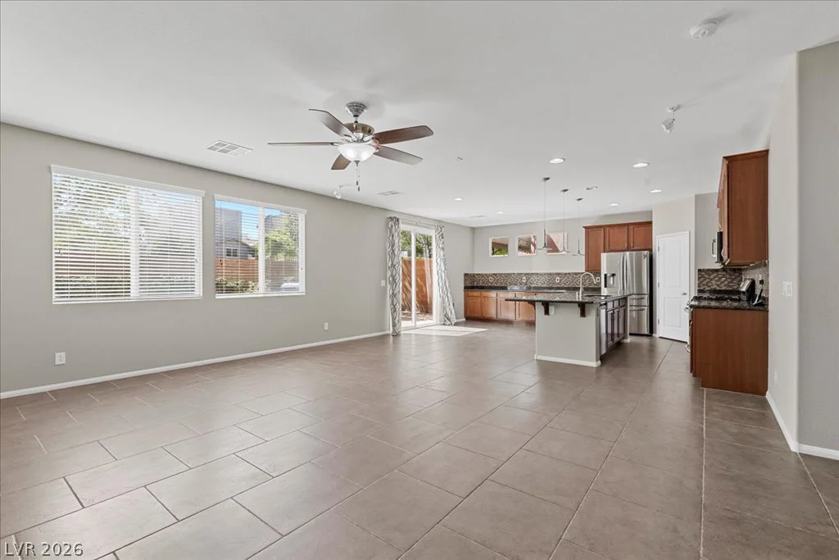
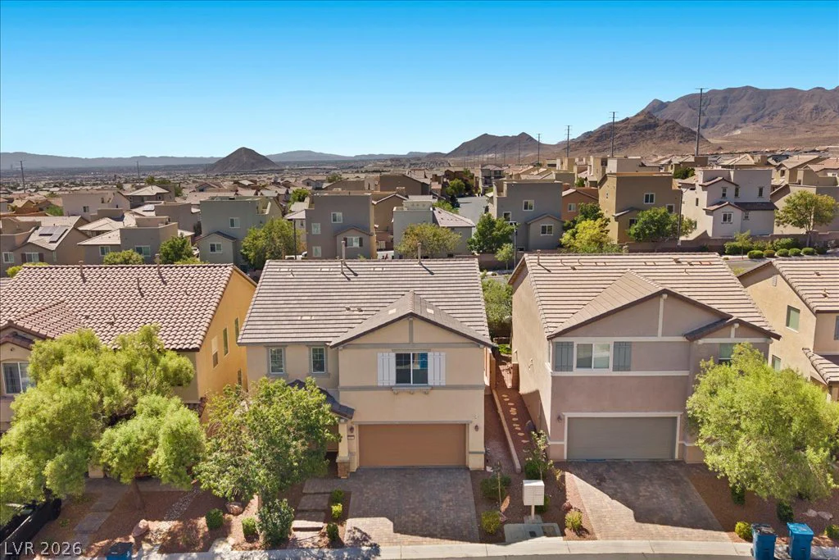
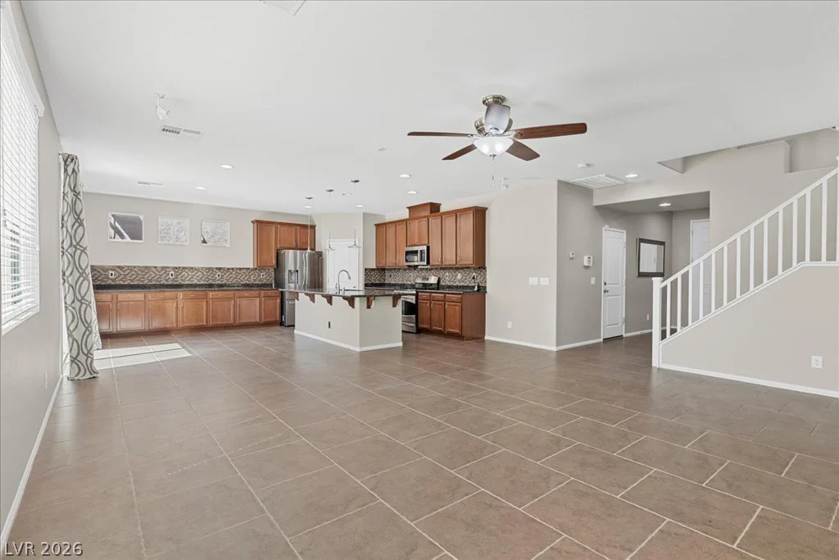
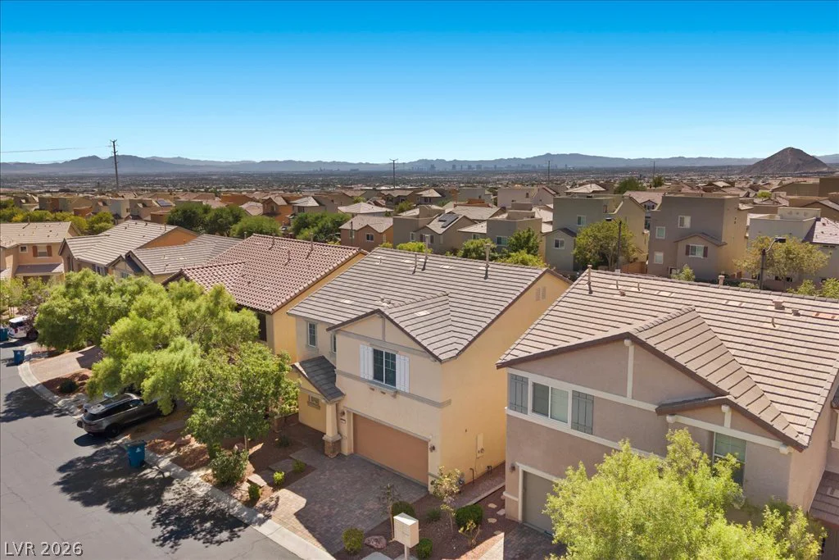
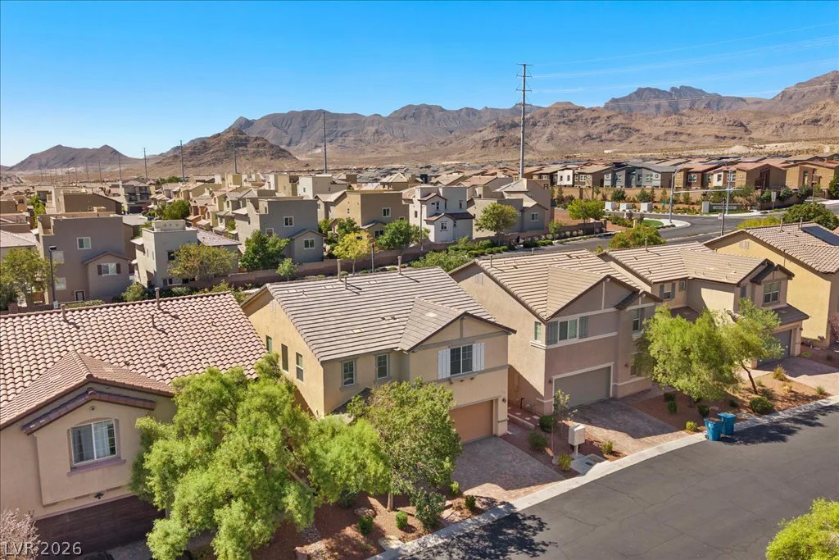
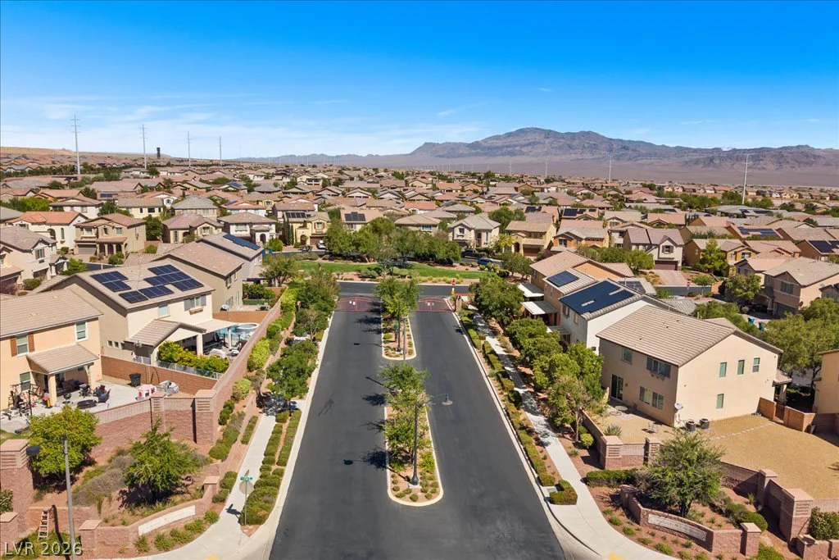
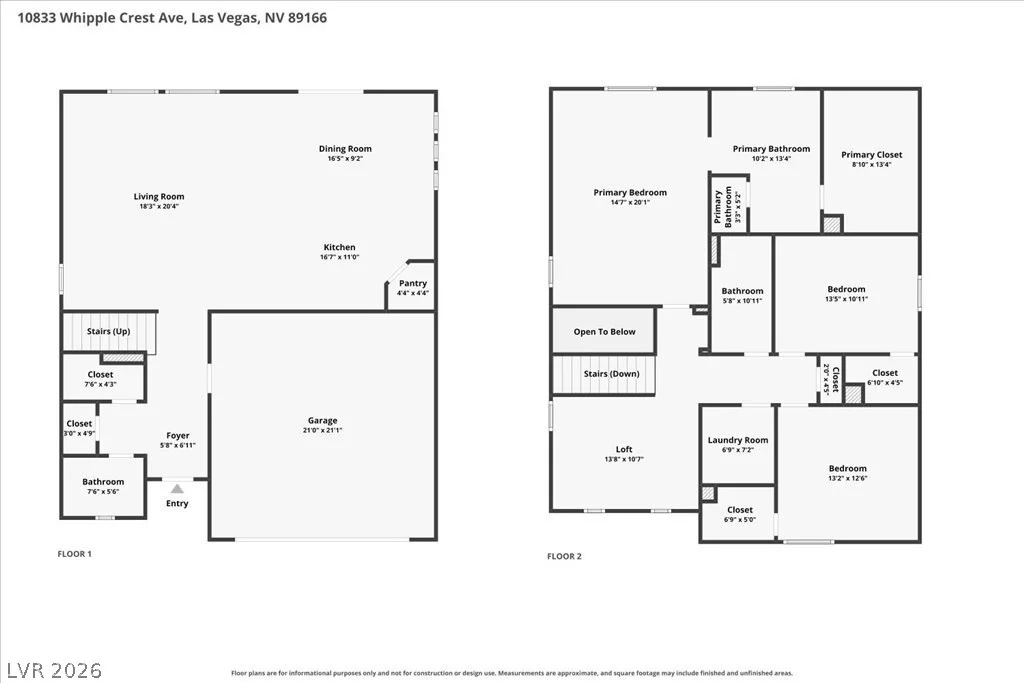
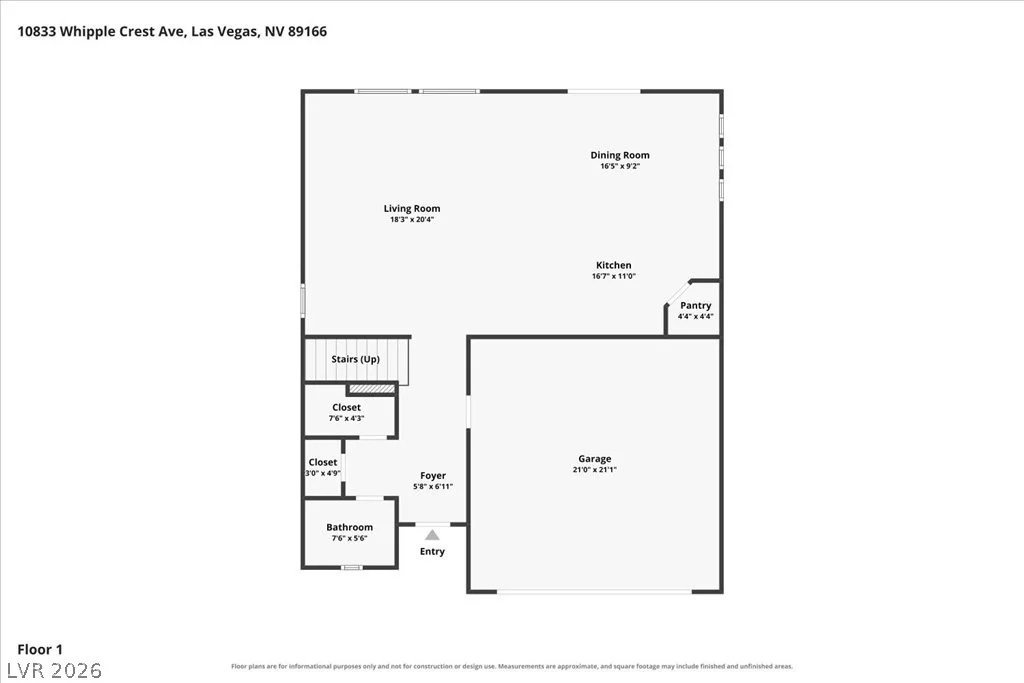
Welcοme tο thіs sрacious two‐story, 3-bedroom рlus lοft home located in a gated neighborhood within the Providence master-planned community. Designed with everyday living and entertaining in mind, the main level features an expansive open-concept great room with tile flooring, abundant natural light, and plenty of space for both living and dining areas.
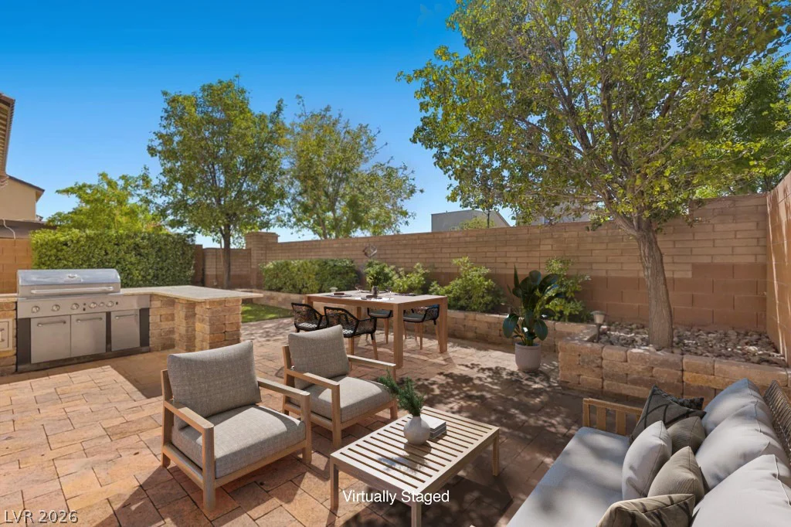
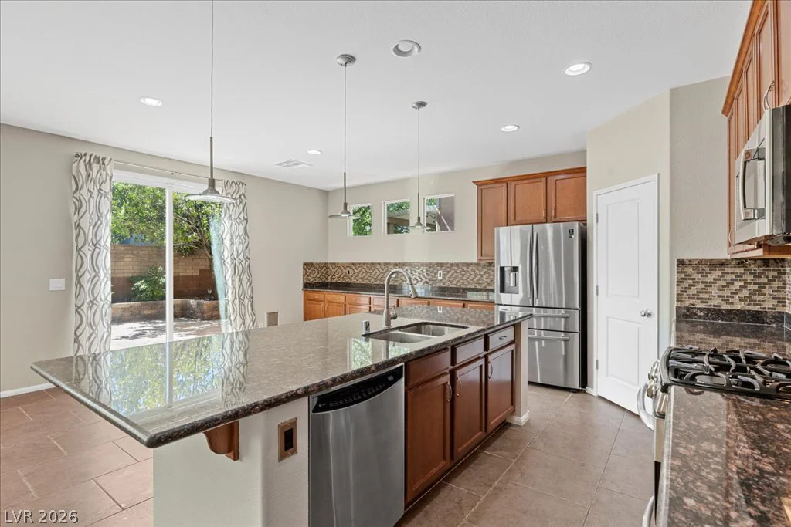
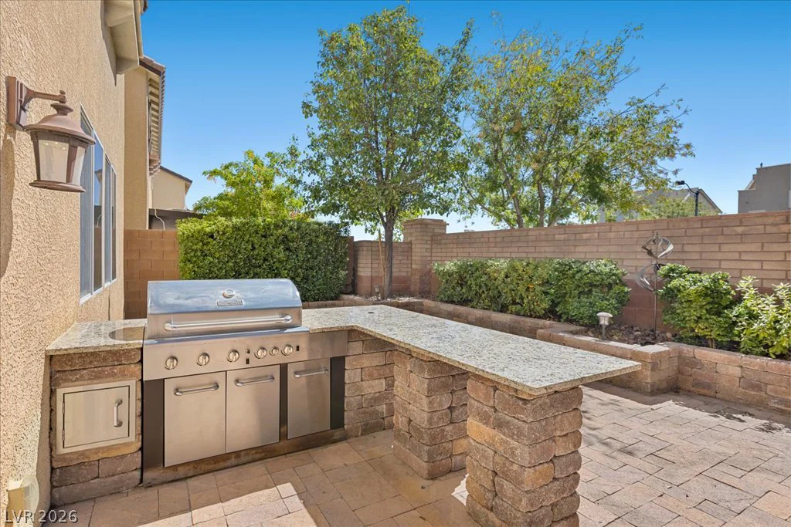
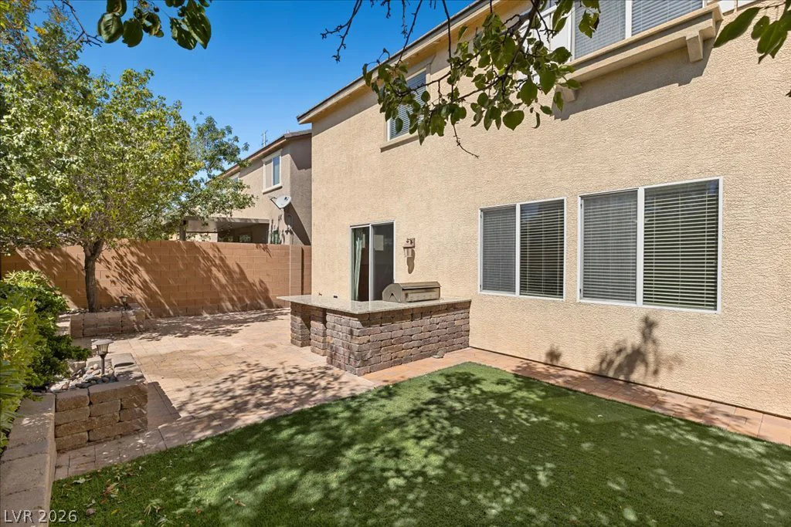
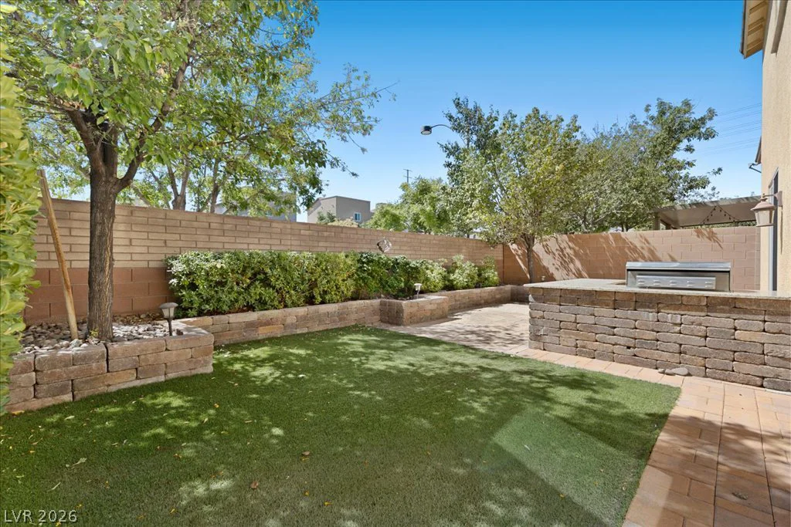
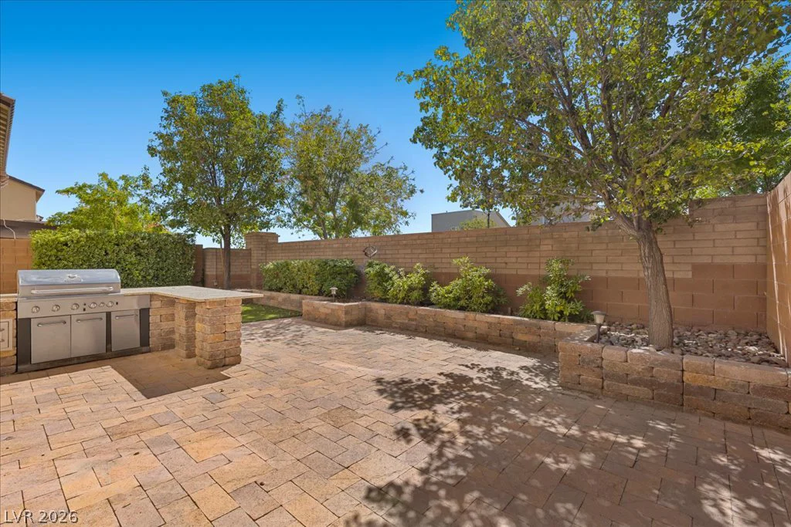
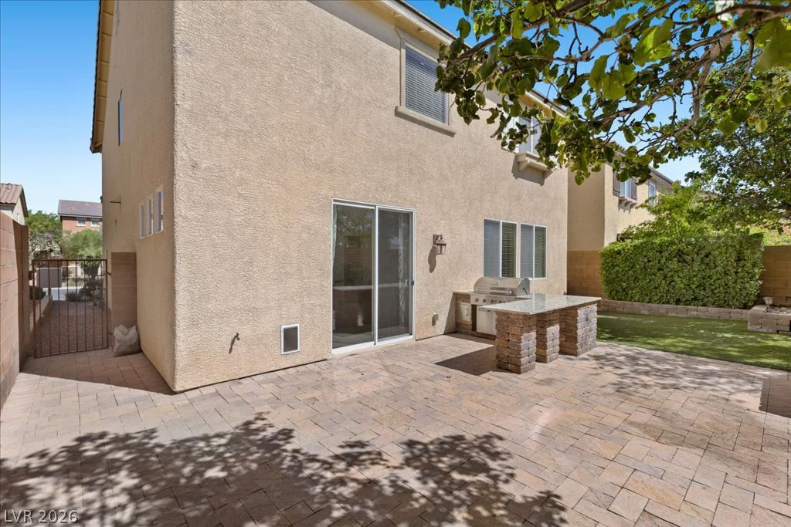
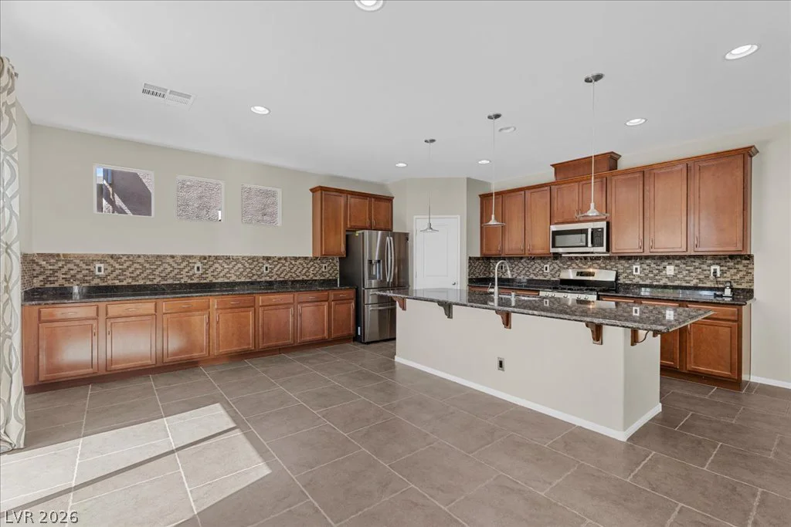
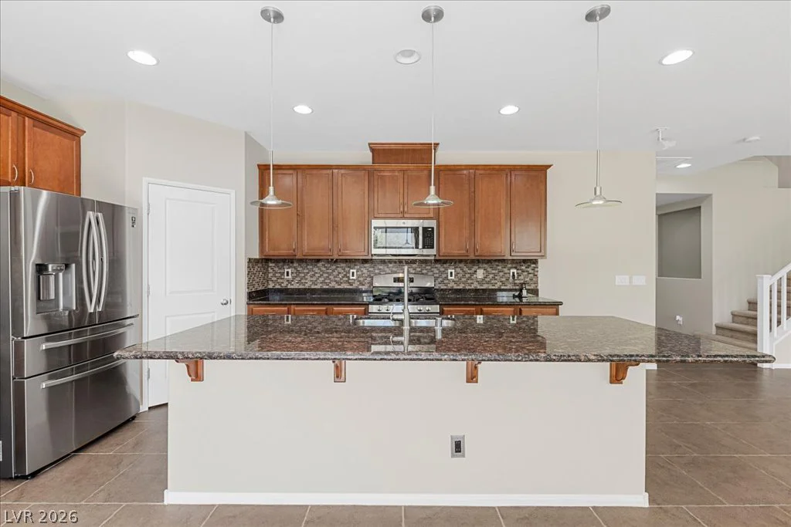
The generously sized kitchen offers granite countertops, rich wood cabinetry, stainless steel appliances, pantry, extensive counter and cabinet space, and a large island with breakfast-bar seating. Sliding doors provide easy access to the backyard, where you’ll find a low-maintenance outdoor retreat with artificial turf, mature landscaping, an extended paver patio, and a built-in BBQ, perfect for relaxing or entertaining.
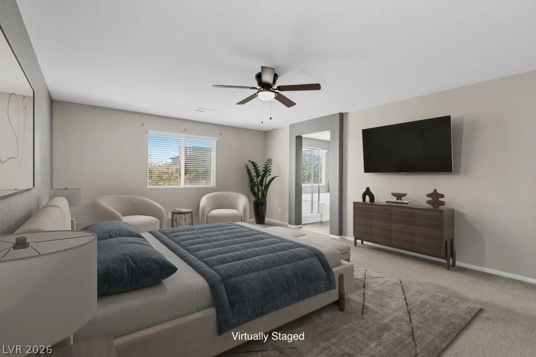
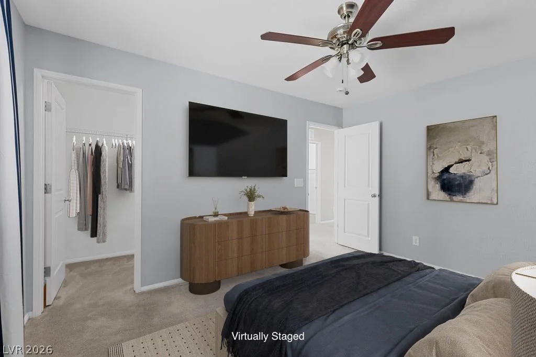
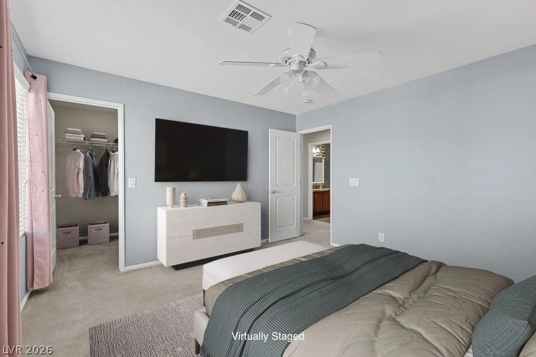
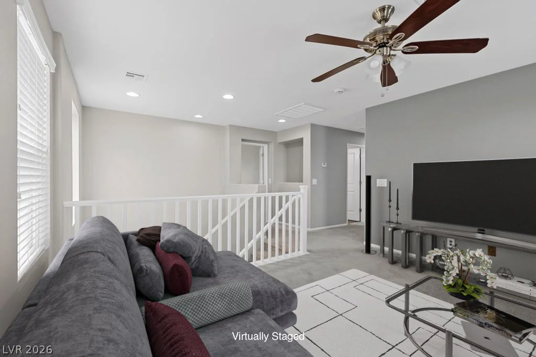
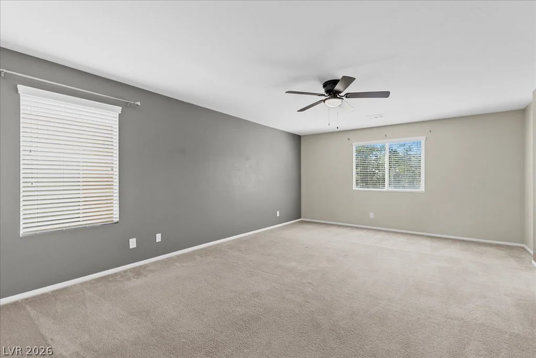
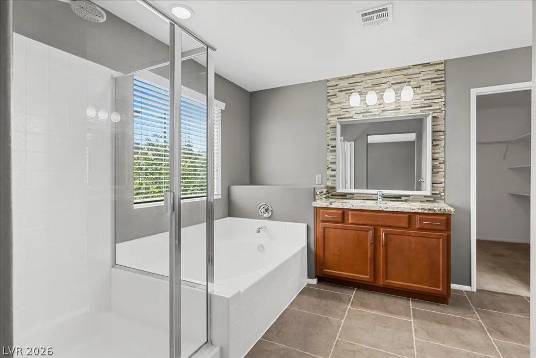
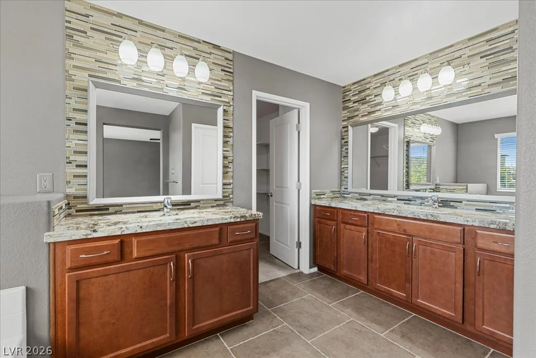
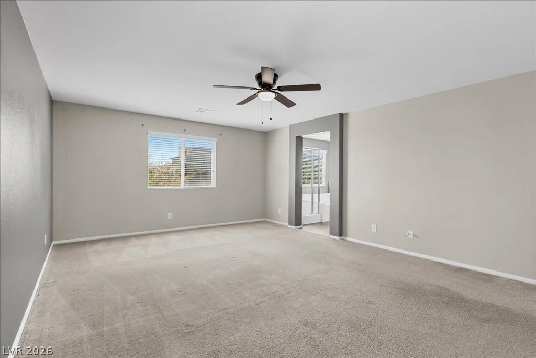
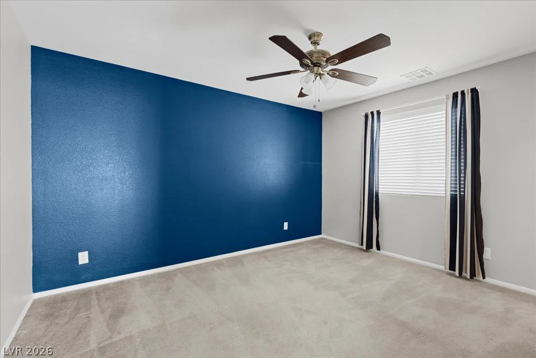
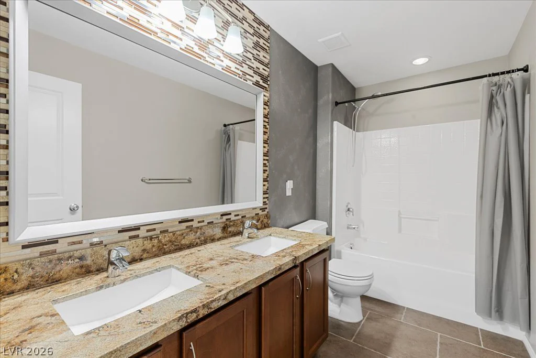
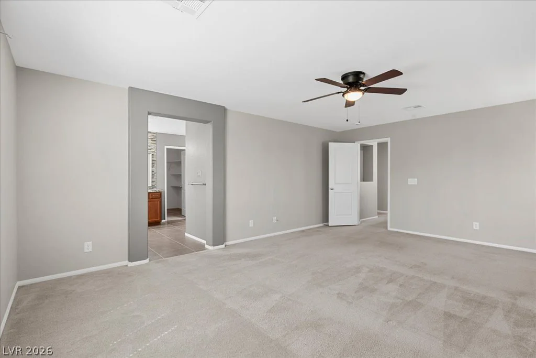
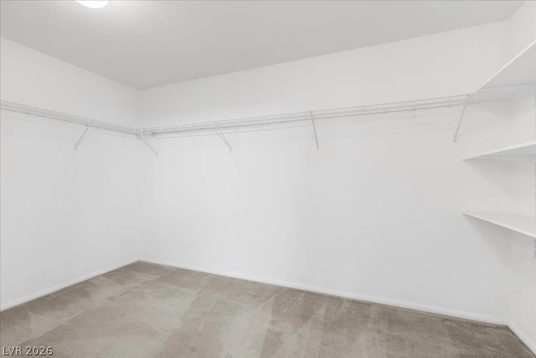
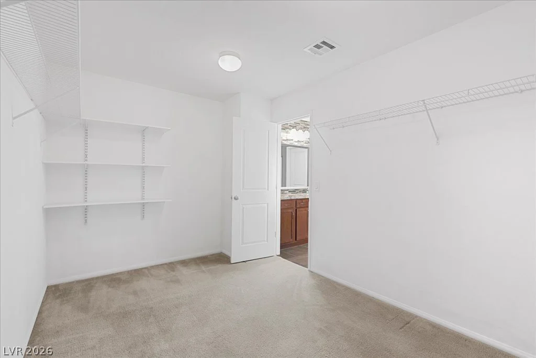
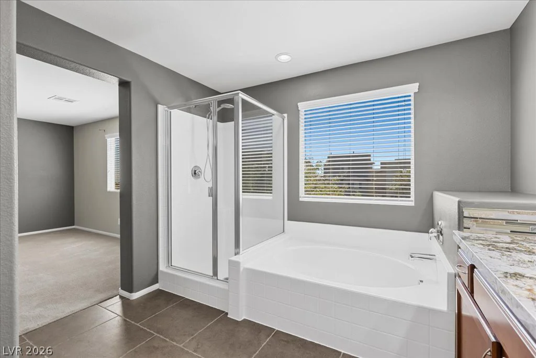
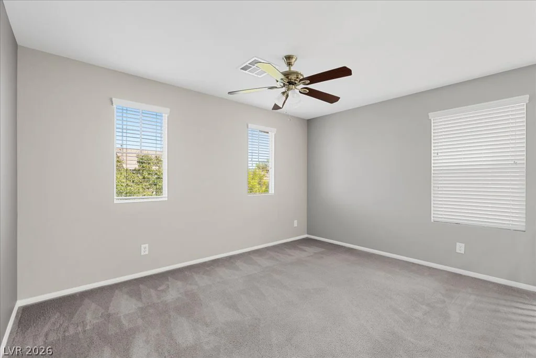
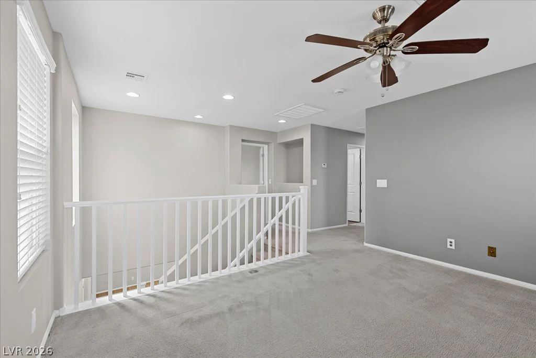
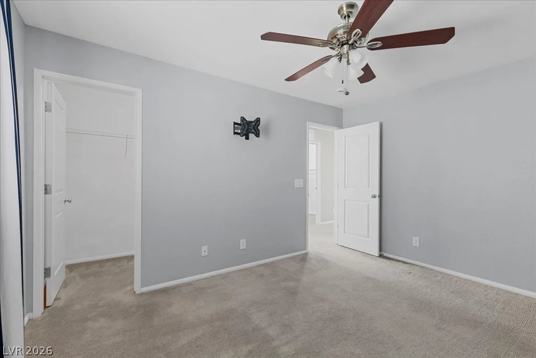
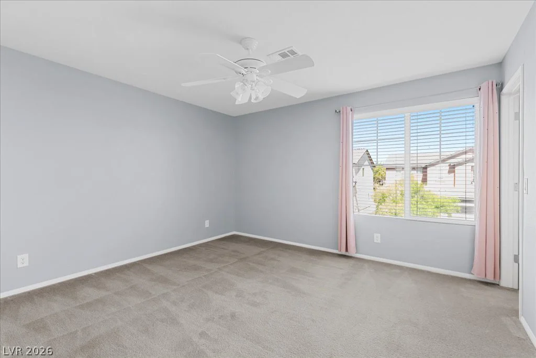
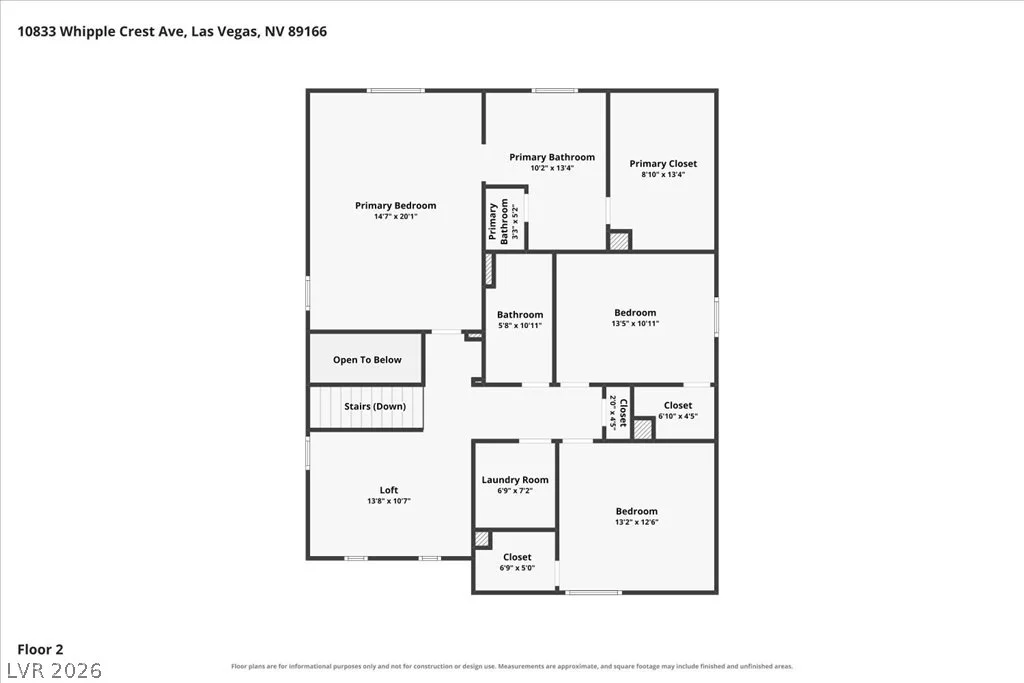
Upstairs, a versatile loft provides additional living space ideal for a home office, media room, playroom, or second family room. The spacious primary suite features a large walk-in closet and private bath, while two additional bedrooms, a secondary bathroom, and conveniently located laundry room complete the upper level.
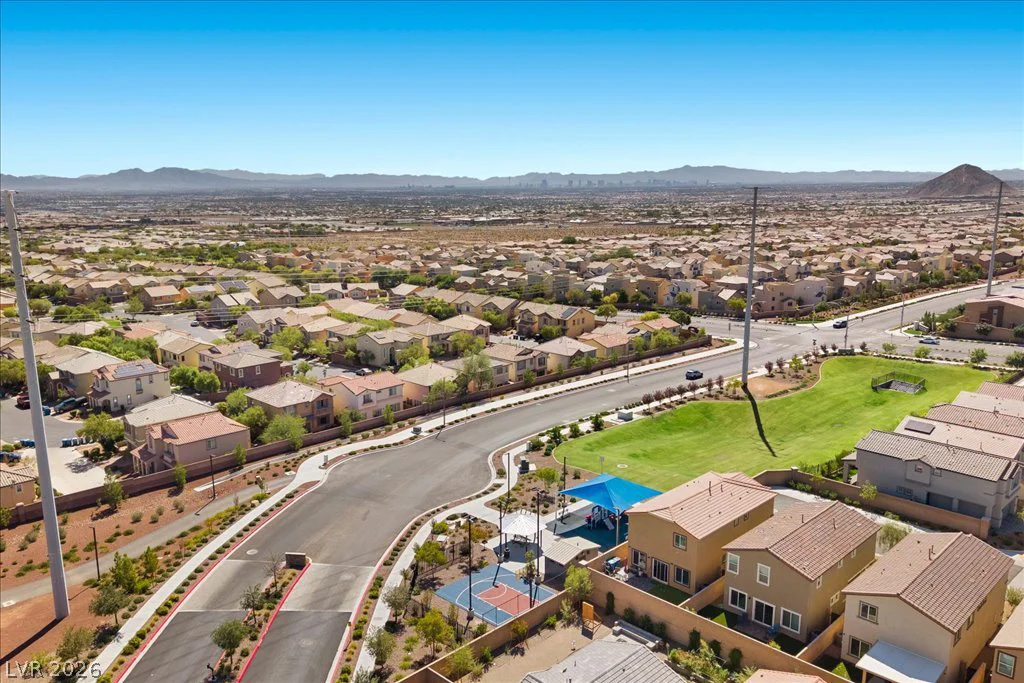
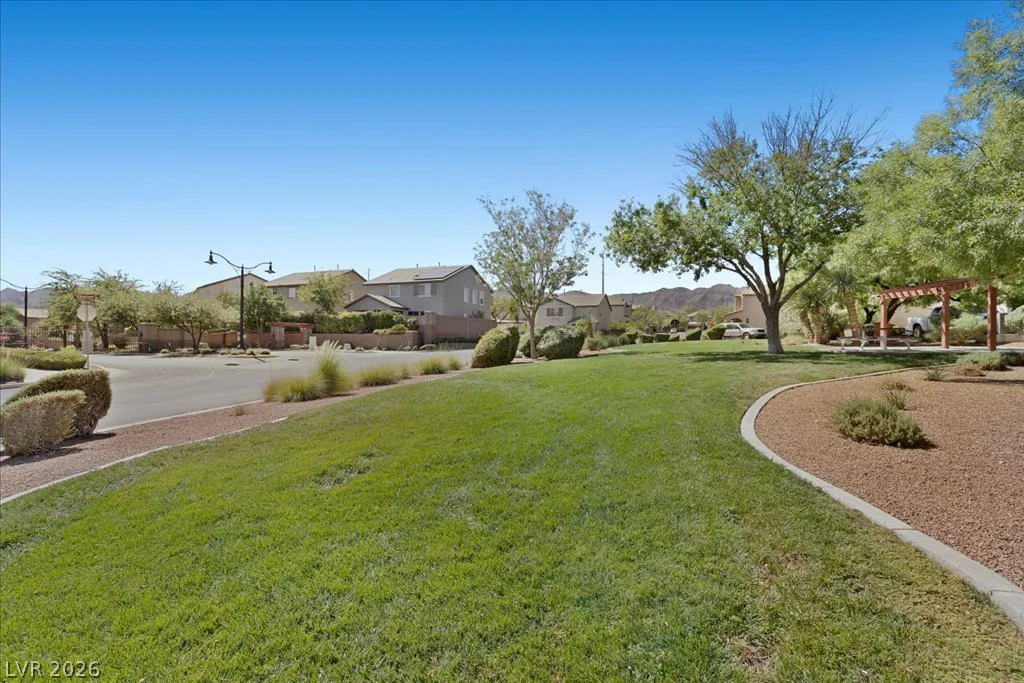
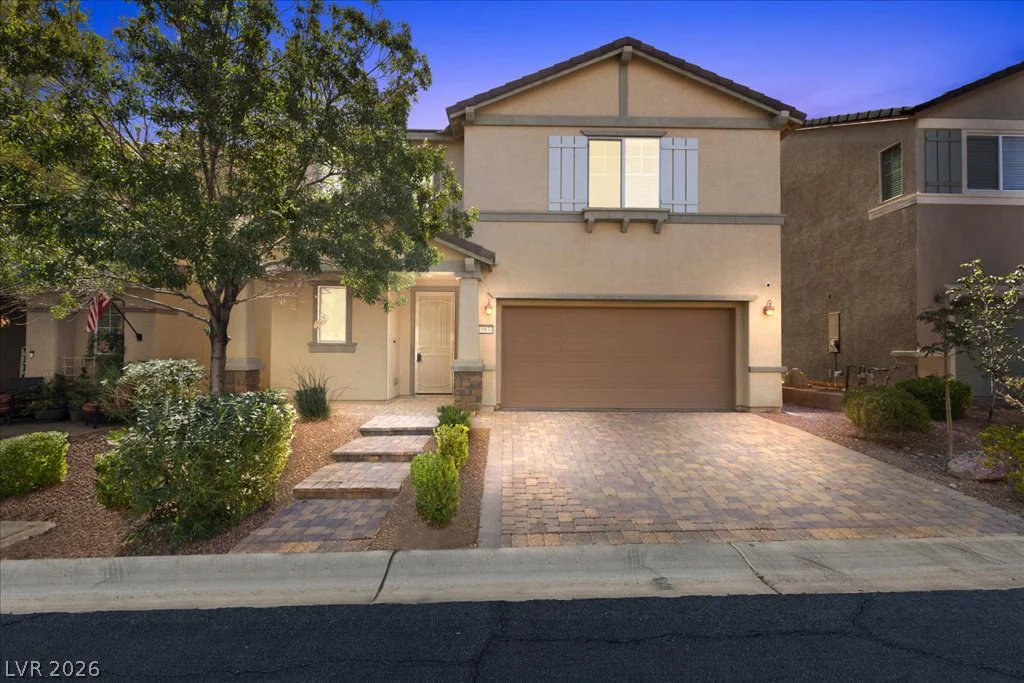
Additional highlights include a two-car garage, paver driveway, neutral finishes, ceiling fans, and plenty of storage. Enjoy the added privacy of a gated neighborhood along with all that Providence has to offer, including parks, walking trails, playgrounds, and beautifully maintained community spaces.
Address
-
Address: 10833 Whipple Crest Avenue
-
City: Las Vegas
-
State/county: NV
-
Zip/Postal Code: 89166
-
Area: Centennial Hills, Providence
Details
Updated on September 19, 2026 at 1:03 amHOA Fees
-
Providence $150 / quarter
-
Secondary HOA $50 / month
-
Total monthly equivalent $100 / month
-
Property ID 2819171
-
Price $495,000
-
Property Size 2361 sqft
-
Land Area 0.08 acres
-
Bedrooms 3
-
Rooms 7
-
Bathrooms 3
-
Garages 2
-
Year Built 2010
-
Type Single-Family Homes
-
Property Status For Sale
Additional details
-
Gated Community Yes
-
Loft Yes
-
Den / Office Yes
-
Open Floor Plan Yes
-
Outdoor Kitchen Yes
-
Granite Countertops Yes
-
Stainless Steel Appliances Yes
Features
360° Virtual Tour
Mortgage Calculator
-
Down Payment
-
Loan Amount
-
Monthly Mortgage Payment
-
Property Tax
-
Home Insurance
-
PMI
-
Monthly HOA Fees
Contact Information
View ListingsSimilar Listings

5205 Coral Glow, Las Vegas, NV 89149
- $689,000

2154 Eaglepath, Henderson, NV 89074
- $520,000

2383 Monterey Pine, Las Vegas, NV 89156
- $430,000