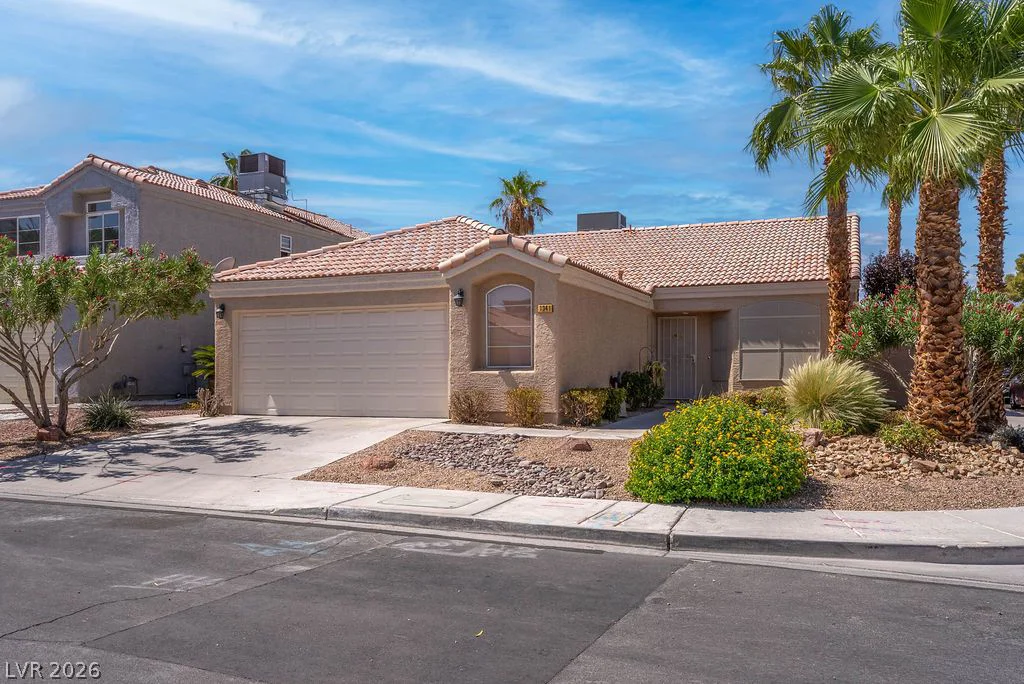
1341 Maplegrove, Las Vegas, NV 89108
- $425,000
- Single-Family Homes
- 3
- 2
- 2
- 1572 sqft
- 1989
Description
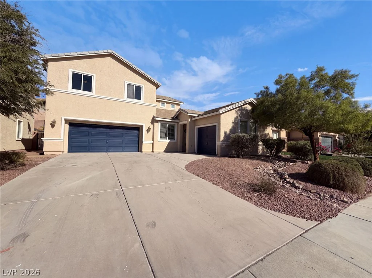
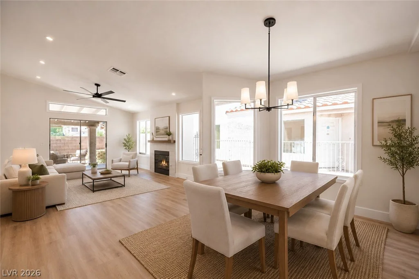
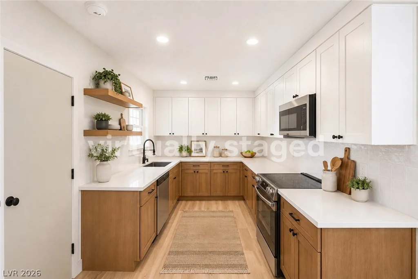
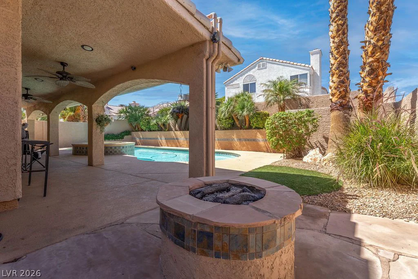
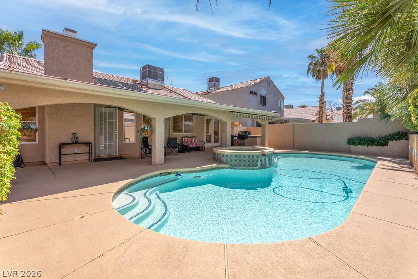
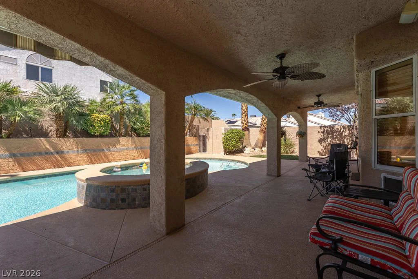
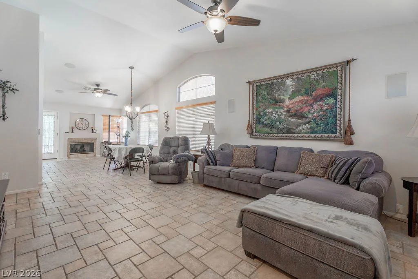
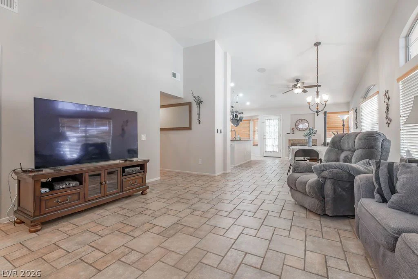
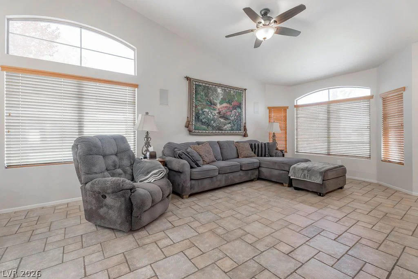
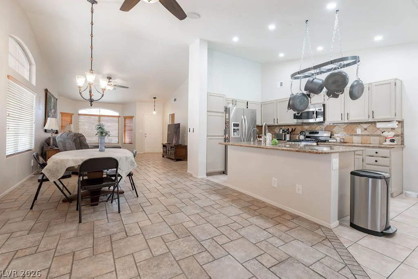
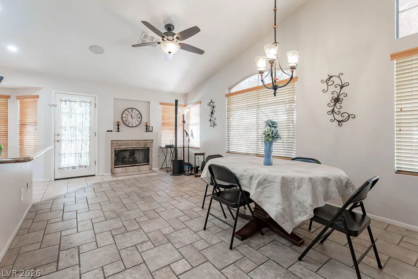
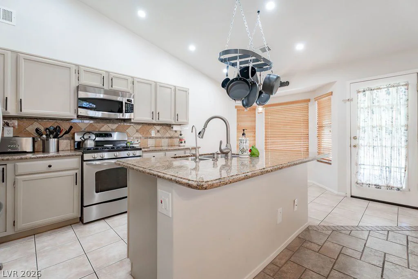
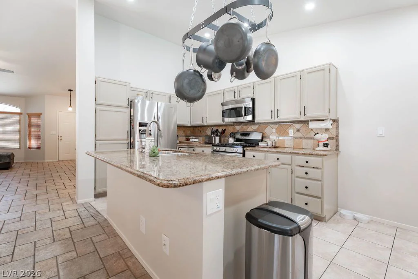
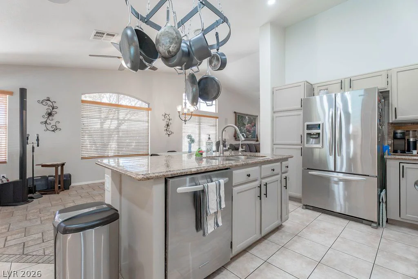
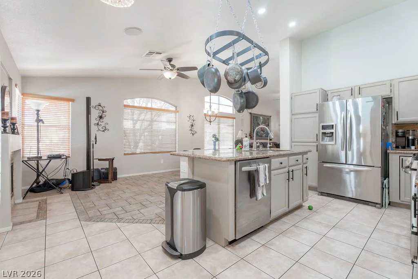
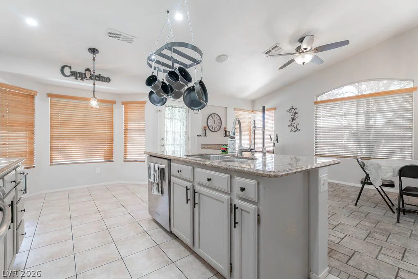
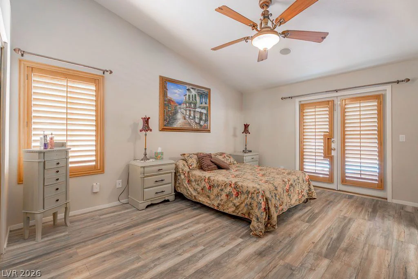
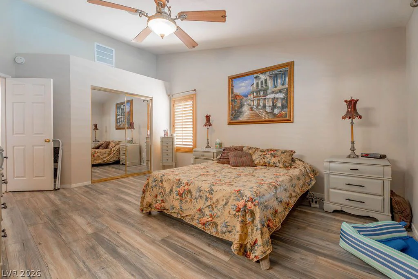
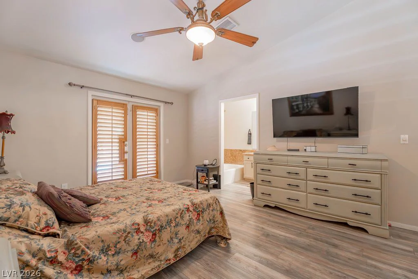
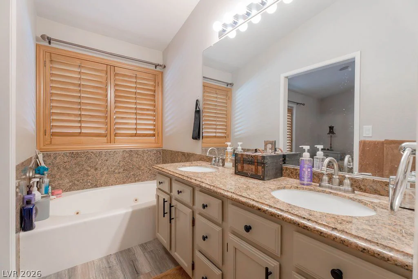
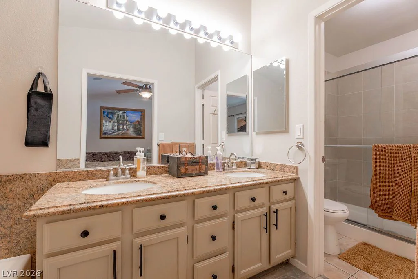
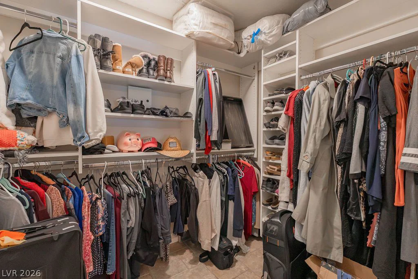
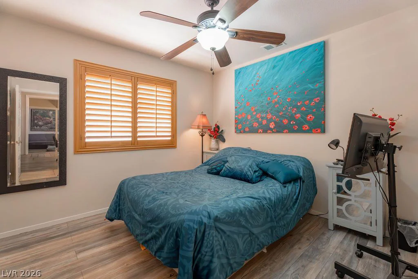
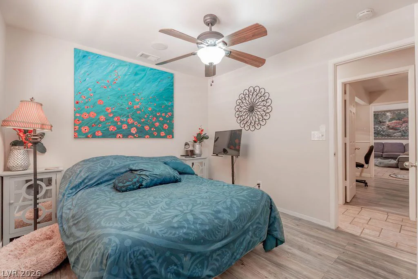
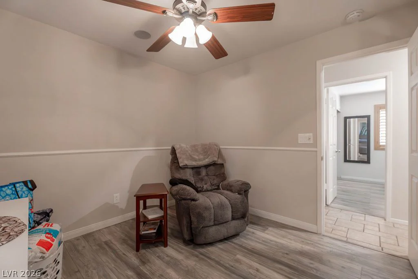
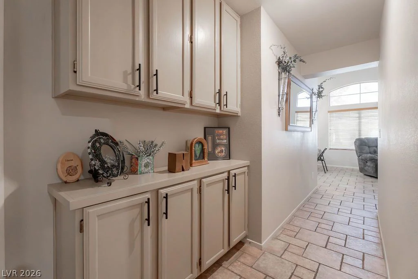
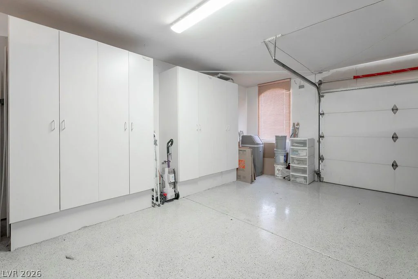
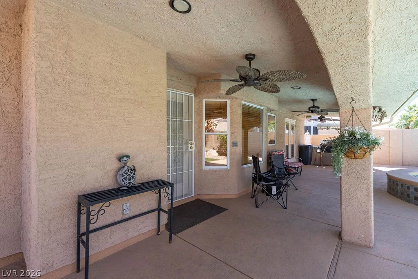
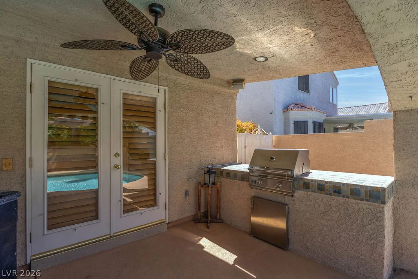
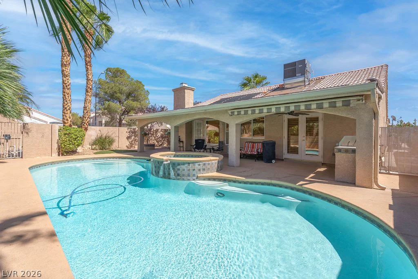
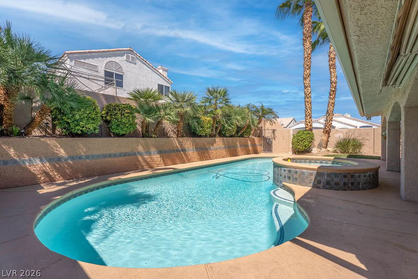
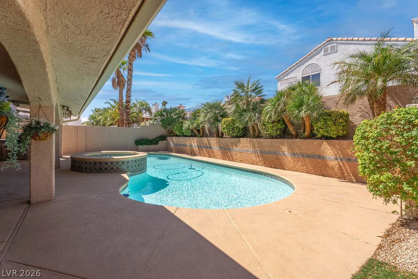
Welcοme tο 1341 Μaplеgrove Circle! Thіs beautifully maintаinеd 1-story home offers 3 bedrooms, 2 bathrooms, an oversized 2-car garage, pool & spa, and best of all—NO HOA! The bright, open floor plan connects the spacious living area, dining space and kitchen, making the home comfortable for everyday living and entertaining. The kitchen features granite countertops, stainless steel appliances, abundant cabinetry and a large peninsula with breakfast-bar seating. Hard-surface flooring throughout means no carpet to maintain, while a cozy fireplace adds warmth and character to the main living space. The spacious primary suite features French doors opening directly to the backyard, plantation shutters and a private bath with dual sinks, granite counters, jetted tub and separate walk-in shower. The backyard is where this home really shines! An expansive covered patio stretches across the rear of the home with multiple ceiling fans and plenty of room for outdoor living and dining. Enjoy the sparkling pool & spa, built-in BBQ and separate built-in fire pit—an ideal setup for entertaining or relaxing on a Las Vegas evening. The oversized garage is another standout with extensive storage cabinetry, epoxy flooring, water softener and insulated garage door panels. Conveniently located just minutes from Summerlin Parkway, providing easy access to Summerlin shopping, dining, entertainment and recreation while enjoying the freedom of a non-HOA neighborhood. Move-in ready and made for enjoying the Las Vegas lifestyle!
Address
-
Address: 1341 Maplegrove Circle
-
City: Las Vegas
-
State/county: NV
-
Zip/Postal Code: 89108
Details
Updated on September 18, 2026 at 9:31 am-
Property ID 2819735
-
Price $425,000
-
Property Size 1572 sqft
-
Land Area 0.14 acres
-
Bedrooms 3
-
Rooms 6
-
Bathrooms 2
-
Garages 2
-
Year Built 1989
-
Type Single-Family Homes
-
Property Status For Sale
Additional details
-
No HOA Yes
-
Private Pool Yes
-
Pool / Backyard Yes
-
Spa / Hot Tub Yes
-
Oversized Garage Yes
-
Open Floor Plan Yes
-
Covered Patio Yes
-
Outdoor Kitchen Yes
-
Granite Countertops Yes
-
Stainless Steel Appliances Yes
-
Move-In Ready Yes
Features
360° Virtual Tour
Mortgage Calculator
-
Down Payment
-
Loan Amount
-
Monthly Mortgage Payment
-
Property Tax
-
Home Insurance
-
PMI
-
Monthly HOA Fees
Contact Information
View ListingsSimilar Listings
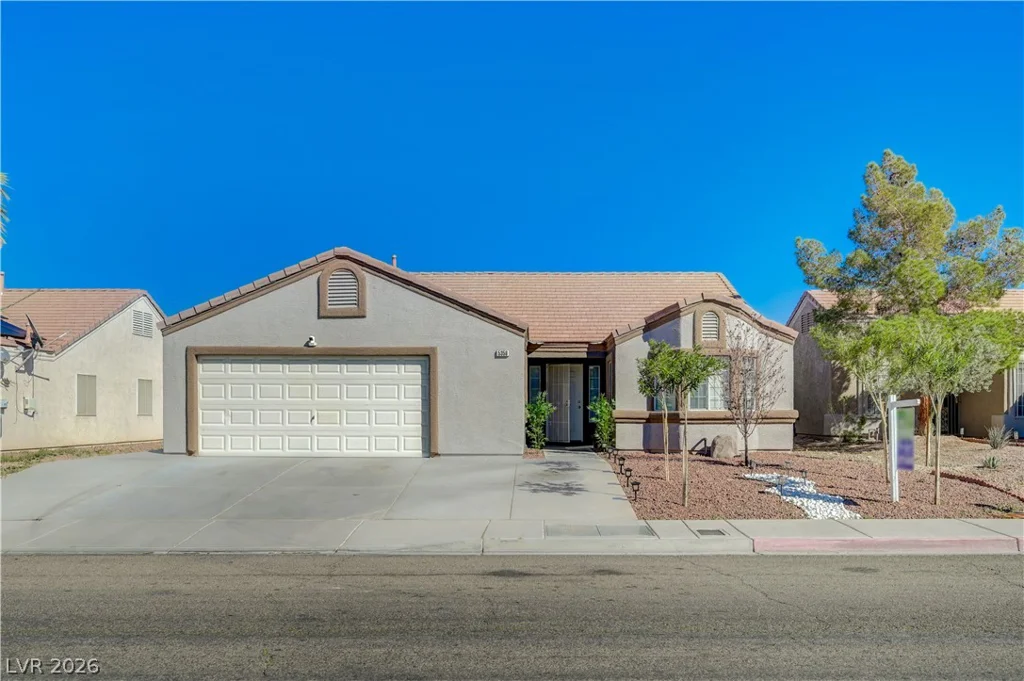
5358 Ferrell, North Las Vegas, NV 89031
- $382,000
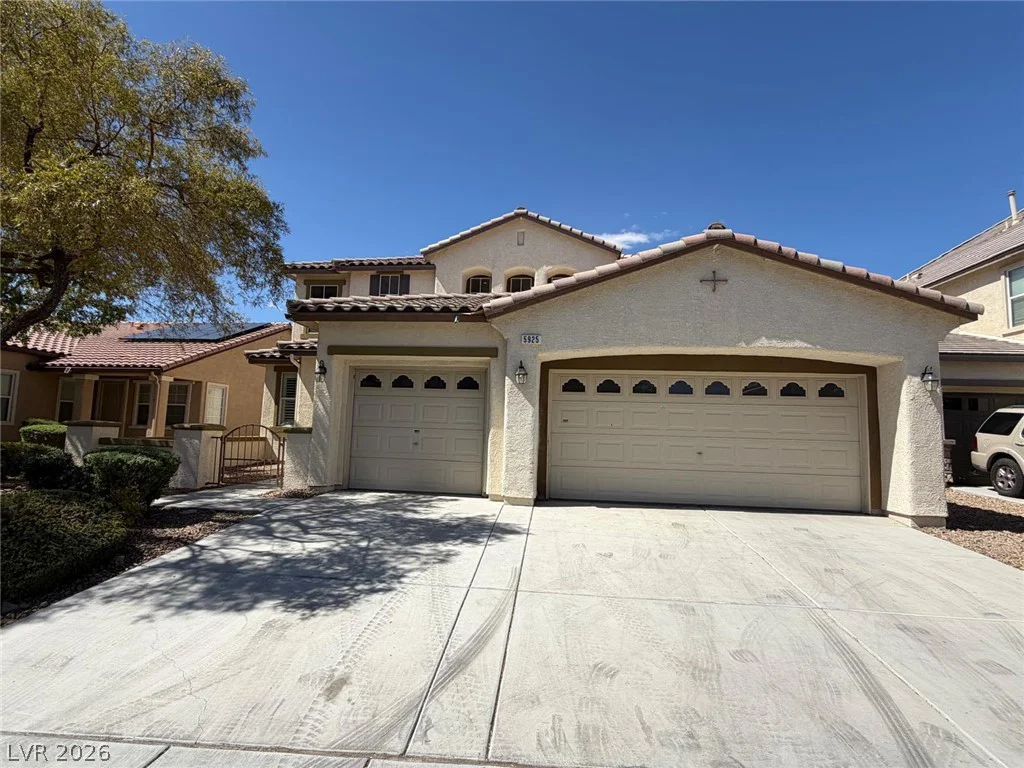
5925 Big Horn View, North Las Vegas, NV 89031
- $517,000
6674 Churnet Valley, Las Vegas, NV 89139
- $339,000