2024 Bay Tree, Las Vegas, NV 89134
- $1,050,000



- Single-Family Homes
- 2
- 2
- 2
- 2176 sqft
- 1998
Description
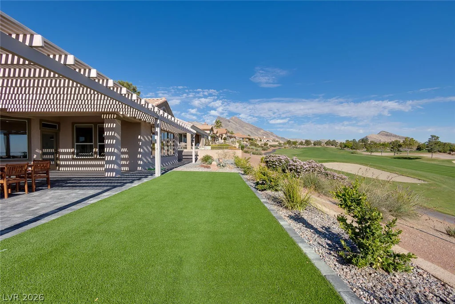
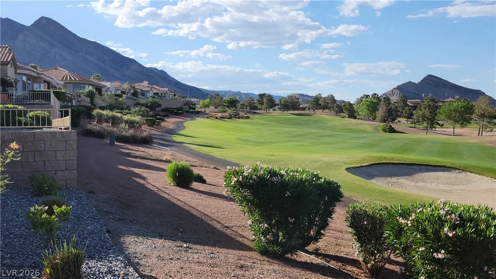
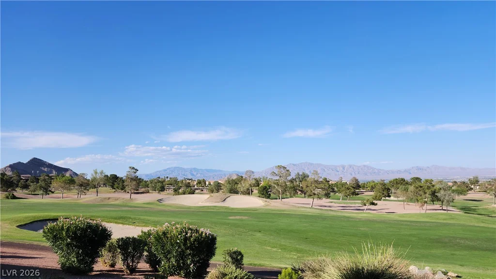
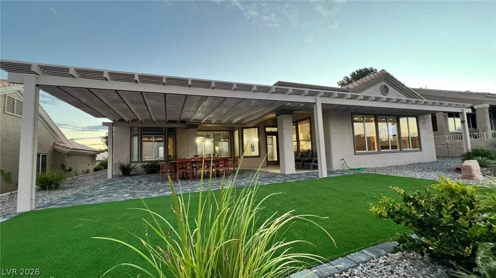
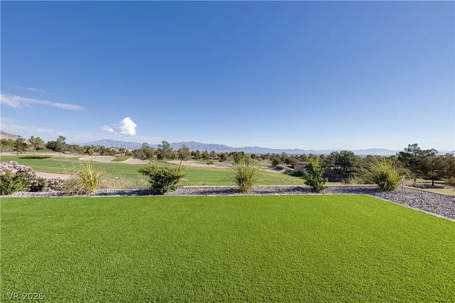
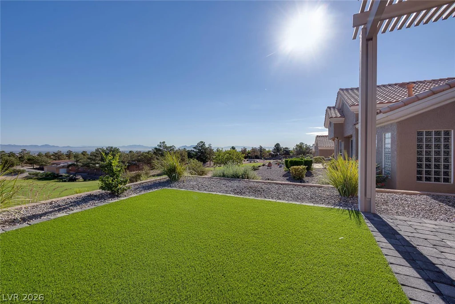
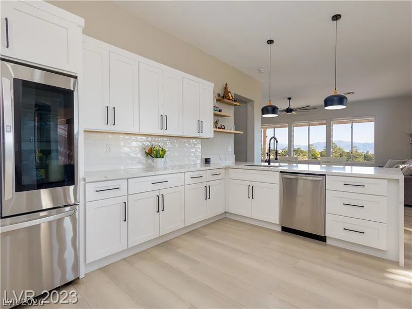
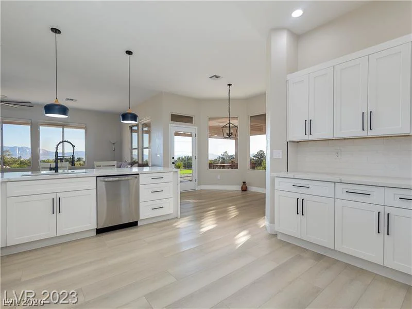
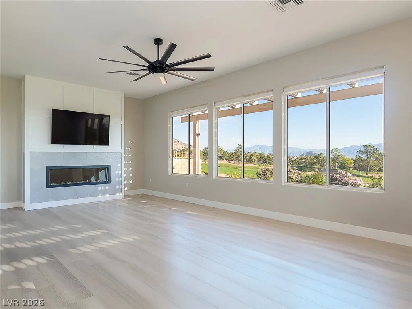
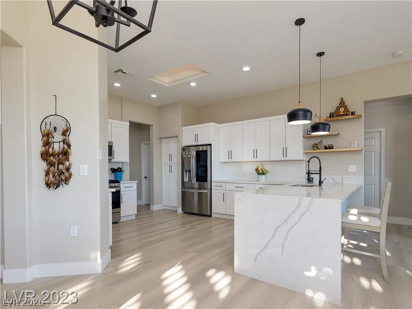
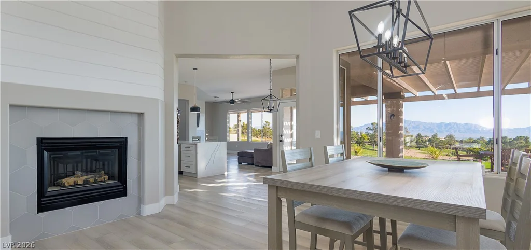
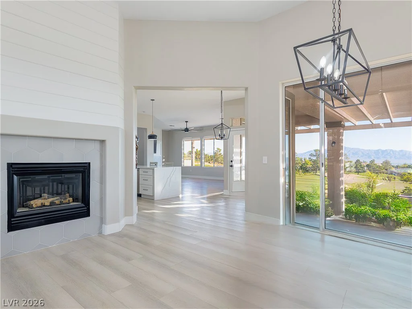
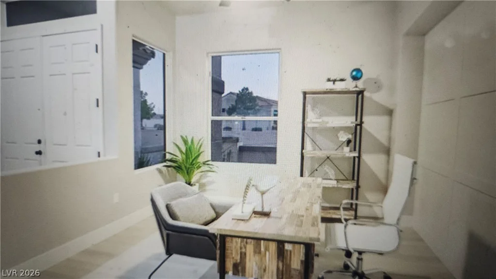
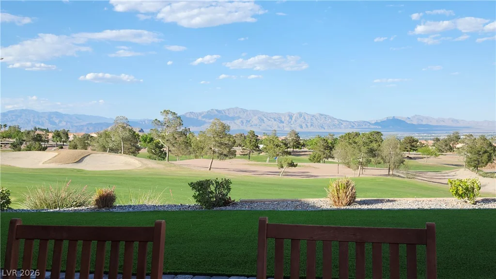
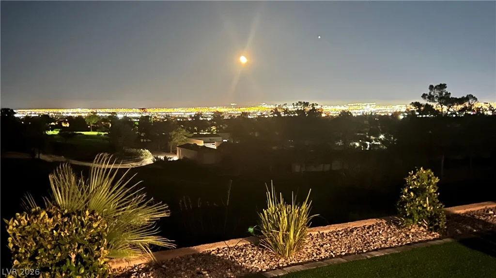
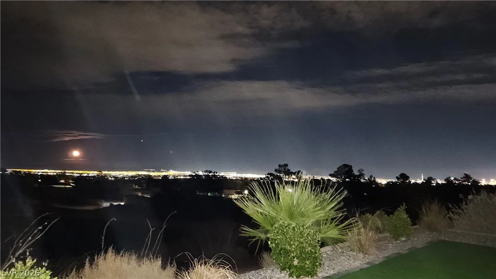
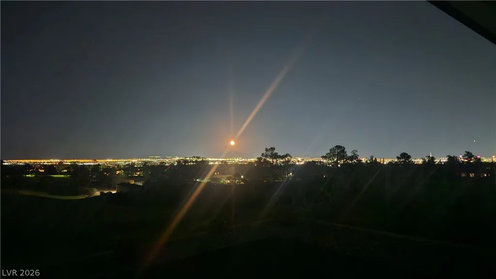
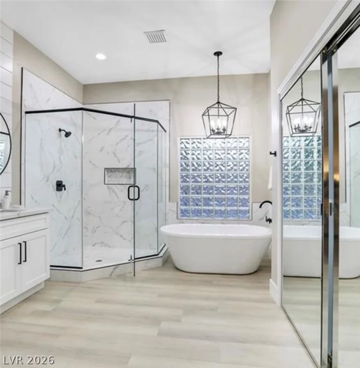
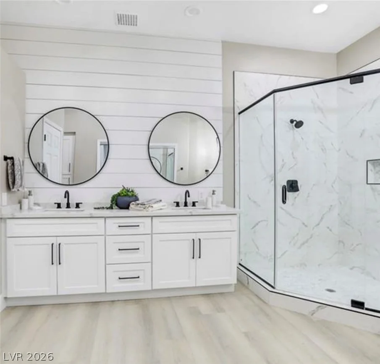
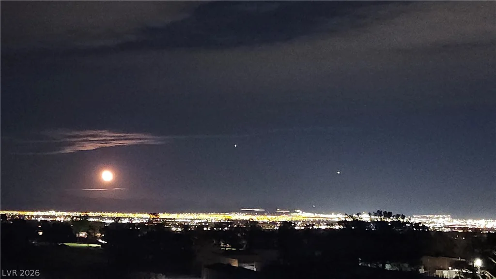
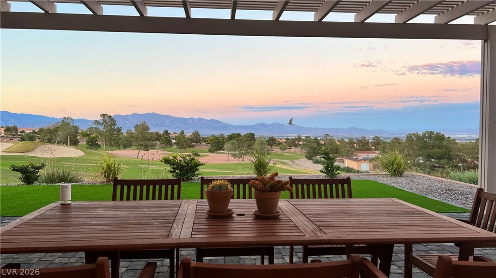
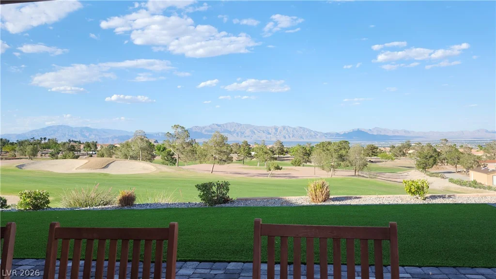
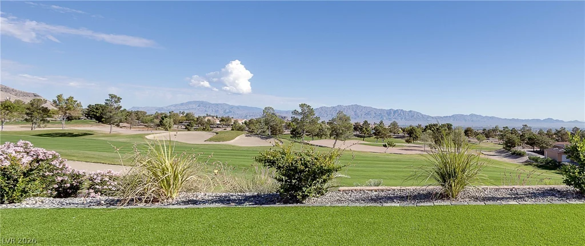
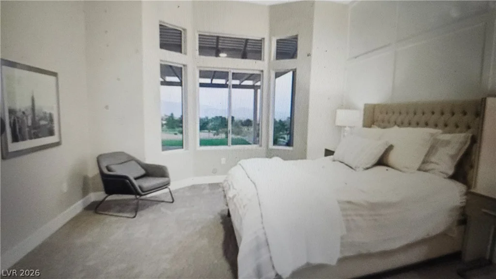
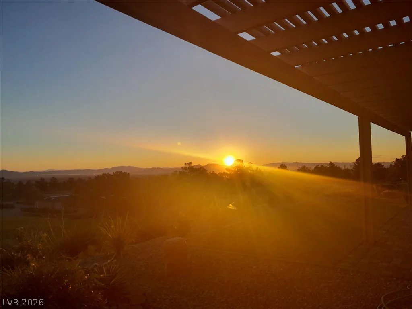
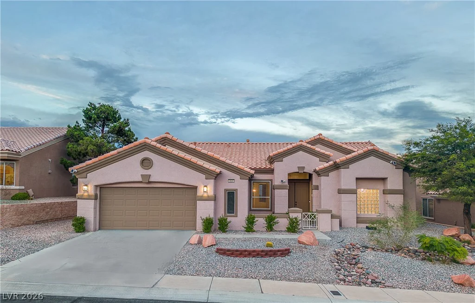
180 DEGREΕ PΑΝORAΜIC VIEWS! Perсhed high on the Eagle Crеst Gοlf Course in Sun City Summerlin, this beautiful GOLF COURSE home boast a prime elevated location with EXCEPTIONAL UNOBSTRUCTED golf course, mountain, city, valley & strip views. This stunning renovated home features a modern open floor plan with a large kitchen, expanded family room and oversized living room, all of which over-look a sprawling window line showcasing stunning views presented throughout the home. The large patio with pergola cover provides a magical setting for relaxing and entertaining in style while enjoying extraordinary sweeping view. Updates include quartz counter tops, shaker cabinets, stainless steel appliances, LED lighting, and luxury plank flooring. This “Regal” floor plan offers a large master bedroom with high ceilings, modern bathroom and a spacious walk in closet. Adjacent to the oversized living room is a open concept space which offers a variety of use options including a home office, a separate dinning area or a converted guest room. Sun City Summerlin is an active community which offers extensive amenities & activities including 3 golf courses, tennis & racket ball, roaming security, a dog park, a theater, multiple activity & fitness centers, pools & spa’s, social clubs and activities galore. Grab your golf cart and schedule a time to tour this premier golf course home.
Address
-
Address: 2024 Bay Tree Drive
-
City: Las Vegas
-
State/county: NV
-
Zip/Postal Code: 89134
-
Area: Sun City Summerlin
Details
Updated on September 21, 2026 at 7:32 amHOA Fees
-
SUN CITY SUMMERLIN $232 / month
-
Property ID 2817125
-
Price $1,050,000
-
Property Size 2176 sqft
-
Land Area 0.18 acres
-
Bedrooms 2
-
Rooms 3
-
Bathrooms 2
-
Garages 2
-
Year Built 1998
-
Type Single-Family Homes
-
Property Status Coming Soon
Additional details
-
Strip Views Yes
-
Golf Course Community Yes
-
Mountain Views Yes
-
Community Pool Yes
-
Community Spa / Hot Tub Yes
-
Den / Office Yes
-
Open Floor Plan Yes
-
Covered Patio Yes
-
Stainless Steel Appliances Yes
-
Age Restricted / 55+ Yes
Features
Mortgage Calculator
-
Down Payment
-
Loan Amount
-
Monthly Mortgage Payment
-
Property Tax
-
Home Insurance
-
PMI
-
Monthly HOA Fees
Contact Information
View ListingsSimilar Listings

4255 Belkin, North Las Vegas, NV 89032
- $379,500


12412 Breezy Bluff, Las Vegas, NV 89138
- $2,055,800

3848 Greenfield Lakes, Las Vegas, NV 89122
- $428,000