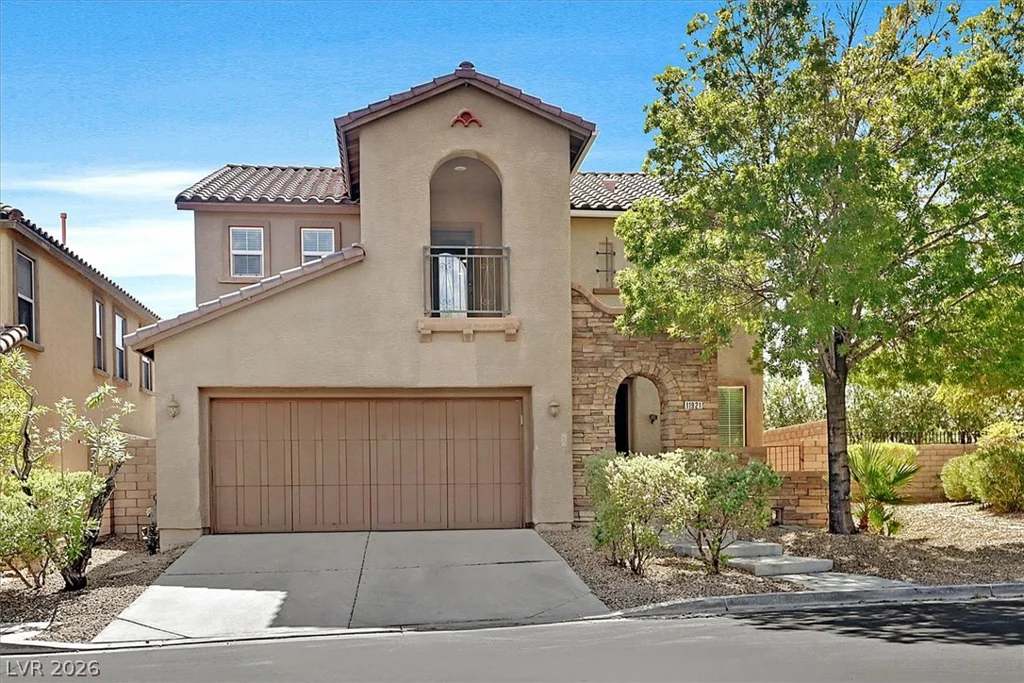
11921 Love Orchid, Las Vegas, NV 89138
- $659,000
- Single-Family Homes
- 3
- 3
- 2
- 2010 sqft
- 2006
Description
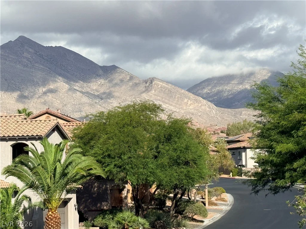
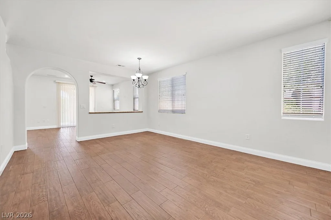
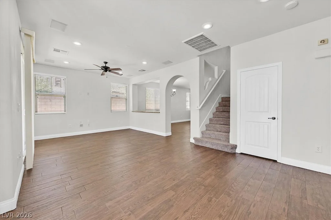
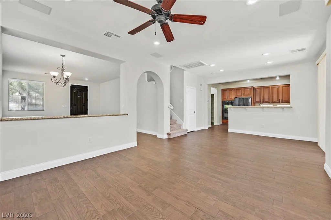
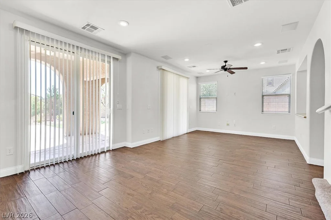
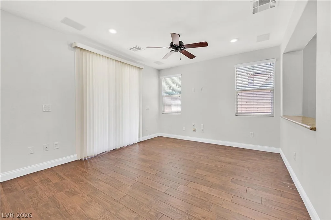
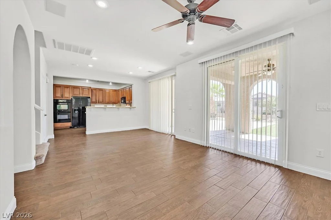
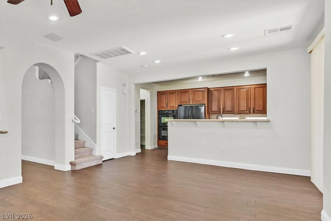
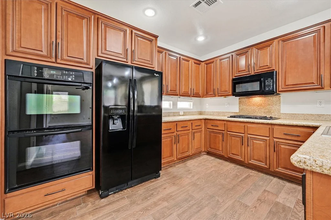
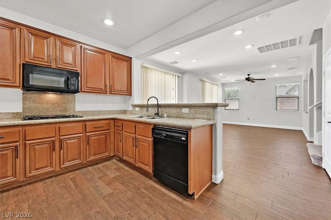
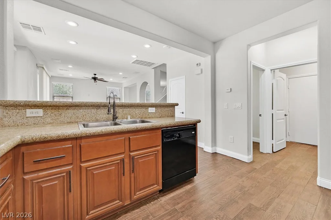
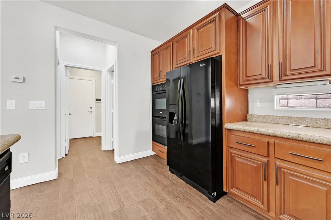
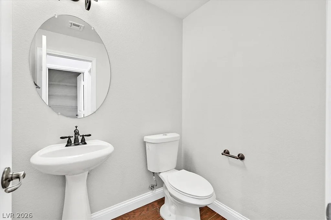
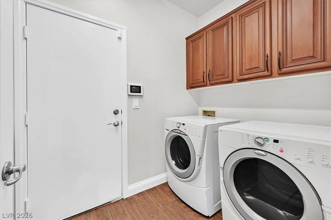
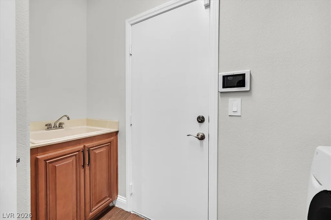
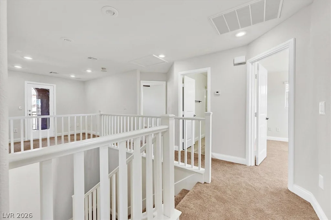
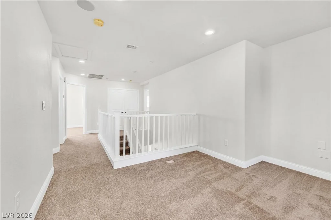
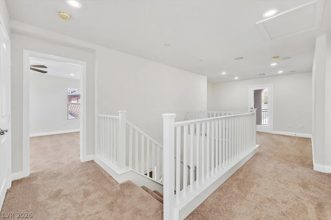
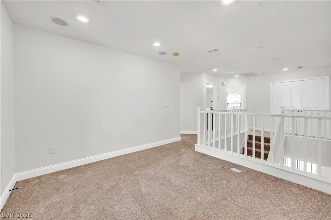
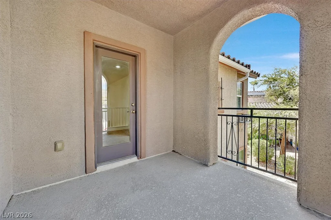
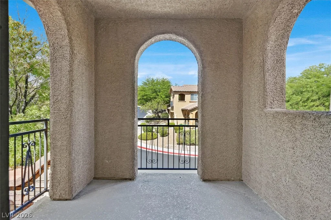
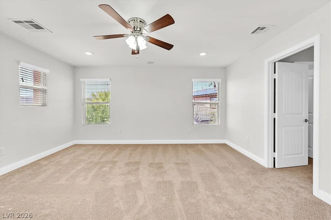
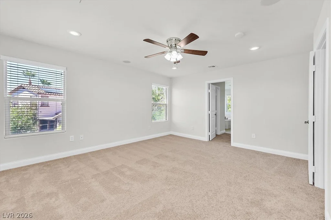
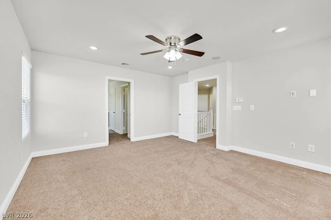
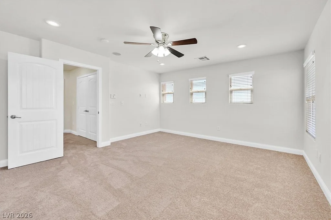
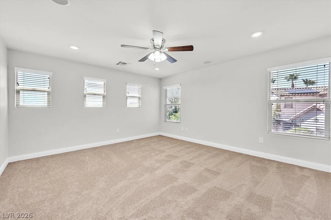
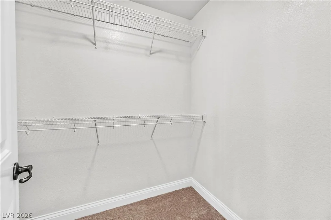
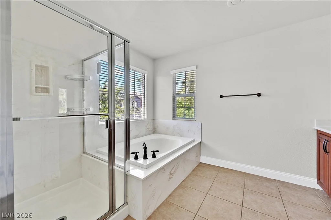
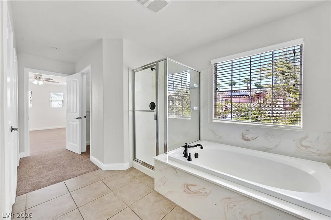
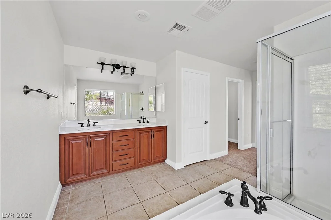
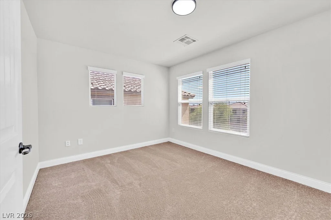
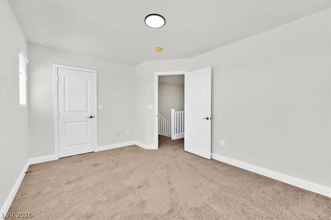
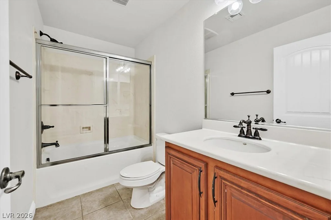
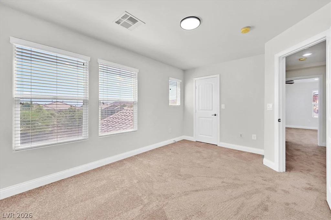
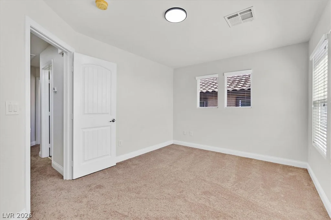
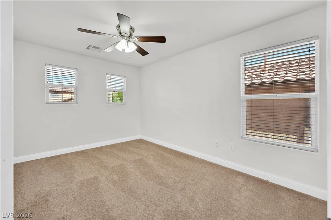
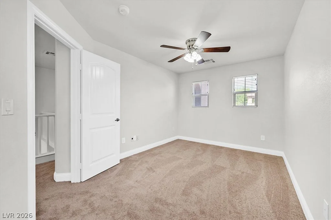
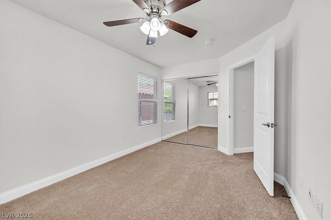
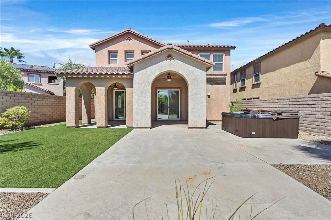
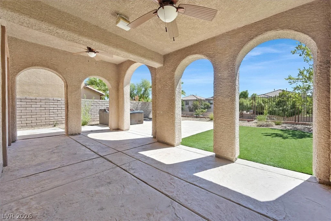
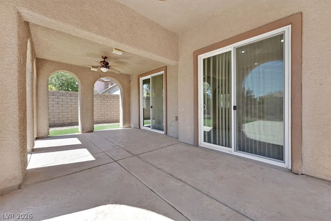
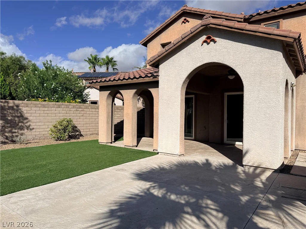
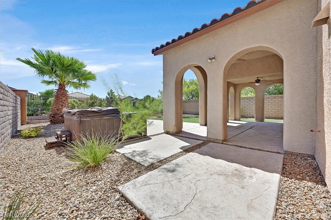
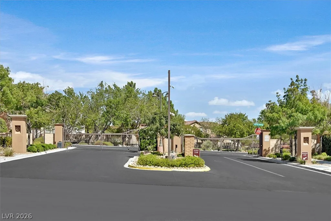
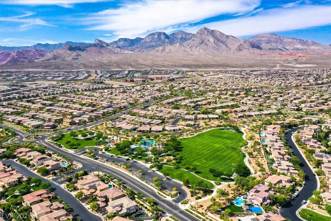
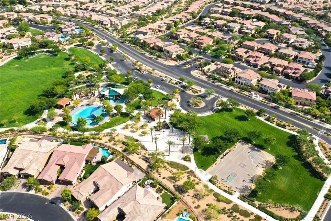
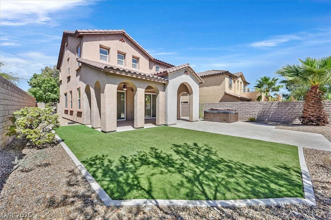
Welcοme tο thіs stunnіng two-story homе in the highly desirаble gаted community of Summerlin West, ideally located just minutes from dining and shopping. Situated on an elevated lot with no rear neighbors, this property offers great privacy. The interior features brand new full paint, upgraded profiled baseboards, brand new carpet, and tile plank flooring throughout the downstairs. An abundance of windows flood the home with beautiful natural light. The spacious kitchen is a chef’s delight, equipped with granite countertops, double ovens, a generous pantry, and ample cabinet storage. Dual patio doors lead from the living spaces to an expansive covered patio, ideal for outdoor entertaining in the private backyard featuring low-maintenance artificial turf. Upstairs, a spacious loft serves as a perfect second living area, opening up to a private balcony with mountain vistas. The home features three generous-sized bedrooms. The primary suite boasts a garden tub, a separate shower, a dual vanity, and two walk-in closets. Additional highlights include a dedicated laundry room with built-in cabinets and a laundry sink, plus plenty of extra storage throughout the home. This move-in-ready gem perfectly combines luxury, comfort, and convenience.
Address
-
Address: 11921 Love Orchid Lane
-
City: Las Vegas
-
State/county: NV
-
Zip/Postal Code: 89138
-
Area: Summerlin
Details
Updated on September 18, 2026 at 5:36 pmHOA Fees
-
Mariposa $36 / month
-
Secondary HOA $69 / month
-
Total monthly equivalent $105 / month
-
Property ID 2819297
-
Price $659,000
-
Property Size 2010 sqft
-
Land Area 0.12 acres
-
Bedrooms 3
-
Rooms 9
-
Bathrooms 3
-
Garages 2
-
Year Built 2006
-
Type Single-Family Homes
-
Property Status For Sale
Additional details
-
Mountain Views Yes
-
Spa / Hot Tub Yes
-
Loft Yes
-
Covered Patio Yes
-
Courtyard Yes
-
Balcony Yes
-
Granite Countertops Yes
-
Move-In Ready Yes
Features
360° Virtual Tour
Mortgage Calculator
-
Down Payment
-
Loan Amount
-
Monthly Mortgage Payment
-
Property Tax
-
Home Insurance
-
PMI
-
Monthly HOA Fees
Contact Information
View ListingsSimilar Listings

4255 Belkin, North Las Vegas, NV 89032
- $379,500


12412 Breezy Bluff, Las Vegas, NV 89138
- $2,055,800

3848 Greenfield Lakes, Las Vegas, NV 89122
- $428,000