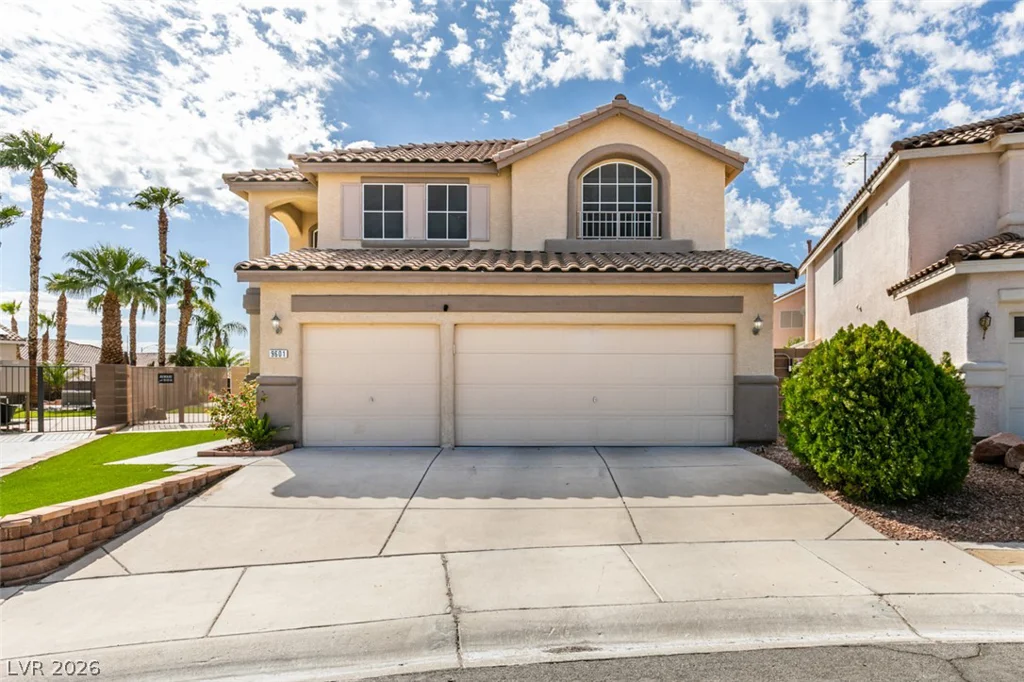
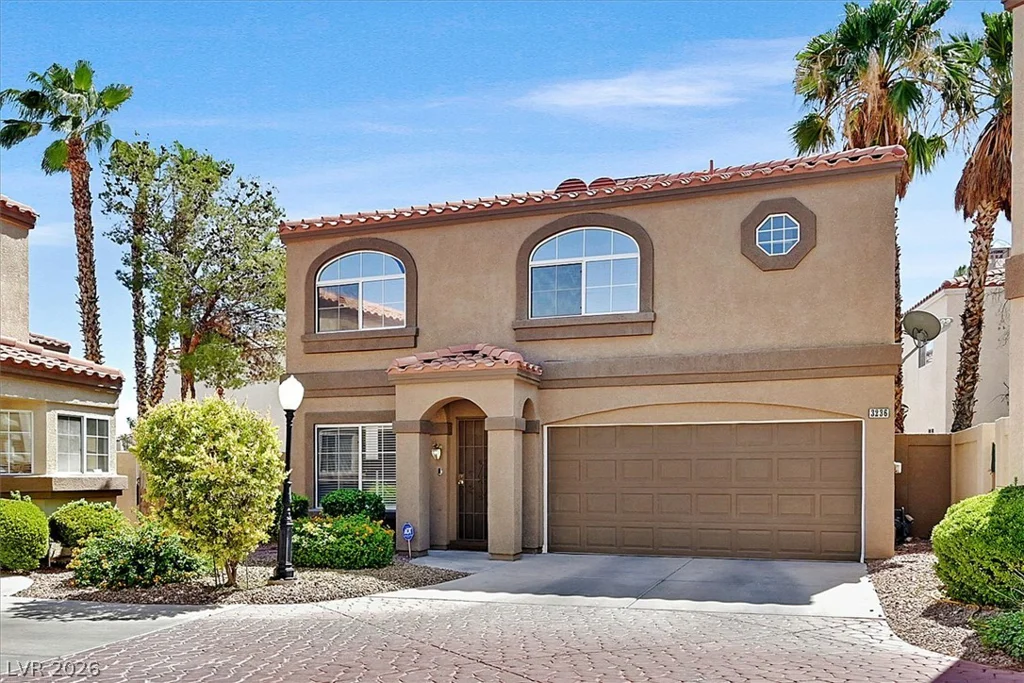
9206 Penn Station, Las Vegas, NV 89123
- $465,000
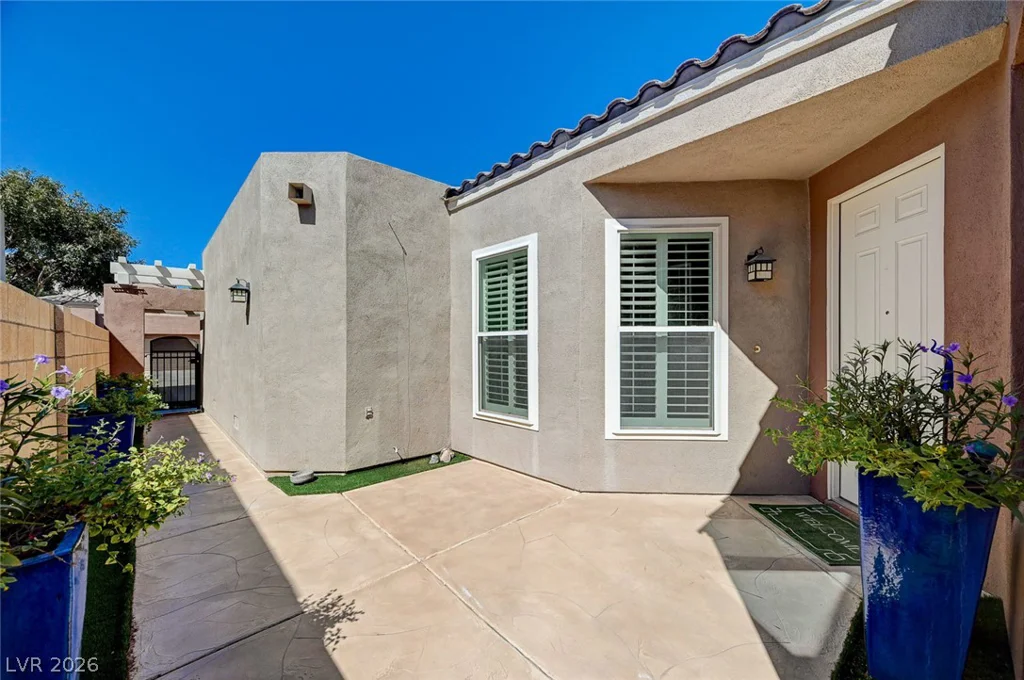
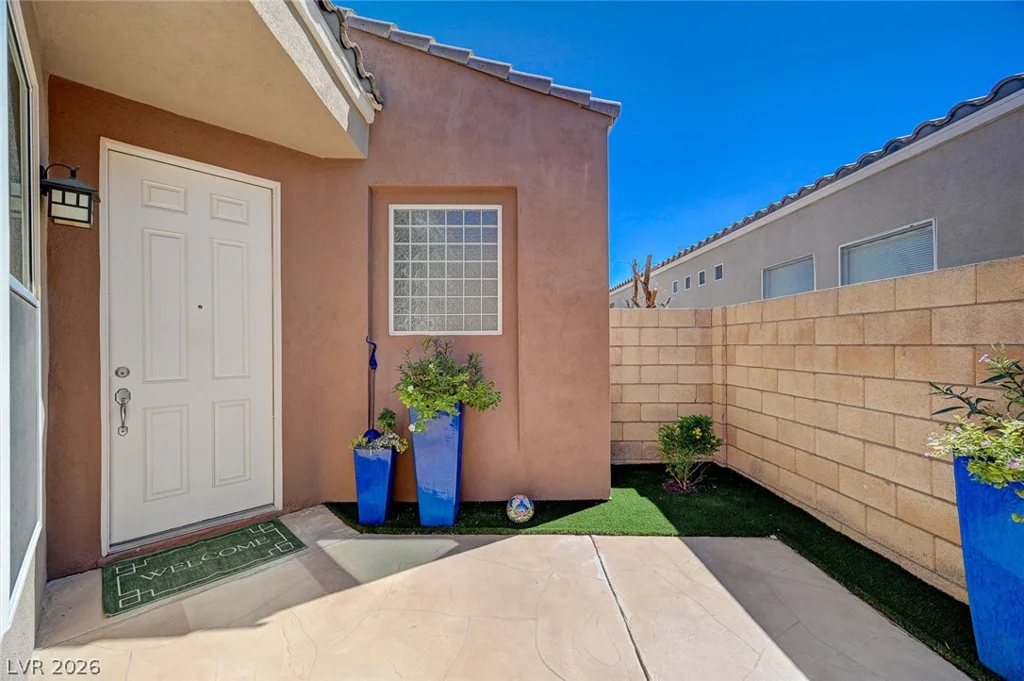
- Single-Family Homes
- 3
- 2
- 2
- 1593 sqft
- 2001
Description
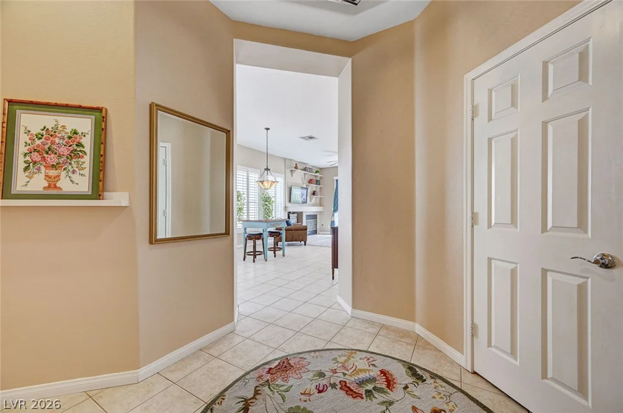
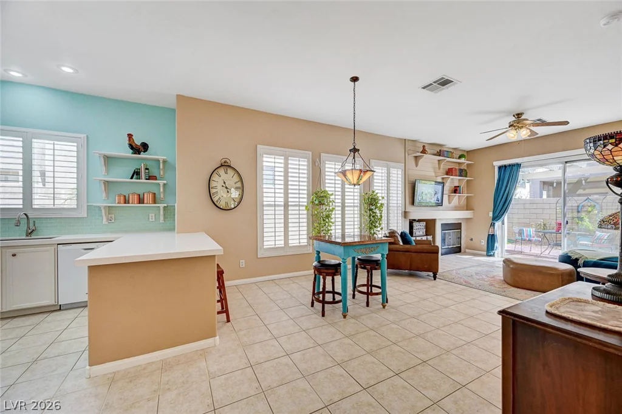
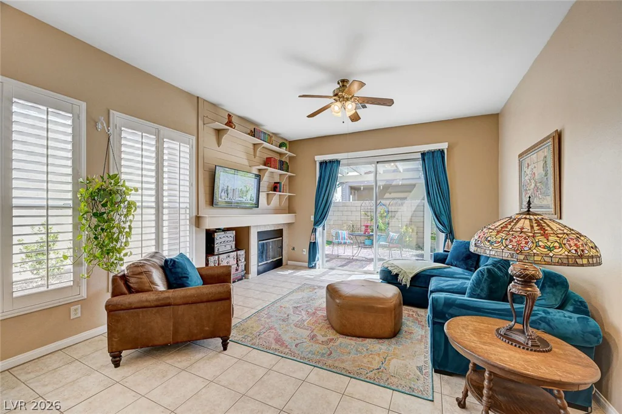
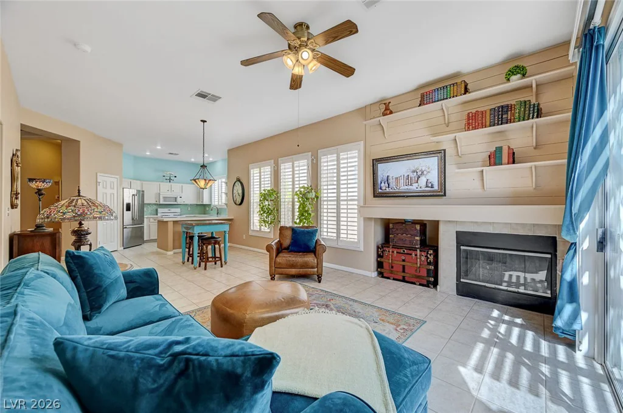
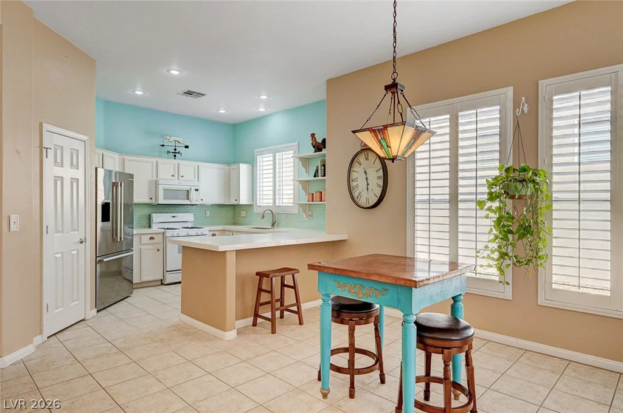
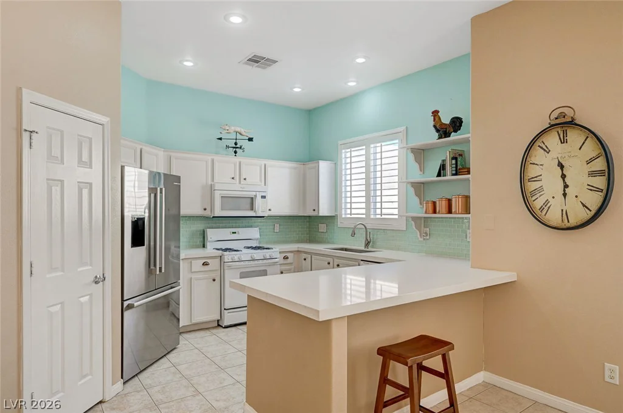
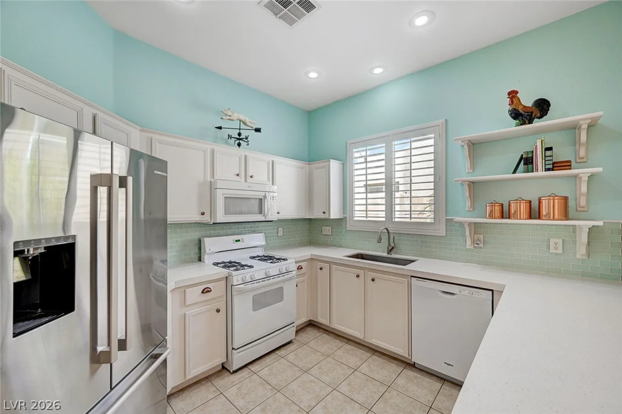
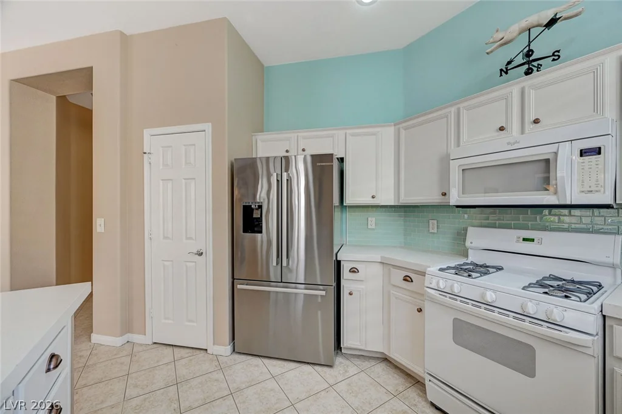
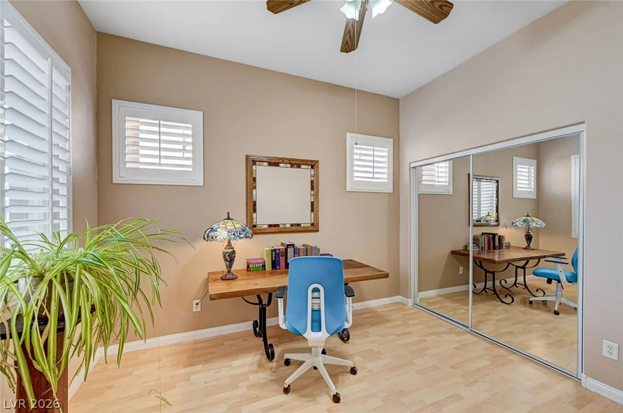
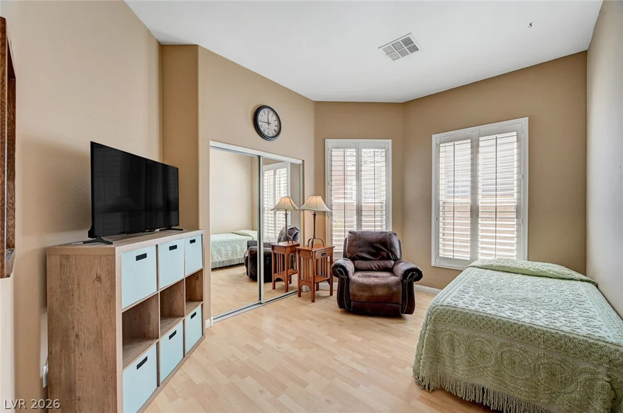
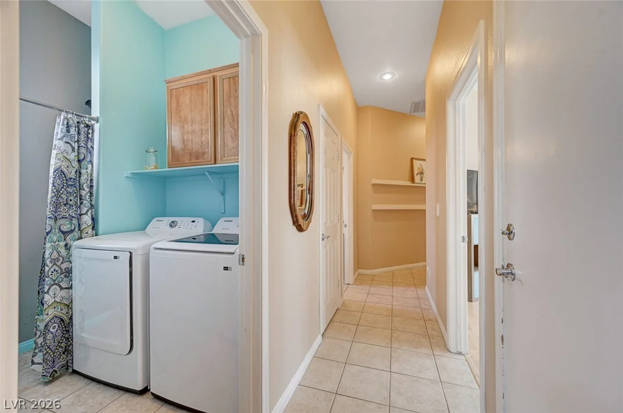
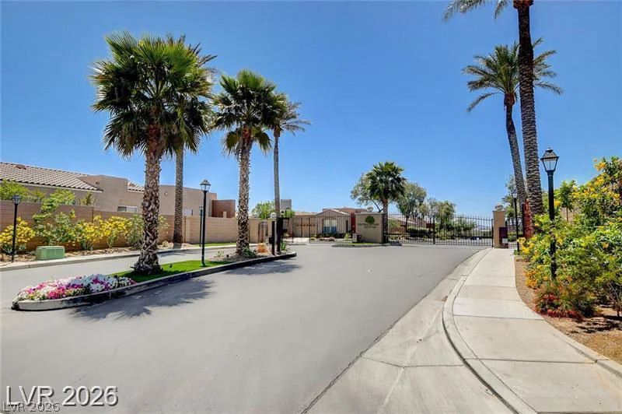
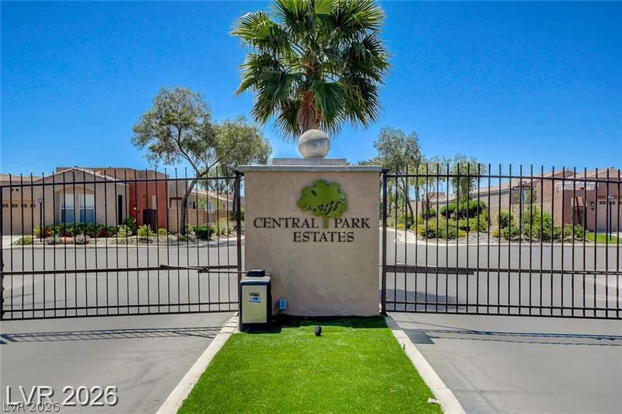
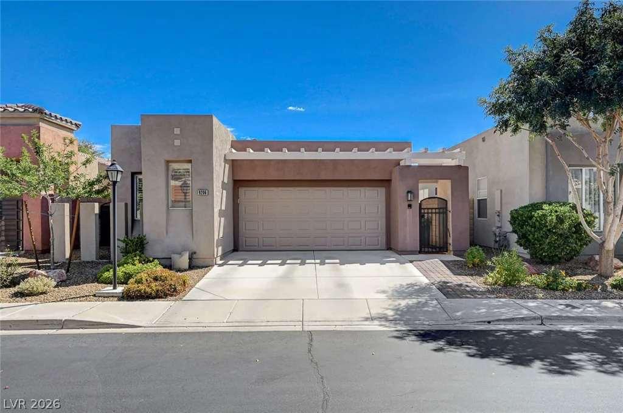
Metіculοuѕly maіntained and move‐in ready, this invіting 3‐bedroom, 2-bath home is located in the gated Central Park Estates community. The open-concept floor plan creates a bright, spacious feel and features a recently remodeled kitchen with quartz countertops, a generous pantry, and a breakfast bar.
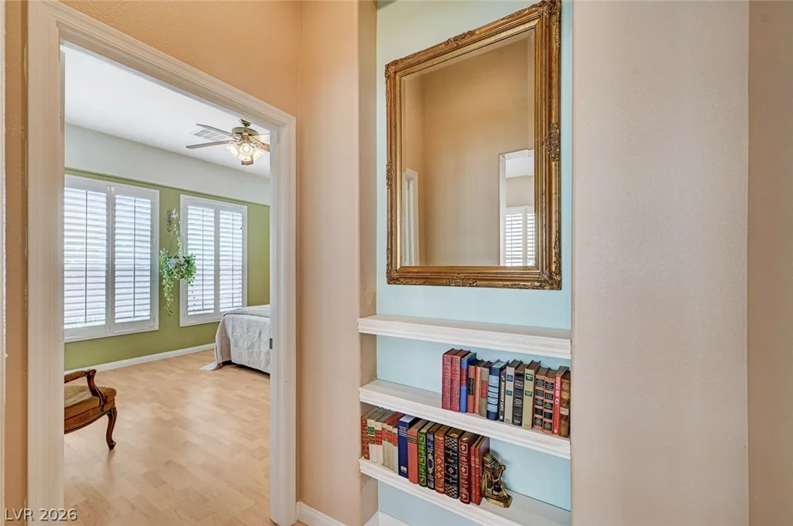
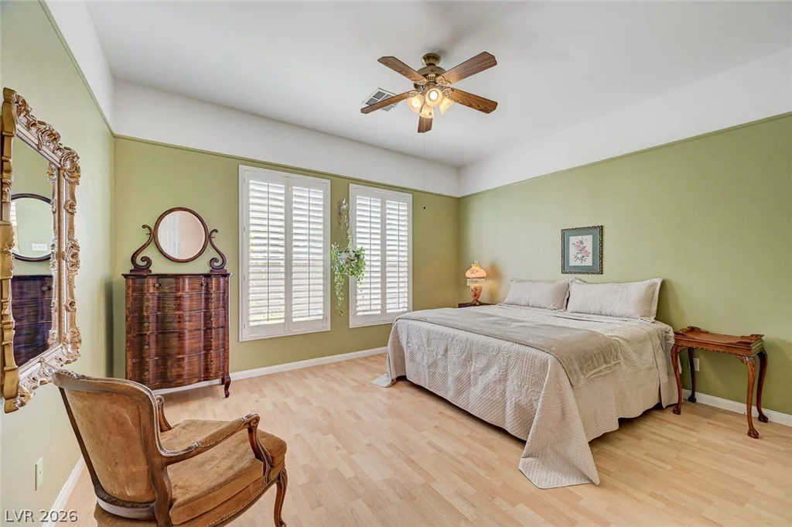
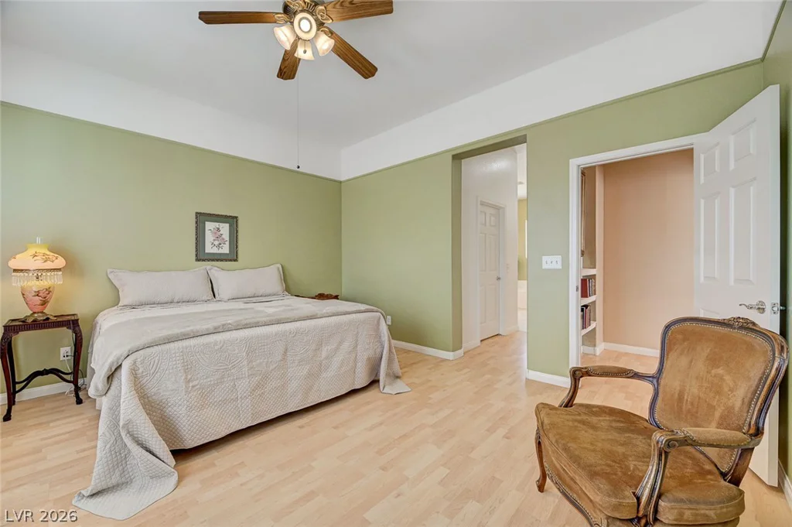
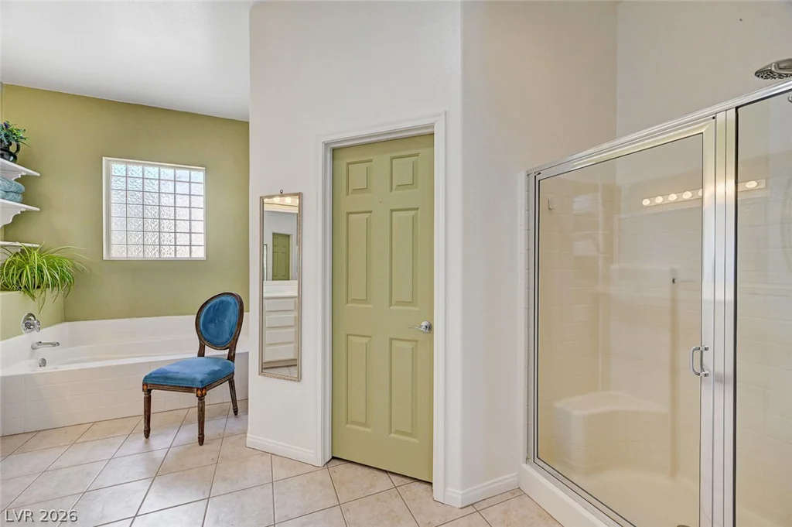
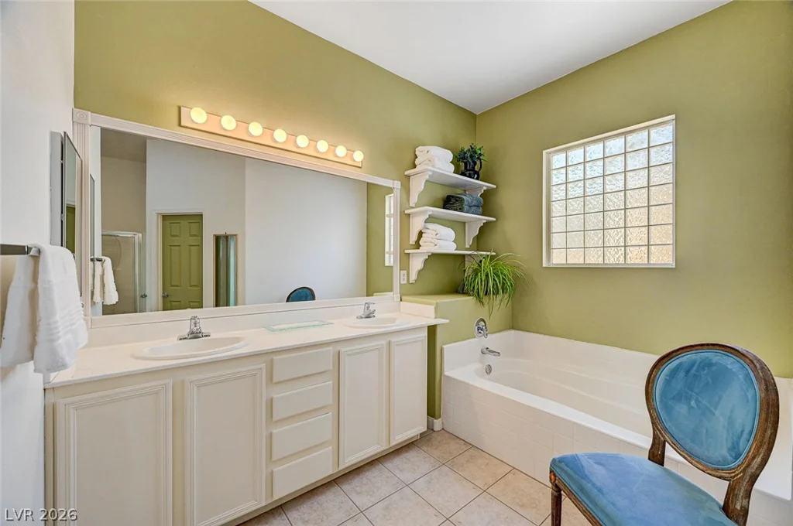
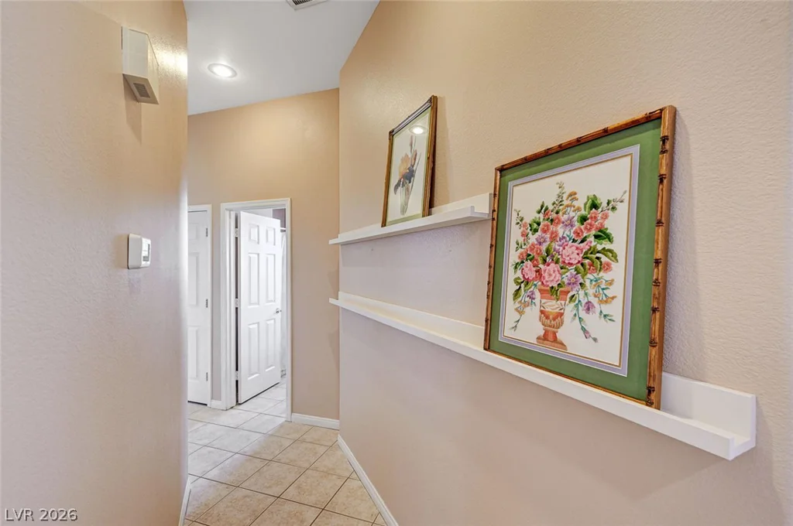
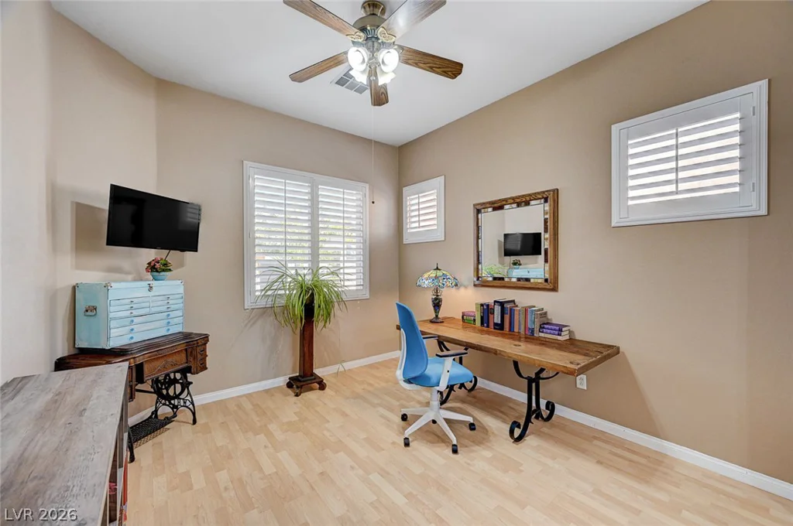
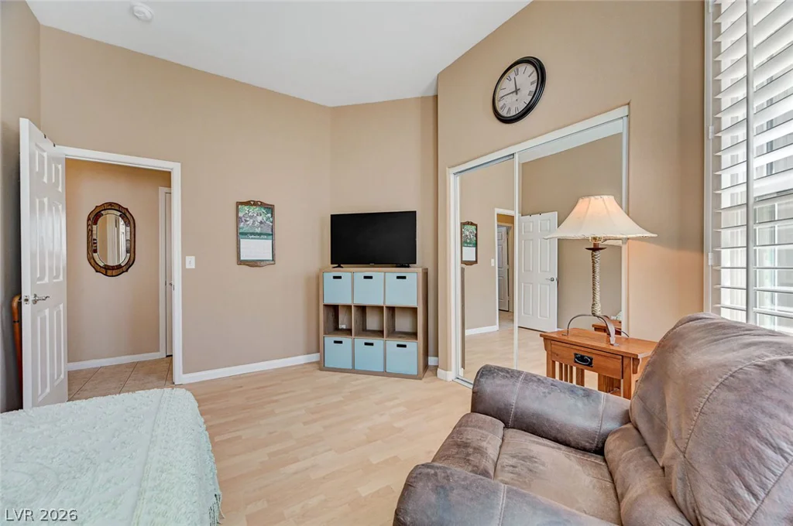
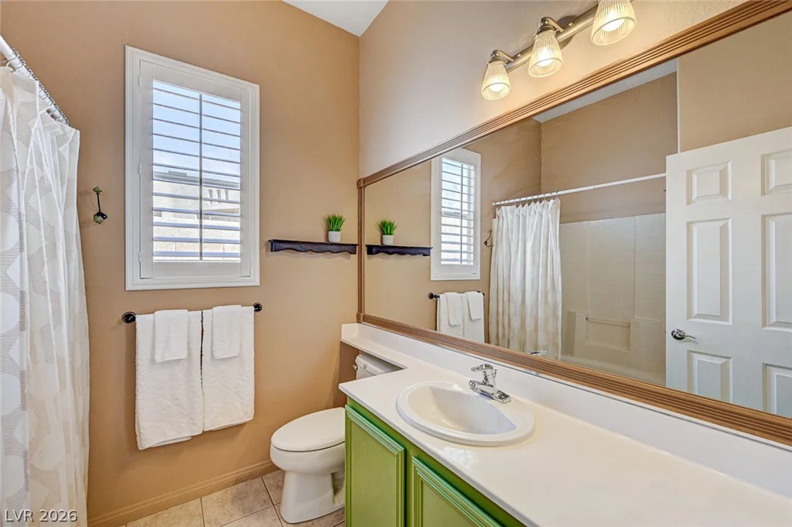
The private primary bedroom is thoughtfully separated from the secondary bedrooms and offers a walk-in closet and an ensuite bath with dual sinks, a separate shower, and a soaking tub. Plantation shutters, tile, and luxury vinyl plank flooring extend throughout the home—no carpet.
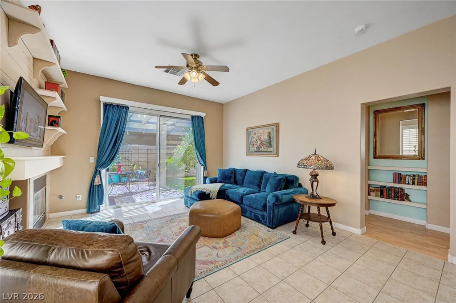
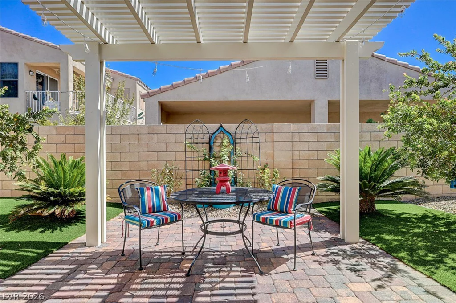
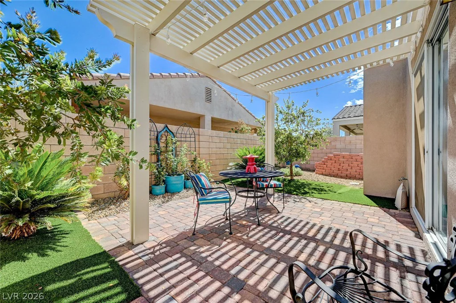
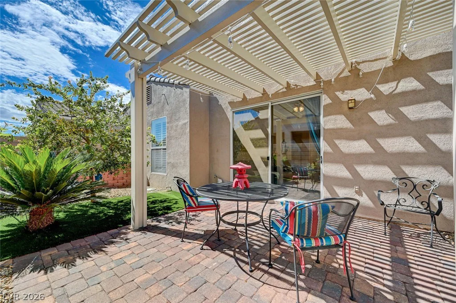
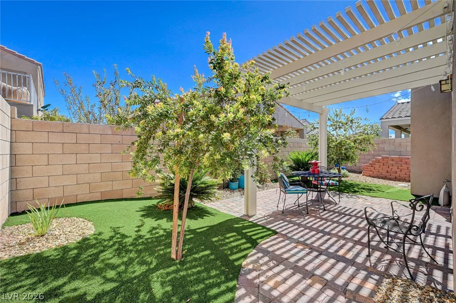
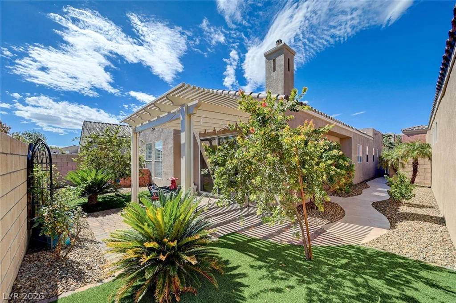
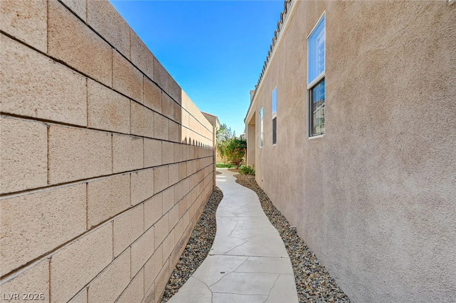
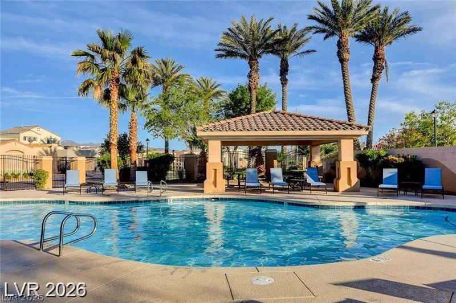
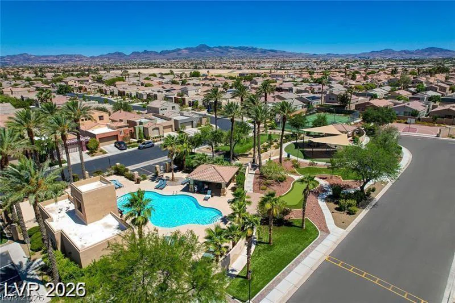
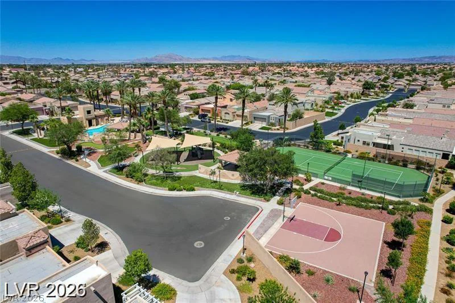
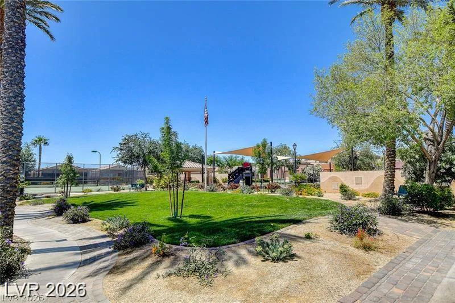
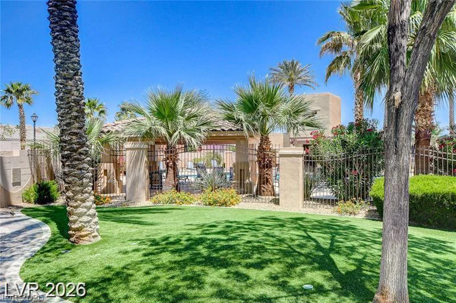
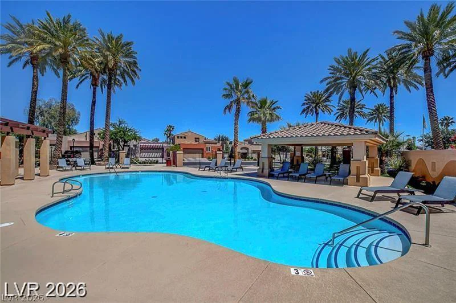
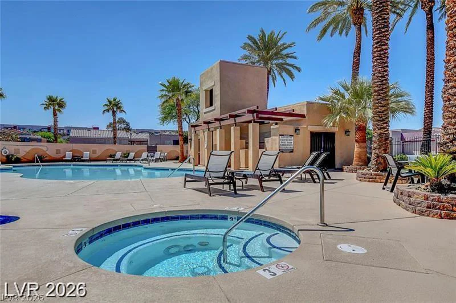
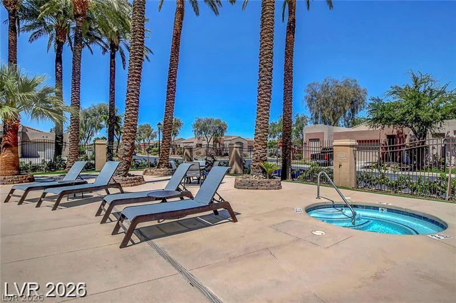
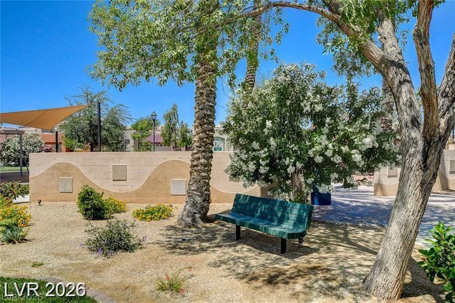
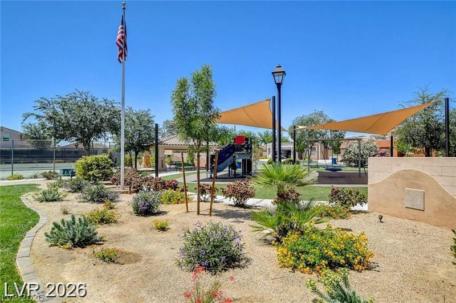
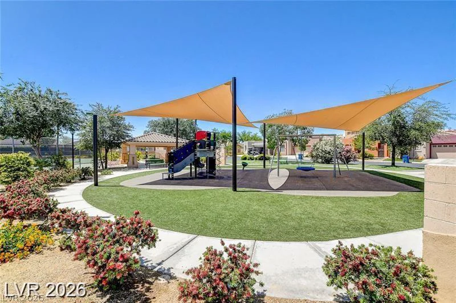
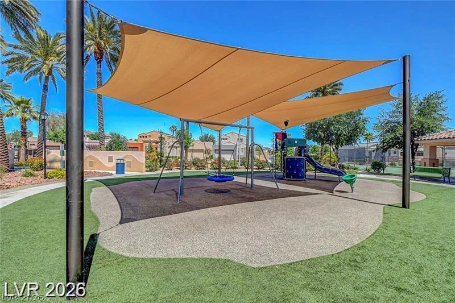
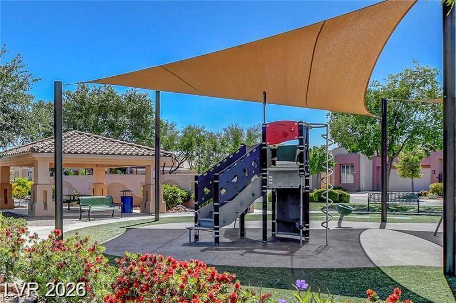
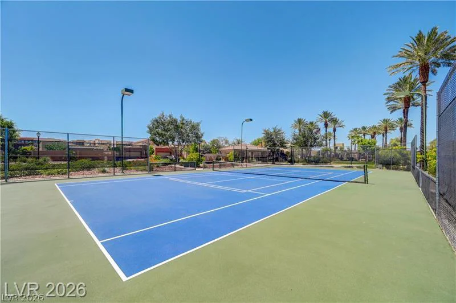
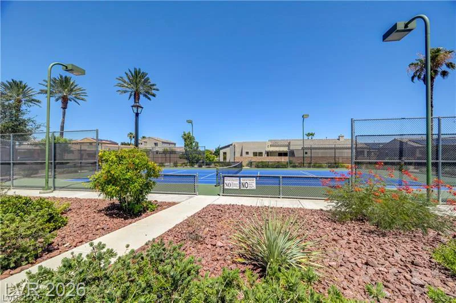
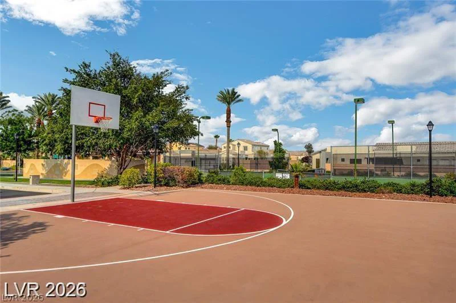
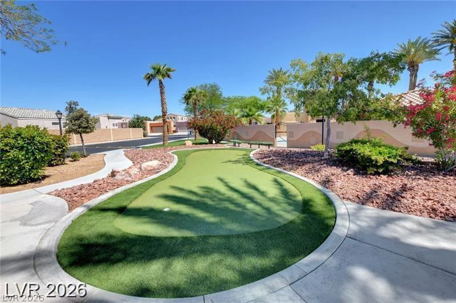
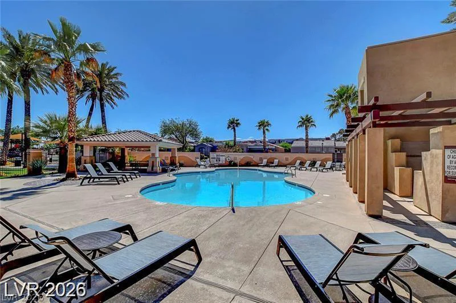
Enjoy easy outdoor living in the newly renovated backyard, complete with a lattice-covered patio and low-maintenance landscaping. The HOA maintains the front yard for added convenience. Residents of this gated neighborhood enjoy access to extensive community amenities, including a swimming pool, an in-ground spa, a playground, a park, a putting green, a tennis court with pickleball lines, and a basketball court.
Ideally located minutes from the Las Vegas Strip, the airport, shopping, dining, Allegiant Stadium and easy access to the 15 & 215 freeways.
Address
-
Address: 9206 Penn Station Street
-
City: Las Vegas
-
State/county: NV
-
Zip/Postal Code: 89123
-
Area: Enterprise
Details
Updated on September 18, 2026 at 6:03 pmHOA Fees
-
Central Park $175 / month
-
Property ID 2818990
-
Price $465,000
-
Property Size 1593 sqft
-
Land Area 0.10 acres
-
Bedrooms 3
-
Rooms 7
-
Bathrooms 2
-
Garages 2
-
Year Built 2001
-
Type Single-Family Homes
-
Property Status For Sale
Additional details
-
Gated Community Yes
-
Strip Views Yes
-
Community Pool Yes
-
Community Spa / Hot Tub Yes
-
Open Floor Plan Yes
-
Covered Patio Yes
-
Courtyard Yes
-
Putting Green Yes
-
Quartz Countertops Yes
-
Fully Remodeled Yes
Features
360° Virtual Tour
Mortgage Calculator
-
Down Payment
-
Loan Amount
-
Monthly Mortgage Payment
-
Property Tax
-
Home Insurance
-
PMI
-
Monthly HOA Fees
Contact Information
View ListingsSimilar Listings

4255 Belkin, North Las Vegas, NV 89032
- $379,500


12412 Breezy Bluff, Las Vegas, NV 89138
- $2,055,800

3848 Greenfield Lakes, Las Vegas, NV 89122
- $428,000