1421 Lamance, North Las Vegas, NV 89031
- $455,000
- Single-Family Homes
- 4
- 3
- 2
- 2392 sqft
- 2016
Description
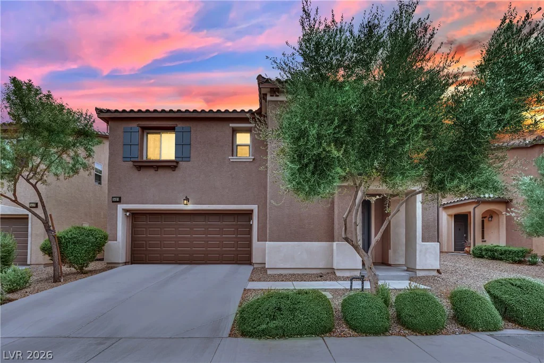
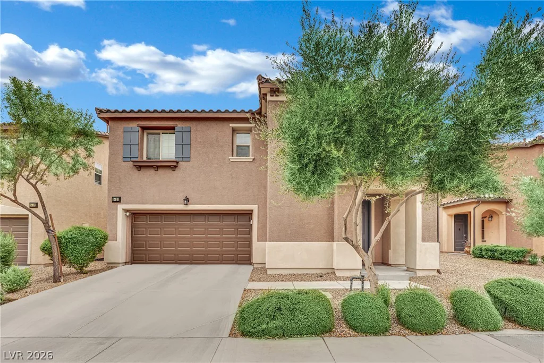
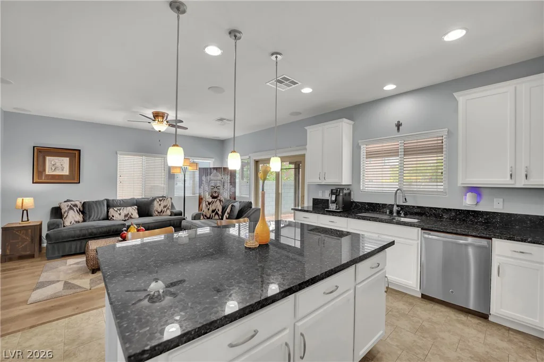
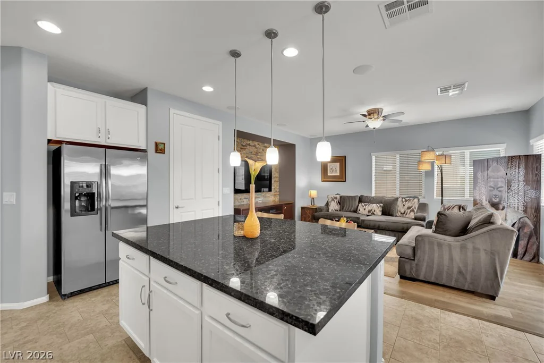
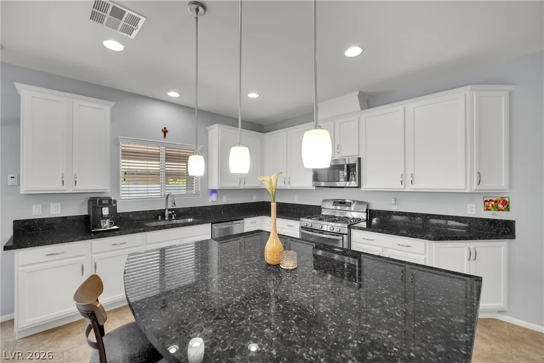
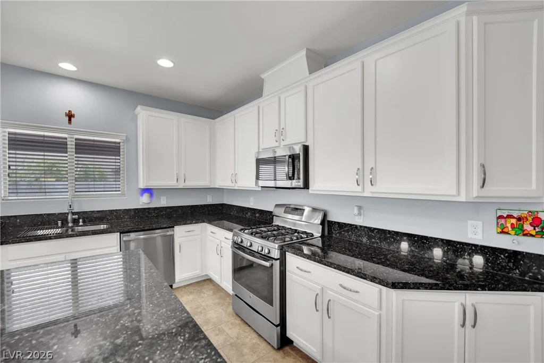
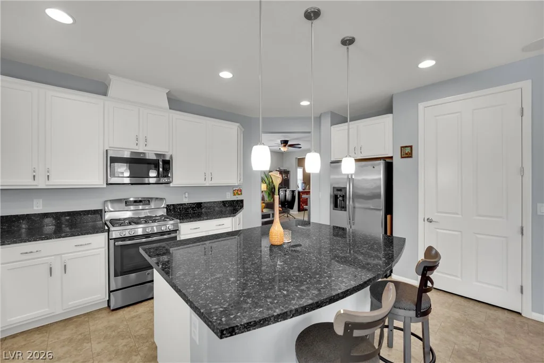
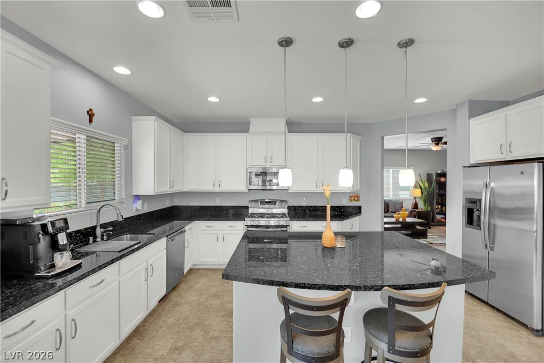
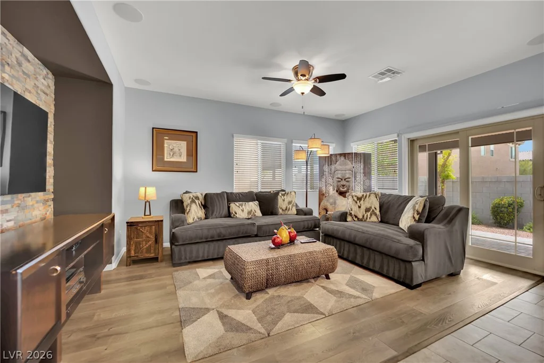
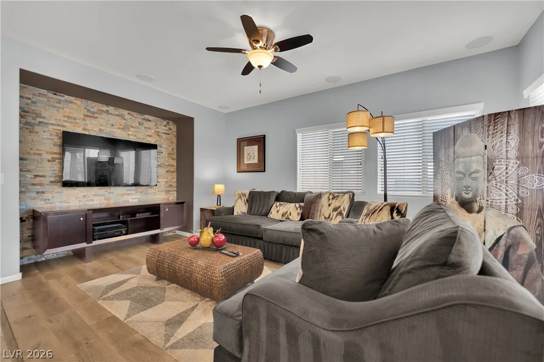
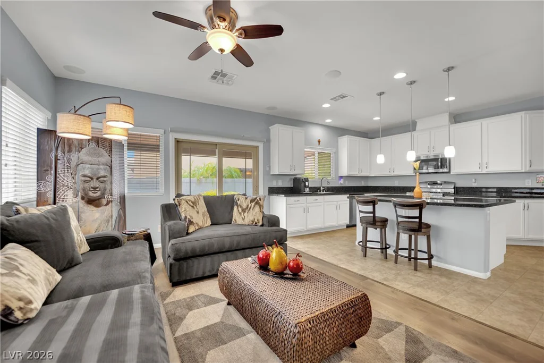
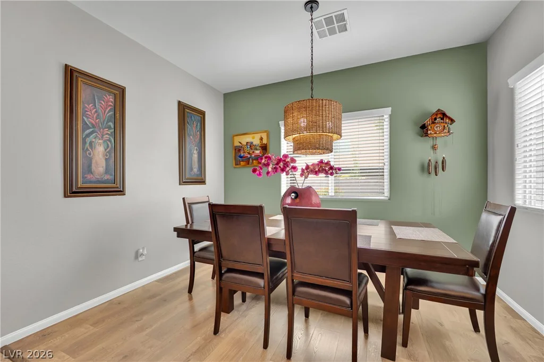
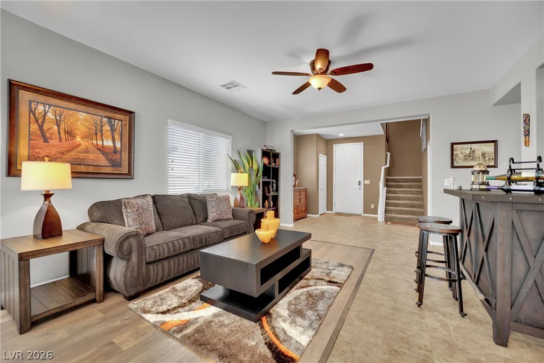
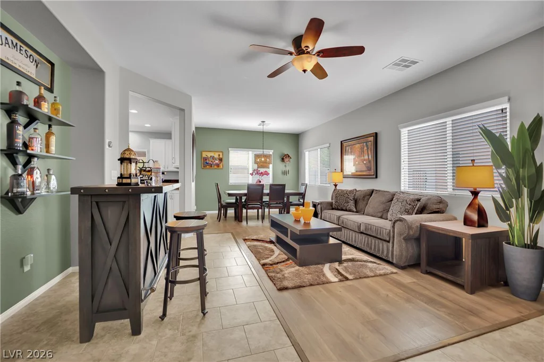
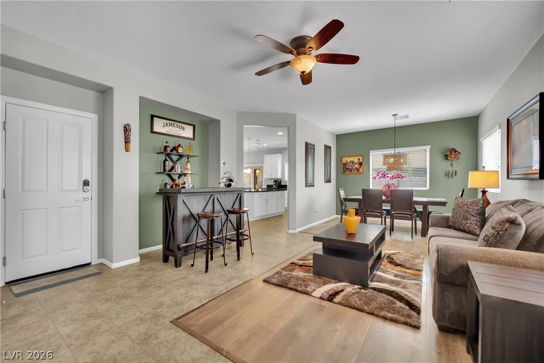
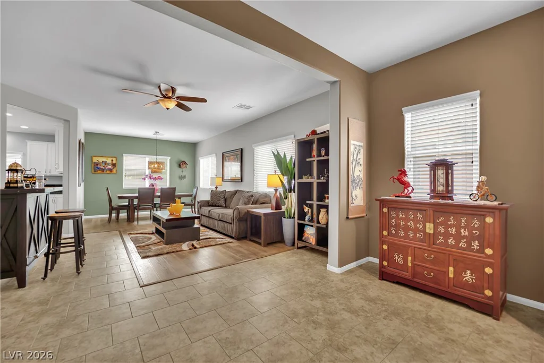
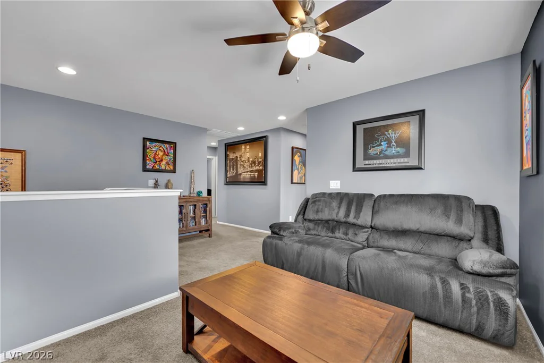
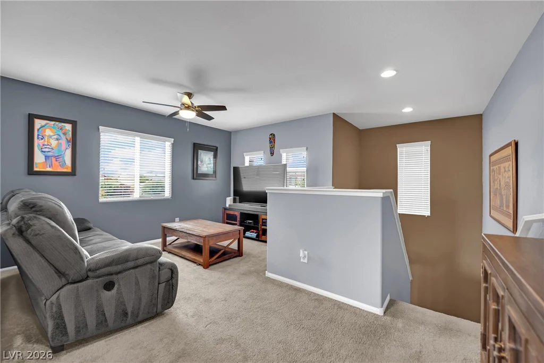
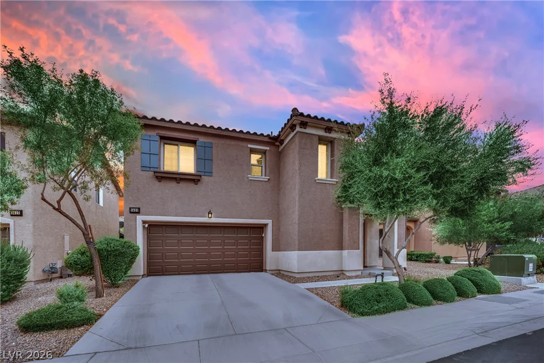
Beаutifullу uрgraded twο-story 4-bedrοom home offering an uрstаirs loft plus separate living, dining and great rooms. The open kitchen is the heart of the home, featuring a sweeping granite island and breakfast bar, crisp white cabinetry, stainless GE appliances, gas range, walk-in pantry and a durable, easy-care epoxy floor. Wood-look plank flooring flows through the main living areas, while a stacked-stone accent wall anchors the great room.
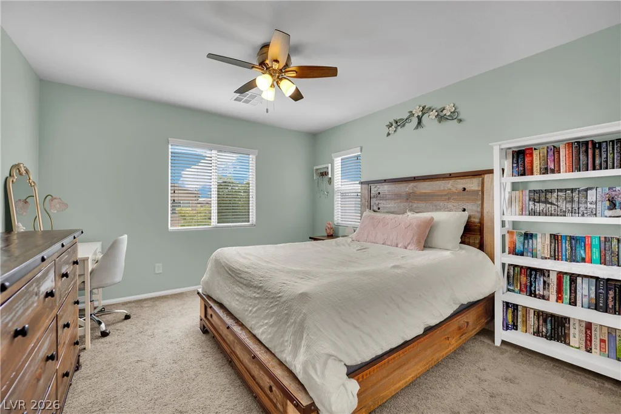
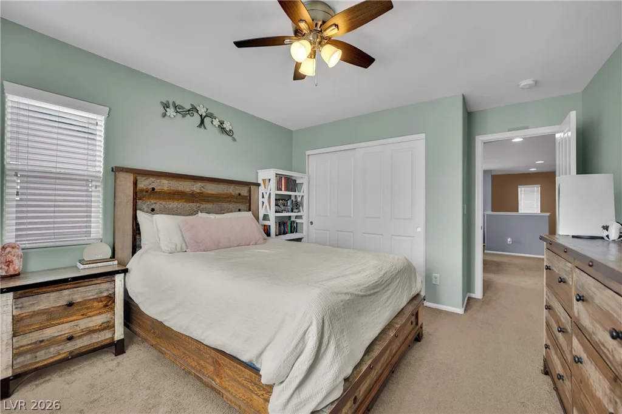
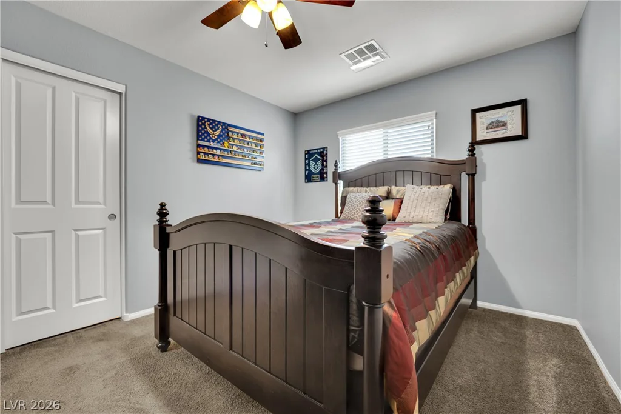
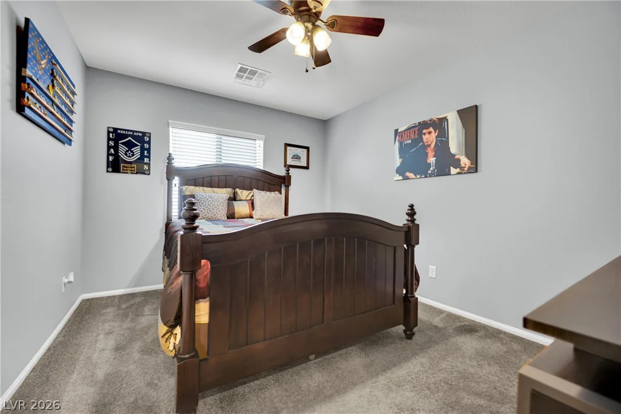
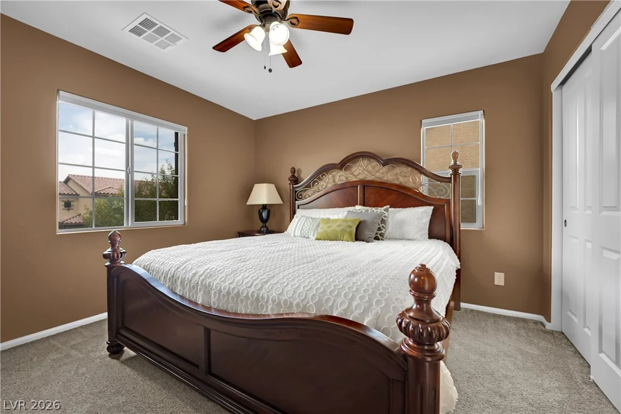
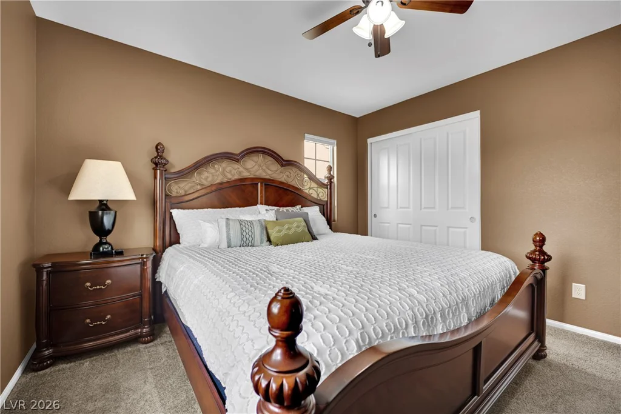
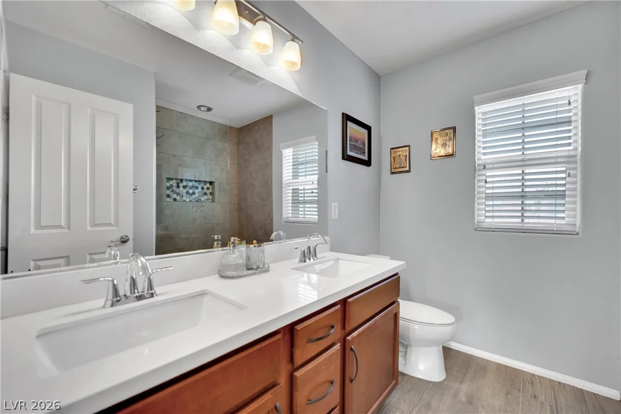
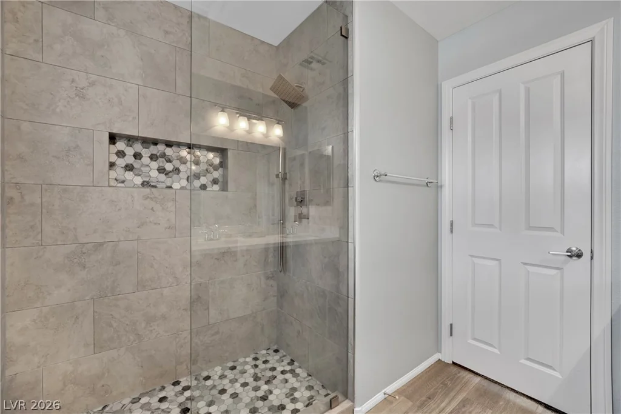
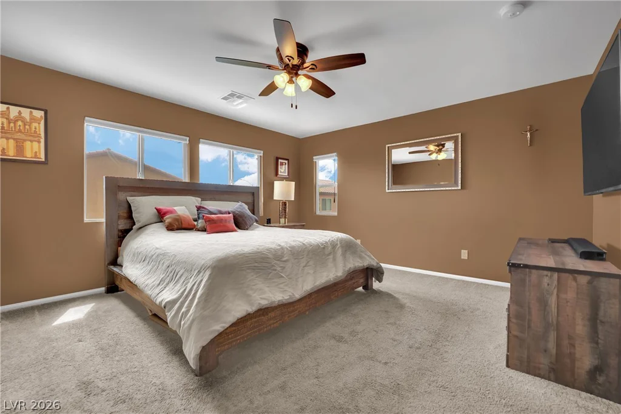
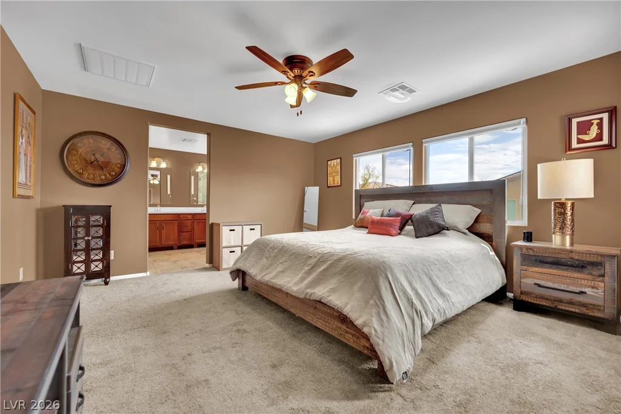
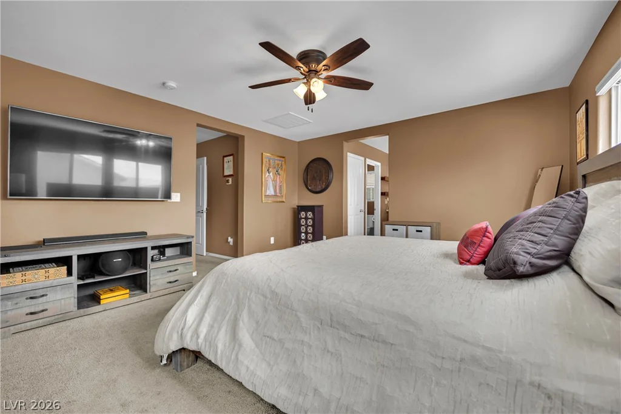
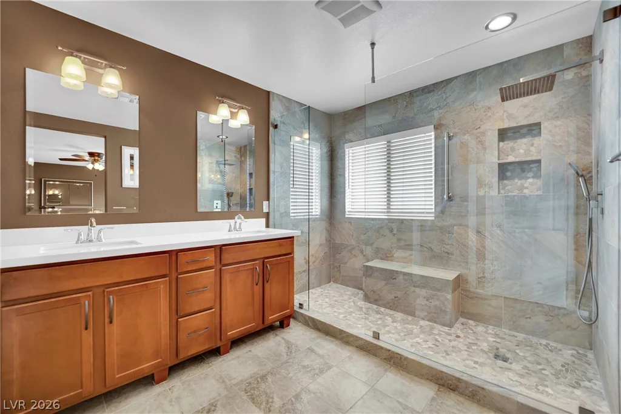
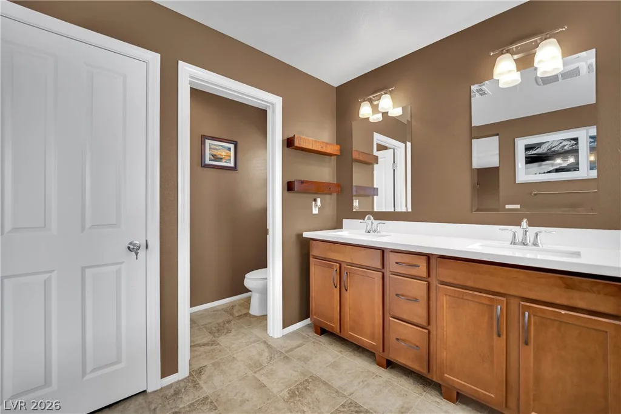
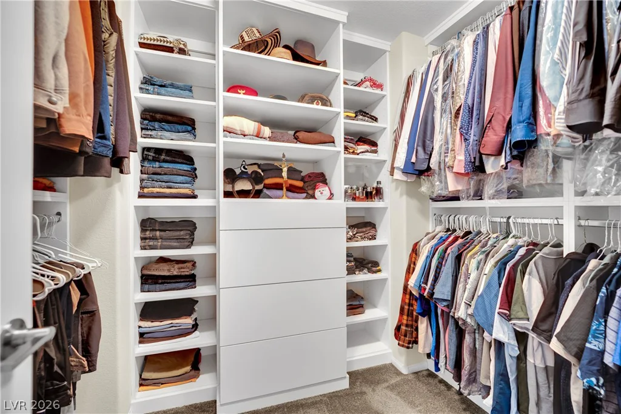
Upstairs, the primary suite is a true retreat with its own dedicated thermostat, remote-controlled blinds and a custom-built closet system. The spa-like en-suite bath boasts an oversized walk-in shower with rain head, tiled bench and frameless glass, plus dual sinks for added convenience. Select secondary bedrooms are outfitted with motorized light-filtering shades for effortless comfort.
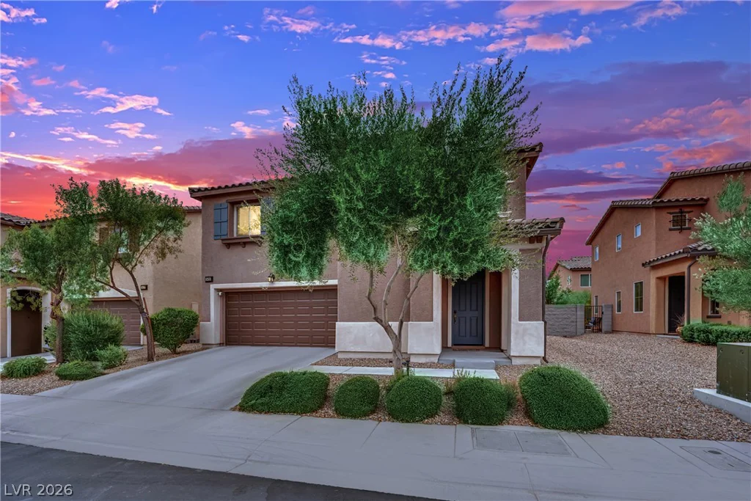
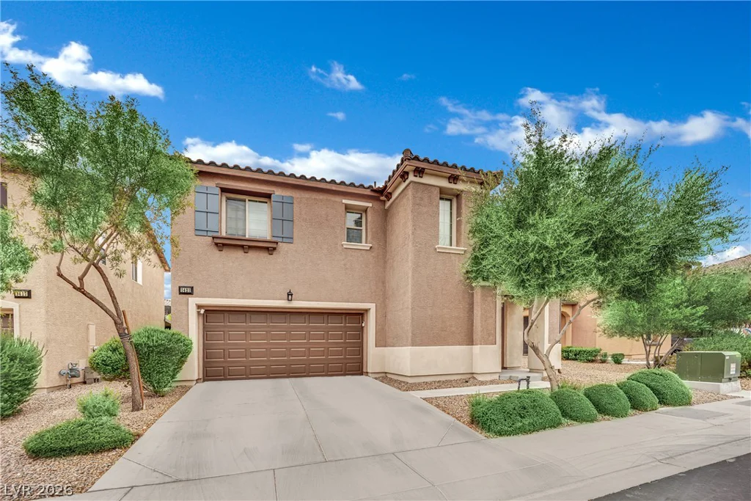
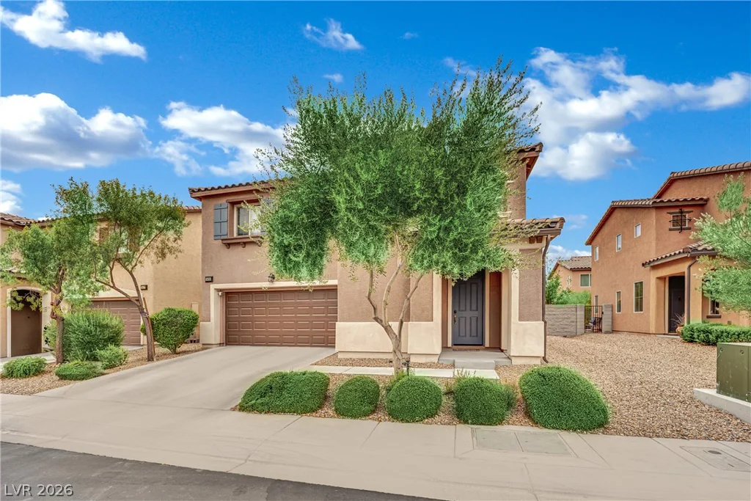
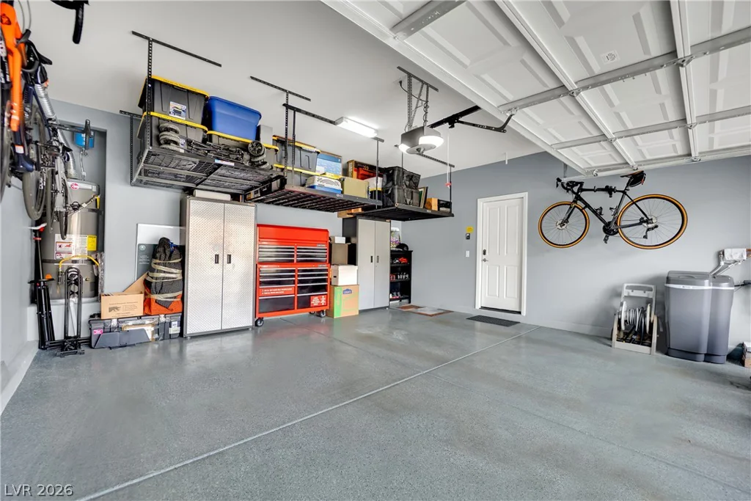
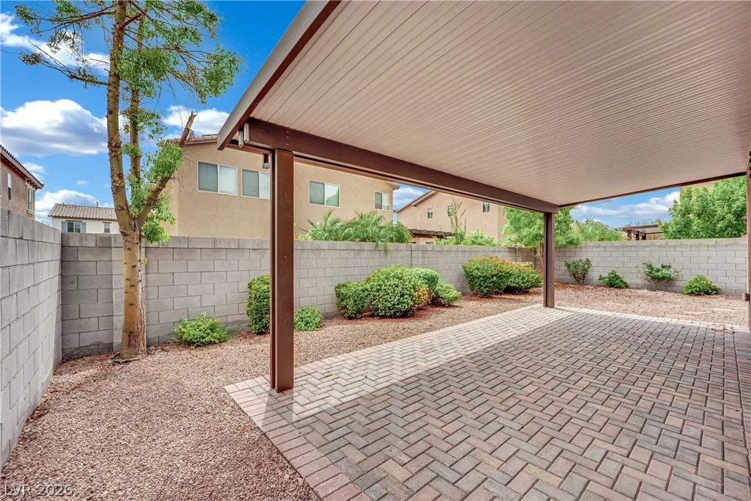
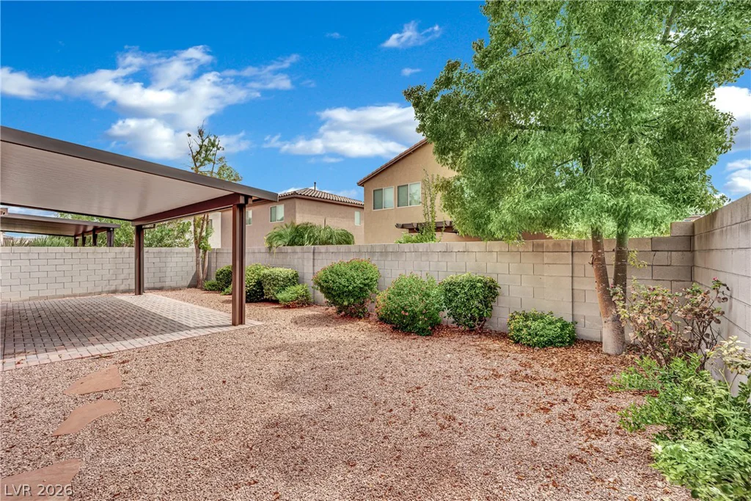
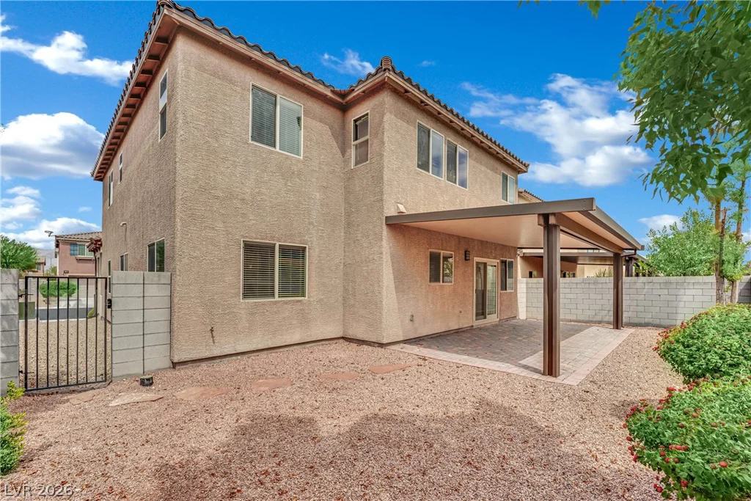
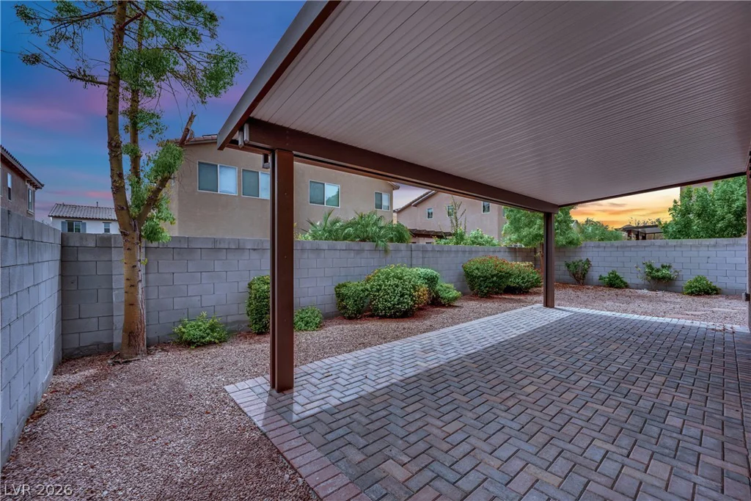
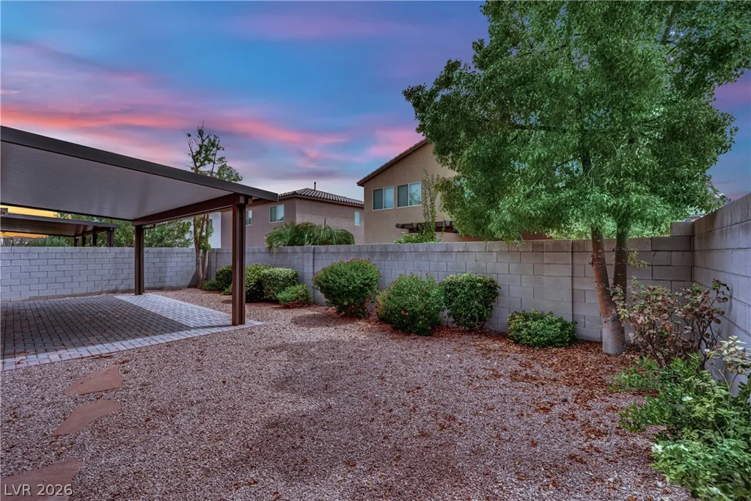
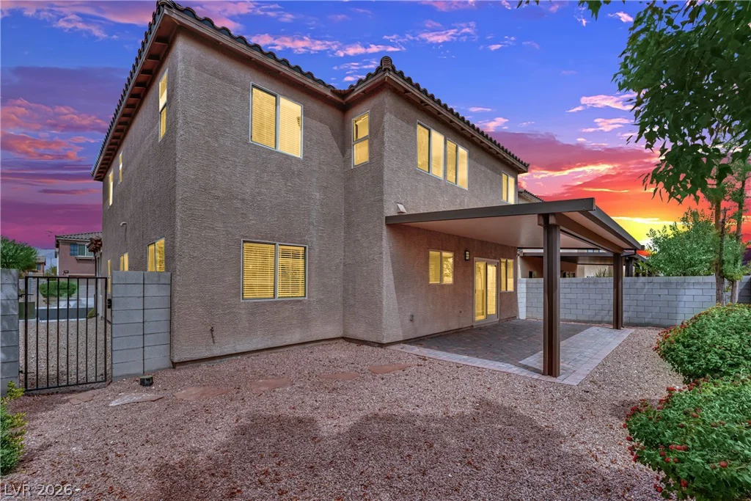
Outside, enjoy a full-length permitted covered patio over pavers, mature desert landscaping and a block-walled private yard for ultimate privacy. The two-car attached garage impresses with epoxy flooring, custom shelving, a new garage door opener and built-in bike racks — perfect for the active homeowner.
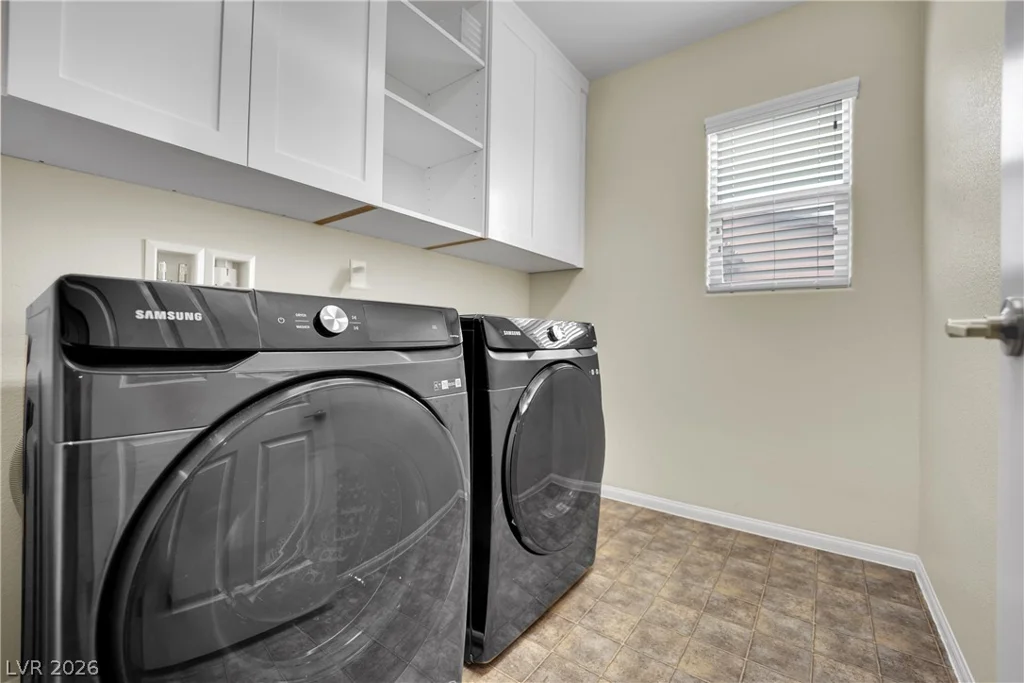
Additional upgrades include security cameras, a water softener, new AC motor, two-tone paint and ceiling fans. Move-in ready and meticulously maintained, this home combines style, comfort and function at every turn.
Ideally located just minutes to shopping, dining, top-rated schools and easy access to the 215 Beltway. Schedule your private showing today — this one won’t last!
Address
-
Address: 1421 Lamance Court
-
City: North Las Vegas
-
State/county: NV
-
Zip/Postal Code: 89031
Details
Updated on September 17, 2026 at 6:40 pmHOA Fees
-
Sandstone@Eldorado $48 / month
-
Property ID 2819399
-
Price $455,000
-
Property Size 2392 sqft
-
Land Area 0.09 acres
-
Bedrooms 4
-
Rooms 8
-
Bathrooms 3
-
Garages 2
-
Year Built 2016
-
Type Single-Family Homes
-
Property Status For Sale
Additional details
-
Loft Yes
-
Covered Patio Yes
-
Walk-in Pantry Yes
-
Move-In Ready Yes
Features
360° Virtual Tour
Mortgage Calculator
-
Down Payment
-
Loan Amount
-
Monthly Mortgage Payment
-
Property Tax
-
Home Insurance
-
PMI
-
Monthly HOA Fees
Contact Information
View ListingsSimilar Listings

4255 Belkin, North Las Vegas, NV 89032
- $379,500

1909 Griffith, Las Vegas, NV 89104
- $429,995

12412 Breezy Bluff, Las Vegas, NV 89138
- $2,055,800

3848 Greenfield Lakes, Las Vegas, NV 89122
- $428,000