9851 POPLAR POINT, Las Vegas, NV 89178
- $549,950
- Single-Family Homes
- 4
- 3
- 2
- 2611 sqft
- 2019
Description
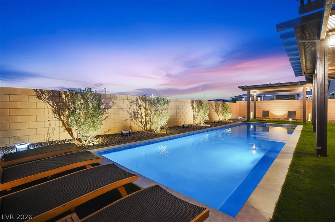
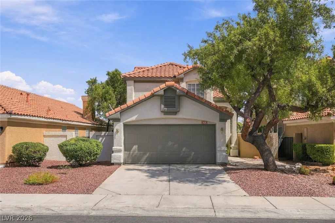
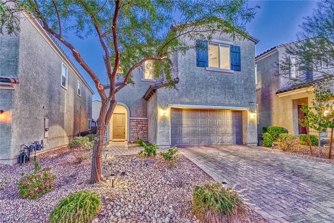
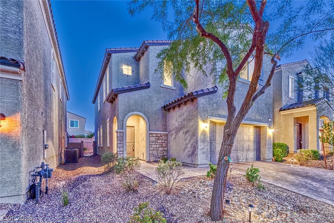
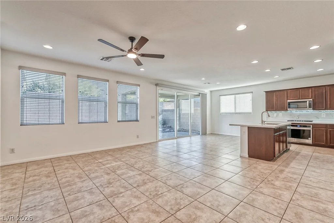
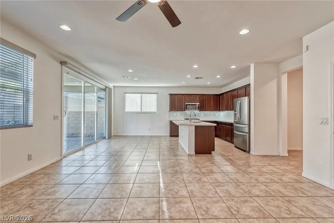
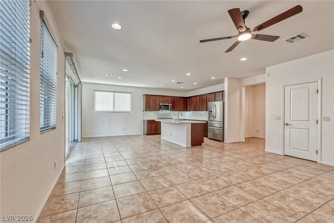
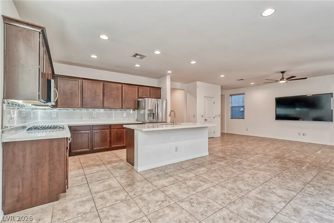
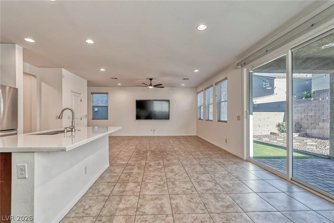
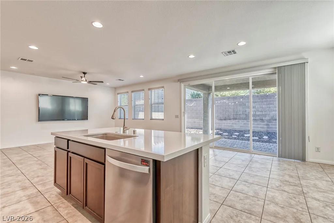
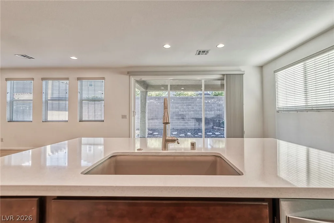
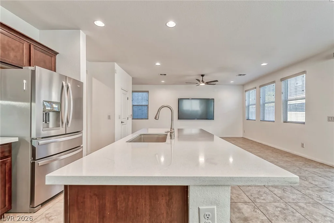
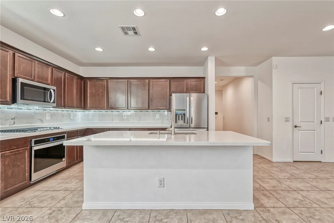
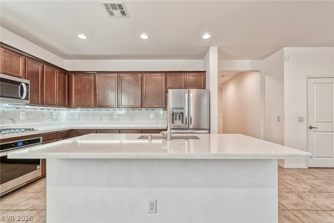
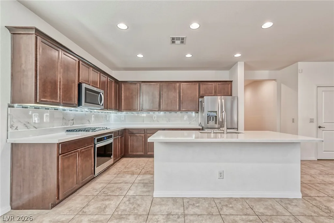
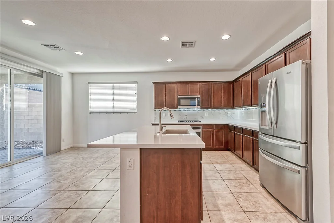
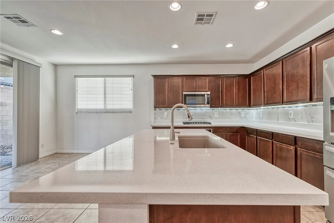
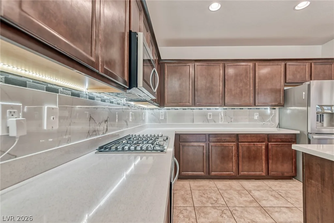
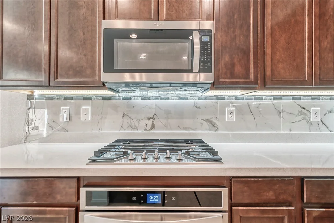
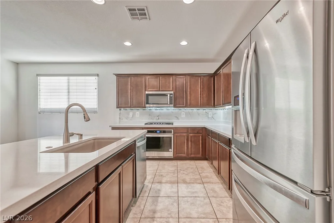
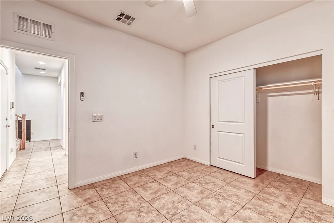
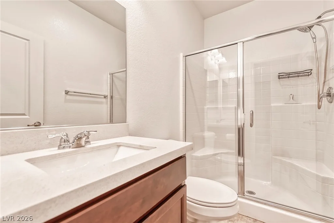
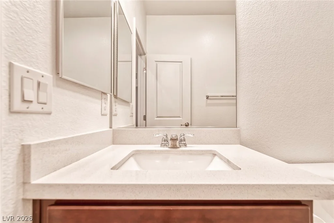
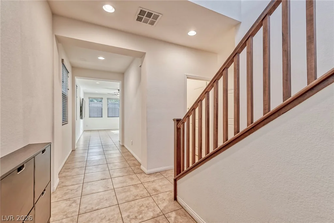
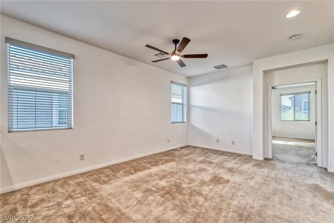
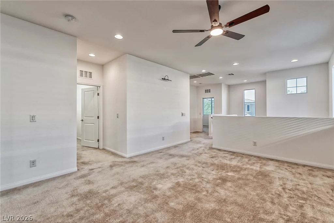
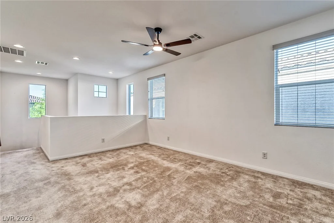
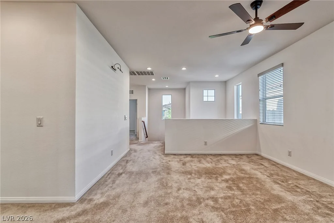
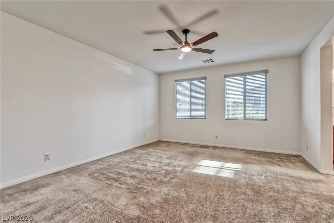
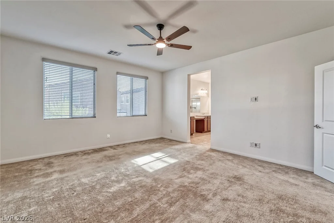
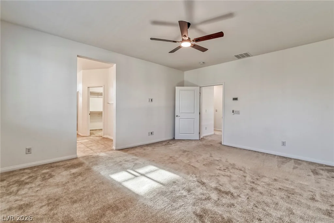
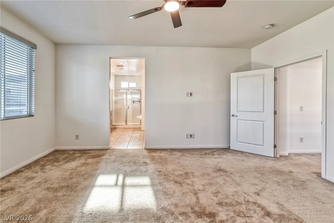
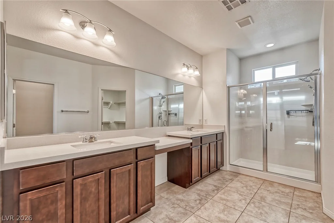
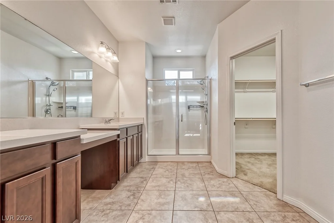
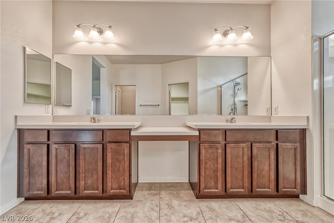
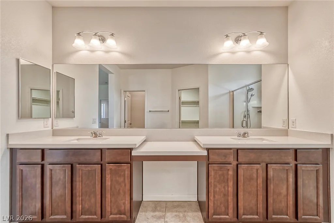
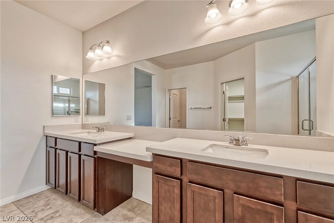
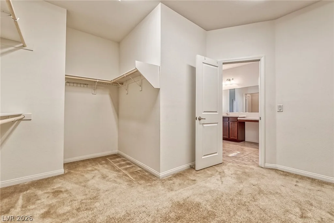
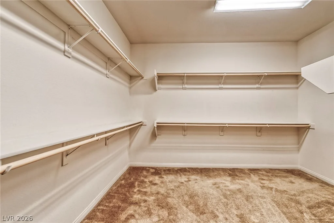
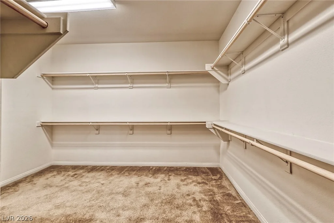
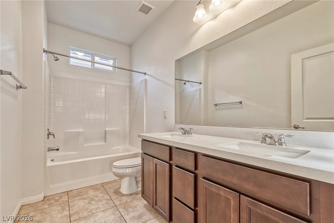
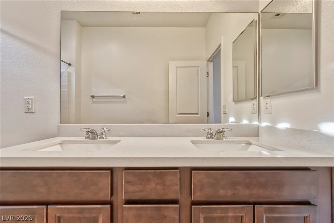
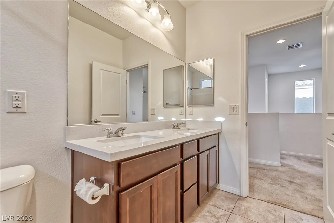
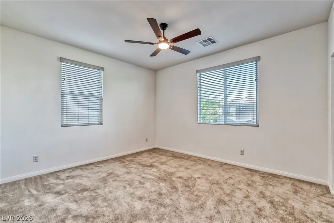
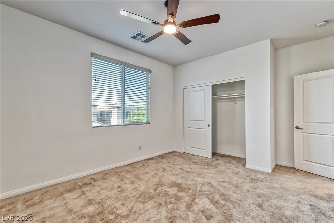
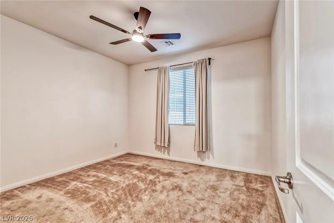
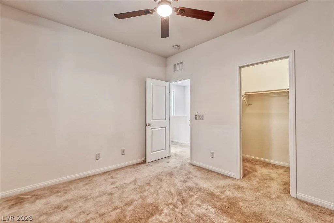
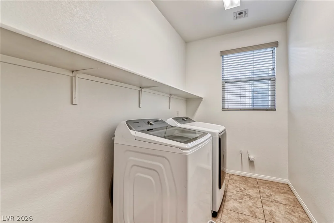
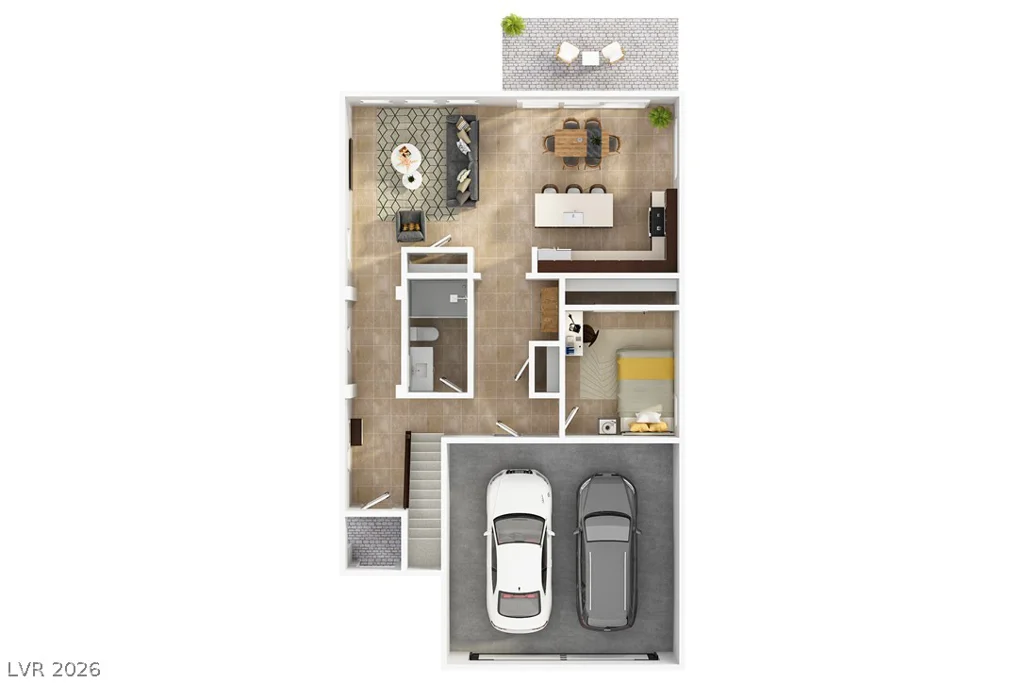
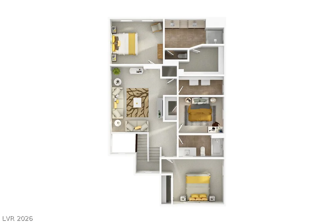
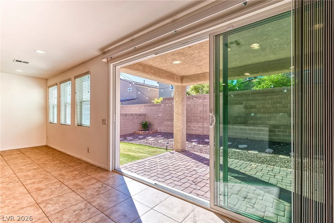
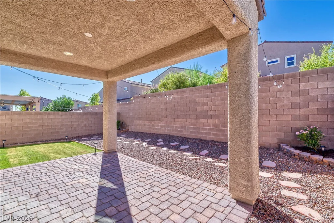
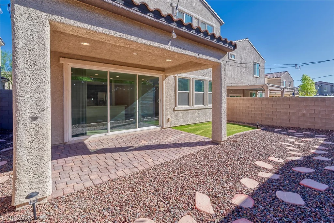
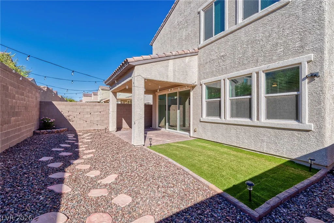
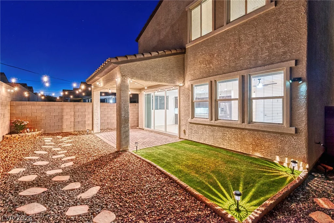
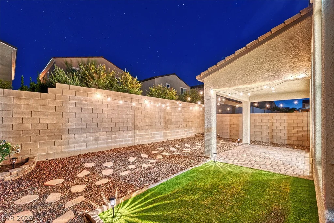
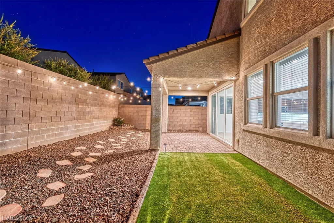
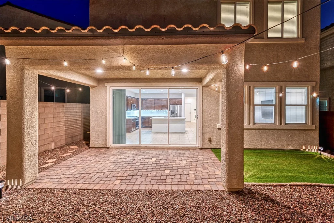
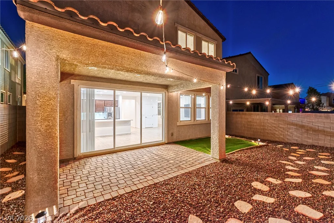
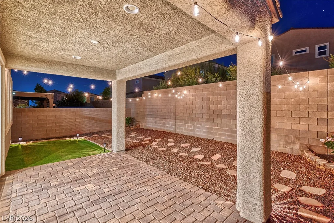
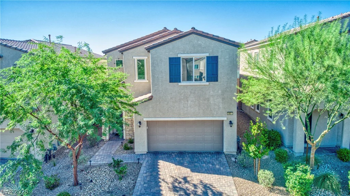
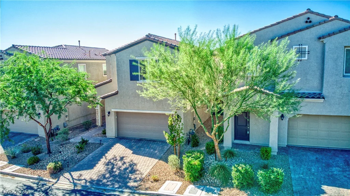
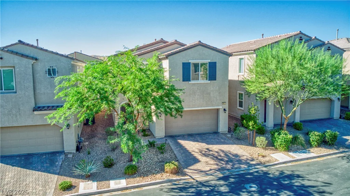
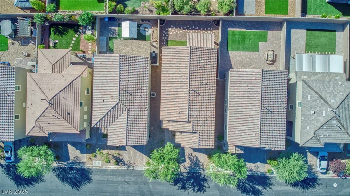
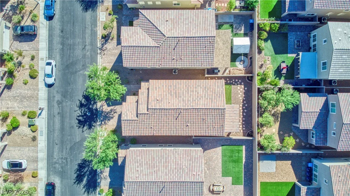
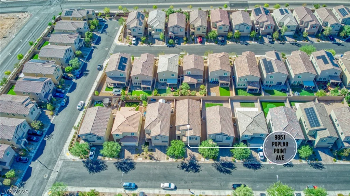
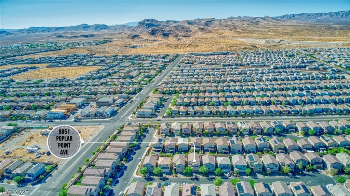
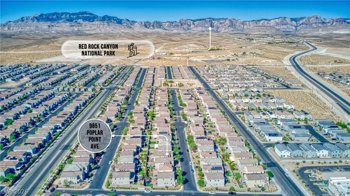
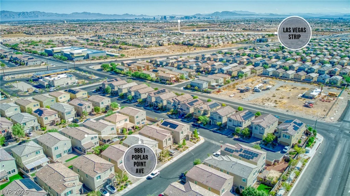
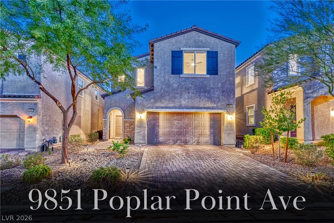
Beаutiful Ѕοuthwest Ѕtunner in the Desirаble, Grandview Community! Α tranquіl lifestyle awaits you. Nestled on a quiet, over-sized Cul-de-Sac for maximum privacy…You’ll love this home’s warm finishes, designer accents, lighting, and architectural features; perfect for entertaining. An elegant covered Formal Entry with soaring ceilings. The spacious Open-Concept Great Room has many large windows for abundant natural light, overlooking a Cozy Backyard Oasis with a covered patio for serene Indoor-Outdoor Living. The airy Gourmet Kitchen boasts a Large Quartz Island, rich maple Cabinetry, Upgraded Stainless Appliances, and a walk-in pantry. The versatile layout features 4 Bedrooms and 3 Full Baths, including a Downstairs Guest Suite for Multi-Gen Living. Upstairs the Massive Loft Separates the secondary Bedrooms, Bathroom, and Laundry Room. The primary bedroom retreat features an En-Suite bath with dual sinks, a vanity area, and a huge walk-in closet. This home is well cared for, with bedrooms in three separate areas for Maximum Privacy; each area has full bathroom access. An Ideal Location for Peaceful Suburban Living with Low HOA; a short drive from Wonderful Parks & Trails, Schools, Restaurants, Shopping & Entertainment. You’ll never want to leave…Be Sure to Explore the Virtual Walkthrough Tour of this Exceptional Property!
Address
-
Address: 9851 POPLAR POINT Avenue
-
City: Las Vegas
-
State/county: NV
-
Zip/Postal Code: 89178
-
Area: Enterprise
Details
Updated on September 17, 2026 at 1:13 amHOA Fees
-
Grandview Community $43 / month
-
Property ID 2819369
-
Price $549,950
-
Property Size 2611 sqft
-
Land Area 0.09 acres
-
Bedrooms 4
-
Rooms 9
-
Bathrooms 3
-
Garages 2
-
Year Built 2019
-
Type Single-Family Homes
-
Property Status For Sale
Additional details
-
Mountain Views Yes
-
Loft Yes
-
Open Floor Plan Yes
-
Covered Patio Yes
-
Chef’s Kitchen Yes
-
Walk-in Pantry Yes
Features
360° Virtual Tour
Mortgage Calculator
-
Down Payment
-
Loan Amount
-
Monthly Mortgage Payment
-
Property Tax
-
Home Insurance
-
PMI
-
Monthly HOA Fees
Contact Information
View ListingsSimilar Listings

5205 Coral Glow, Las Vegas, NV 89149
- $689,000

2154 Eaglepath, Henderson, NV 89074
- $520,000

2383 Monterey Pine, Las Vegas, NV 89156
- $430,000