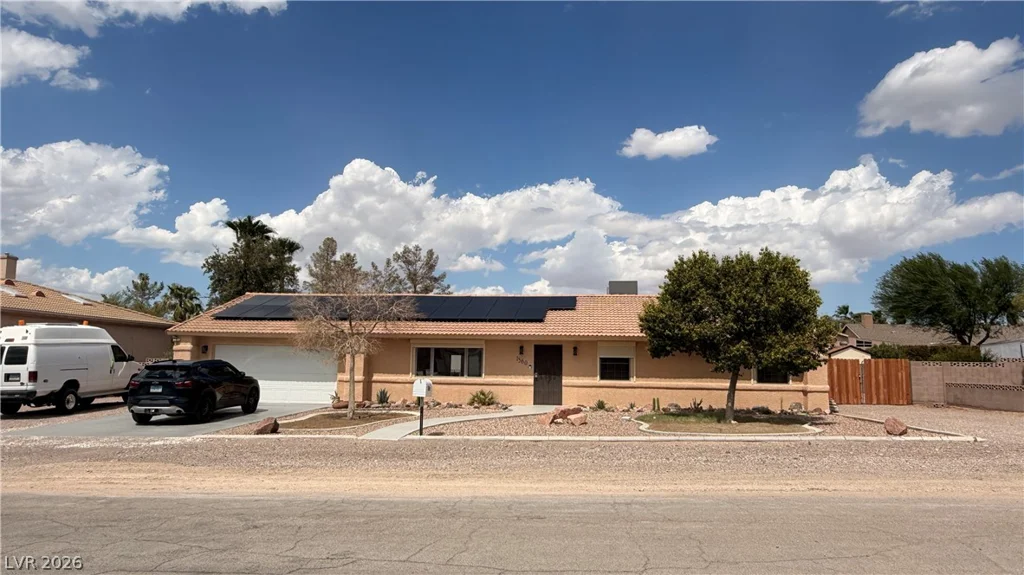
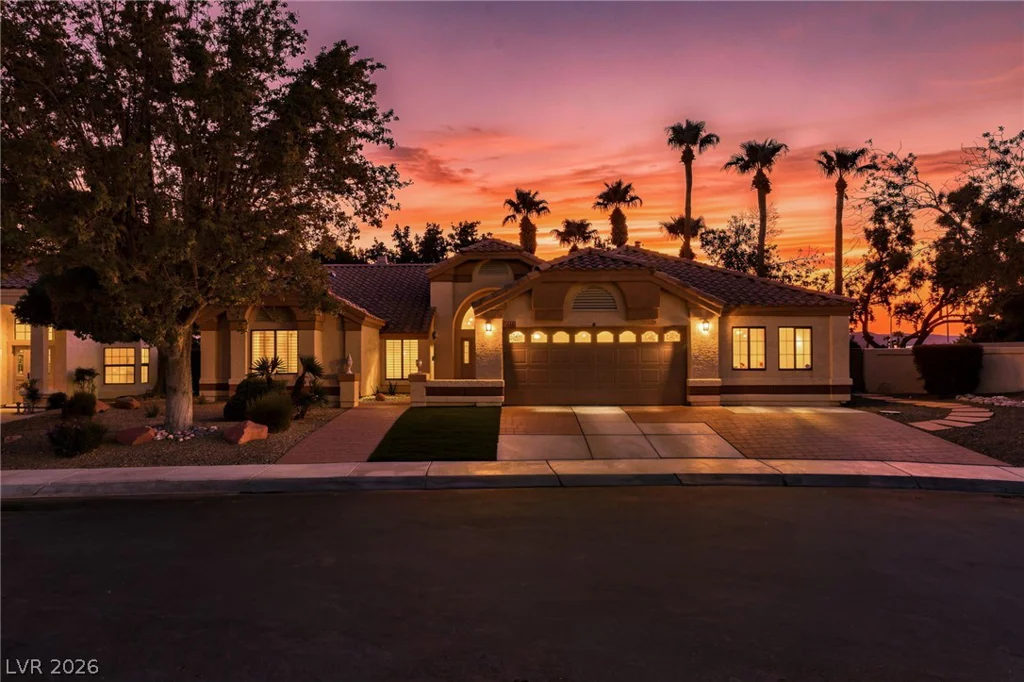
4813 AMERICANWOOD, Las Vegas, NV 89130
- $450,000
- Single-Family Homes
- 3
- 2
- 2
- 1783 sqft
- 1996
Description
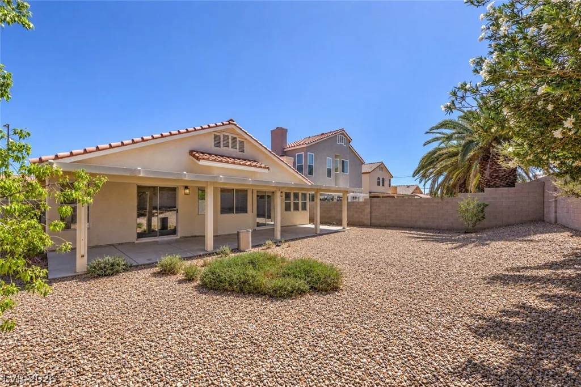
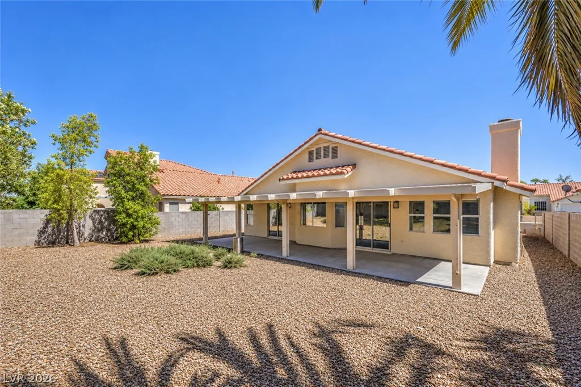
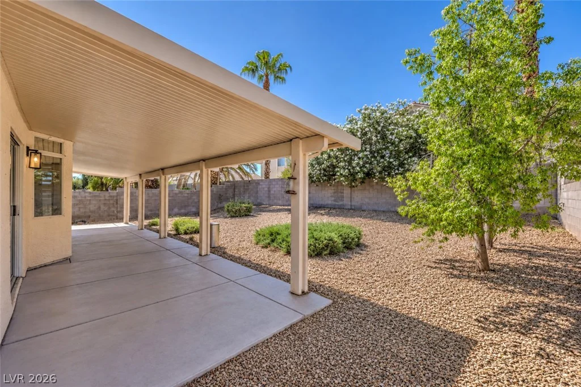
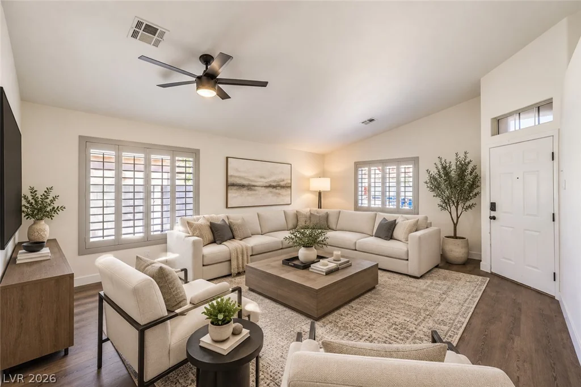
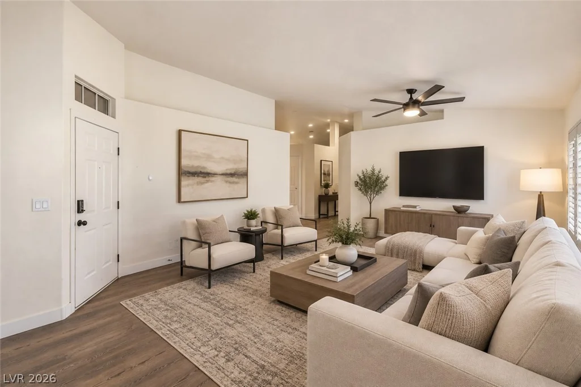
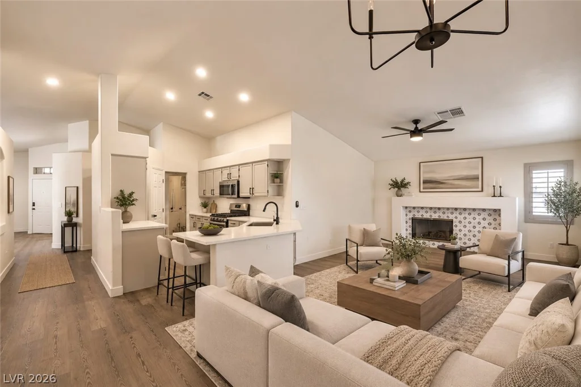
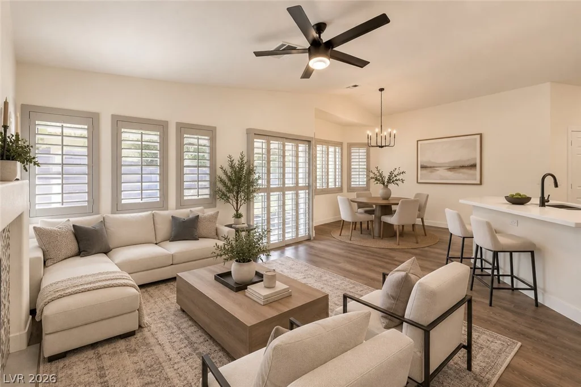
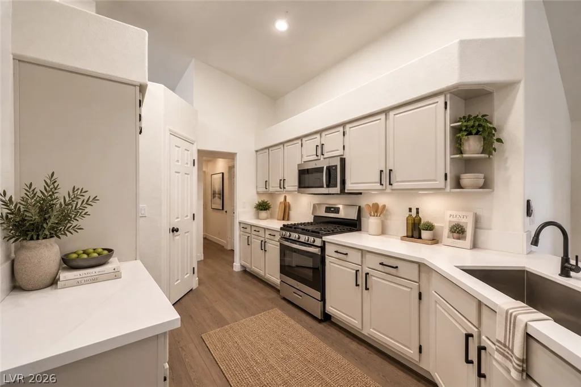
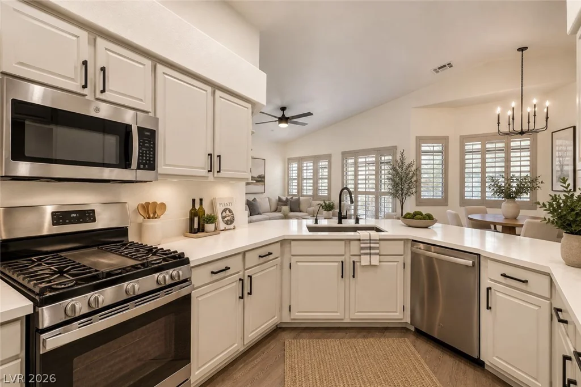
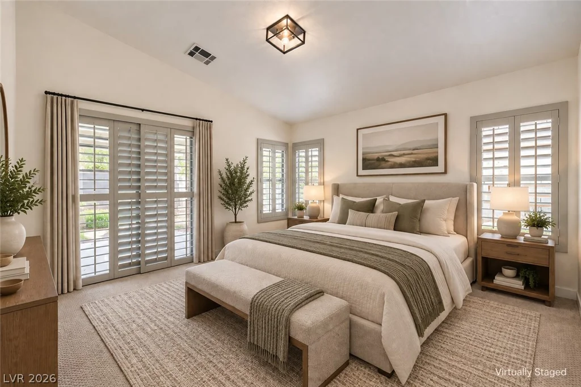
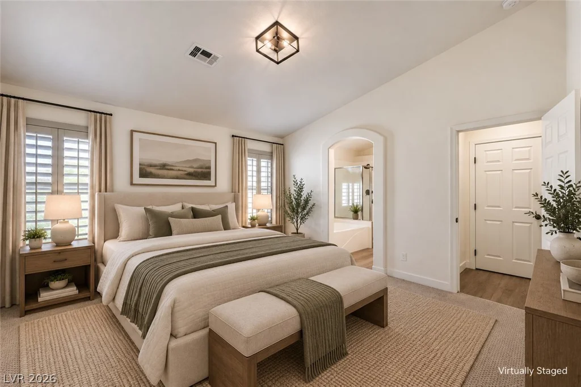
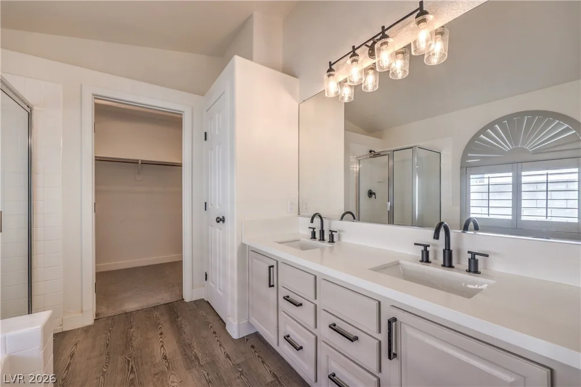
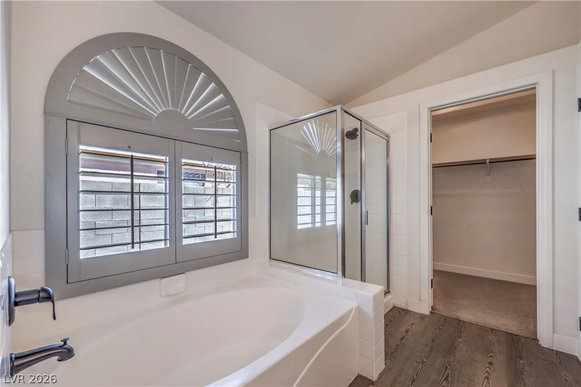
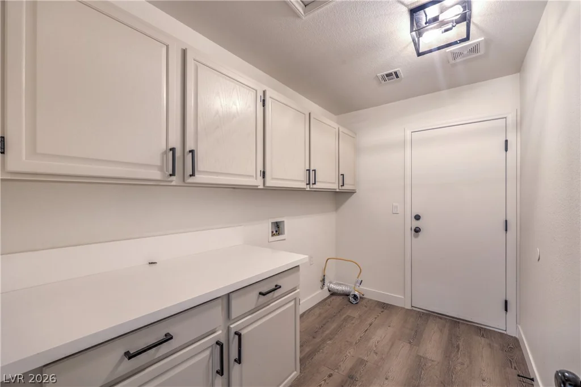
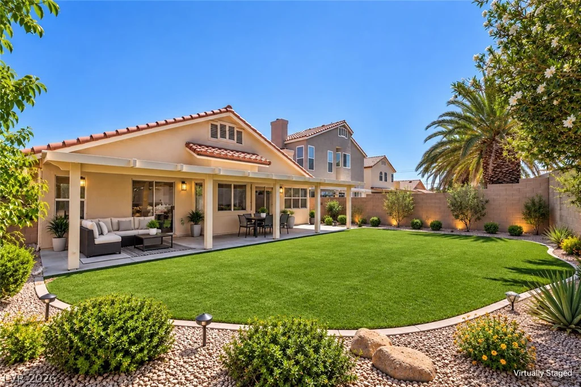
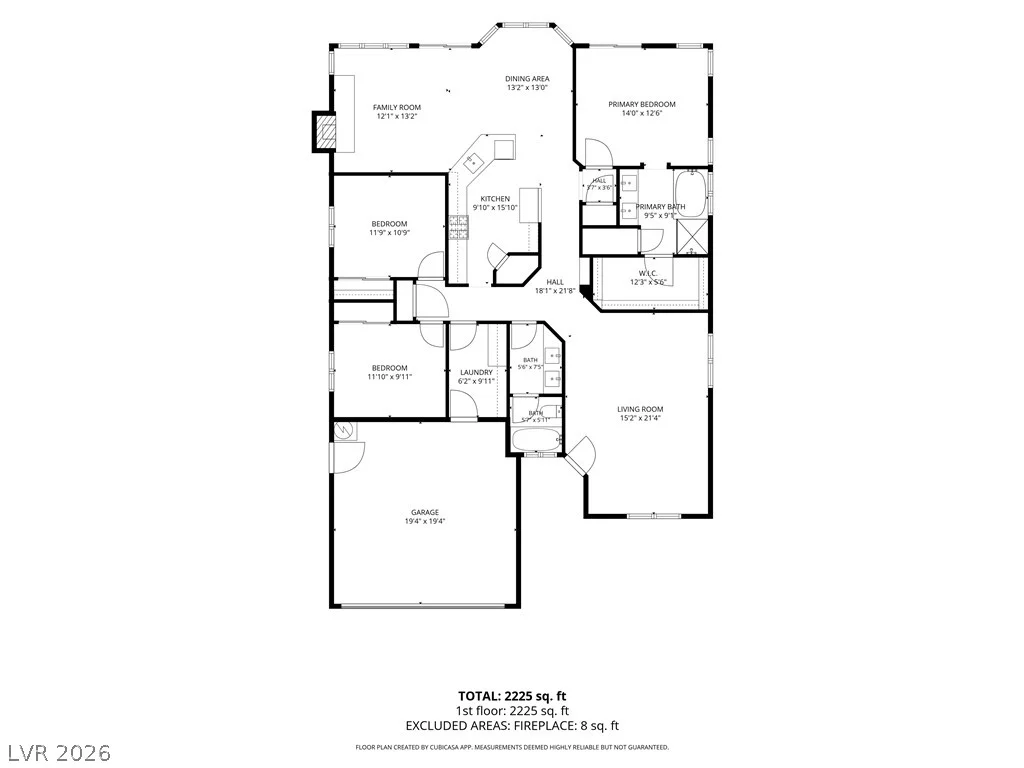
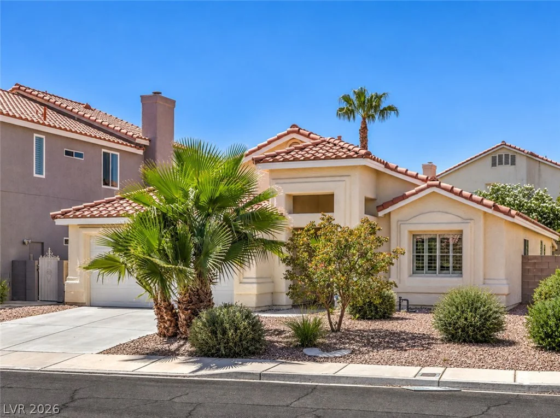
VALUΕ AᏞΕRT! SΙNGLE-STΟRY HOME | NO ΗOΑ | LARGE BACKYARD | PRIME NORTHWEST LAS VEGAS LOCATION! Discover an incredible opportunity in the popular Northwest Las Vegas Valley! Offering nearly 1,800 square feet of thoughtfully designed living space, this 3-bedroom home features a desirable split-bedroom floor plan with the primary suite privately separated from the secondary bedrooms. Step inside to a spacious front living room highlighted by vaulted ceilings, abundant natural light, plantation shutters, and upgraded luxury vinyl plank flooring. The versatile floor plan also includes a separate family room conveniently located off the kitchen and dining nook, providing multiple living spaces ideal for everyday comfort and entertaining. Enjoy a generously sized backyard featuring mature landscaping, a full-length covered patio, and ample space for outdoor entertaining, gardening, or creating your own private retreat. Additional highlights include a 2-car garage and the freedom of NO HOA! PRIME NW VALLEY LOCATION NEAR PARKS, SCHOOLS, GOLF COURSES, SHOPPING, DINING & CONVENIENT ACCESS TO MAJOR TRANSIT ROUTES! An exceptional opportunity to own a spacious single-story Las Vegas home with a functional floor plan, expansive backyard, and desirable location. Don’t miss this VALUE ALERT!
Address
-
Address: 4813 AMERICANWOOD Street
-
City: Las Vegas
-
State/county: NV
-
Zip/Postal Code: 89130
-
Area: Centennial Hills
Details
Updated on September 16, 2026 at 11:35 pm-
Property ID 2819113
-
Price $450,000
-
Property Size 1783 sqft
-
Land Area 0.15 acres
-
Bedrooms 3
-
Rooms 7
-
Bathrooms 2
-
Garages 2
-
Year Built 1996
-
Type Single-Family Homes
-
Property Status For Sale
Additional details
-
No HOA Yes
-
Mountain Views Yes
-
Vaulted Ceilings Yes
-
Covered Patio Yes
Features
360° Virtual Tour
Mortgage Calculator
-
Down Payment
-
Loan Amount
-
Monthly Mortgage Payment
-
Property Tax
-
Home Insurance
-
PMI
-
Monthly HOA Fees
Contact Information
View ListingsSimilar Listings

1217 Silent Sunset, North Las Vegas, NV 89084
- $612,000

2553 Leighton, Henderson, NV 89052
- $325,000

10116 Black Duck, Las Vegas, NV 89117
- $468,900