8944 Red Tapestry, Las Vegas, NV 89149
- $393,000
- Single-Family Homes
- 3
- 3
- 2
- 1817 sqft
- 2013
Description
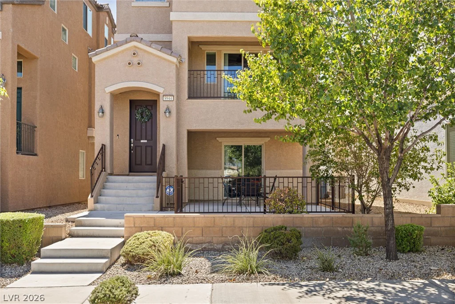
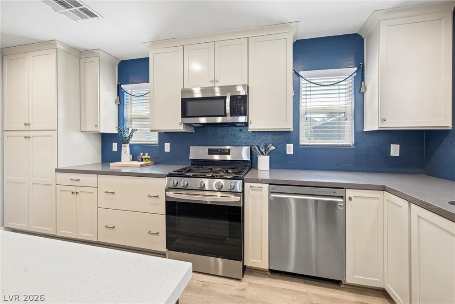
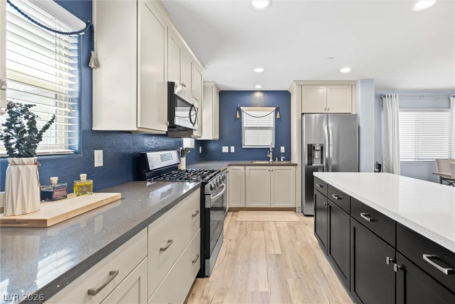
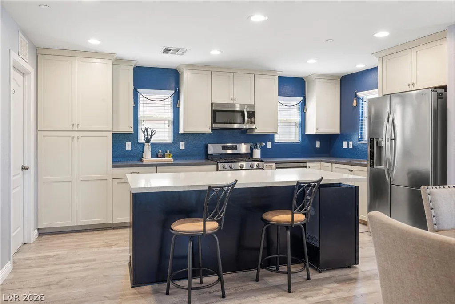
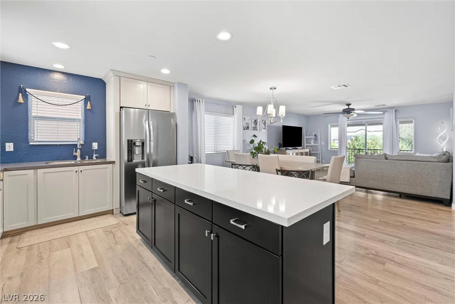
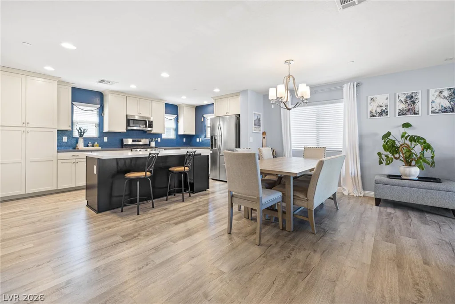
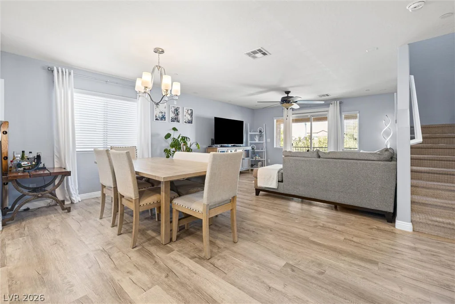
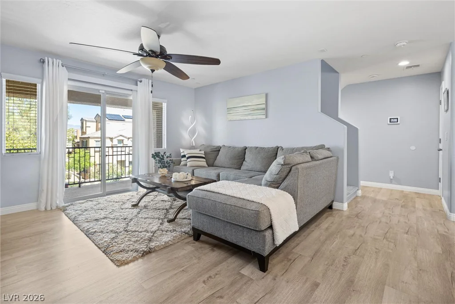
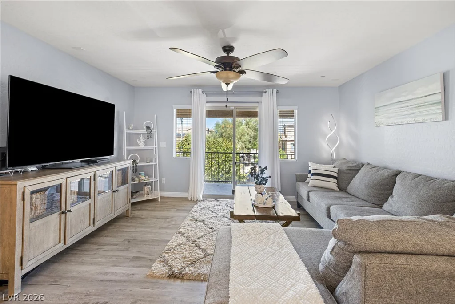
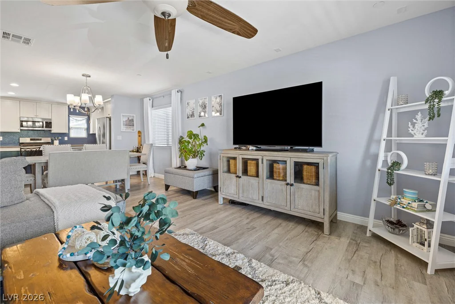
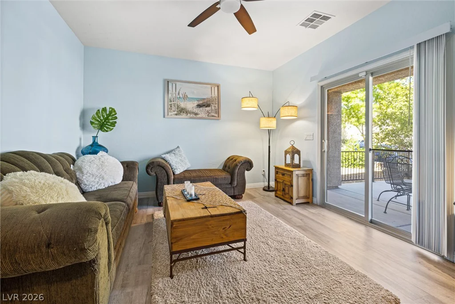
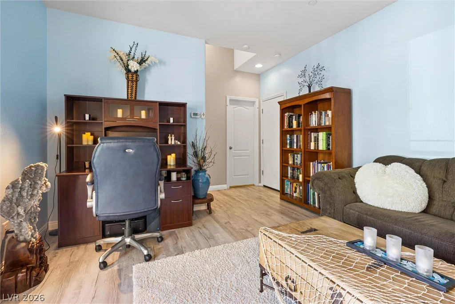
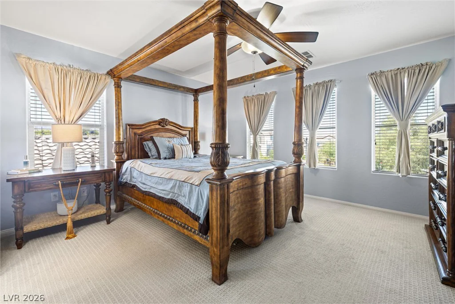
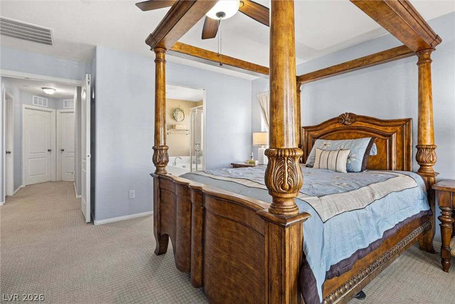
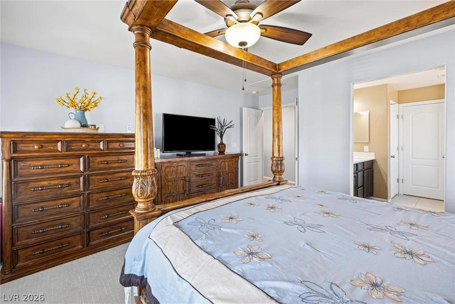
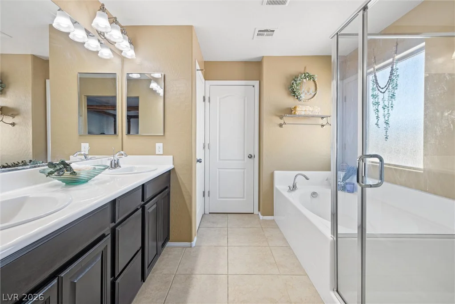
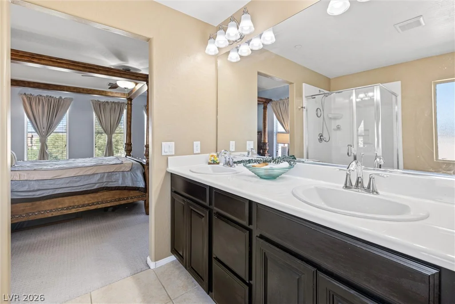
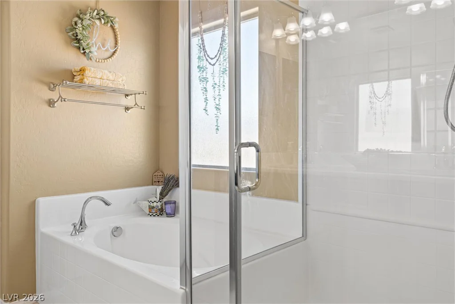
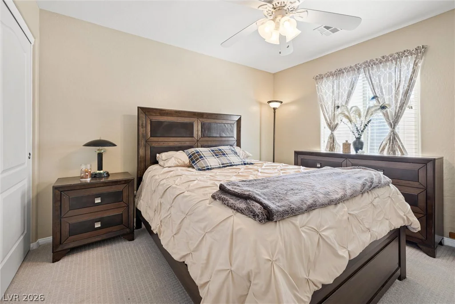
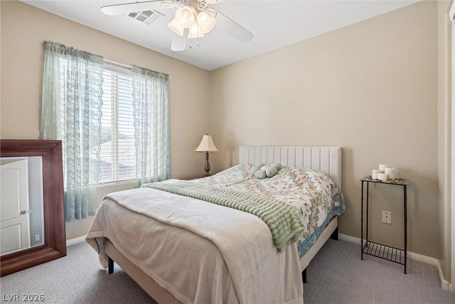
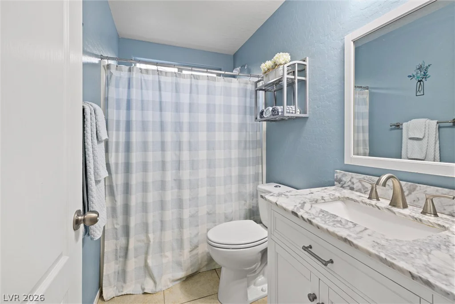
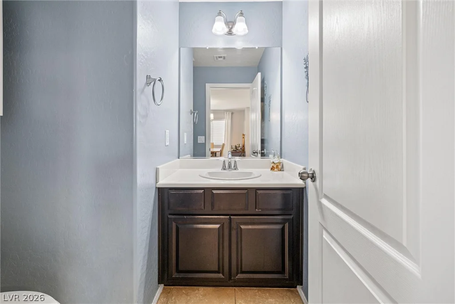
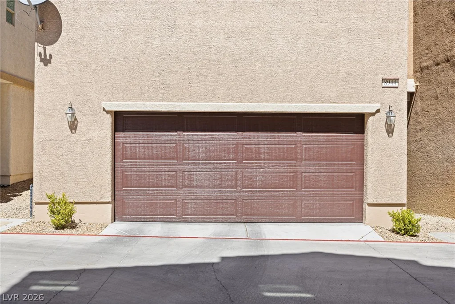
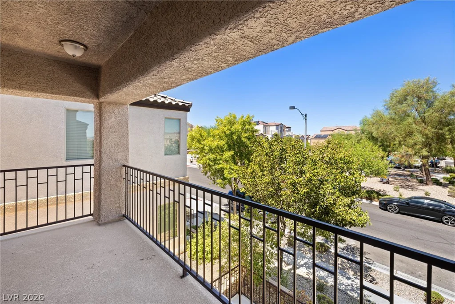
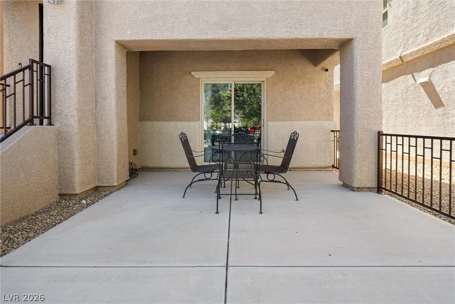
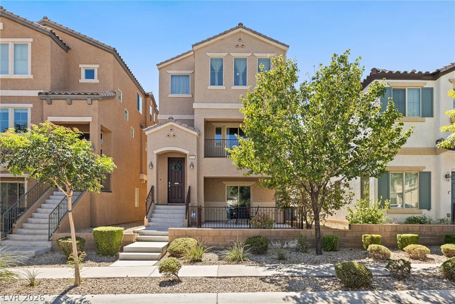
Welcοme tο thіs beаutifully maintainеd, highly sought after 3-ѕtorу home in Tapestry. Nestled in the desirable Centennial Hills area of Northwest Las Vegas! Offering 3 bedrooms plus a den, 2.5 baths, a 2-car garage with epoxy flooring. This home combines stylish upgrades with thoughtful features throughout. The spacious kitchen showcases custom self-closing cabinetry, quartz countertops, a large island, under mount sink, and stainless-steel appliances perfect for everyday living and entertaining. Enjoy luxury vinyl flooring throughout the main living areas, wood banister railings, ceiling fans throughout, and a balcony off the family room for an added touch of indoor-outdoor living. The primary suite features a spacious walk-in closet and a beautifully appointed bath with dual sinks and separate tub and shower. Additional highlights include a water softener, reverse osmosis water treatment system, upgraded R-62 attic insulation, digital thermostats on each floor, and an alarm system. The exterior was freshly painted in June 2026. Enjoy two outdoor spaces. A north-facing downstairs patio off the den and a balcony off the family room. Tapestry residents enjoy three community pools, basketball courts, parks, and playgrounds. Conveniently located near I-95 and the 215 Beltway, with easy access to Mount Charleston and Red Rock recreation areas. With its desirable location, spacious 3-story layout, and upgrades, this home is one you’ll want to see in person!
Address
-
Address: 8944 Red Tapestry Court
-
City: Las Vegas
-
State/county: NV
-
Zip/Postal Code: 89149
-
Area: Centennial Hills
Details
Updated on September 16, 2026 at 8:31 amHOA Fees
-
Tapestry HOA $112 / month
-
Property ID 2818956
-
Price $393,000
-
Property Size 1817 sqft
-
Land Area 0.04 acres
-
Bedrooms 3
-
Rooms 8
-
Bathrooms 3
-
Garages 2
-
Year Built 2013
-
Type Single-Family Homes
-
Property Status For Sale
Additional details
-
Community Pool Yes
-
Community Spa / Hot Tub Yes
-
Den / Office Yes
-
Covered Patio Yes
-
Balcony Yes
-
Quartz Countertops Yes
-
Stainless Steel Appliances Yes
Features
360° Virtual Tour
Mortgage Calculator
-
Down Payment
-
Loan Amount
-
Monthly Mortgage Payment
-
Property Tax
-
Home Insurance
-
PMI
-
Monthly HOA Fees
Contact Information
View ListingsSimilar Listings

4255 Belkin, North Las Vegas, NV 89032
- $379,500


12412 Breezy Bluff, Las Vegas, NV 89138
- $2,055,800

3848 Greenfield Lakes, Las Vegas, NV 89122
- $428,000