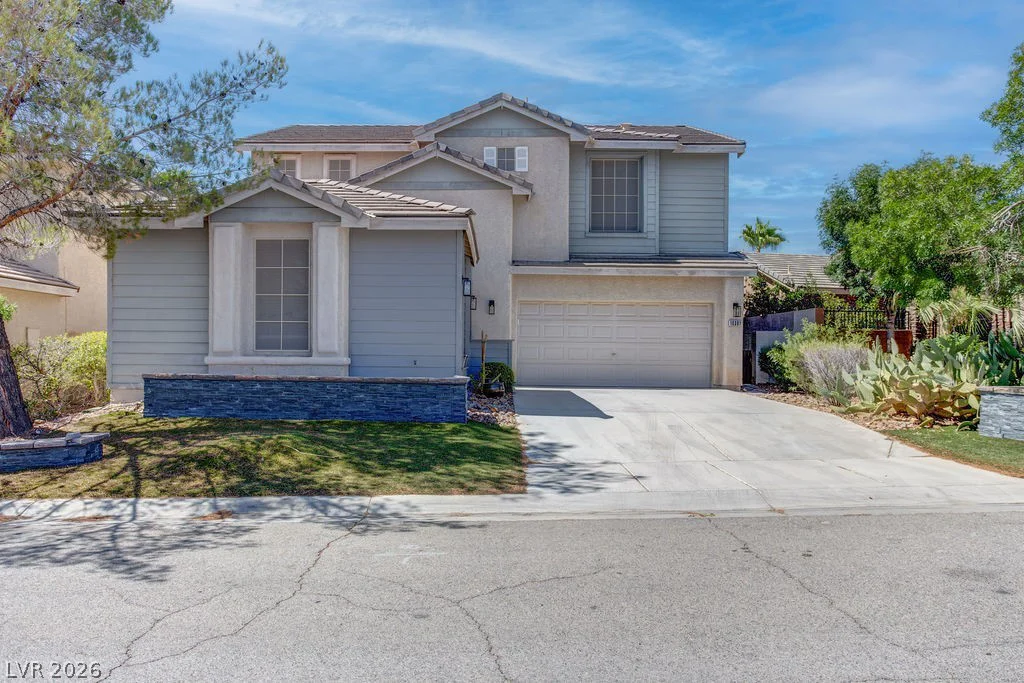
11724 Hatchling, Las Vegas, NV 89138
- $979,900
- Single-Family Homes
- 3
- 3
- 3
- 2148 sqft
- 2023
Description
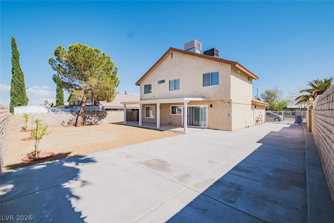
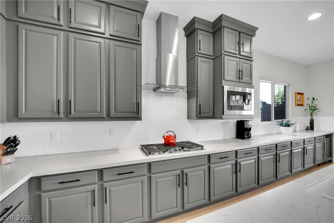
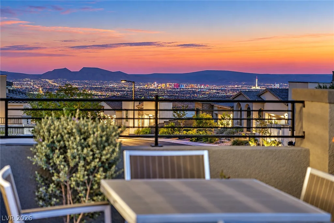
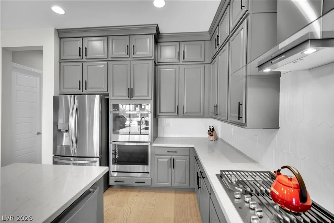
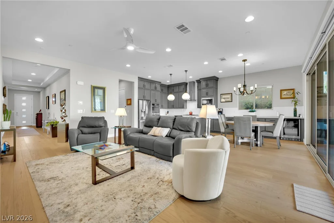
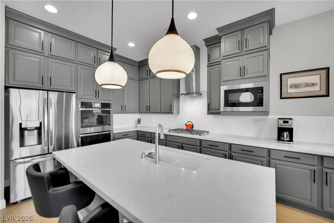
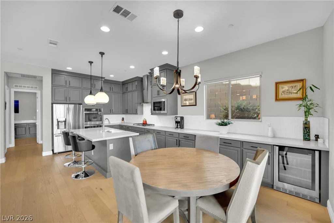
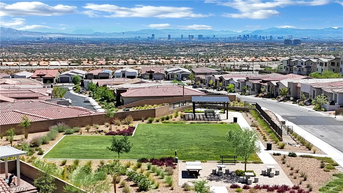
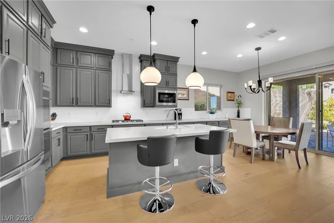
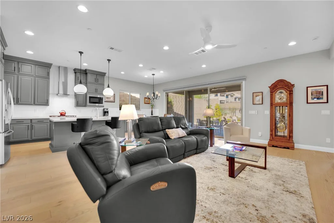
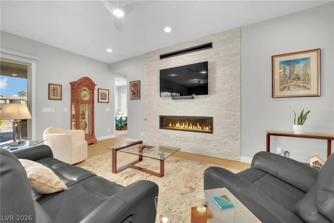
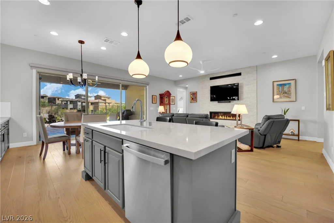
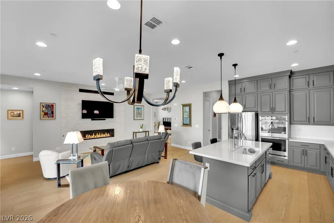
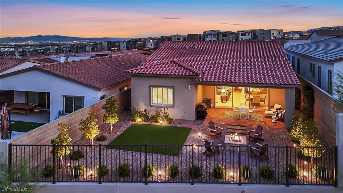
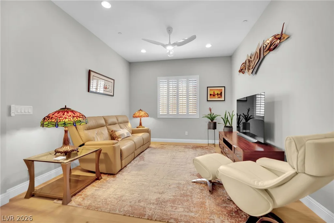
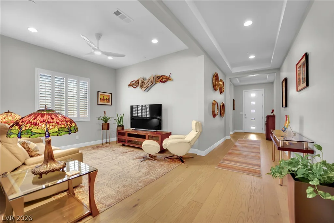
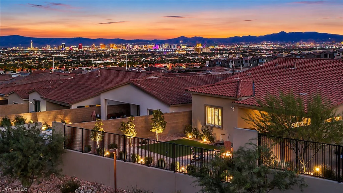
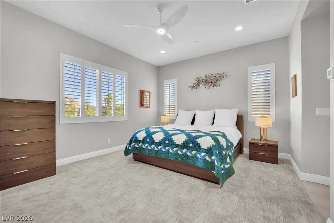
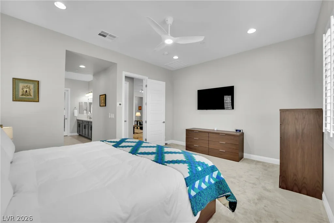
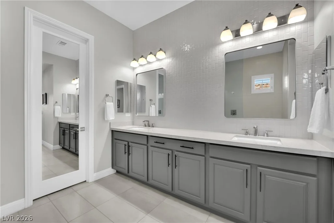
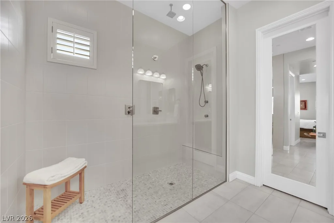
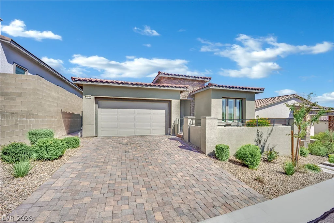
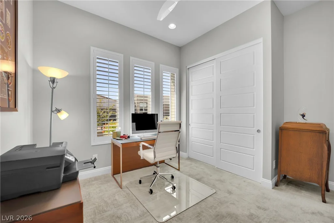
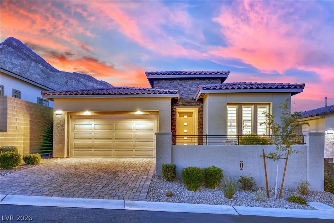
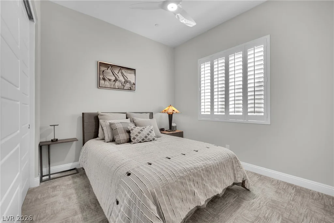
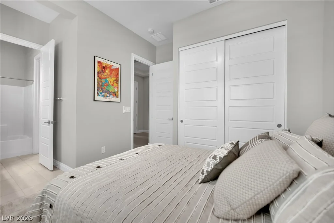
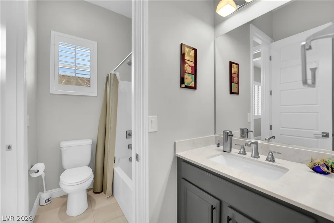
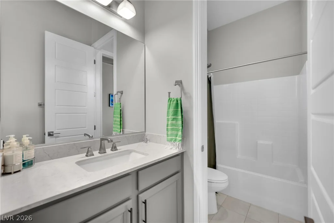
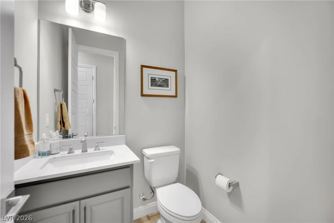
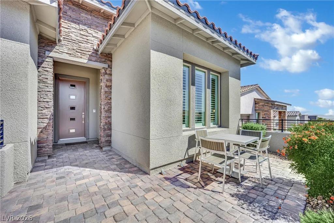
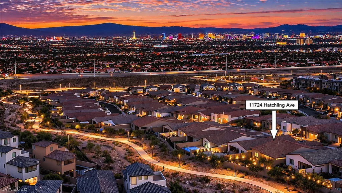
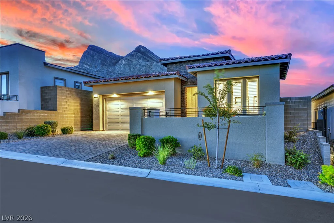
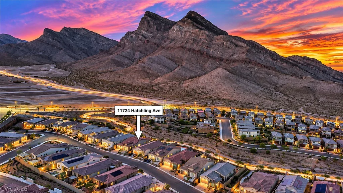
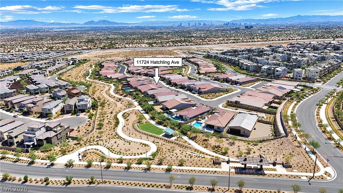
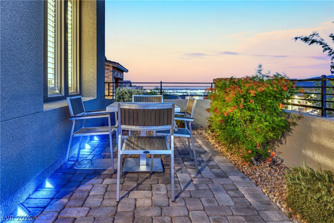
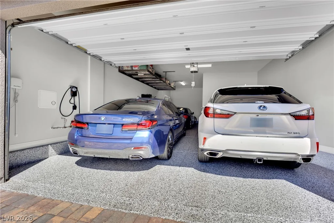
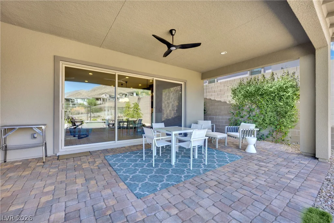
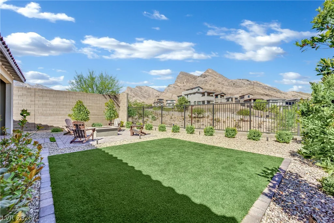
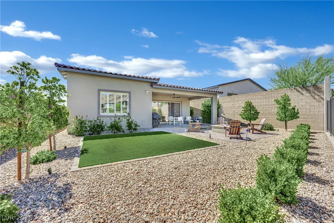
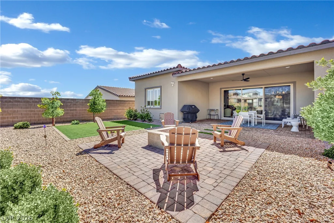
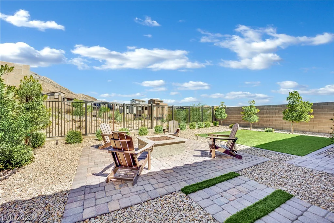
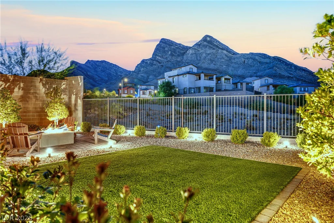
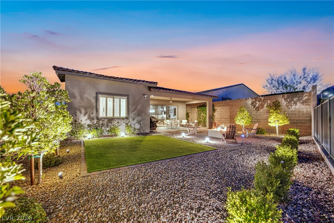
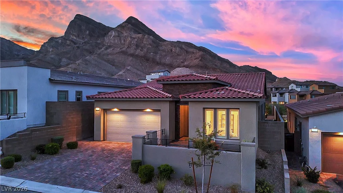
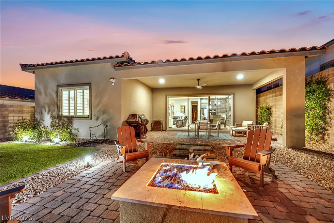
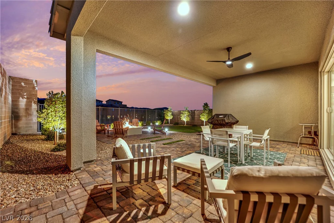
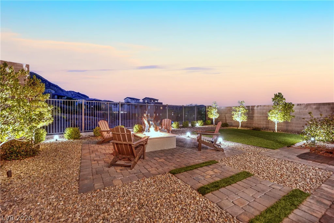
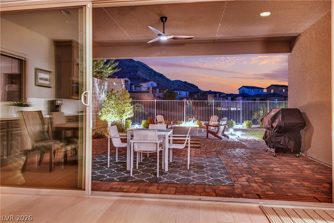
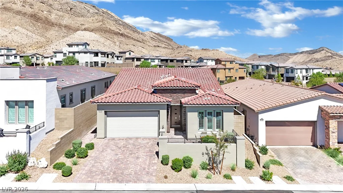
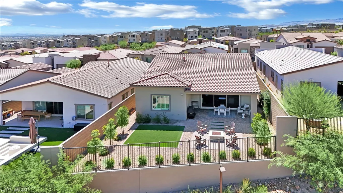
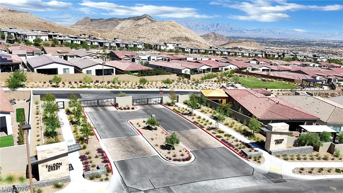
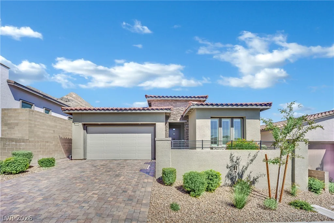
Stunning ѕinglе‐storу home showcaѕing dramatic mountaіn and Ꮮas Vegas Strip views from a beautifully designed private homesite with no rear neighbor. Offering 2,148 sq. ft., 3 bedrooms, 2.5 baths and a 3-car tandem garage, this residence blends contemporary finishes with effortless indoor-outdoor living. Real Hardwood flooring extends throughout the main living areas, complemented by plantation shutters, designer lighting and upgraded Fans. The open kitchen features an extended island, quartz countertops, soft-close cabinetry, extended uppers, GE Profile appliances with double wall ovens and a beverage center. The spacious great room is anchored by a striking stone accent wall with a 60″ linear Heat N Glo fireplace, while expansive sliding doors open to the covered patio. The primary suite features a zero-entry shower and dual vanities. Outside, enjoy a professionally landscaped private backyard with artificial turf, low-voltage lighting, gas fire pit and grill connection—all framed by spectacular mountain views and view fencing. Additional upgrades include epoxy garage flooring, Safe Racks storage, whole-home water softener, power shades and a 220V EV outlet. A beautifully upgraded home with exceptional views and thoughtful finishes throughout.
Address
-
Address: 11724 Hatchling Avenue
-
City: Las Vegas
-
State/county: NV
-
Zip/Postal Code: 89138
-
Area: Summerlin
Details
Updated on September 16, 2026 at 12:34 amHOA Fees
-
W Summerlin $69 / month
-
Secondary HOA $93 / month
-
Total monthly equivalent $162 / month
-
Property ID 2818907
-
Price $979,900
-
Property Size 2148 sqft
-
Land Area 0.15 acres
-
Bedrooms 3
-
Rooms 8
-
Bathrooms 3
-
Garages 3
-
Year Built 2023
-
Type Single-Family Homes
-
Property Status For Sale
Additional details
-
Strip Views Yes
-
Mountain Views Yes
-
3 Car Garage Yes
-
EV Charging Yes
-
Covered Patio Yes
-
Courtyard Yes
-
Quartz Countertops Yes
Features
360° Virtual Tour
Mortgage Calculator
-
Down Payment
-
Loan Amount
-
Monthly Mortgage Payment
-
Property Tax
-
Home Insurance
-
PMI
-
Monthly HOA Fees
Contact Information
View ListingsSimilar Listings


4255 Belkin, North Las Vegas, NV 89032
- $379,500


12412 Breezy Bluff, Las Vegas, NV 89138
- $2,055,800