5010 Mirage Garden, Las Vegas, NV 89130
- $675,000
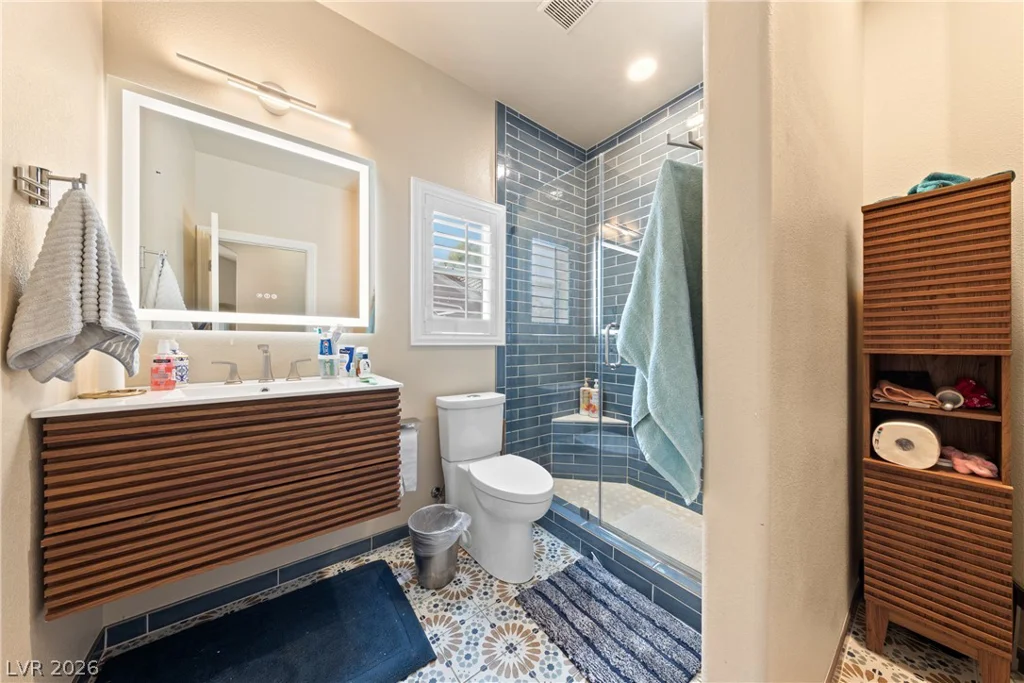
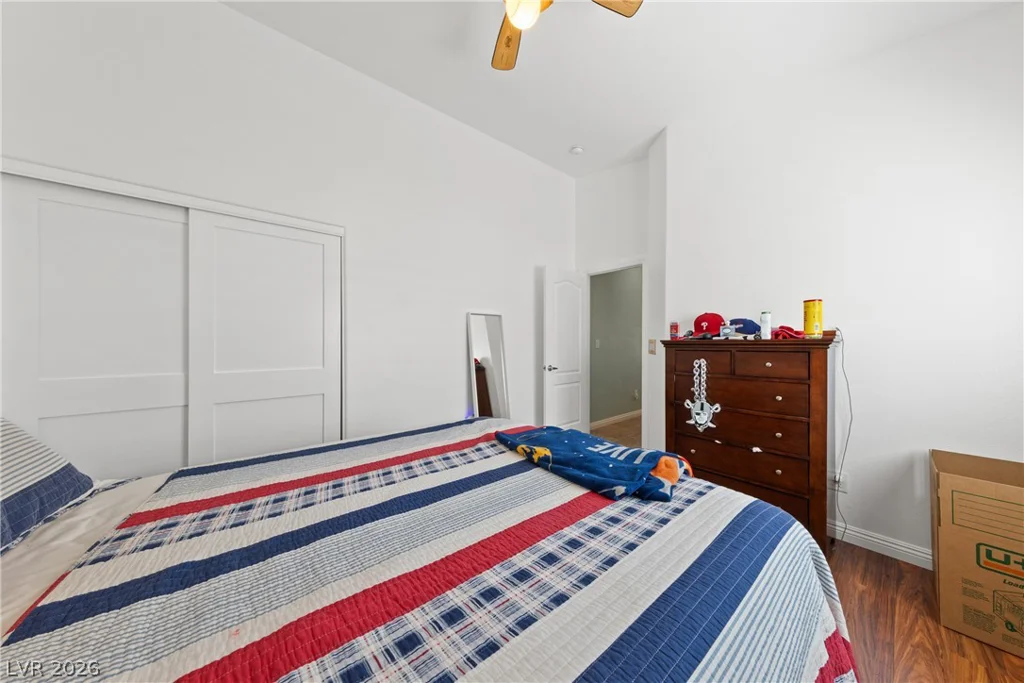
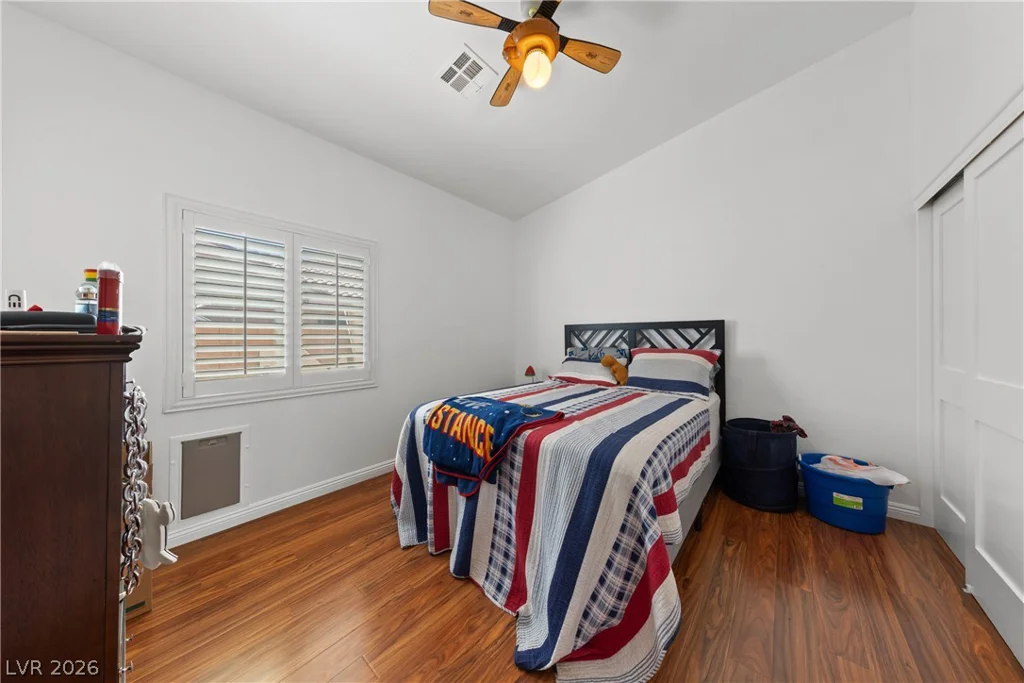
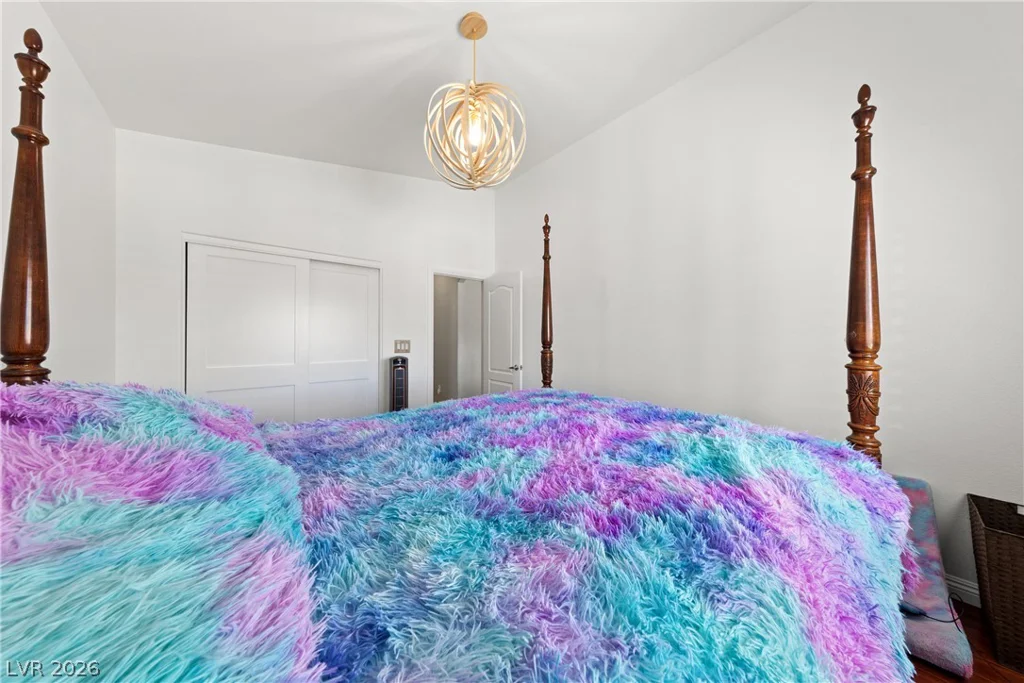
- Single-Family Homes
- 4
- 3
- 3
- 2564 sqft
- 2011
Description
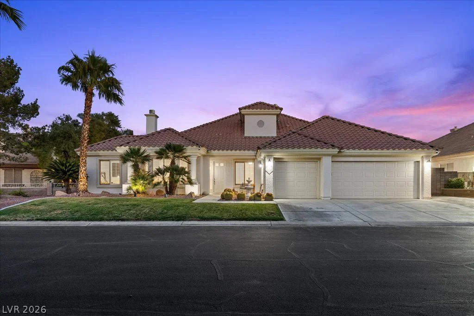
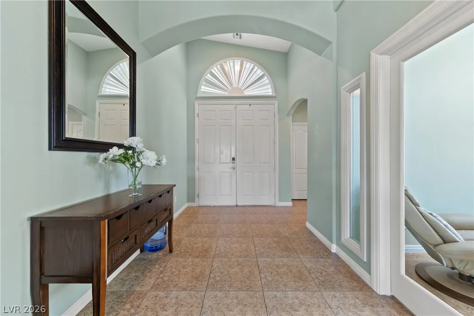
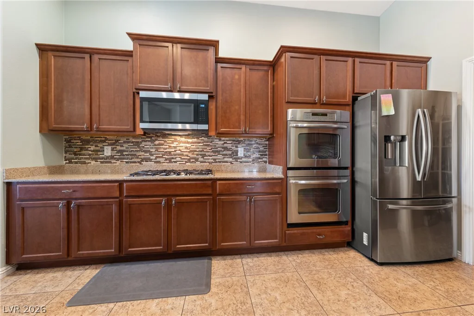
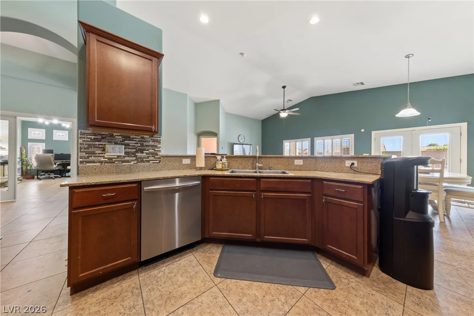
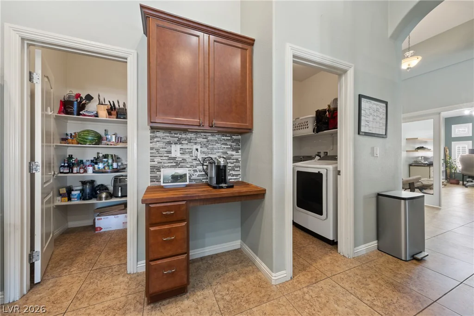
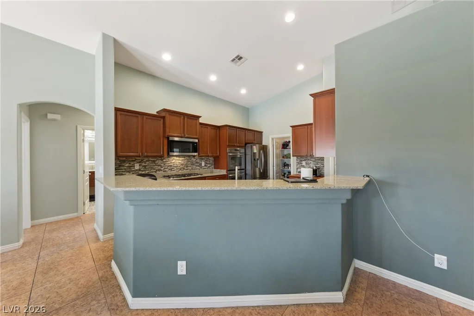
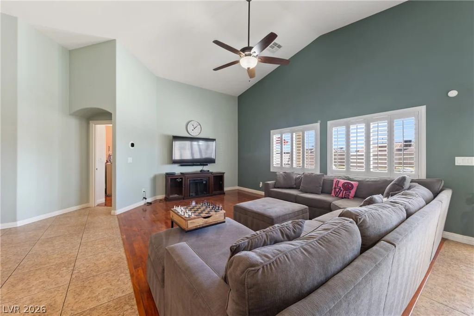
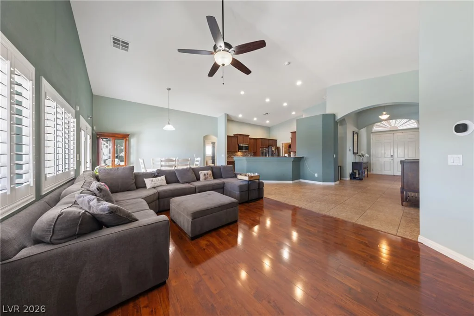
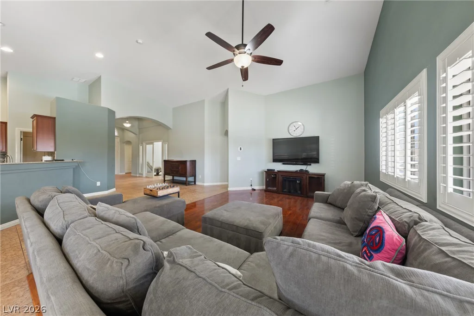
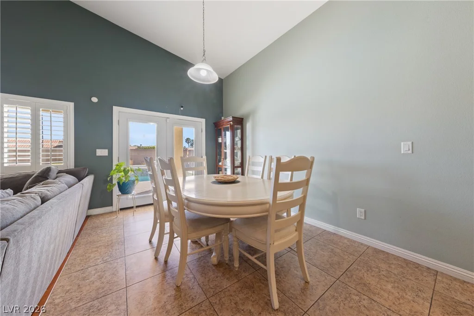
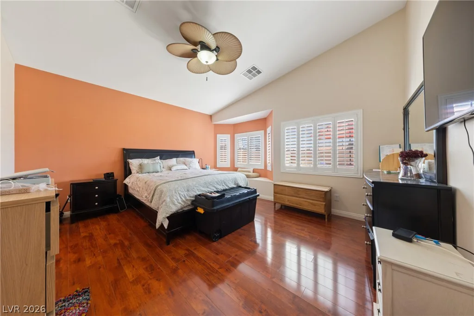
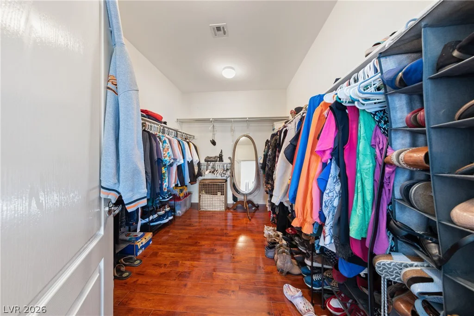
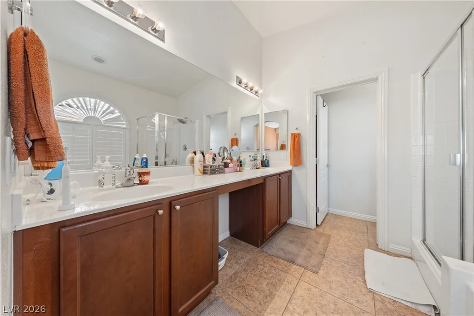
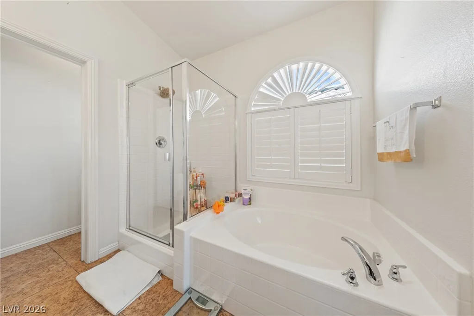
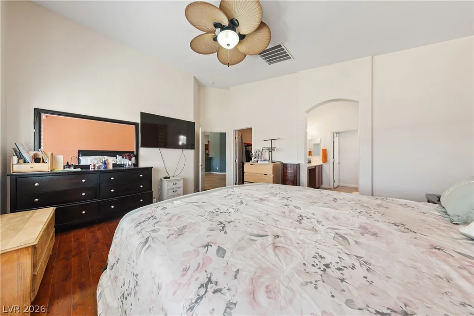
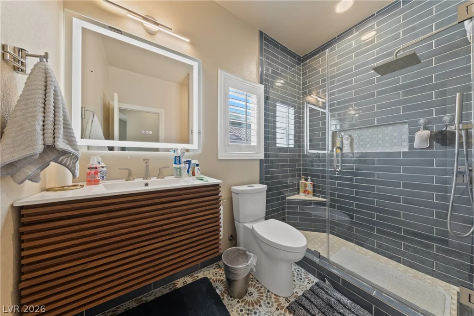
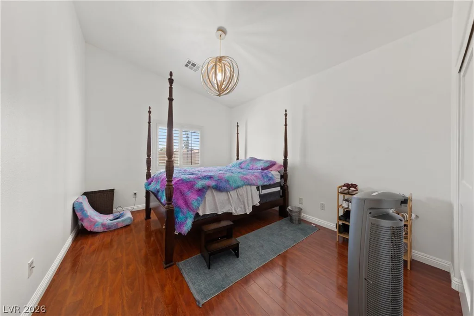
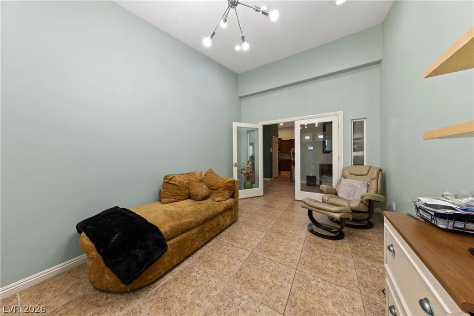
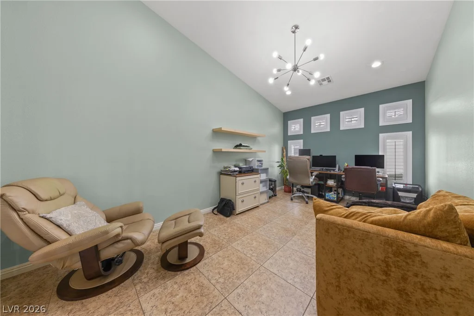
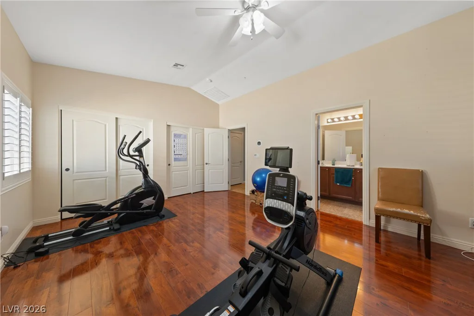
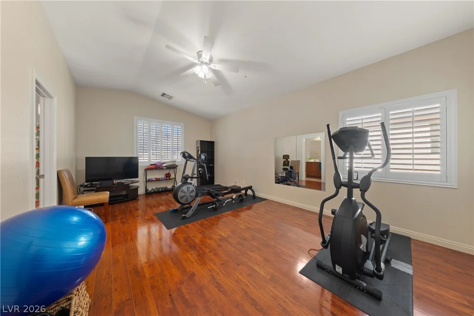
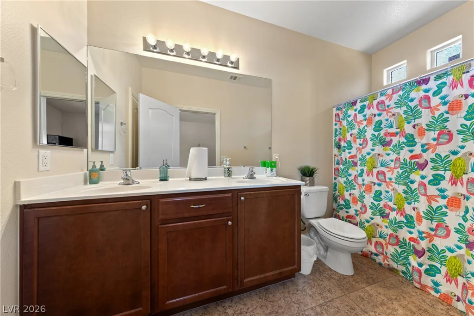
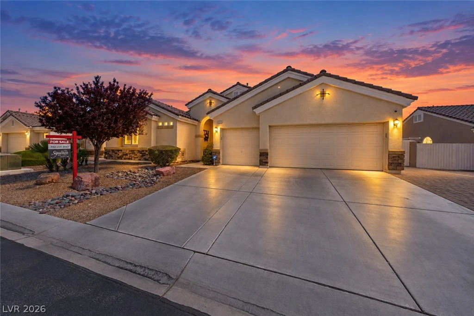
Welcοme tο thіs eхceptional ѕingle-story homе tuckеd away on a quiet cul-de-sac in a gated community with no neighbors directly behind! Designed for comfortable living and entertaining, this spacious home features 4 bedrooms plus a separate den/office, including TWO primary suites—an ideal layout for multigenerational living, guests or added privacy. Both primary bedrooms are thoughtfully separated from the secondary bedrooms.
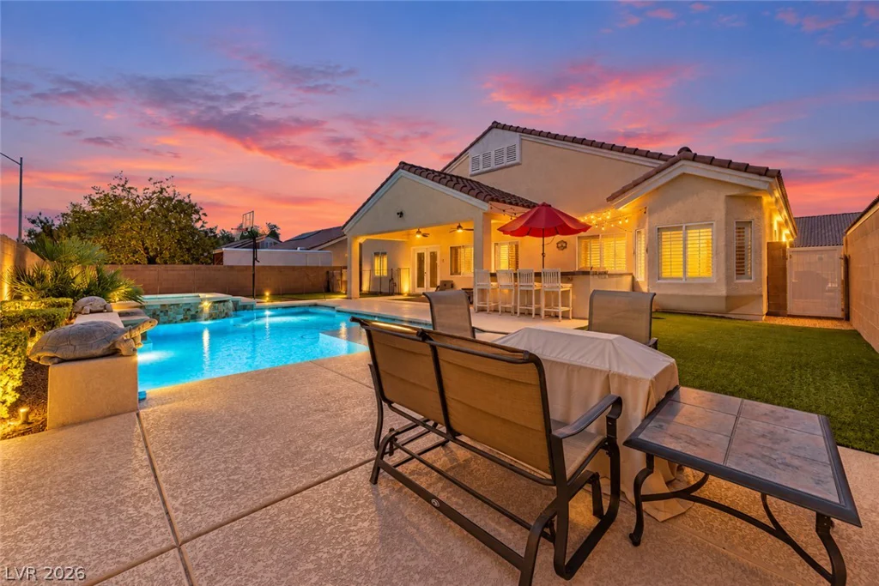
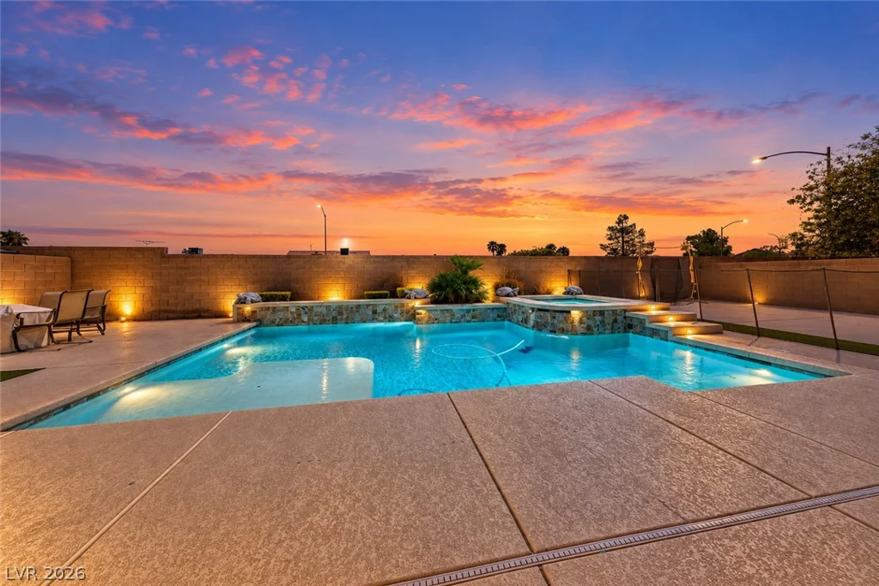
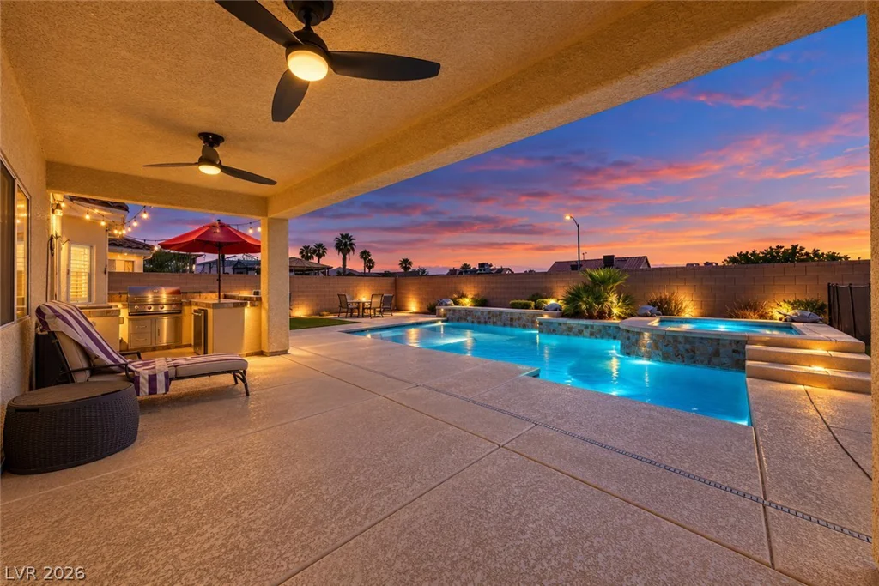
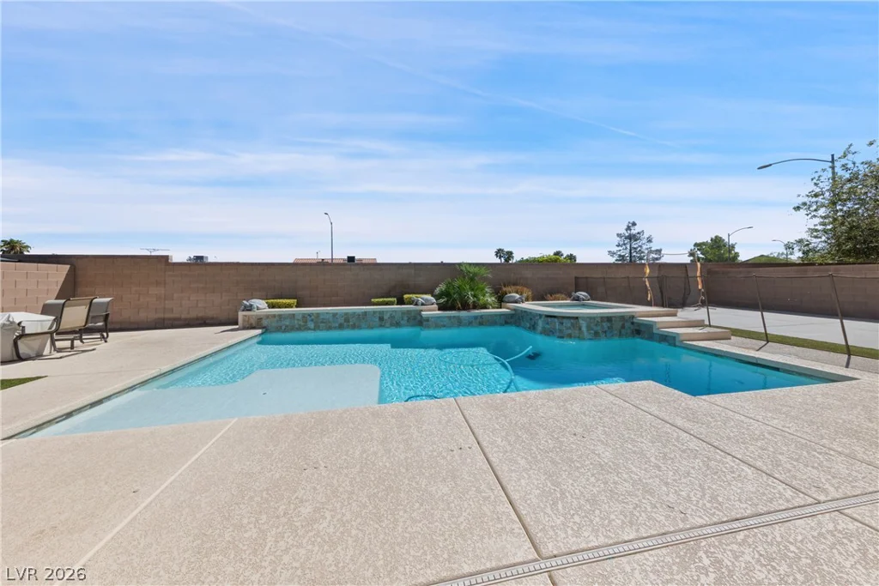
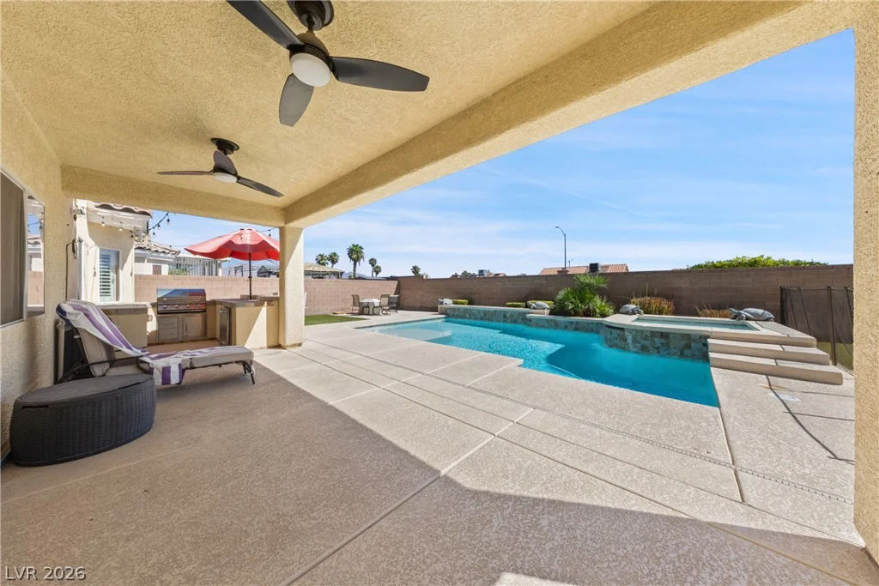
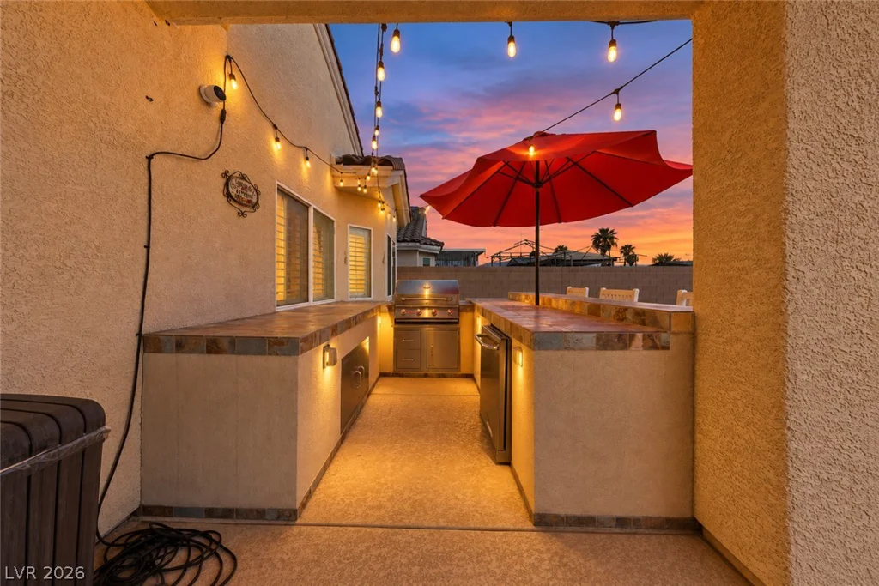
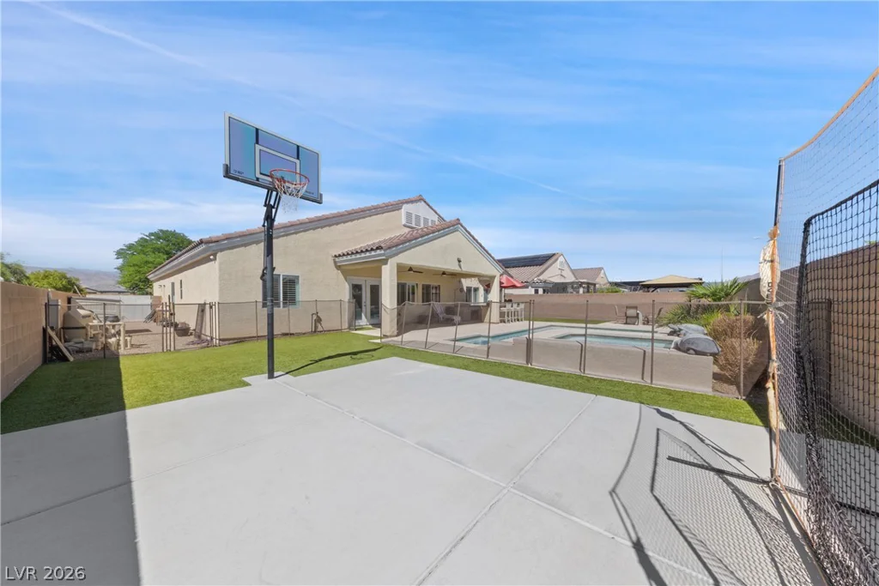
Step outside and discover a backyard built for enjoying the Las Vegas lifestyle! Relax beneath the covered patio, fire up the built-in BBQ, or cool off in the gorgeous swimming pool complete with a relaxing spa. The backyard also features a private basketball court and plenty of space for entertaining family and friends.
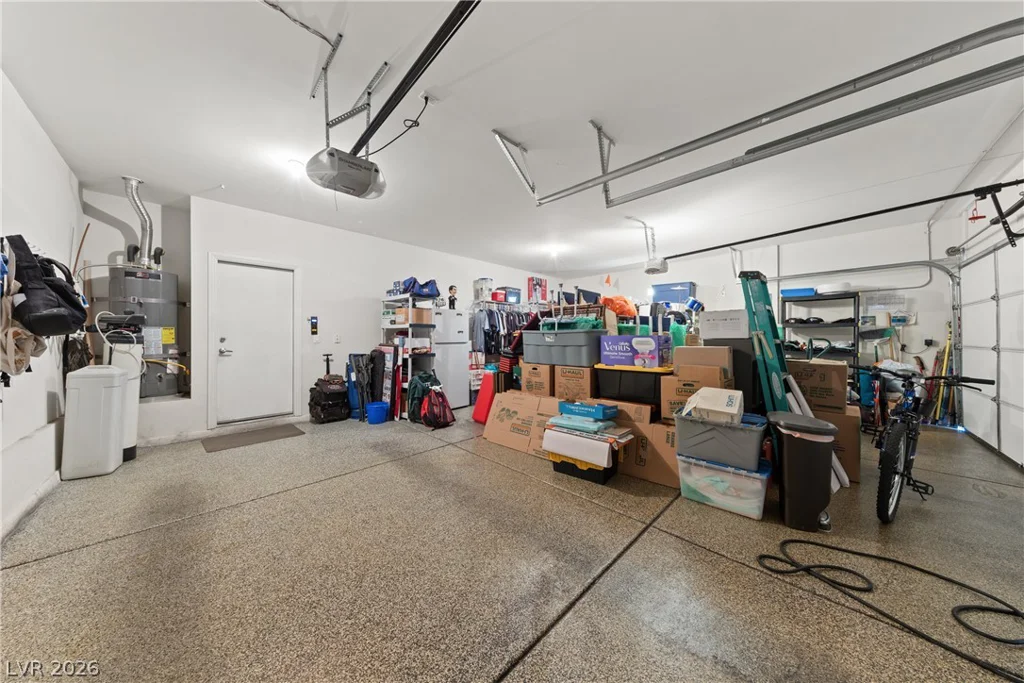
Need room for all the toys? This property has you covered with RV/boat parking in addition to a spacious 3-car garage. With its single-story design, flexible floor plan, two primary suites, separate den/office, gated community, cul-de-sac location and incredible outdoor amenities, this home offers a combination of space, privacy and versatility that is hard to find.
From afternoons by the pool and evenings in the spa to shooting hoops in your own backyard, this is a home designed to enjoy both inside and out!
Address
-
Address: 5010 Mirage Garden Street
-
City: Las Vegas
-
State/county: NV
-
Zip/Postal Code: 89130
-
Area: Centennial Hills
Details
Updated on September 16, 2026 at 1:31 pmHOA Fees
-
Bavaria Estate $61 / month
-
Property ID 2818770
-
Price $675,000
-
Property Size 2564 sqft
-
Bedrooms 4
-
Rooms 7
-
Bathrooms 3
-
Garages 3
-
Year Built 2011
-
Type Single-Family Homes
-
Property Status For Sale
Additional details
-
Gated Community Yes
-
Mountain Views Yes
-
Private Pool Yes
-
Pool / Backyard Yes
-
Spa / Hot Tub Yes
-
RV Parking Yes
-
3 Car Garage Yes
-
Den / Office Yes
-
Dual Primary Suites Yes
-
Covered Patio Yes
-
Outdoor Kitchen Yes
Features
360° Virtual Tour
Mortgage Calculator
-
Down Payment
-
Loan Amount
-
Monthly Mortgage Payment
-
Property Tax
-
Home Insurance
-
PMI
-
Monthly HOA Fees
Contact Information
View ListingsSimilar Listings


4255 Belkin, North Las Vegas, NV 89032
- $379,500


12412 Breezy Bluff, Las Vegas, NV 89138
- $2,055,800