8948 Marigold Creek, Las Vegas, NV 89113
- $589,000
- Single-Family Homes
- 3
- 3
- 2
- 1902 sqft
- 2023
Description
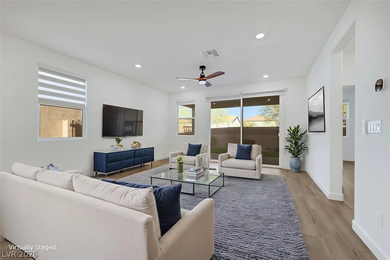
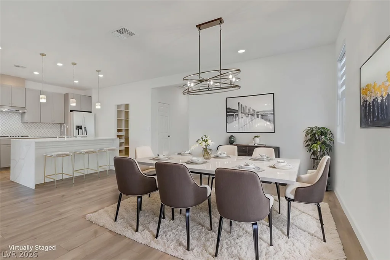
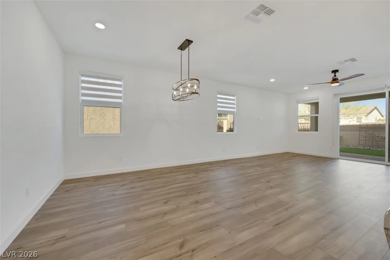
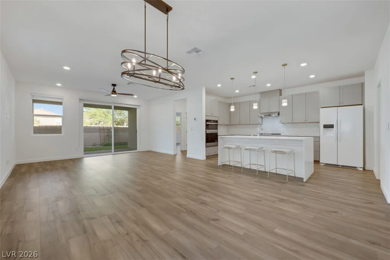
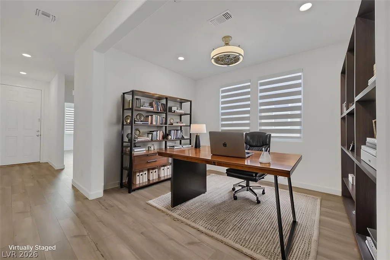
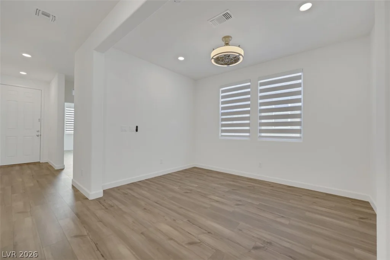
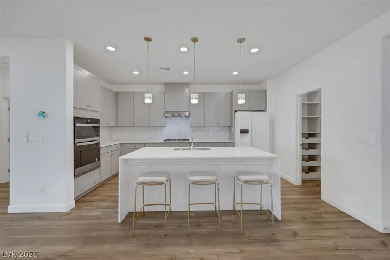
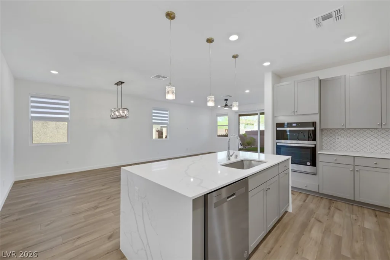
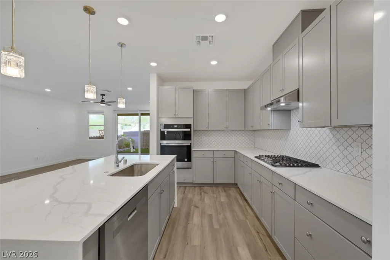
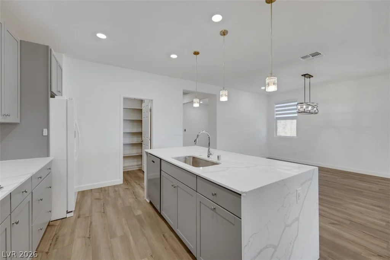
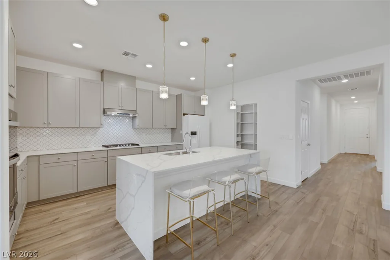
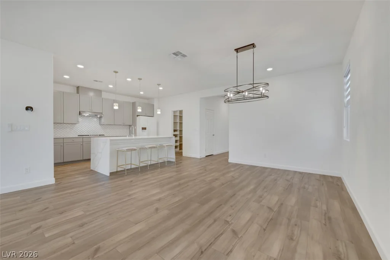
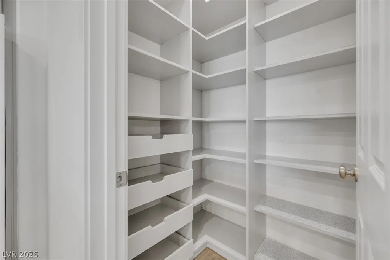
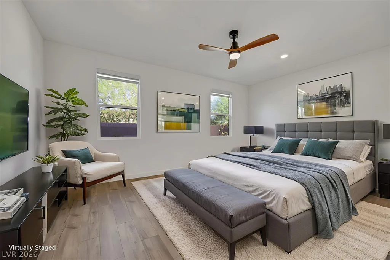
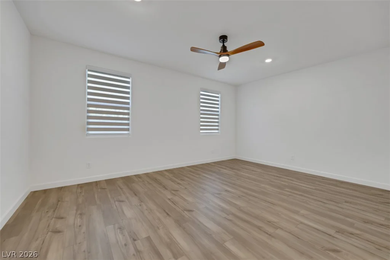
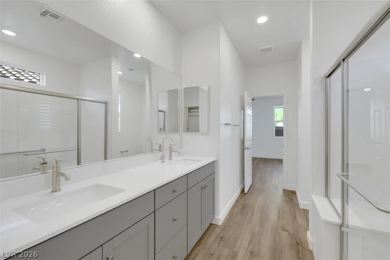
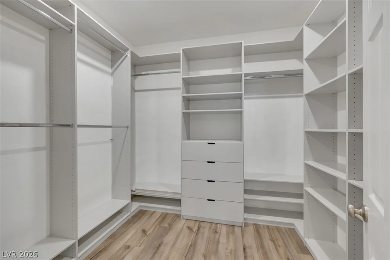
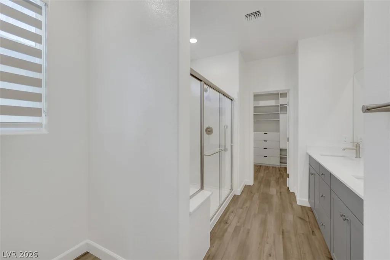
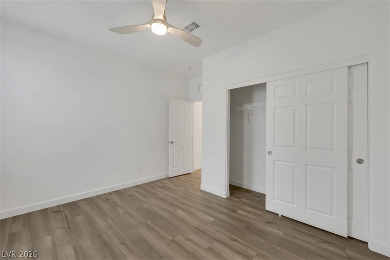
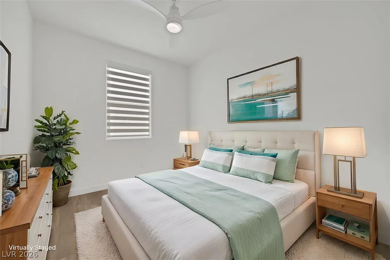
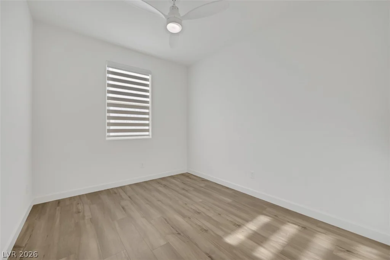
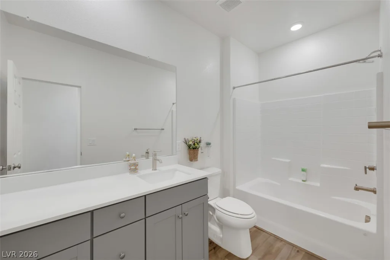
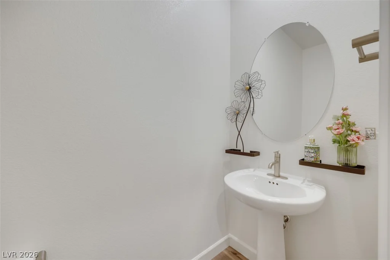
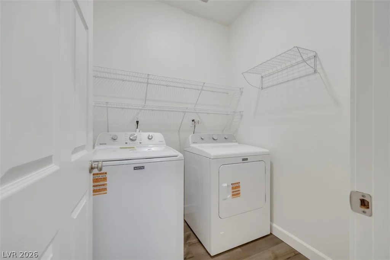
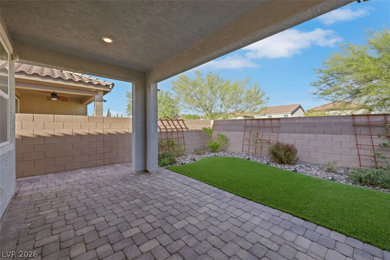
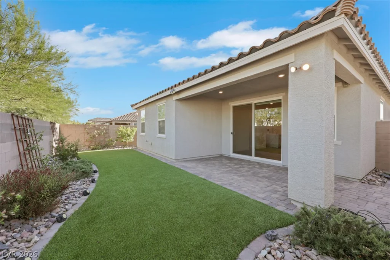
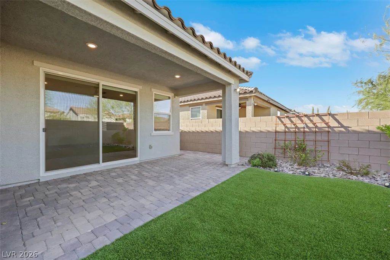
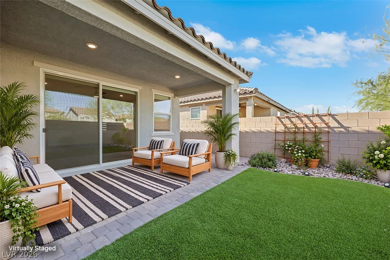
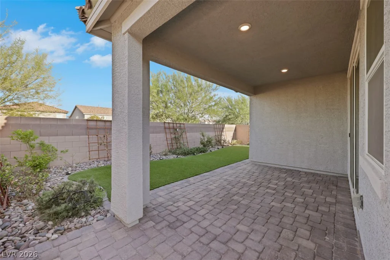
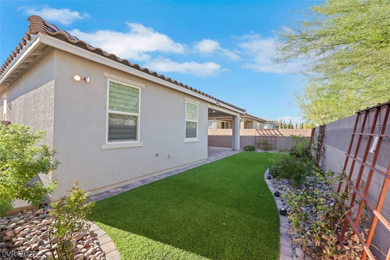
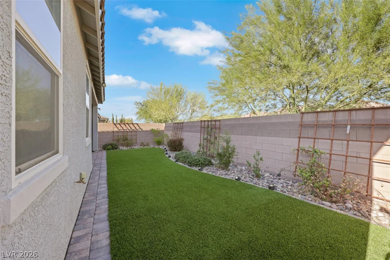
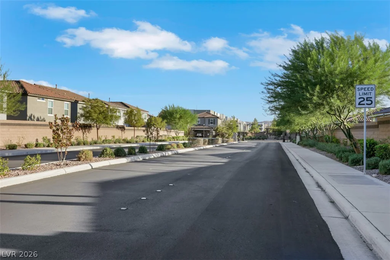
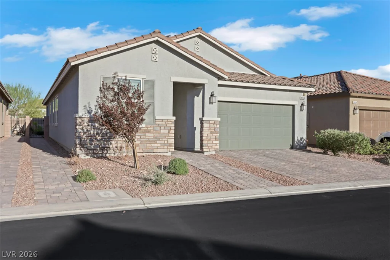
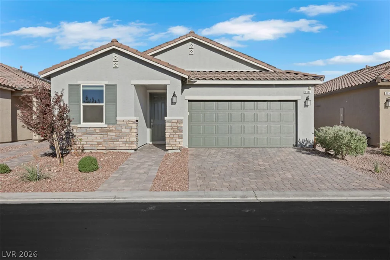
A verу beаutіful, highly uрgraded single-ѕtory home in a much ѕought аfter Las Vegas community. This 3 bedroom, 3 baths plus den property features an open concept and functional floor plan. The house is like new, built in 2024. Original Owner spared no costs in the initial builder upgrades that includes luxury moisture-proof vinyl floor planks, with 4.5 inch base boards throughout the entire home. The upgraded chef kitchen includes 42” kitchen cabinets, a smart combo microwave and wall oven, stainless steel appliances, pots and pans drawers, quartz counter tops, full black splash and a beautiful quartz waterfall island that separates the kitchen from the great room. There is also a custom-designed walk-in pantry that will meet the needs of the most demanding chef. The fully fenced, low-maintenance backyard offers a very private and relaxing outdoor area with covered patio, paver, and plants fringing the block wall. The master suite, located at the back of the property, is separated from the two guest rooms in the front for added privacy. The master bathroom offers double sinks, quartz counters, and a custom designed closet. There are two additional bathrooms in the guest quarters, plus a spacious den that can double as a formal dining room. Besides all the initial builder upgrades, owner also invested in beautiful window coverings, ceiling fans and ceiling lights throughout the house, and a new Solar Panel system that offers a low monthly electrical bill.
Address
-
Address: 8948 Marigold Creek Street
-
City: Las Vegas
-
State/county: NV
-
Zip/Postal Code: 89113
-
Area: Enterprise
Details
Updated on September 19, 2026 at 10:37 pmHOA Fees
-
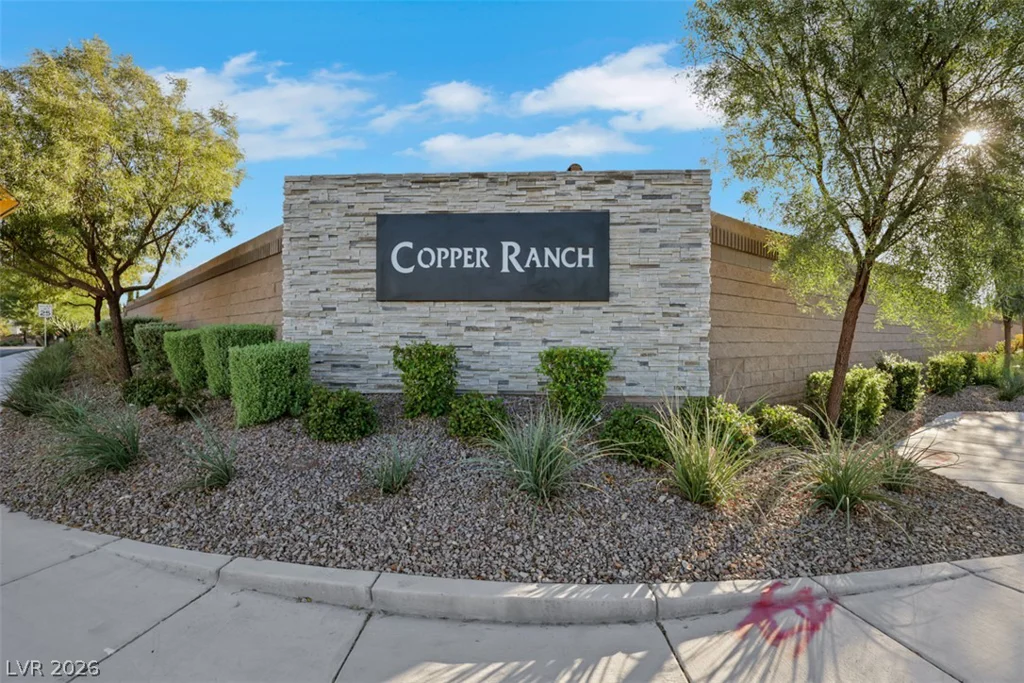
Copper Ranch $53 / month
-
Property ID 2818307
-
Price $589,000
-
Property Size 1902 sqft
-
Land Area 0.11 acres
-
Bedrooms 3
-
Rooms 7
-
Bathrooms 3
-
Garages 2
-
Year Built 2023
-
Type Single-Family Homes
-
Property Status For Sale
Additional details
-
Den / Office Yes
-
Open Floor Plan Yes
-
Covered Patio Yes
-
Courtyard Yes
-
Stainless Steel Appliances Yes
-
Walk-in Pantry Yes
-
Solar Panels Yes
Features
360° Virtual Tour
Mortgage Calculator
-
Down Payment
-
Loan Amount
-
Monthly Mortgage Payment
-
Property Tax
-
Home Insurance
-
PMI
-
Monthly HOA Fees
Contact Information
View ListingsSimilar Listings

5205 Coral Glow, Las Vegas, NV 89149
- $689,000

2154 Eaglepath, Henderson, NV 89074
- $520,000

2383 Monterey Pine, Las Vegas, NV 89156
- $430,000