9089 Damson, Las Vegas, NV 89166
- $484,000
- Single-Family Homes
- 4
- 3
- 2
- 1965 sqft
- 2026
Description
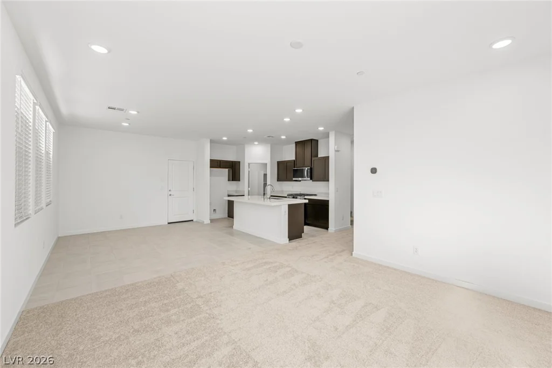
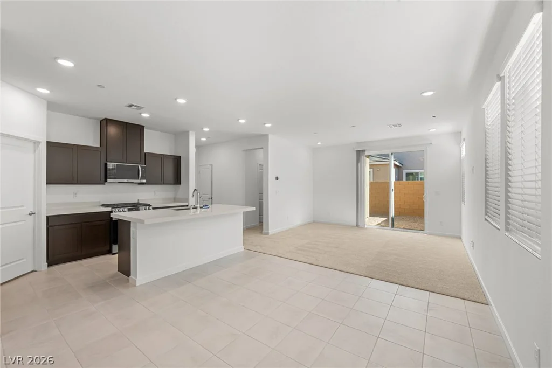
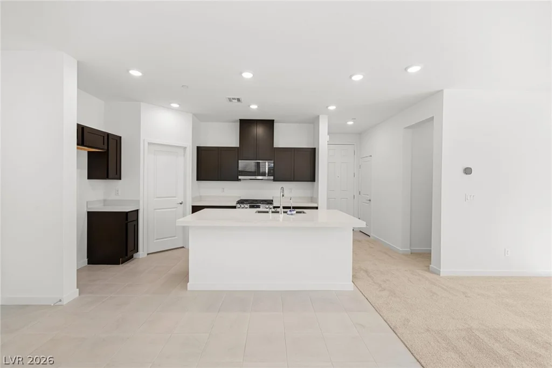
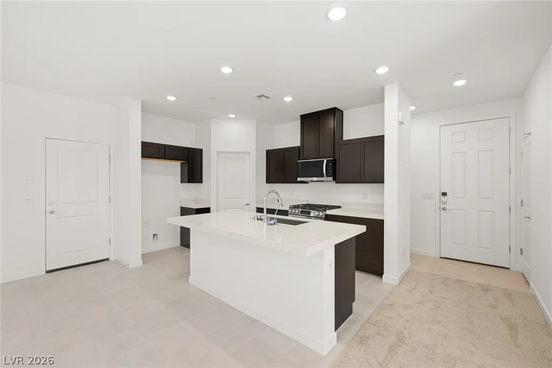
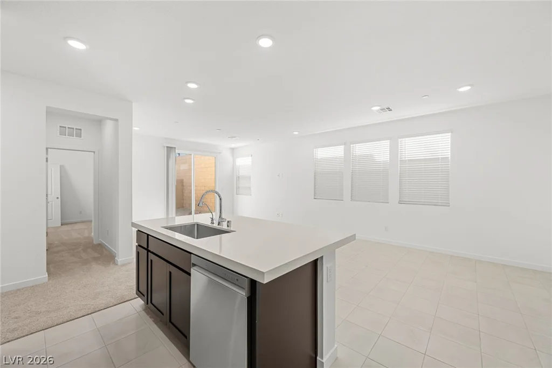
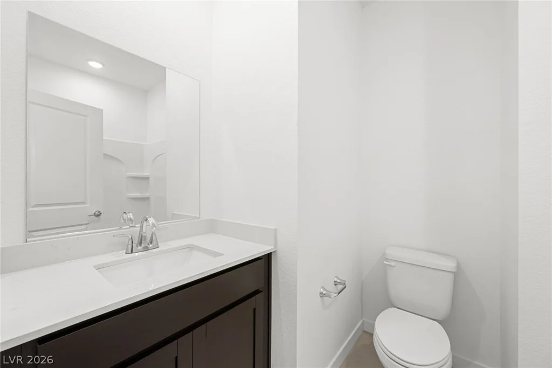
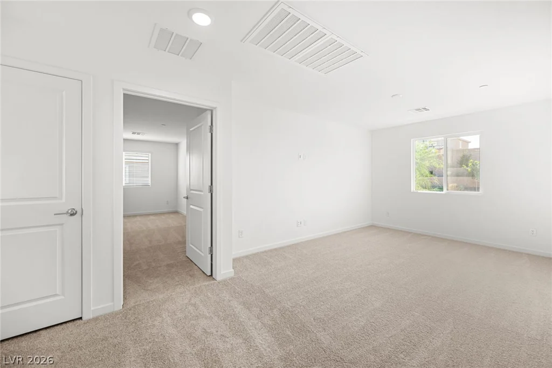
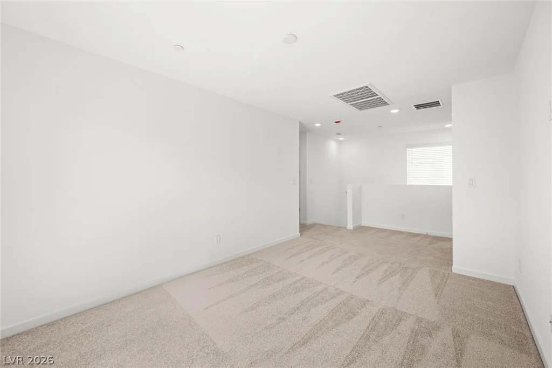
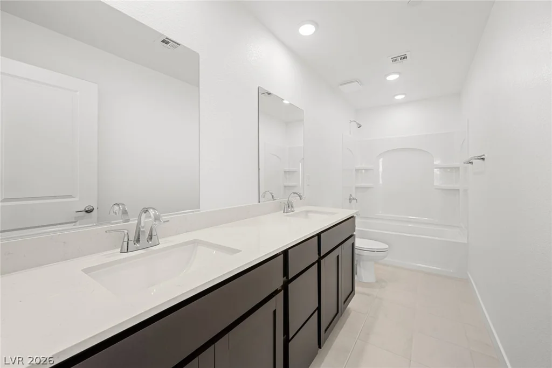
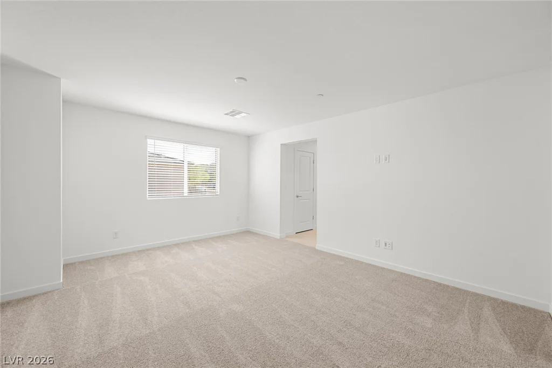
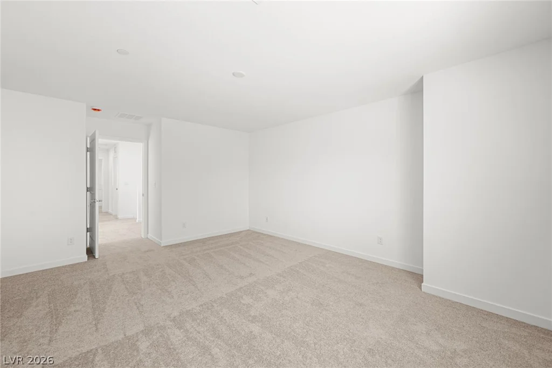
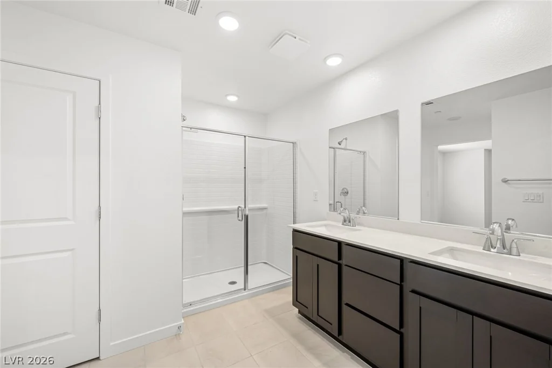
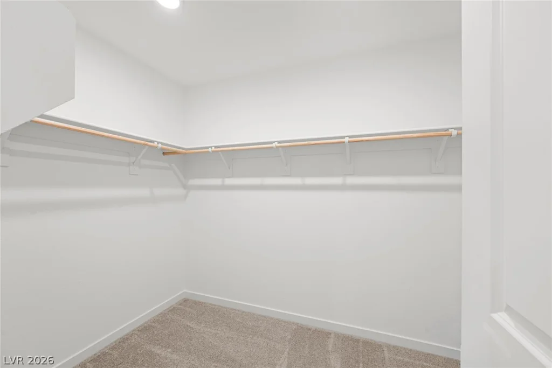
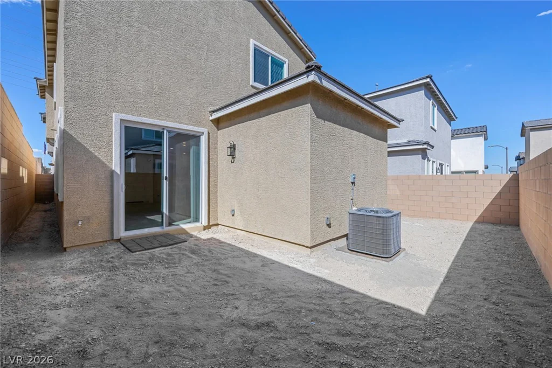
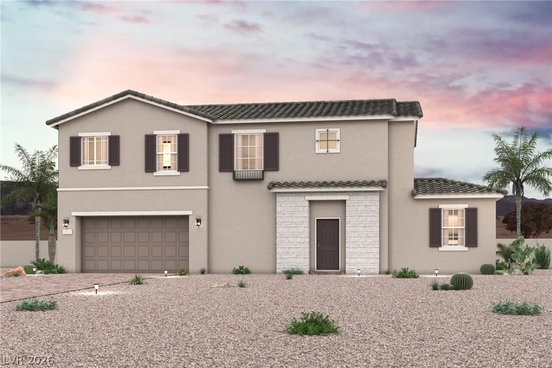
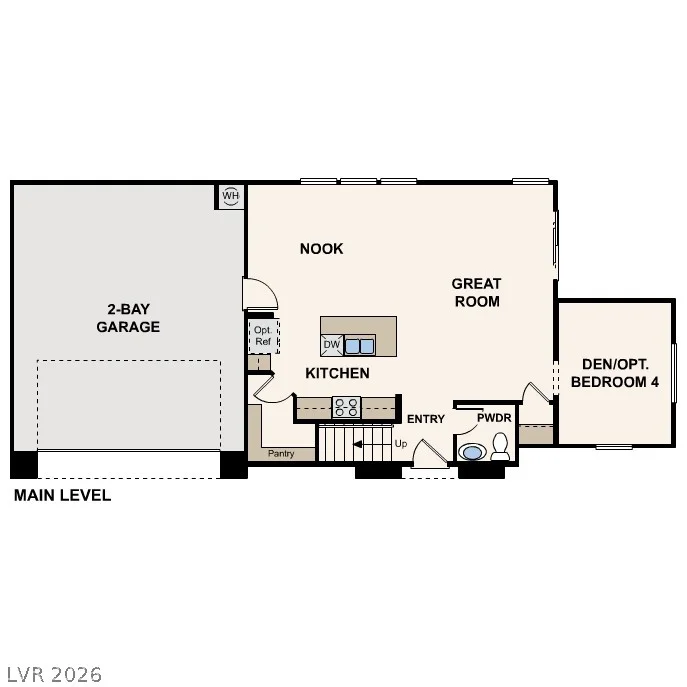
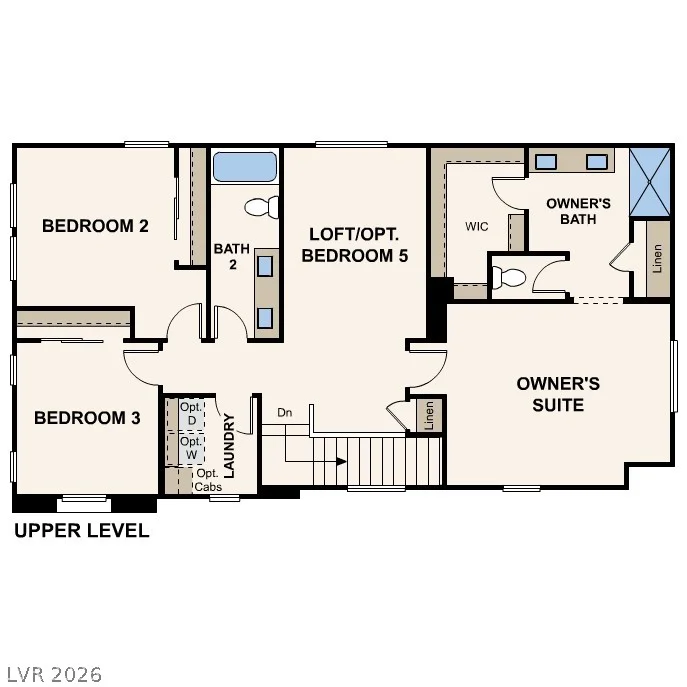
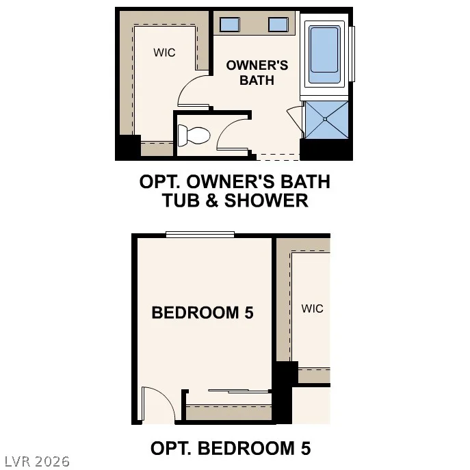
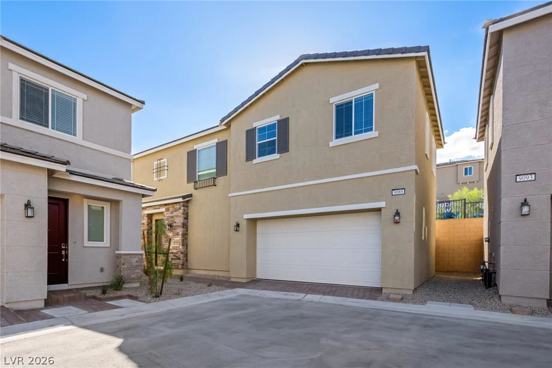
Resіdenсе 1965 at Sіerra at Skyevіew offers styliѕh two‐story living in a unique cluster home design where each residence shares a private drive with neighboring homes, creating a low maintenance lifestyle. On the main floor, enjoy an open-concept layout that seamlessly connects the great room, nook area, and kitchen, complete with a large center island and walk-in pantry. A private den provides the perfect space for a home office, study, or lounge area. The flow is perfect for entertaining guests or enjoying quiet evenings at home. Upstairs, you’ll find three secondary bedrooms, a full bath, a spacious loft, and a convenient laundry room. The private owner’s suite features a walk-in closet plus a linen closet for extra storage, along with dual vanities, a private water closet and a walk-in shower.
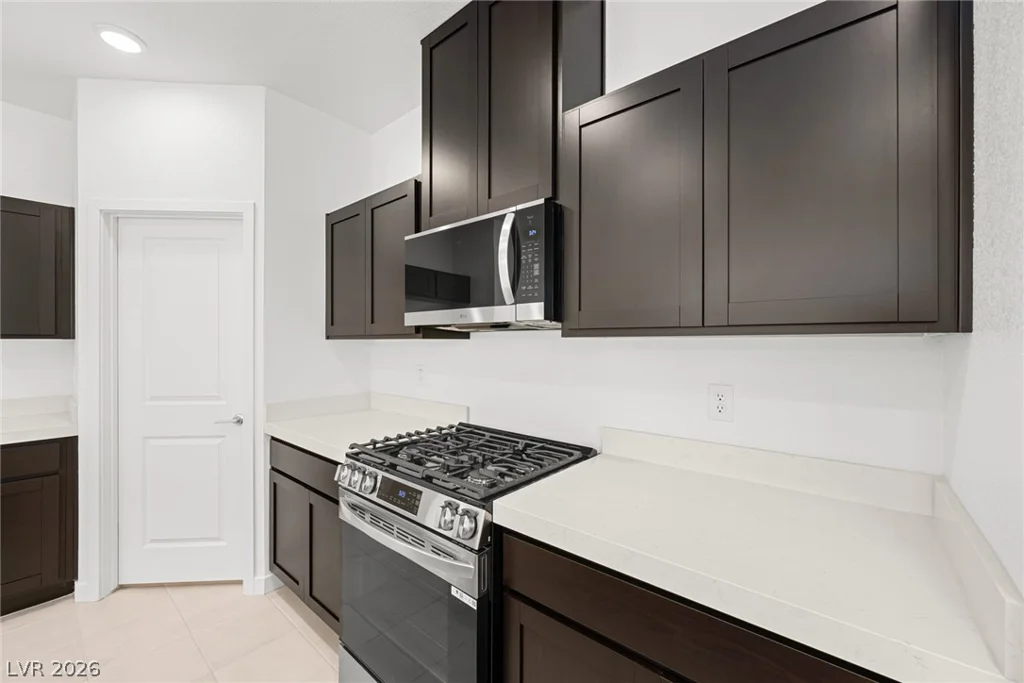
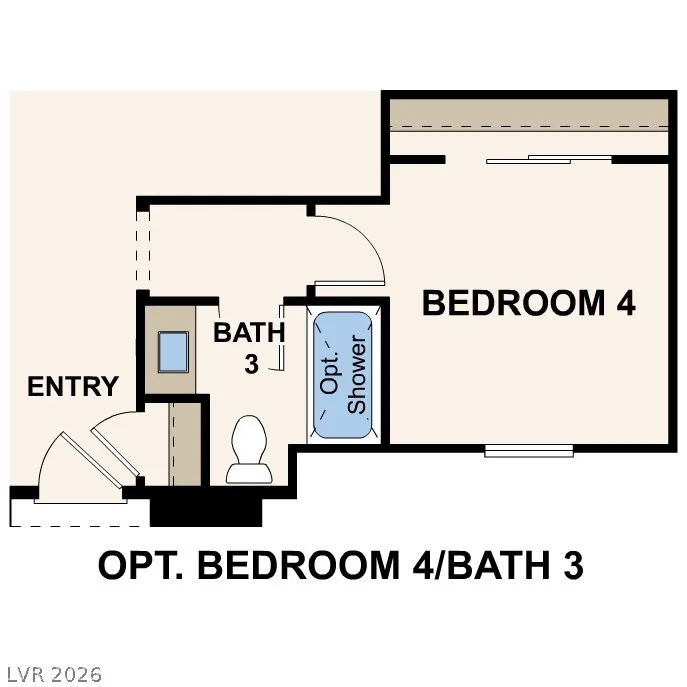
Additional home highlights include bedroom 4 & bath 3 in lieu of the den & powder bath, LG kitchen appliances, upgraded electrical options throughout, BBQ stub, 8′ entry door, 9′ ceilings at main level, Java cabinets, quartz countertops, 13″x13″ tile flooring on the first floor, window coverings included, and Prelude design package.
Address
-
Address: 9089 Damson Street
-
City: Las Vegas
-
State/county: NV
-
Zip/Postal Code: 89166
-
Area: Centennial Hills, Skye Canyon
Details
Updated on September 18, 2026 at 10:12 pmHOA Fees
-
Skye Canyon HOA $280 / quarter
-
Secondary HOA $110 / quarter
-
Combined HOA $390 / quarter
-
Property ID 2794677
-
Price $484,000
-
Property Size 1965 sqft
-
Land Area 0.06 acres
-
Bedrooms 4
-
Rooms 9
-
Bathrooms 3
-
Garages 2
-
Year Built 2026
-
Type Single-Family Homes
-
Property Status For Sale
Additional details
-
Community Pool Yes
-
Loft Yes
-
Den / Office Yes
-
Open Floor Plan Yes
-
Quartz Countertops Yes
-
Walk-in Pantry Yes
-
New Construction Yes
Features
360° Virtual Tour
Mortgage Calculator
-
Down Payment
-
Loan Amount
-
Monthly Mortgage Payment
-
Property Tax
-
Home Insurance
-
PMI
-
Monthly HOA Fees
Contact Information
View ListingsSimilar Listings

10116 Black Duck, Las Vegas, NV 89117
- $468,900


4255 Belkin, North Las Vegas, NV 89032
- $379,500