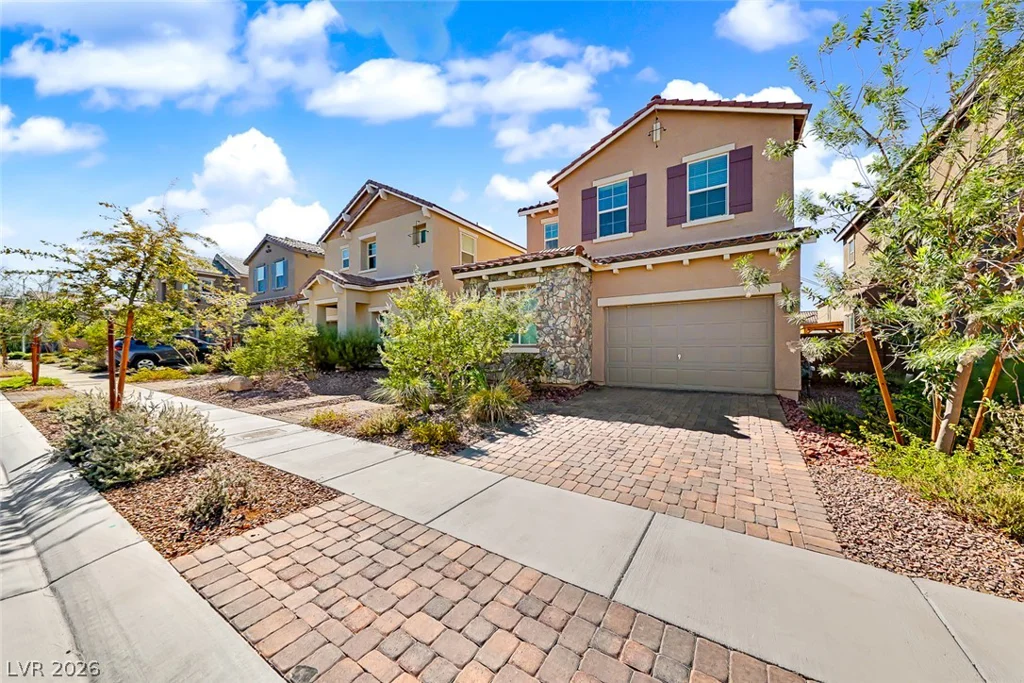
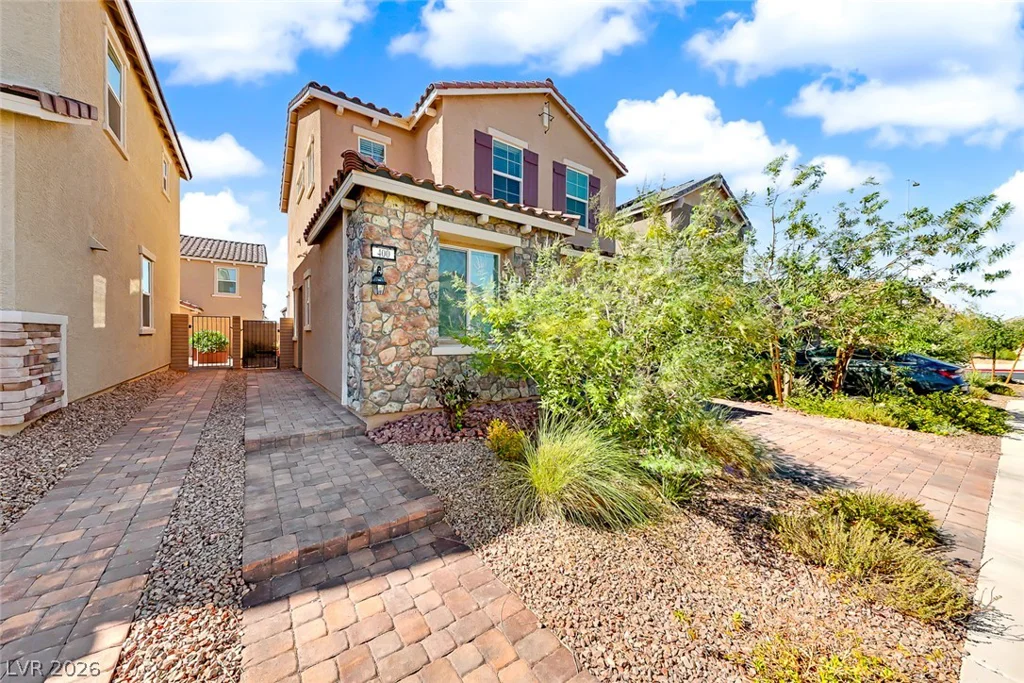
400 Desert Cadence, Henderson, NV 89011
- $413,000


- Single-Family Homes
- 4
- 3
- 1
- 1452 sqft
- 2024
- $413,000
Description
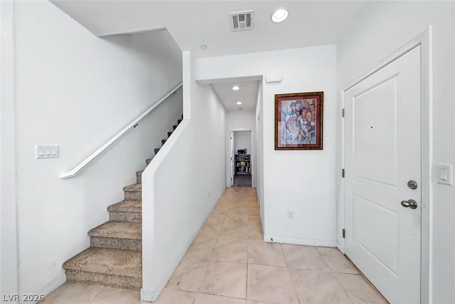
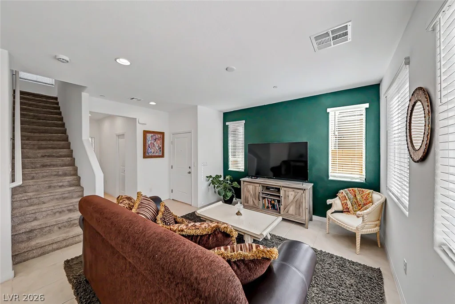
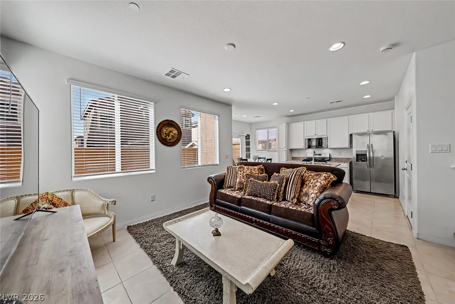
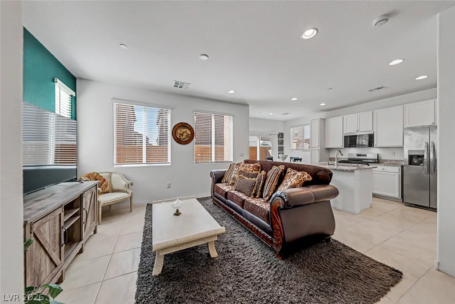
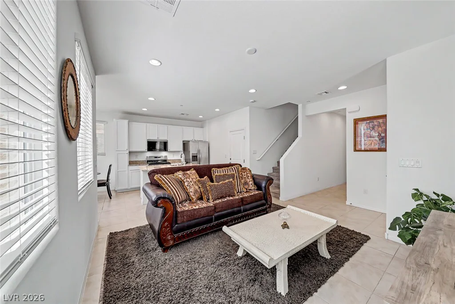
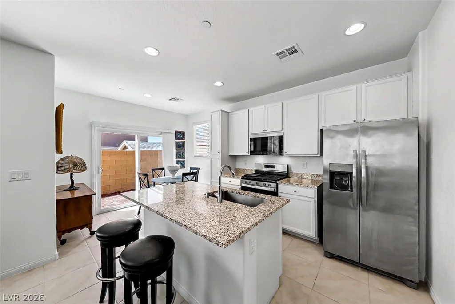
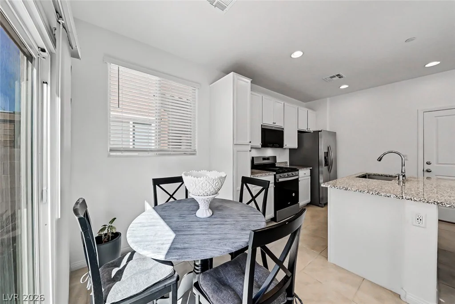
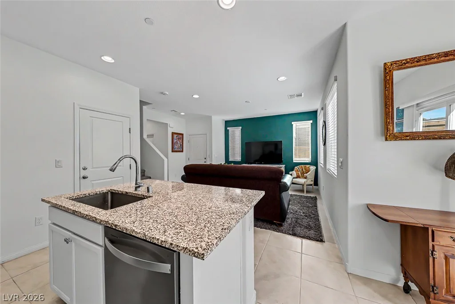
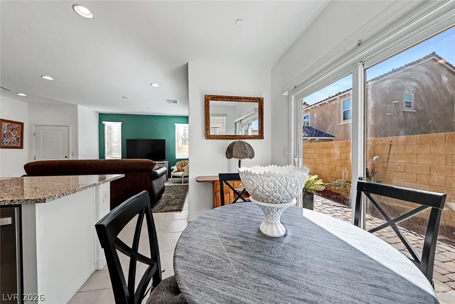
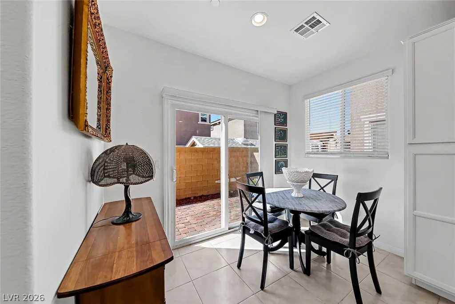
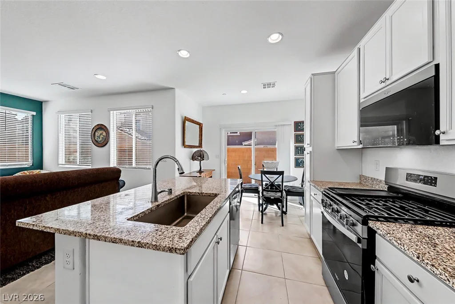
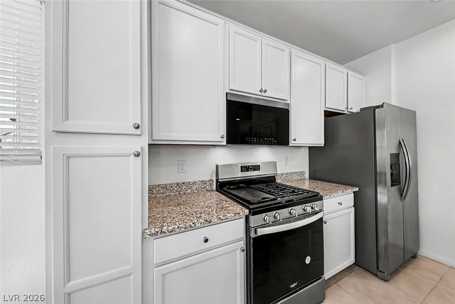
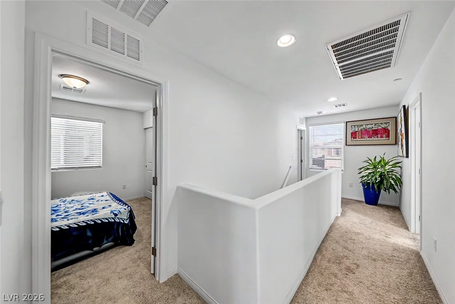
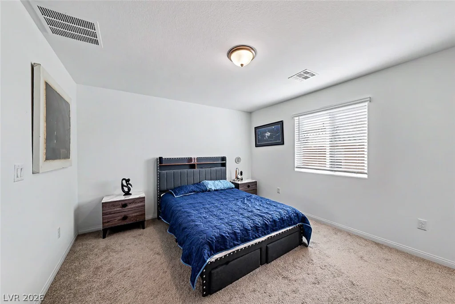
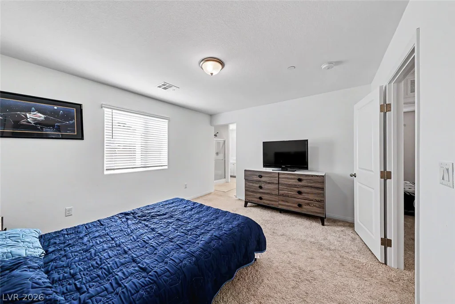
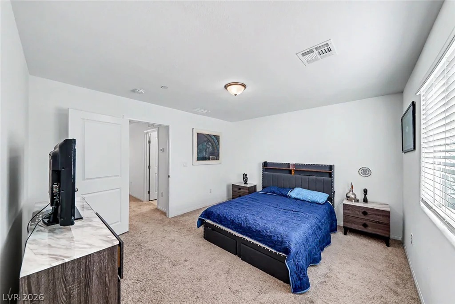
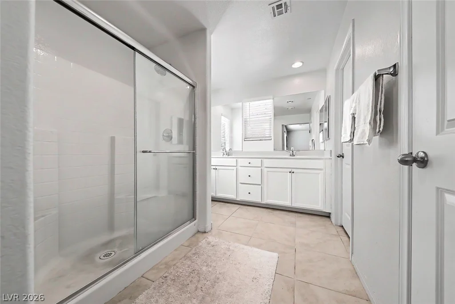
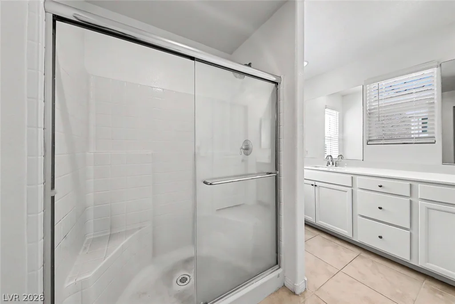
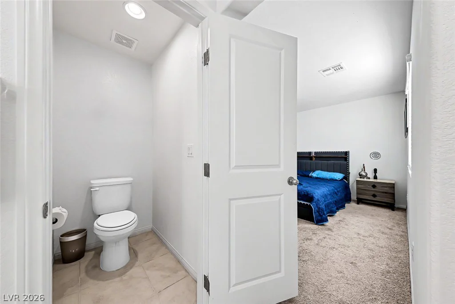
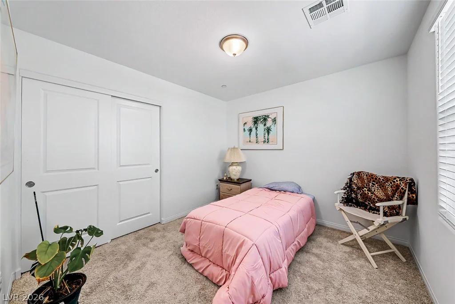
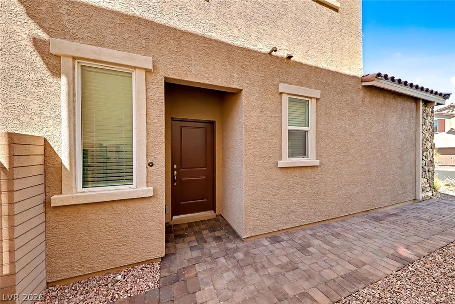
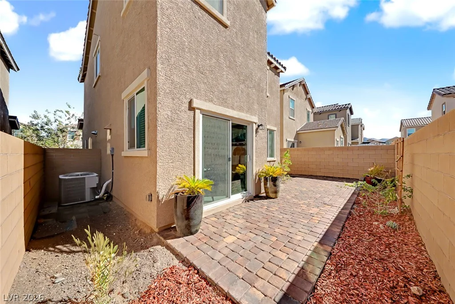
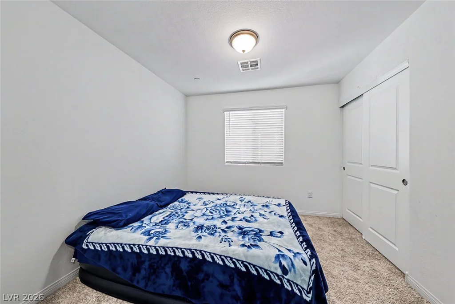
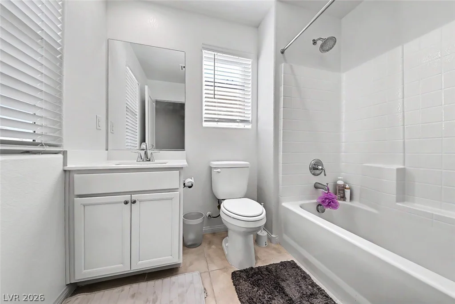
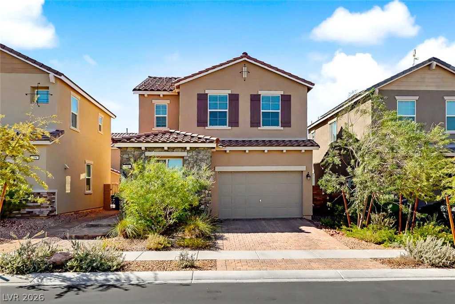
Loοking fοr а detaсhed single-famіly home in Cadencе at а more approachable price point? This nearly new 4-bedroom home makes it possible without giving up the space or features you want. Built just two years ago, it offers the feel of newer construction with the benefit of being ready now. The layout is especially practical, with a full bedroom and full bathroom downstairs that can work for overnight guests, multigen living, a roommate, or a home office. Tile flooring runs throughout the main living areas downstairs, making the space easy to maintain. The kitchen opens to the living area and keeps things bright and clean with white cabinetry, granite countertops, stainless steel appliances, and a center island with extra prep space and casual seating. Upstairs, the additional bedrooms offer plenty of flexibility, while the floor plan makes smart use of the home’s space without feeling oversized. Outside, the backyard is already set up with a paver patio, giving you a finished place for a grill, outdoor table, or a quiet spot to unwind. The 1.5-car garage adds useful parking and storage. Cadence is one of Henderson’s most popular master-planned communities, with more than 450 acres of parks, trails, and open space. At the heart of the community is the nearly 50-acre Central Park, with a resident pool, splash pads, pickleball courts, playgrounds, a fitness court, and plenty of room to get outside. With its near-new condition, flexible layout, and approachable price point, this home offers a great opportunity to enjoy the Cadence lifestyle.
Address
-
Address: 400 Desert Cadence Street
-
City: Henderson
-
State/county: NV
-
Zip/Postal Code: 89011
-
Area: Cadence
Details
Updated on September 14, 2026 at 7:01 pmHOA Fees
-
Cadence $225 / quarter
-
Property ID 2815978
-
Price $413,000
-
Property Size 1452 sqft
-
Land Area 0.06 acres
-
Bedrooms 4
-
Rooms 8
-
Bathrooms 3
-
Garage 1
-
Year Built 2024
-
Type Single-Family Homes
-
Property Status Coming Soon
Additional details
-
Community Pool Yes
-
Community Spa / Hot Tub Yes
-
Den / Office Yes
-
Granite Countertops Yes
-
Stainless Steel Appliances Yes
Features
360° Virtual Tour
Mortgage Calculator
-
Down Payment
-
Loan Amount
-
Monthly Mortgage Payment
-
Property Tax
-
Home Insurance
-
PMI
-
Monthly HOA Fees
Contact Information
View ListingsSimilar Listings


4255 Belkin, North Las Vegas, NV 89032
- $379,500


12412 Breezy Bluff, Las Vegas, NV 89138
- $2,055,800