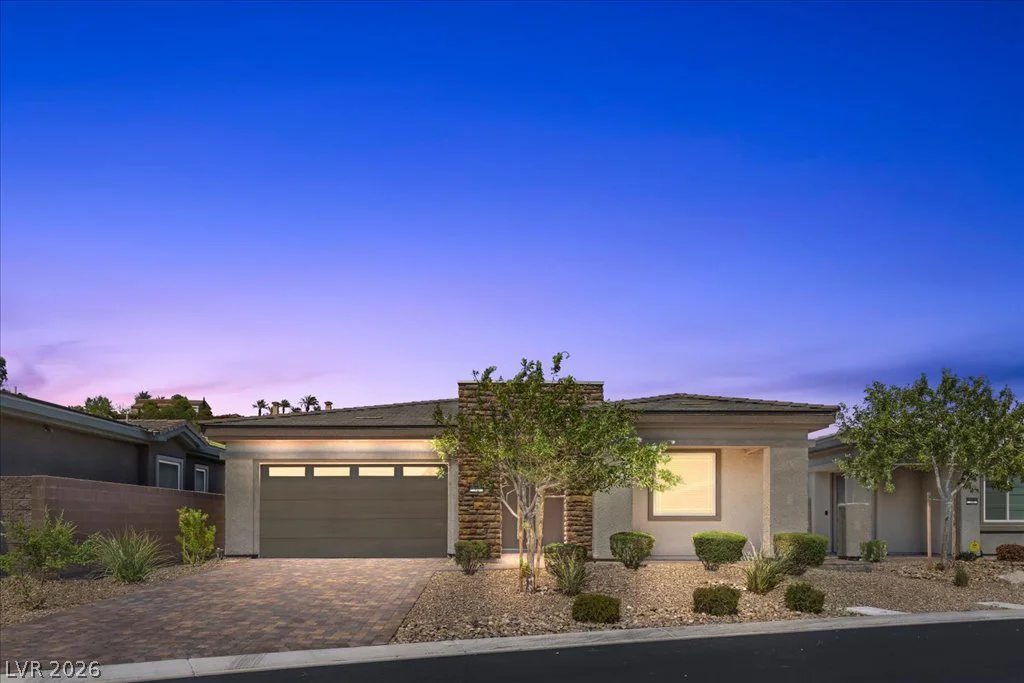
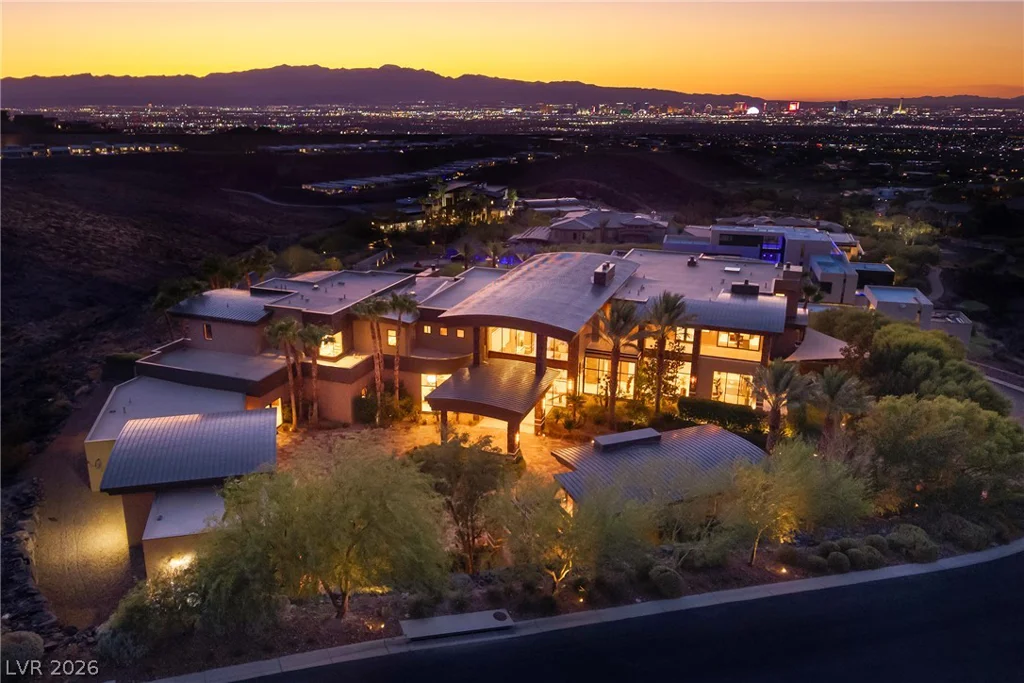
3043 Bel Air, Las Vegas, NV 89109
- $499,900
- Single-Family Homes
- 2
- 2
- 2
- 1678 sqft
- 1974
Description
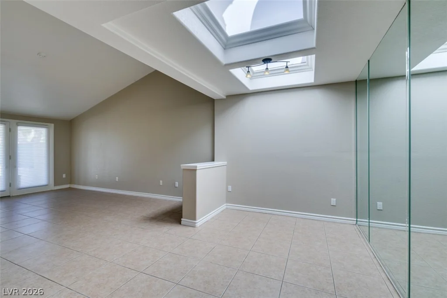
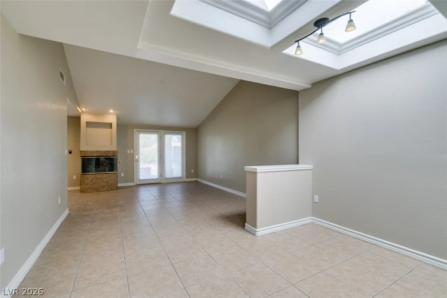
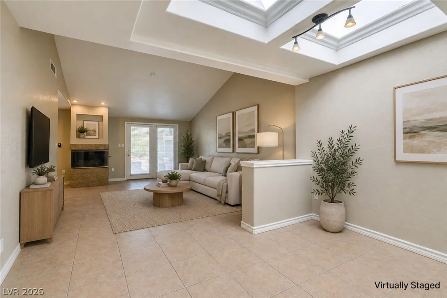
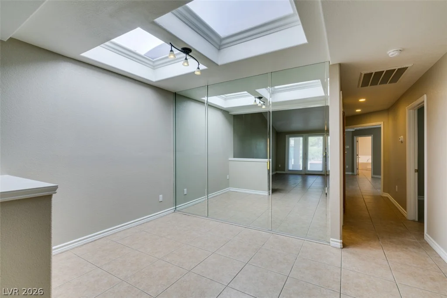
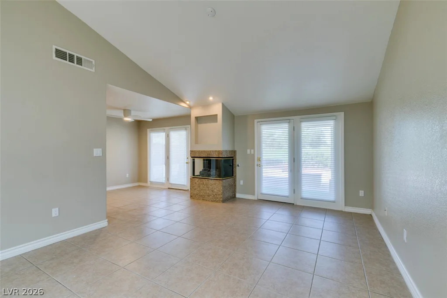
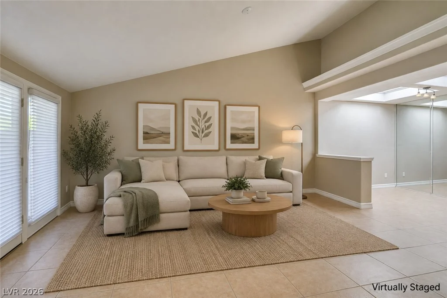
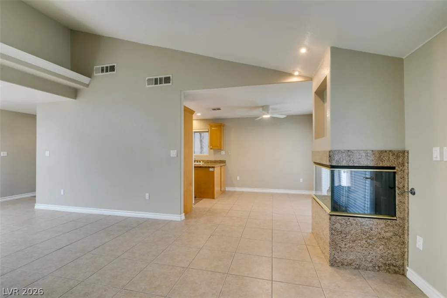
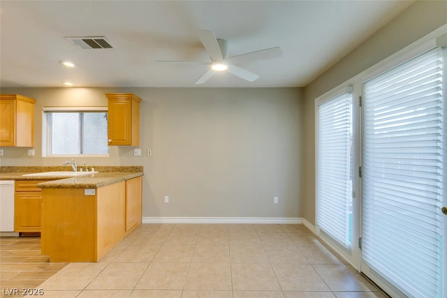
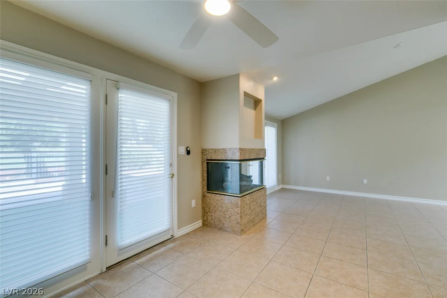
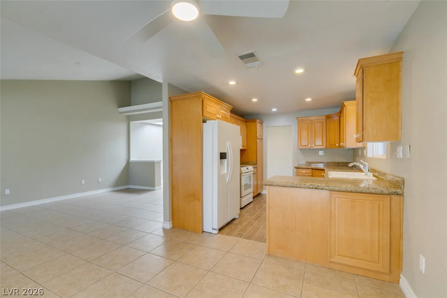
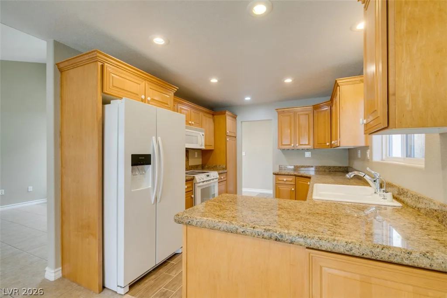
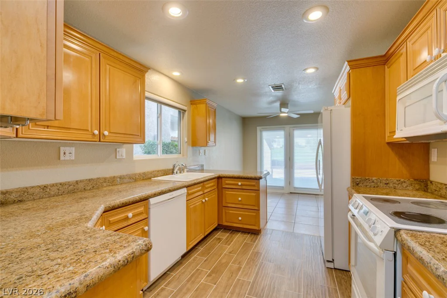
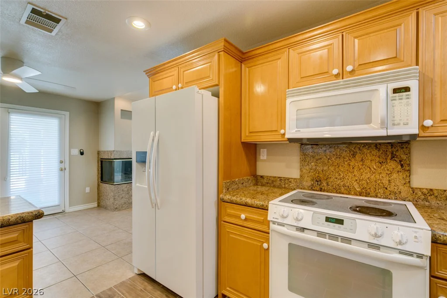
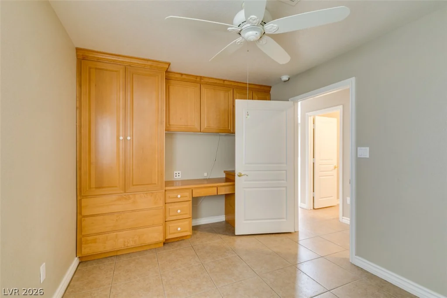
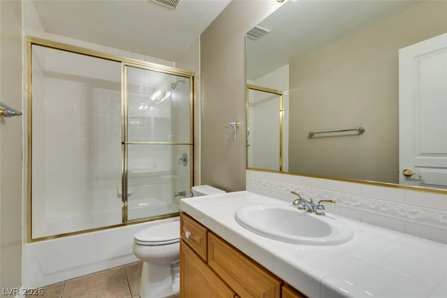
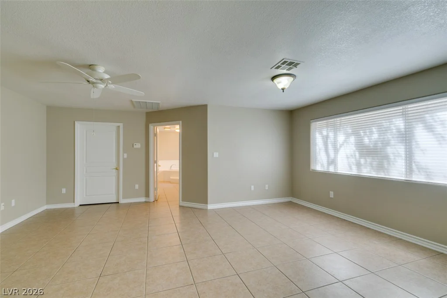
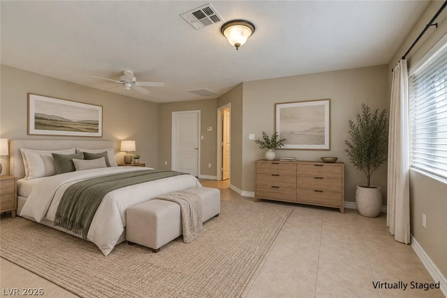
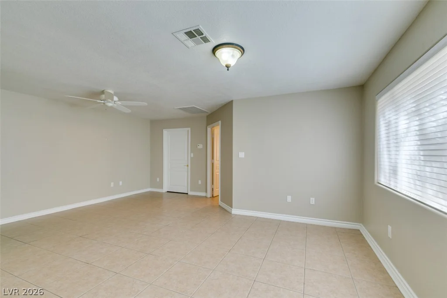
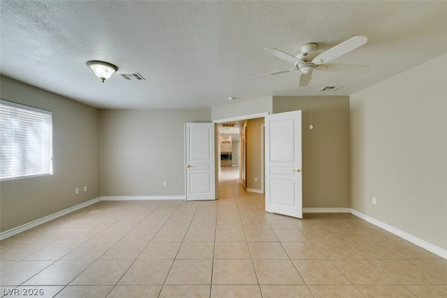
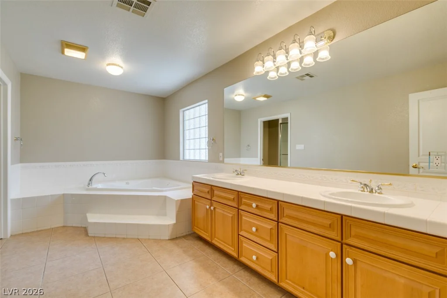
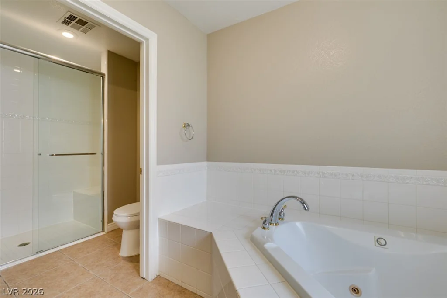
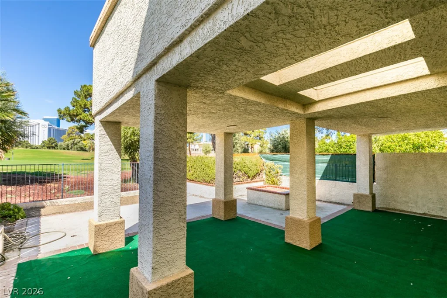
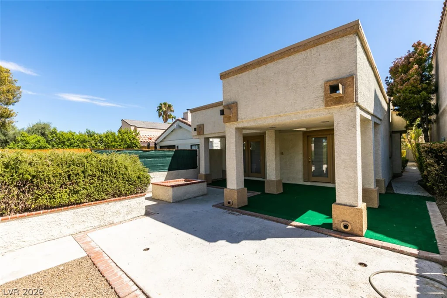
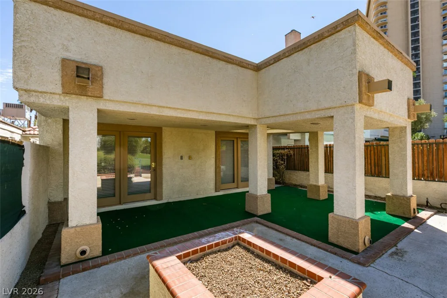
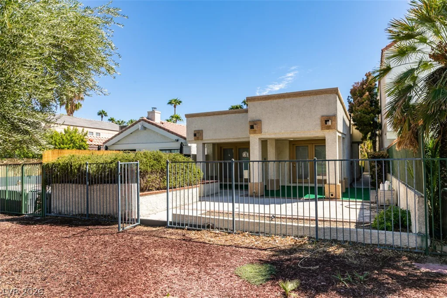
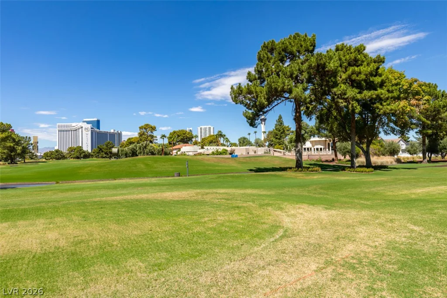
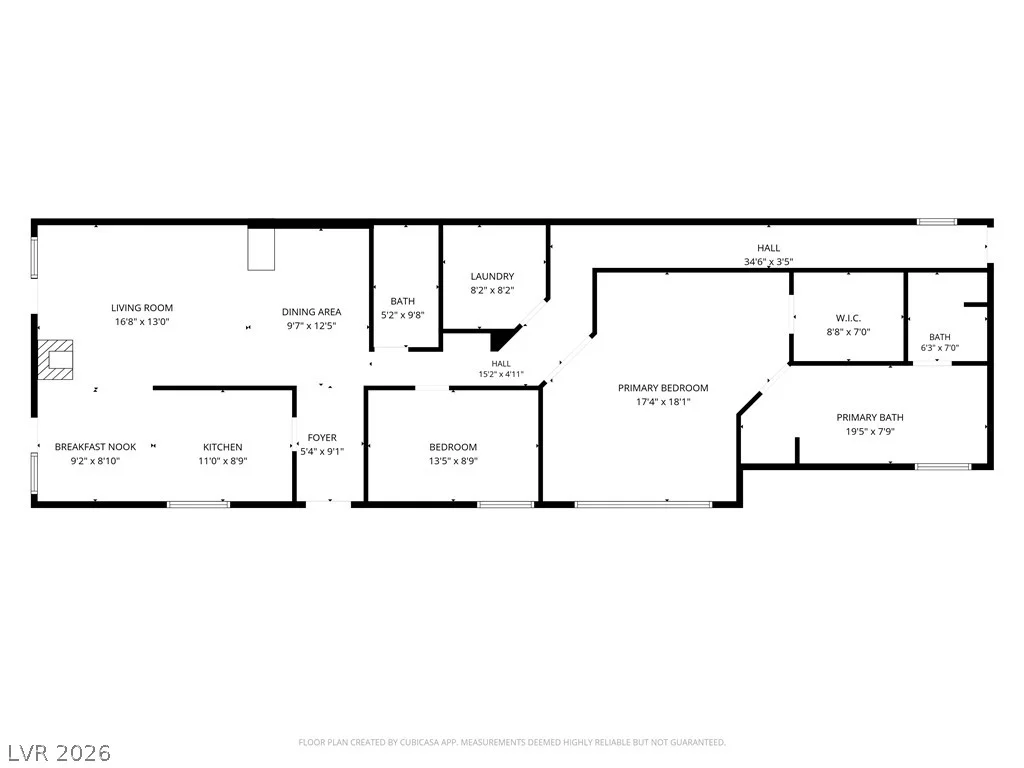
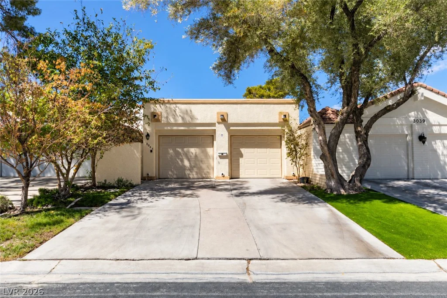
Tuckеd awау behind thе guard gates of the hіstoric Las Vеgaѕ Country Club, 3043 Bel Air Drive offers timeless Las Vegas charm, incredible views, and an unbeatable golf course setting. This adorable single-story ranch-style home features 2 bedrooms and 2 bathrooms with spacious, light-filled living areas and a layout full of character. The oversized primary suite provides plenty of room to unwind, complemented by a generously sized primary bathroom. The kitchen offers abundant cabinetry and counter space and opens conveniently to the home’s inviting living and entertaining areas. Skylights, vaulted ceilings, tile flooring, and multiple sets of French doors bring natural light throughout the home. Step outside to an expansive covered patio positioned directly along the golf course, where mature landscaping, sweeping fairway views, and incredible Las Vegas Strip views create a truly special backdrop for relaxing or entertaining. The home is all electric and ready for its next owner to make it their own. Located in one of Las Vegas’ most iconic guard-gated communities, just minutes from the Strip, dining, entertainment, shopping, and more. Cute, charming, historic, and full of potential, this is classic Las Vegas living in a location that’s hard to beat!
Address
-
Address: 3043 Bel Air Drive
-
City: Las Vegas
-
State/county: NV
-
Zip/Postal Code: 89109
Details
Updated on September 14, 2026 at 9:18 pmHOA Fees
-
LV Country Club $196 / month
-
Secondary HOA $110 / month
-
Total monthly equivalent $306 / month
-
Property ID 2817899
-
Price $499,900
-
Property Size 1678 sqft
-
Land Area 0.10 acres
-
Bedrooms 2
-
Rooms 6
-
Bathrooms 2
-
Garages 2
-
Year Built 1974
-
Type Single-Family Homes
-
Property Status For Sale
Additional details
-
Guard Gated Yes
-
Strip Views Yes
-
Golf Course Community Yes
-
Community Pool Yes
-
Community Spa / Hot Tub Yes
-
Vaulted Ceilings Yes
-
Covered Patio Yes
Features
360° Virtual Tour
Mortgage Calculator
-
Down Payment
-
Loan Amount
-
Monthly Mortgage Payment
-
Property Tax
-
Home Insurance
-
PMI
-
Monthly HOA Fees
Contact Information
View ListingsSimilar Listings

10116 Black Duck, Las Vegas, NV 89117
- $468,900


4255 Belkin, North Las Vegas, NV 89032
- $379,500