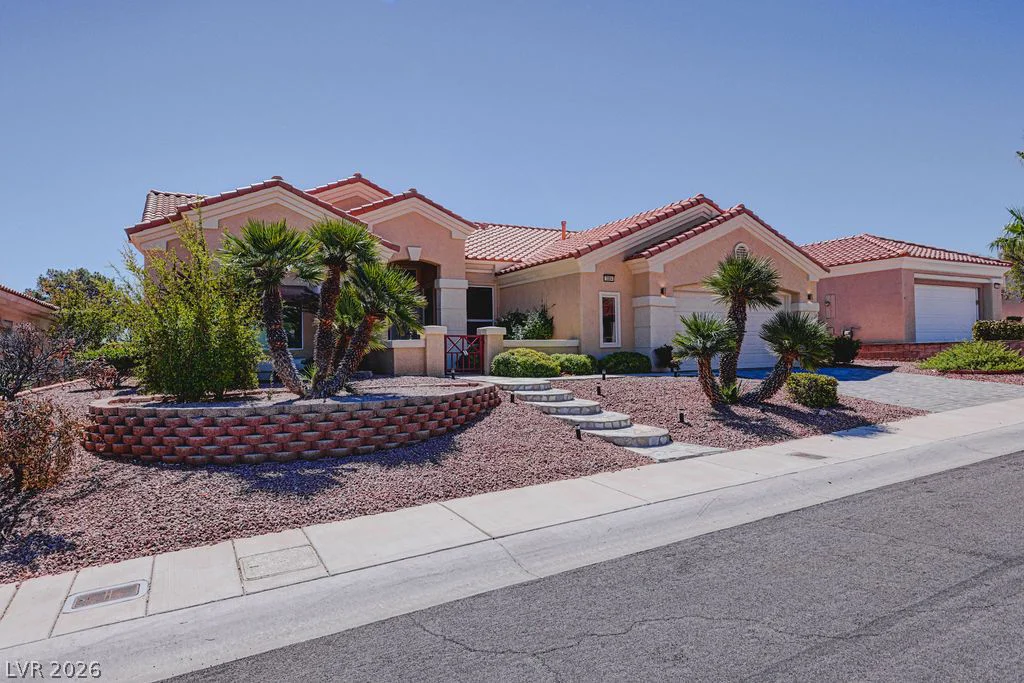
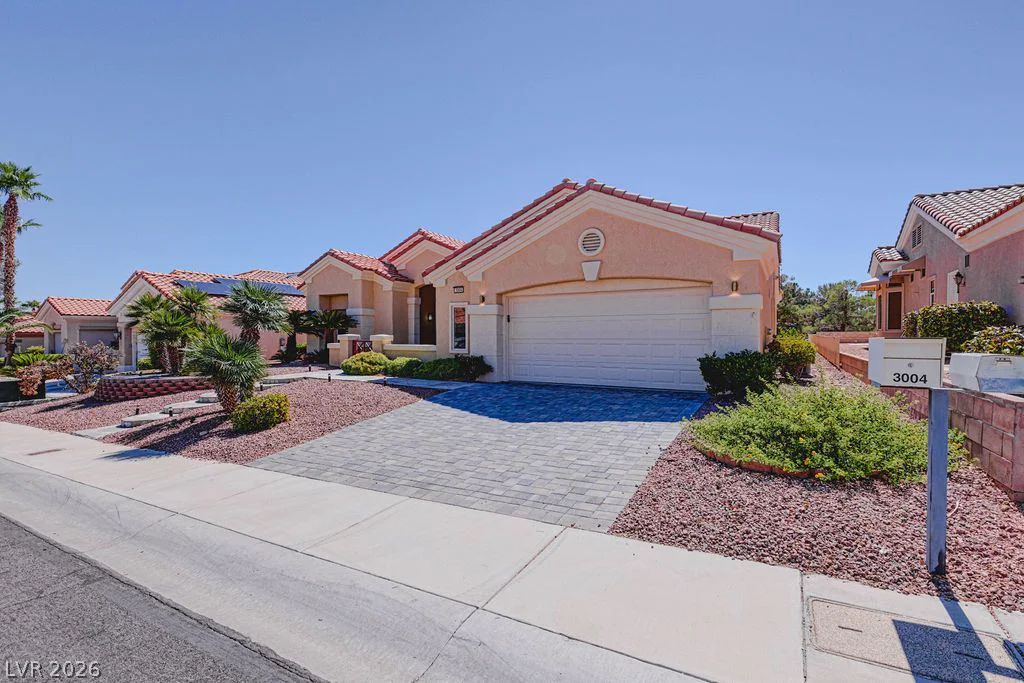
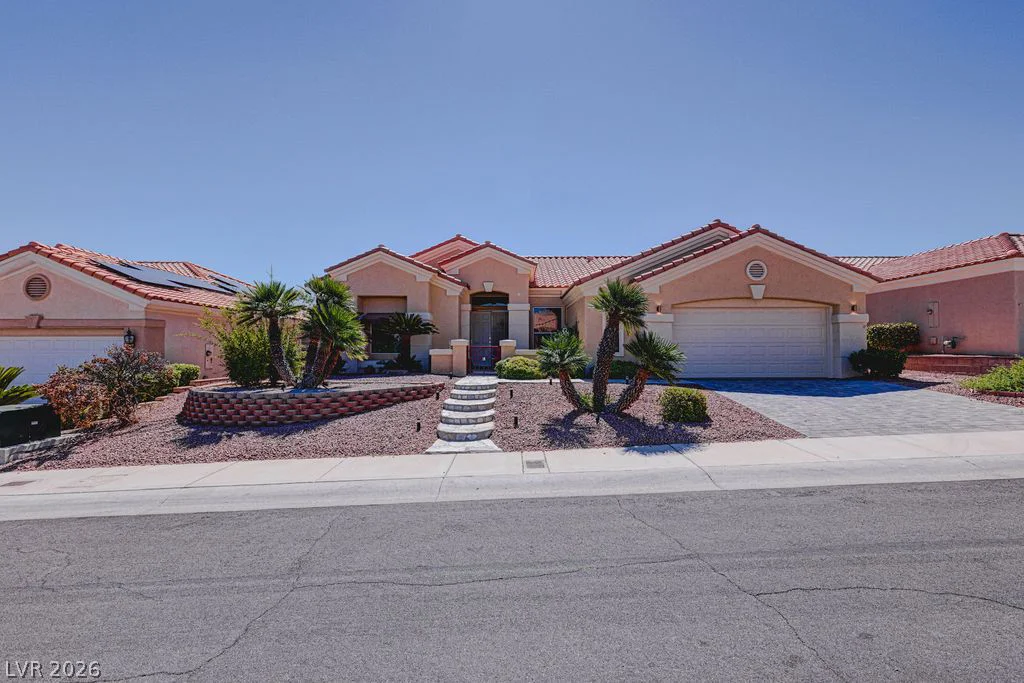
3004 Darby Falls, Las Vegas, NV 89134
- $970,000
- Single-Family Homes
- 3
- 2
- 2
- 2162 sqft
- 1997
Description
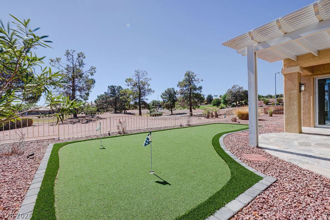
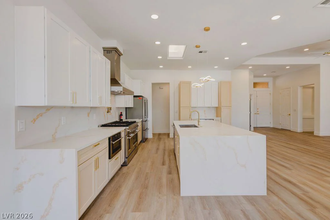
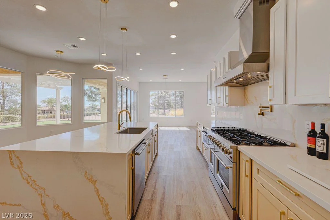
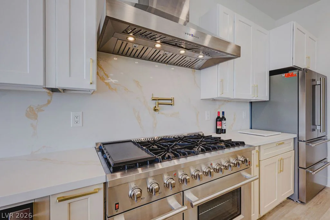
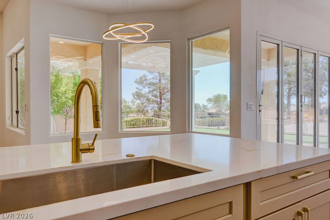
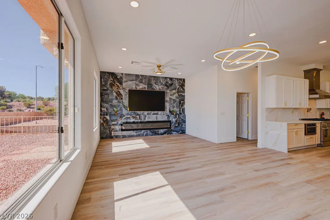
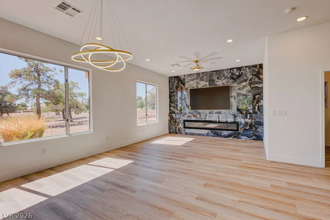
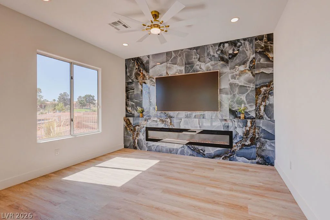
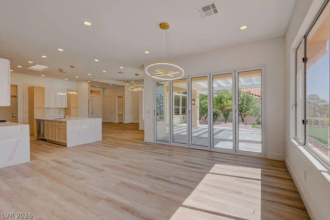
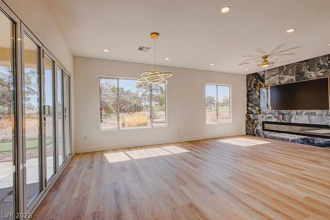
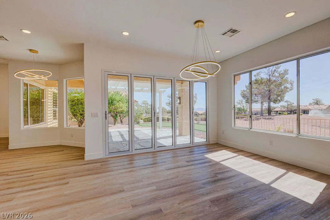
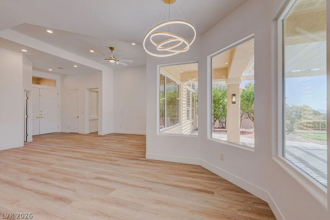
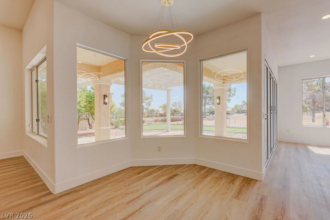
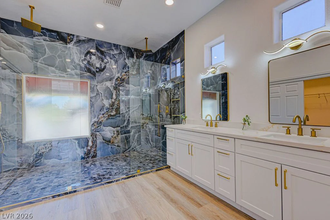
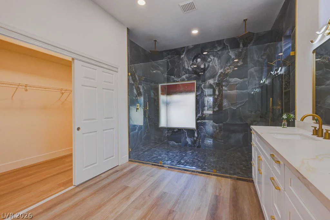
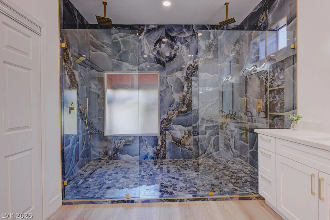
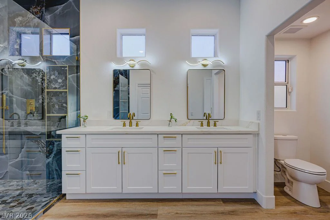
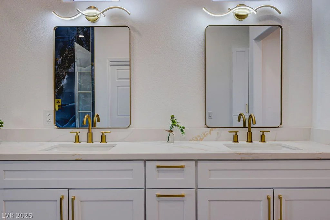
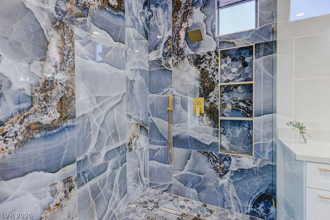
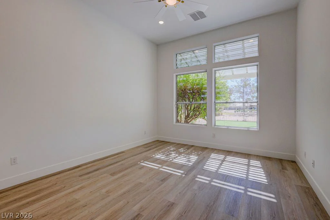
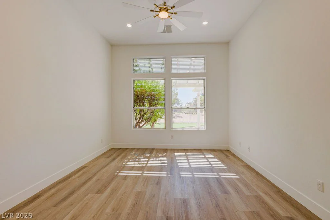
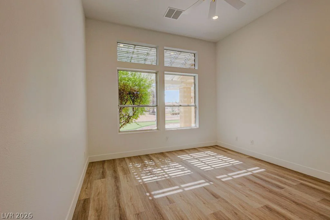
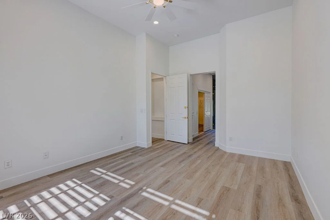
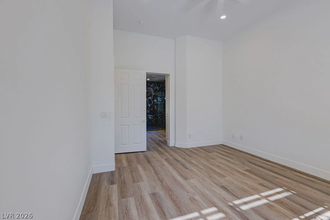
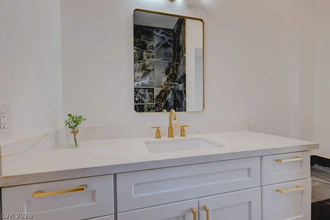
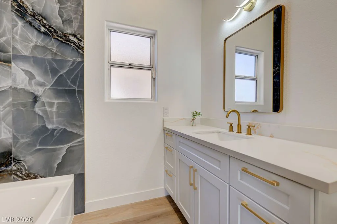
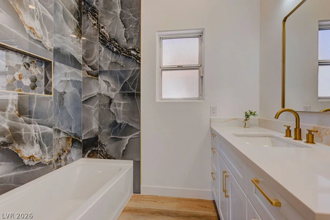
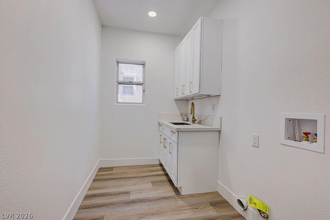
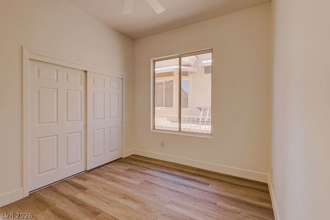
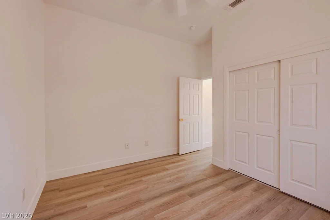
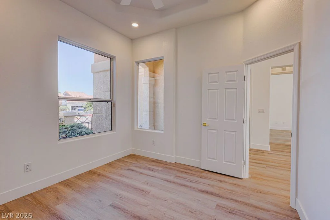
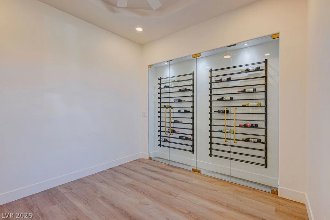
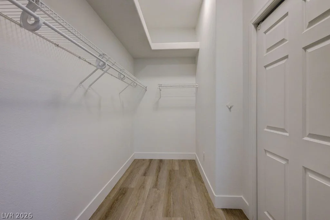
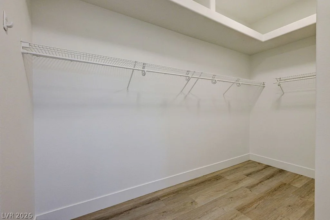
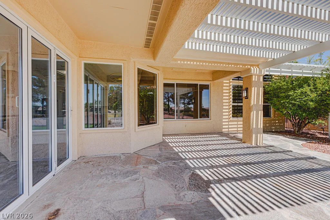
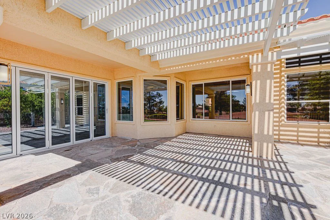
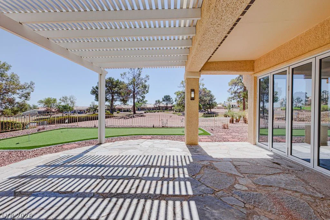
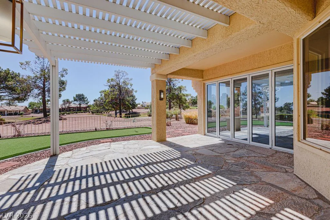
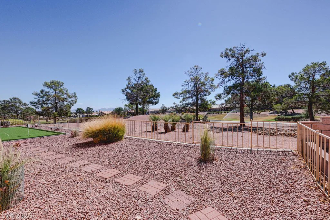
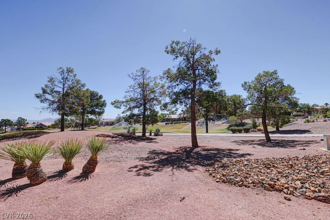
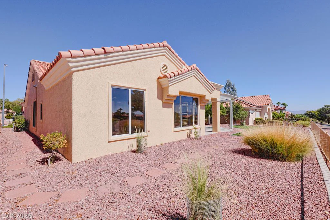
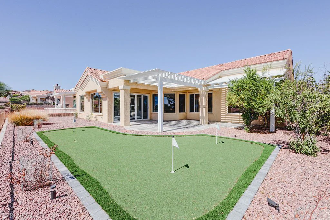
Complеtelу rеimagіned golf course hοme in Sun City Summerlіn, ovеrlooking the 11th hole of Highland Falls Golf Club! This stunning single-story residence has been extensively remodeled with a modern luxury design and an open, light-filled floor plan. The centerpiece is a show-stopping kitchen featuring an oversized waterfall-edge quartz island, custom cabinetry, gold accents, commercial-style range and hood, pot filler, and stainless steel appliances. The spacious great room is highlighted by a dramatic floor-to-ceiling statement fireplace wall, while expansive windows and multi-panel folding glass doors showcase the golf course setting and create seamless indoor-outdoor living. The primary suite offers a spa-inspired bathroom with dual vanities, an oversized glass-enclosed shower, dual rainfall shower heads, designer tile, gold fixtures, and a large walk-in closet. Additional features include wide-plank flooring throughout, contemporary lighting, updated secondary bath, dedicated laundry room with cabinetry and sink. Outside, enjoy an expansive covered patio, low-maintenance landscaping, private putting green, and peaceful golf course views. A beautifully updated Sun City Summerlin home designed for entertaining, relaxing, and enjoying the Las Vegas lifestyle.
Address
-
Address: 3004 Darby Falls Drive
-
City: Las Vegas
-
State/county: NV
-
Zip/Postal Code: 89134
-
Area: Sun City Summerlin
Details
Updated on September 20, 2026 at 10:04 pmHOA Fees
-
Sun City Summerlin $231 / month
-
Property ID 2818406
-
Price $970,000
-
Property Size 2162 sqft
-
Land Area 0.16 acres
-
Bedrooms 3
-
Rooms 4
-
Bathrooms 2
-
Garages 2
-
Year Built 1997
-
Type Single-Family Homes
-
Property Status For Sale
Additional details
-
Golf Course Community Yes
-
Mountain Views Yes
-
Covered Patio Yes
-
Putting Green Yes
-
Stainless Steel Appliances Yes
-
Age Restricted / 55+ Yes
Features
360° Virtual Tour
Mortgage Calculator
-
Down Payment
-
Loan Amount
-
Monthly Mortgage Payment
-
Property Tax
-
Home Insurance
-
PMI
-
Monthly HOA Fees
Contact Information
View ListingsSimilar Listings


4255 Belkin, North Las Vegas, NV 89032
- $379,500


12412 Breezy Bluff, Las Vegas, NV 89138
- $2,055,800