1924 Summer Pine, Las Vegas, NV 89134
- $549,000
- Single-Family Homes
- 2
- 2
- 2
- 1807 sqft
- 1996
Description
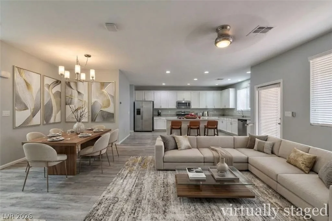
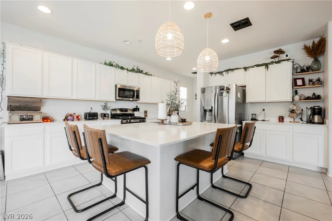
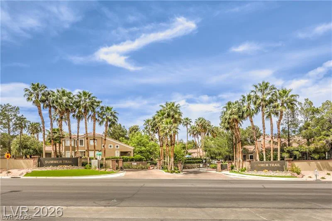
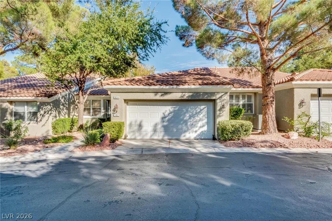
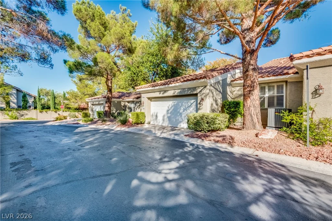
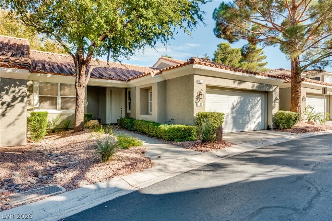
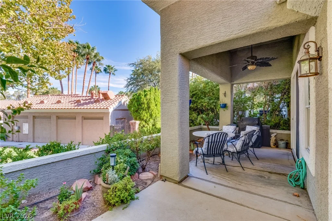
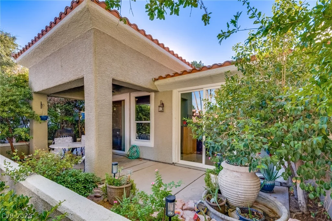
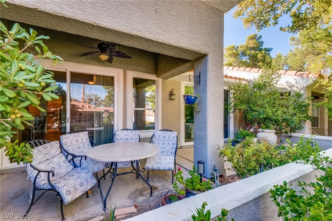
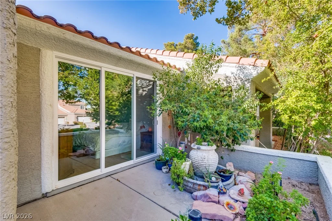
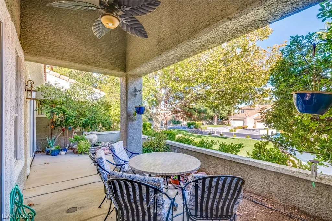
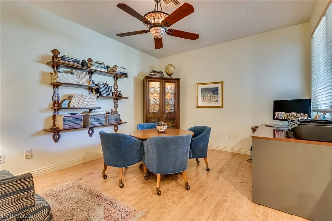
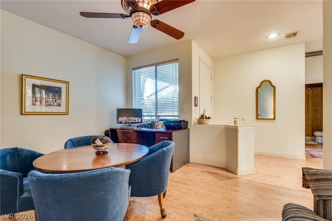
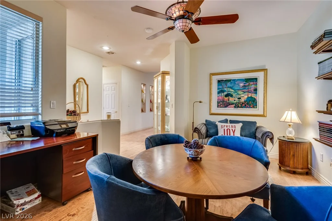
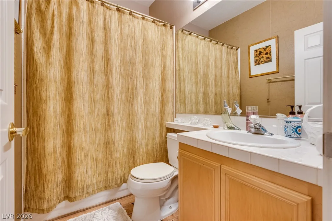
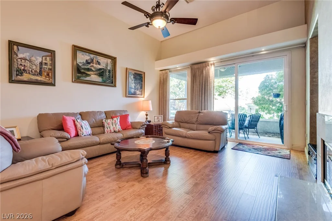
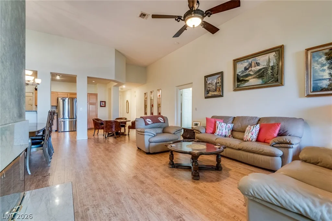
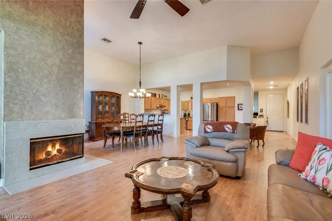
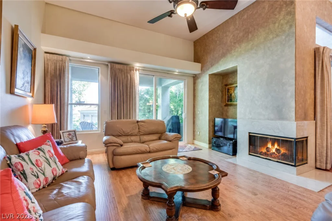
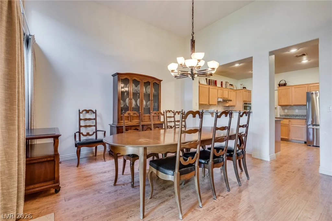
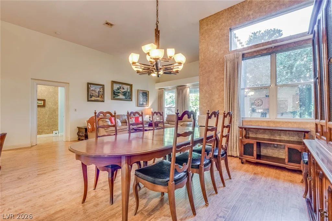
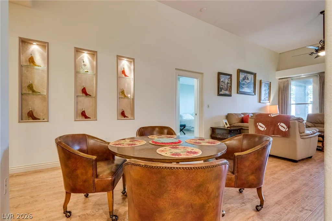
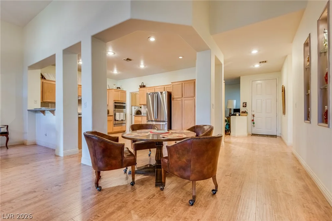
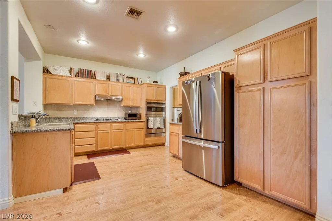
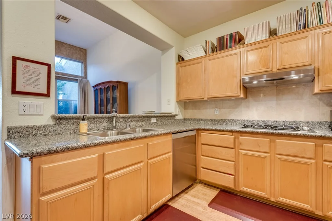
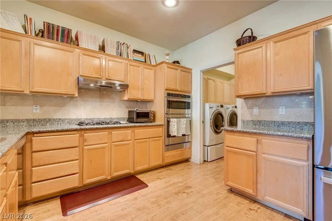
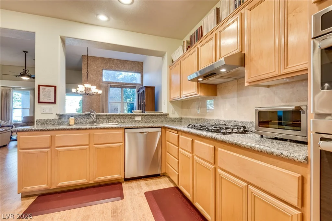
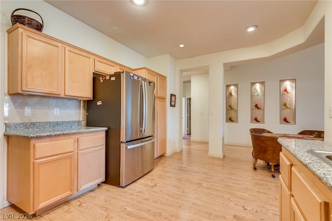
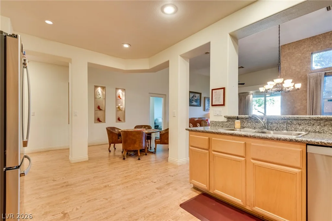
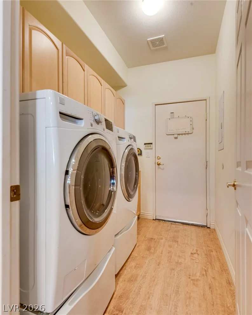
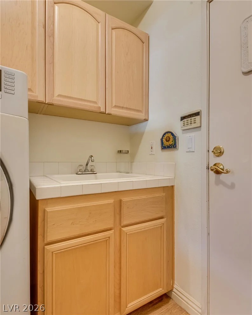
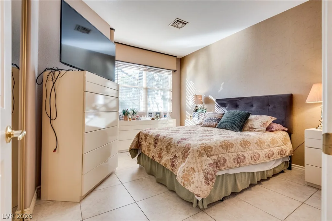
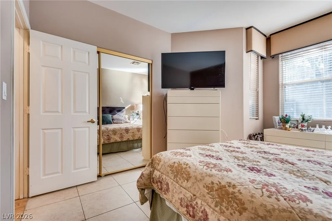
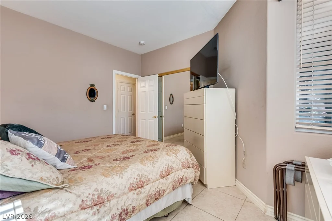
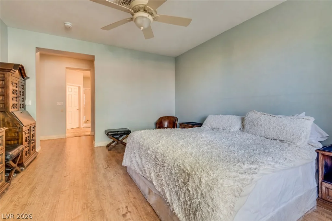
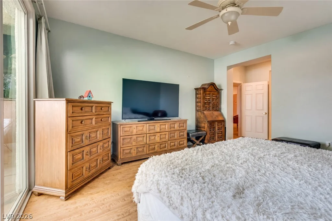
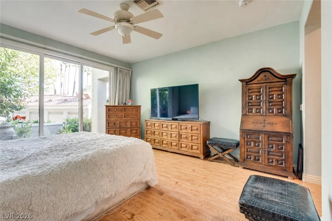
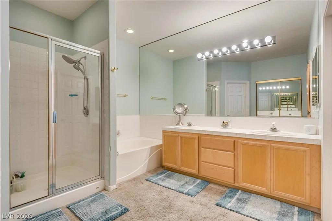
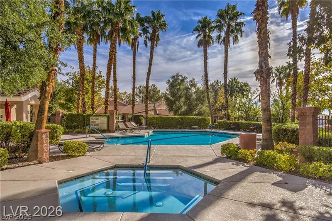
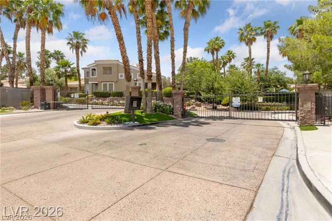
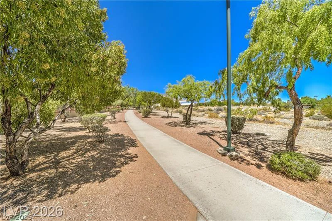
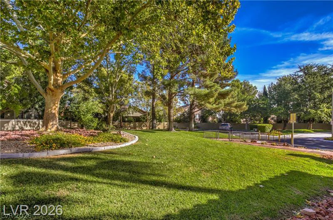
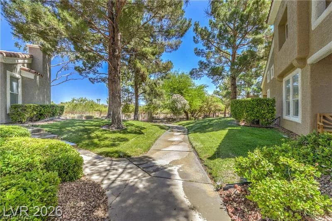
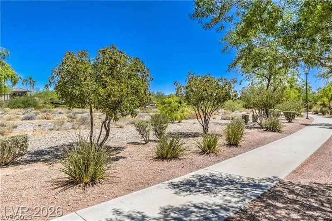
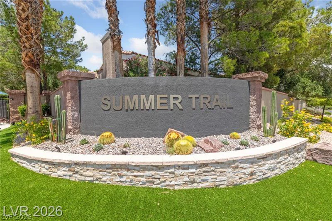
Moѕt deѕіrable ѕingle-level Summеrlin townhome sitting οn a rаre, oversized lot of more than 9,000 square feet. This highly desirable floor plan perfectly blends traditional charm with a modern, open-concept design. Featuring vaulted ceilings and rich wood flooring, the spacious main living area centers around a stylish fireplace and elegant dining room—creating an ideal space for entertaining. The functional kitchen boasts premium granite countertops, abundant workspace, and a comfortable casual seating area.Step outside into your ultimate private oasis. Backing directly to a lush greenbelt with no rear neighbors, the expansive yard offers true Las Vegas outdoor living. The generous Master suite serves as a peaceful retreat, complete with a spa-like bathroom featuring a separate tub, shower, bidet, and extensive storage. A versatile flex den easily adapts into a home office or formal sitting room. Key Upgrades & Features: Mechanical & Structural: New roof, newer water heater, and an HVAC system only 8 years young. Energy Efficiency: Attic extensively insulated for maximum energy conservation and a new 8-foot sliding glass door in the living room. Garage & Storage: Newer garage doors, pristine epoxy flooring, and substantial built-in cabinetry. Convenience: Dedicated laundry room equipped with a utility sink and extra storage. HOA Amenities: Enjoy carefree living with the HOA covering all exterior maintenance, front landscaping, and community pool/spa access. This exceptional residence offers the perfect combination of functional, low-maintenance living and premium privacy. Welcome home!!
Address
-
Address: 1924 Summer Pine Court 102
-
City: Las Vegas
-
State/county: NV
-
Zip/Postal Code: 89134
-
Area: Summerlin
Details
Updated on September 14, 2026 at 2:01 amHOA Fees
-
SUMMERLIN $65 / month
-
Secondary HOA $400 / month
-
Total monthly equivalent $465 / month
-
Property ID 2818346
-
Price $549,000
-
Property Size 1807 sqft
-
Land Area 0.21 acres
-
Bedrooms 2
-
Rooms 7
-
Bathrooms 2
-
Garages 2
-
Year Built 1996
-
Type Single-Family Homes
-
Property Status For Sale
Additional details
-
Community Pool Yes
-
Community Spa / Hot Tub Yes
-
Den / Office Yes
-
Open Floor Plan Yes
-
Vaulted Ceilings Yes
-
Covered Patio Yes
-
Granite Countertops Yes
Features
360° Virtual Tour
Mortgage Calculator
-
Down Payment
-
Loan Amount
-
Monthly Mortgage Payment
-
Property Tax
-
Home Insurance
-
PMI
-
Monthly HOA Fees
Contact Information
View ListingsSimilar Listings


4255 Belkin, North Las Vegas, NV 89032
- $379,500


12412 Breezy Bluff, Las Vegas, NV 89138
- $2,055,800