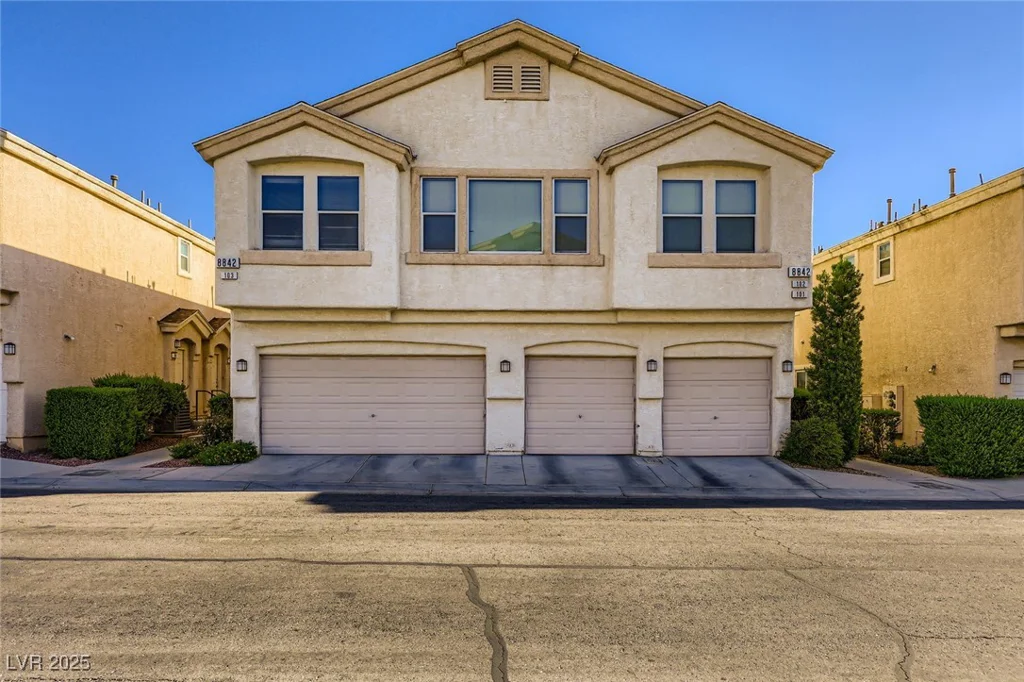
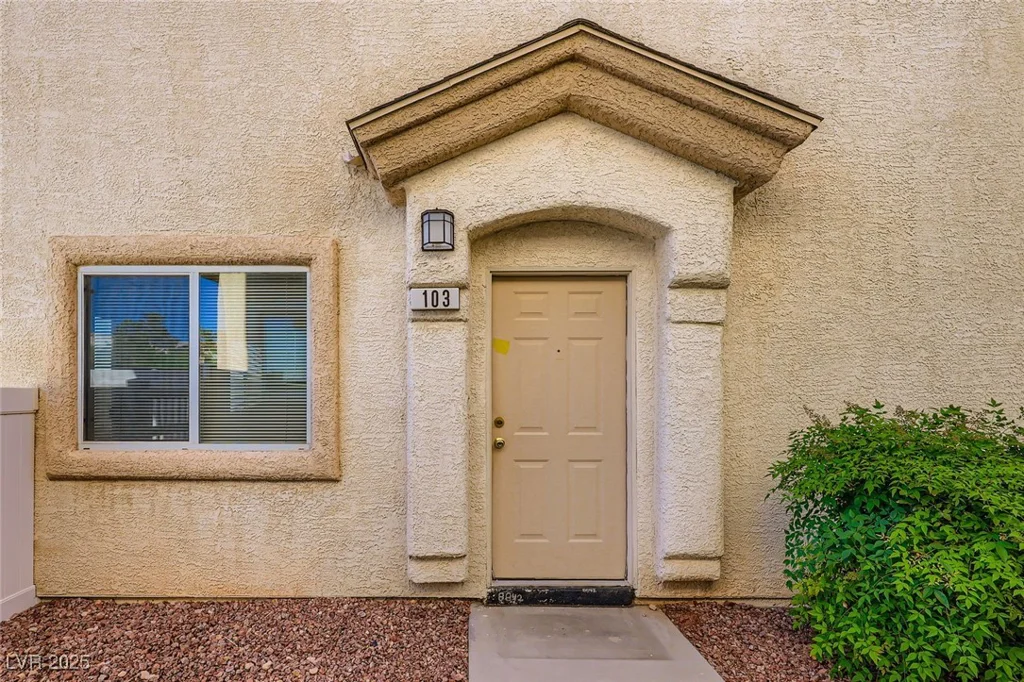
8842 Duncan Barrel, Las Vegas, NV 89178
- $335,000
- Townhomes
- 3
- 3
- 2
- 1553 sqft
- 2005
Description
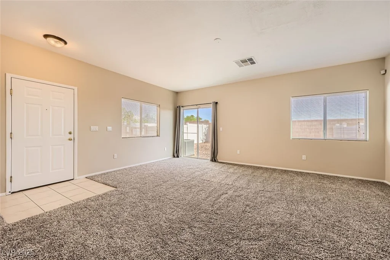
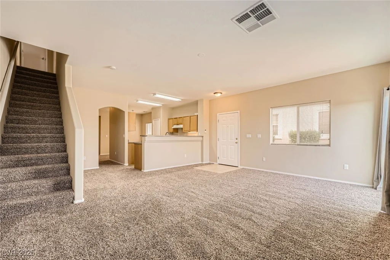
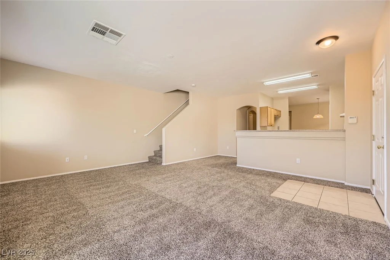
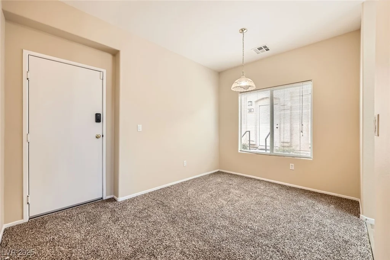
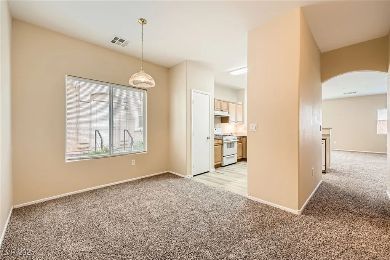
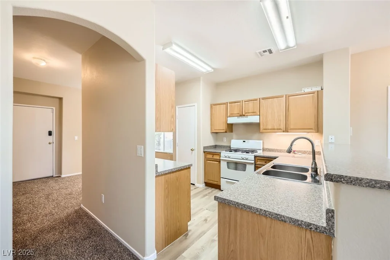
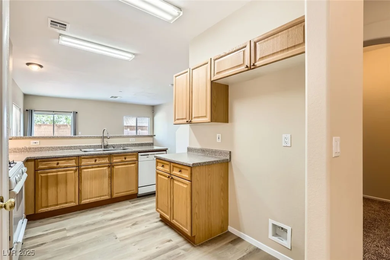
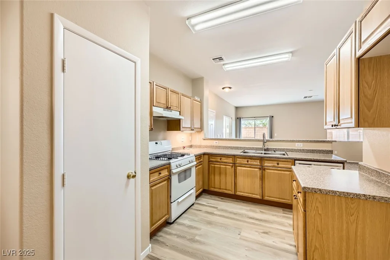
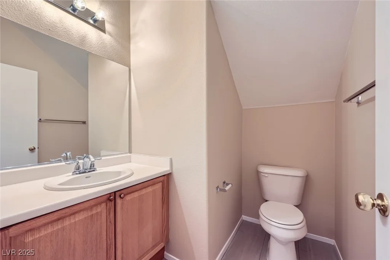
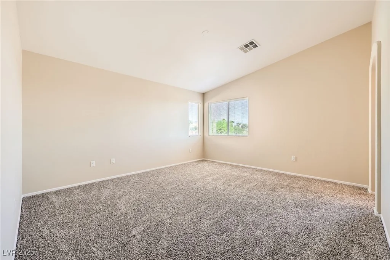
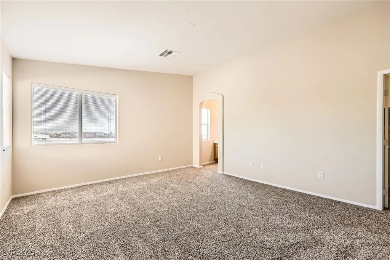
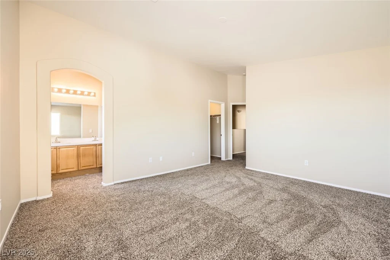
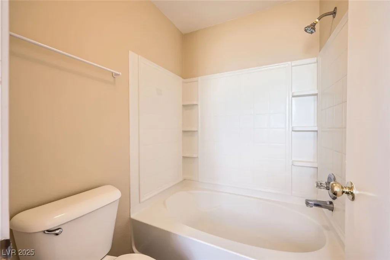
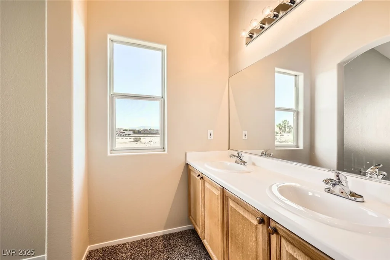
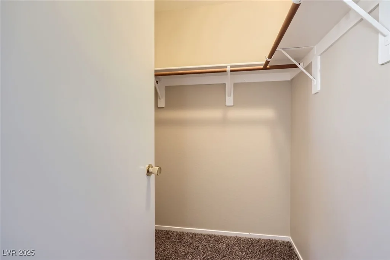
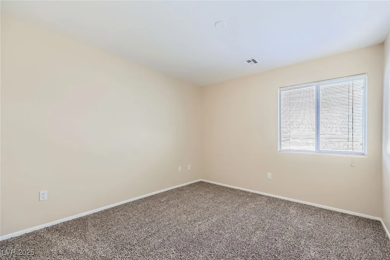
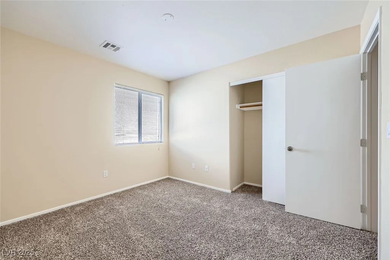
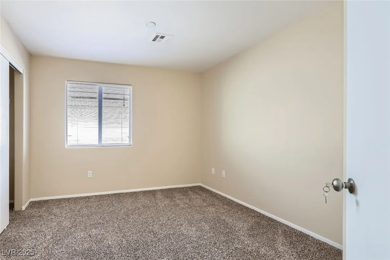
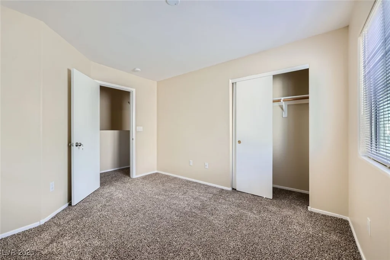
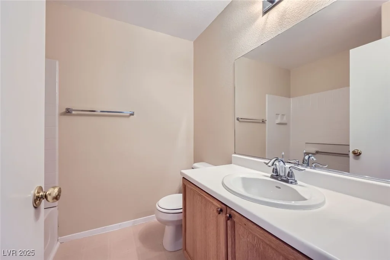
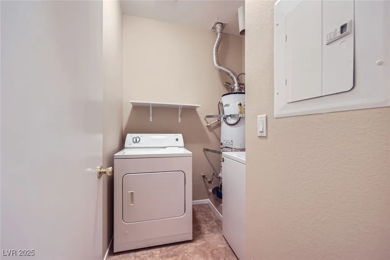
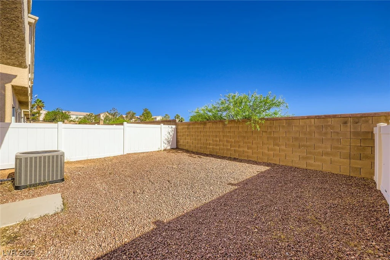
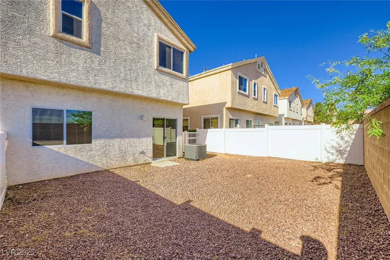
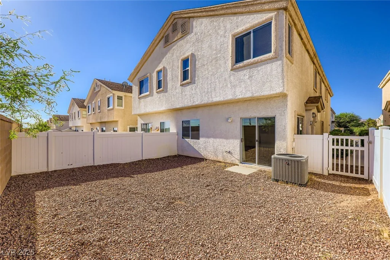
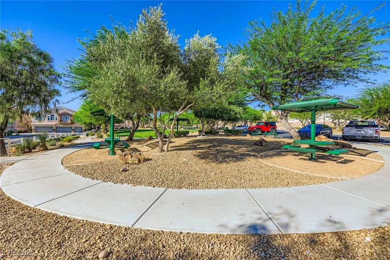
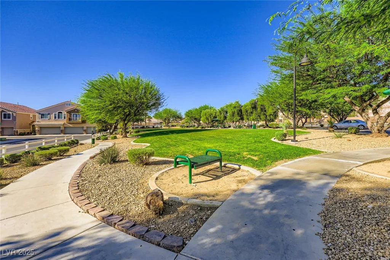
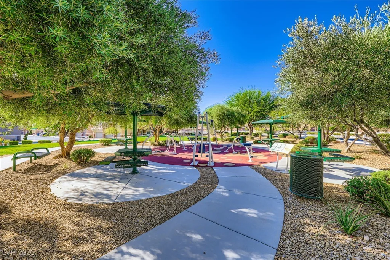
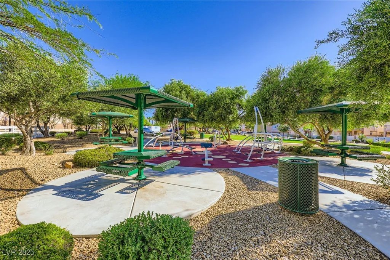
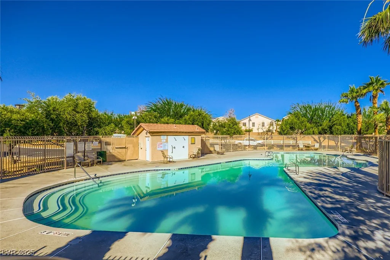
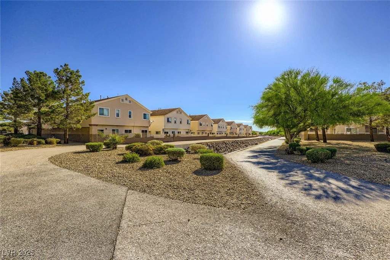
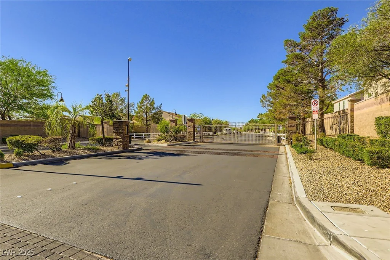
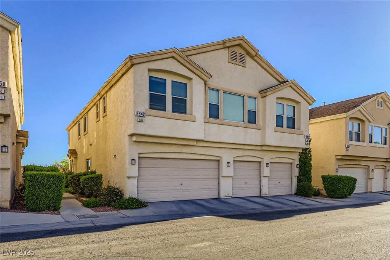
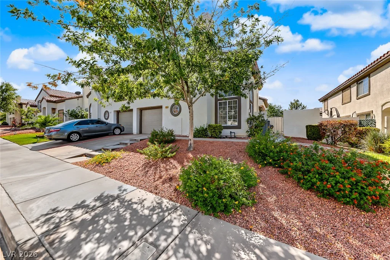
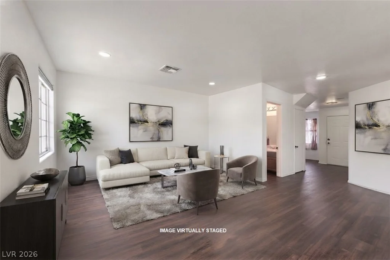
Newlу Renοvаted 3 Bеd Townhome in SW Gаted Community! New Twο-tοne Paint throughout, including baseboards, walls, ceilings & freshly painted garage. New Carpet Installed throughout w/ New Vinyl Flooring in Kitchen. Kitchen boasts solid surface countertops, breakfast bar/counter stool seating area, stainless steal double sink, dishwasher & full size pantry. Dining room adjacent to kitchen for a spacious dining experience. Oversized front living room leads to convenient sliding door backyard access. Relax & enjoy in your own backyard. Ample yard space to use your imagination for entertainment & more! 3 Bedrooms all upstairs. 2 full bathrooms include 2 tubs & 2 showers. Large primary bedroom w/ walk-in closet includes a private bathroom w/ a double sink vanity. Bedrooms, Living, & Dining wired for Ceiling Fans/Lights! Community amenities include sparkling pool & playground. Building located next to guest parking & close proximity to pool. Groceries, shopping, dining & more all nearby!
Address
-
Address: 8842 Duncan Barrel Avenue 103
-
City: Las Vegas
-
State/county: NV
-
Zip/Postal Code: 89178
-
Area: Enterprise
Details
Updated on September 12, 2026 at 9:07 amHOA Fees
-
Arlington Ranch Land $49 / month
-
Secondary HOA $90 / month
-
Additional HOA $49 / month
-
Total monthly equivalent $188 / month
-
Property ID 2697595
-
Price $335,000
-
Property Size 1553 sqft
-
Land Area 0.02 acres
-
Bedrooms 3
-
Rooms 7
-
Bathrooms 3
-
Garages 2
-
Year Built 2005
-
Type Townhomes
-
Property Status Sold
Additional details
-
Mountain Views Yes
-
City Views Yes
-
Community Pool Yes
-
Community Spa / Hot Tub Yes
Features
360° Virtual Tour
Mortgage Calculator
-
Down Payment
-
Loan Amount
-
Monthly Mortgage Payment
-
Property Tax
-
Home Insurance
-
PMI
-
Monthly HOA Fees
Contact Information
View ListingsSimilar Listings
205 Genesee Point, Henderson, NV 89074
- $310,000
1305 Cuttle Pool, Henderson, NV 89014
- $400,832
5330 Charleston, Las Vegas, NV 89142
- $244,900
11869 Stone Run, Las Vegas, NV 89138
- $650,000