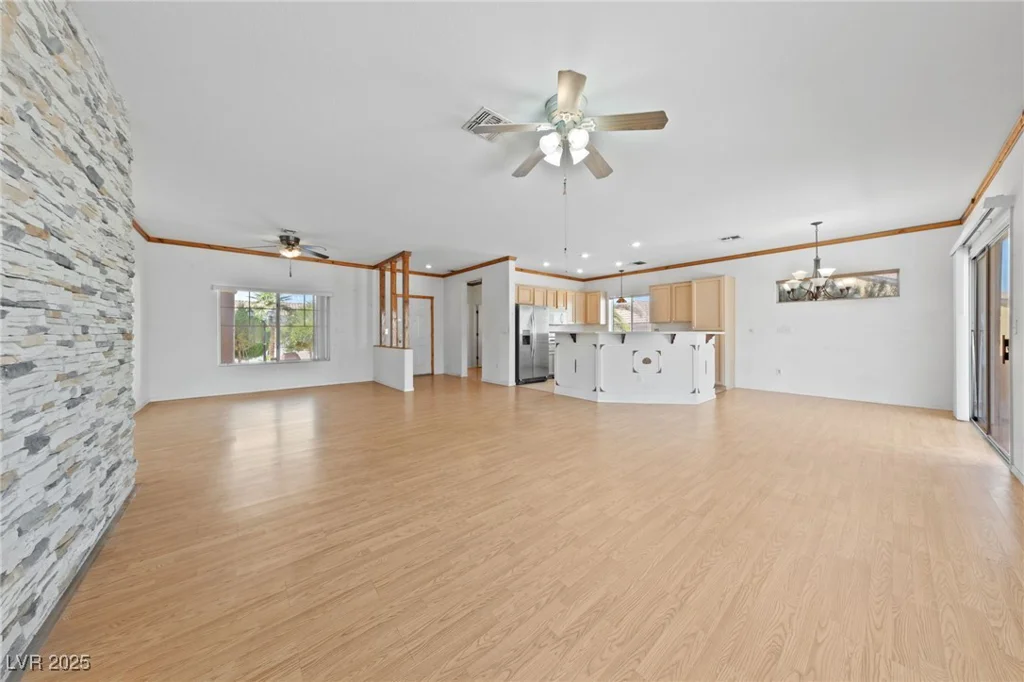
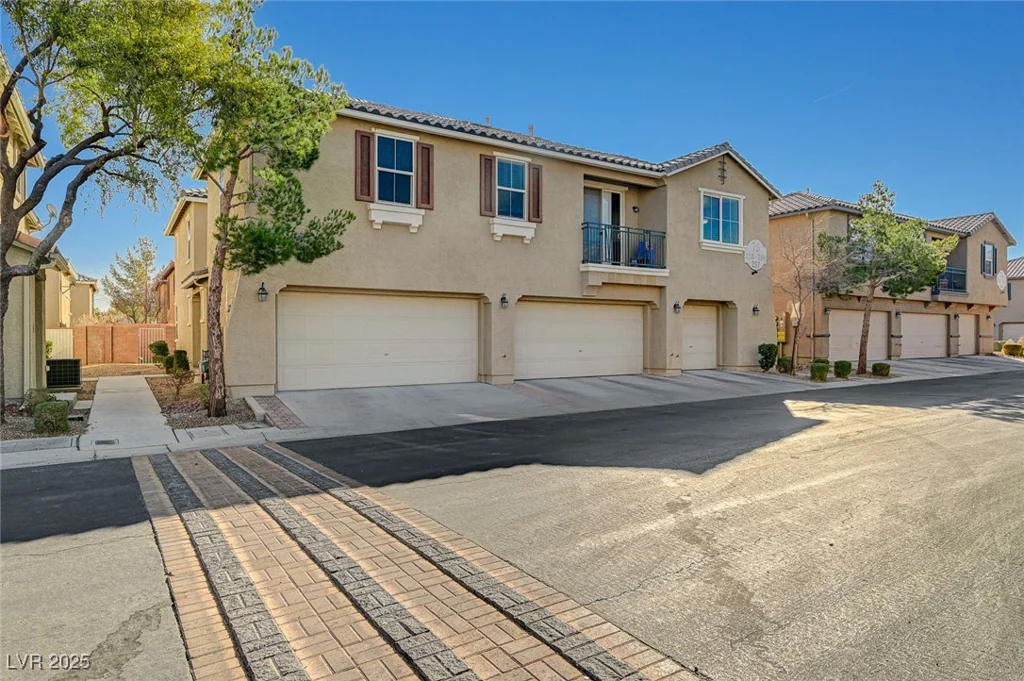
2822 Ashby, Las Vegas, NV 89102
- $2,000,000
Description
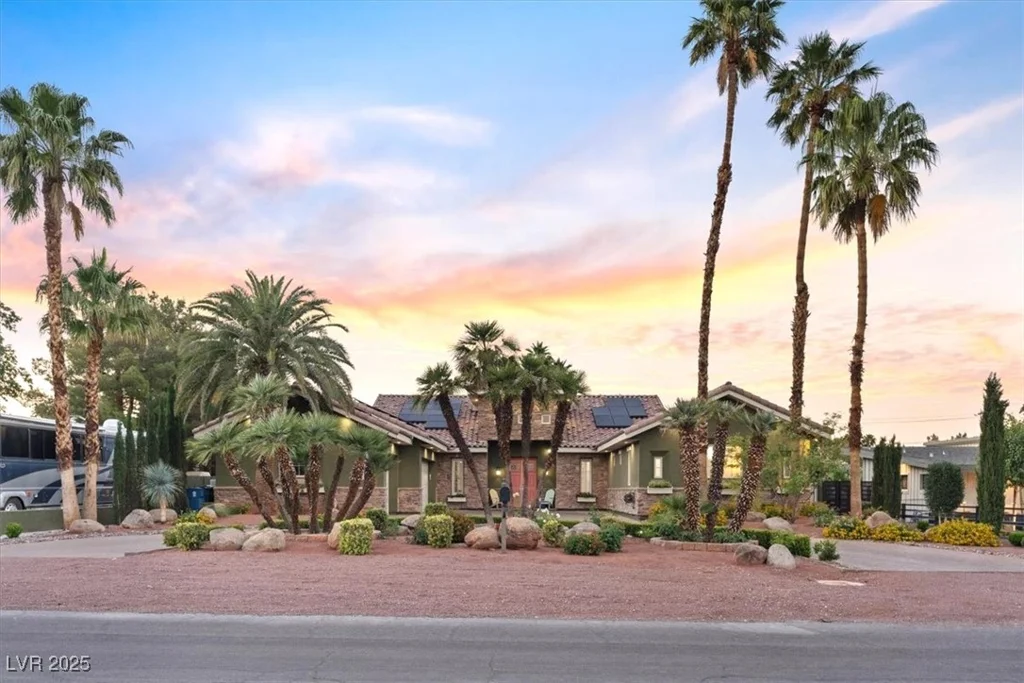
Spеctасular Entеrtainer’s Dream Ηome in McNeіl Eѕtates, the Friendliest Community in Vegas! Over $300,000 in Recent Upgrades*Enjoy a Custom, U-Shaped 6,125sf, 5 Bed, 5 bath, 3 Car, Circular Drive PLUS Two Self Contained Detached Casitas on a 2/3 Acre Lot*Backyard is Your Own Private Sports Park*True Indoor/Outdoor Living*Most Rooms Open to B/yard*Huge Games Room with Accordian Glass Doors & 2nd Kitchen Open to Outdoor Kitchen & Yard*Enjoy Summer Fun with Sparkling Pool, Jacuzzi, Sauna, Basketball Court, Kids Swings, Trampoline & Covered Patios*Modern Open Home with High Ceils Custom Built 2008*Professional Kitchen, Large Island, Built in Fridge + Drinks Fridge, Walk-in Pantry, B/fast Bar & Ice Maker*Formal Dining with 2,000 Bottle Wine Room*Soundproof Theatre*Luxury Vinyl Plank Floors*Casita Boasts Two Individual Suites With Own Entries, Kitchenettes & Full Baths*Huge Master with New Steam Shower*5 New A/C Units & $67,000 in Paid for Solar*This Home is Truly One-of-a-Kind*Welcome Home!
Address
-
Address: 2822 Ashby Avenue
-
City: Las Vegas
-
State/county: NV
-
Zip/Postal Code: 89102
Details
Updated on September 12, 2026 at 8:46 am-
Property ID 2681911
-
Price $2,000,000
-
Property Size 6225 sqft
-
Land Area 0.63 acres
-
Bedrooms 7
-
Rooms 11
-
Bathrooms 8
-
Garages 3
-
Year Built 2008
-
Type Single-Family Homes
-
Property Status Sold
Additional details
-
No HOA Yes
-
Private Pool Yes
-
Pool / Backyard Yes
-
Heated Pool Yes
-
Spa / Hot Tub Yes
-
3 Car Garage Yes
-
Casita Yes
-
Covered Patio Yes
-
Courtyard Yes
-
Outdoor Kitchen Yes
-
Walk-in Pantry Yes
-
Solar Panels Yes
Features
360° Virtual Tour
Mortgage Calculator
-
Down Payment
-
Loan Amount
-
Monthly Mortgage Payment
-
Property Tax
-
Home Insurance
-
PMI
-
Monthly HOA Fees
Contact Information
View ListingsSimilar Listings


4255 Belkin, North Las Vegas, NV 89032
- $379,500


12412 Breezy Bluff, Las Vegas, NV 89138
- $2,055,800