9916 Aspen Knoll, Las Vegas, NV 89117
- $1,625,000
- Single-Family Homes
- 6
- 6
- 4
- 5188 sqft
- 1995
Description
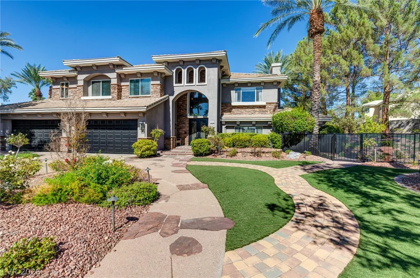
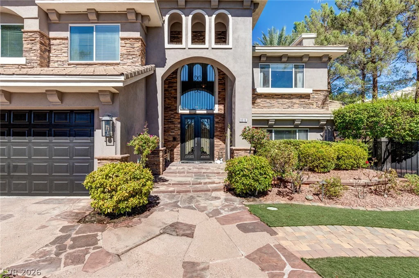
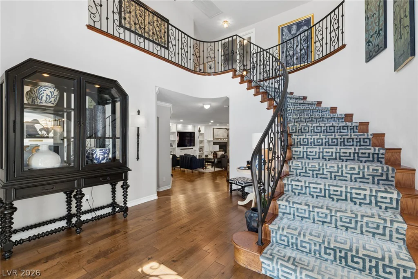
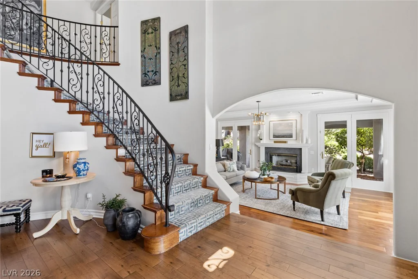
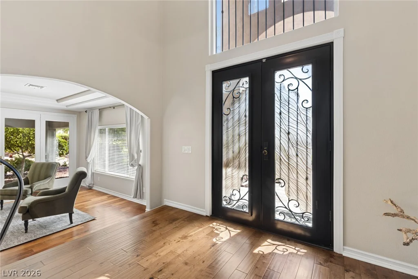
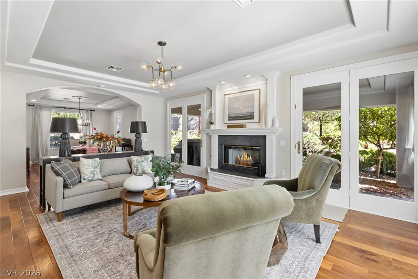
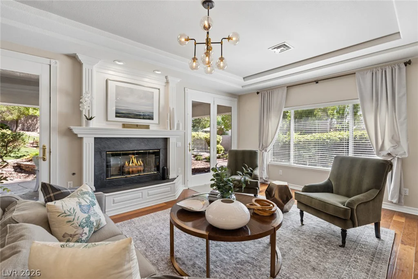
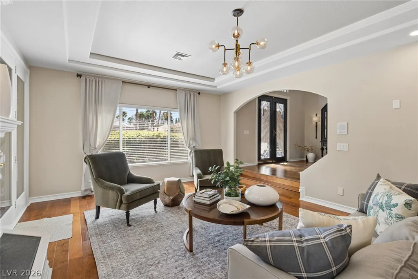
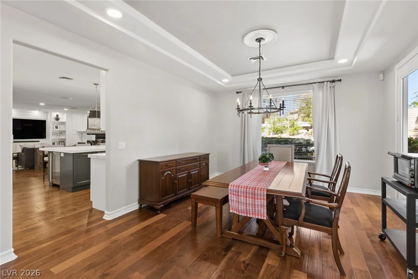
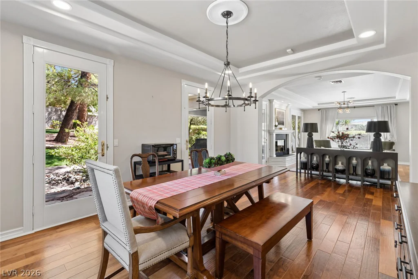
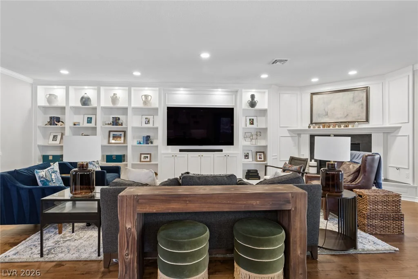
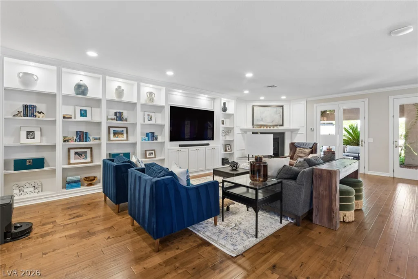
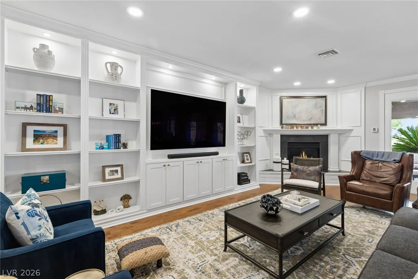
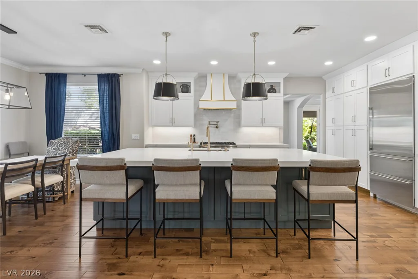
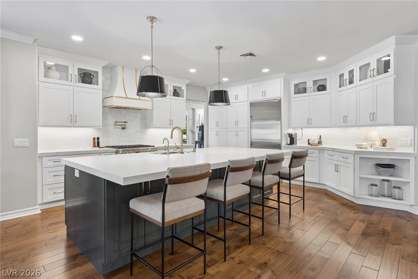
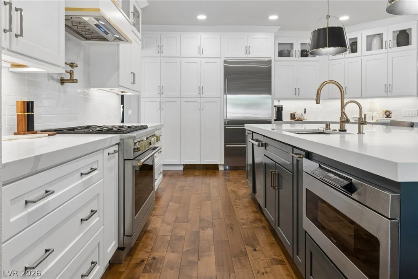
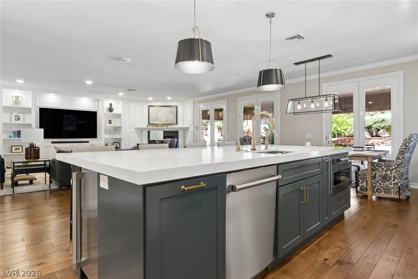
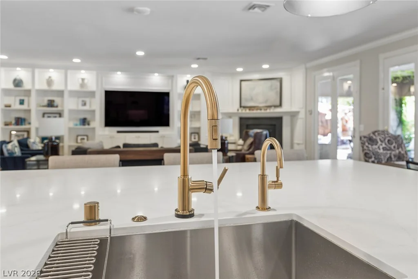
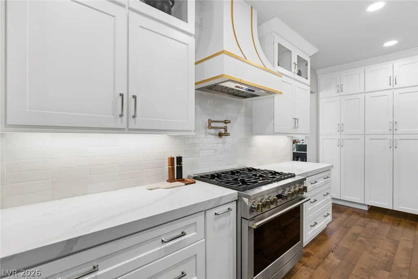
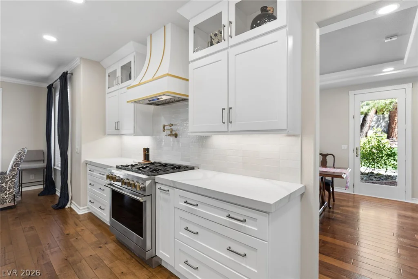
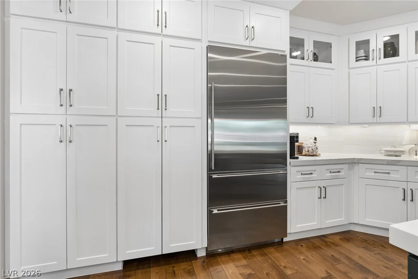
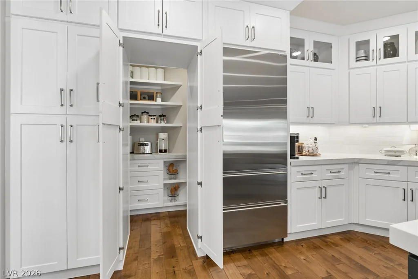
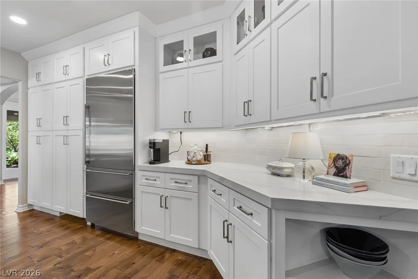
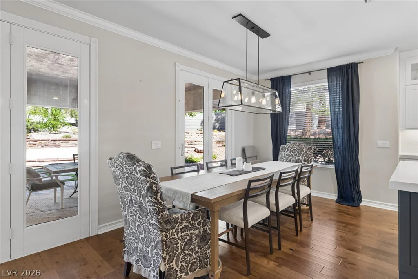
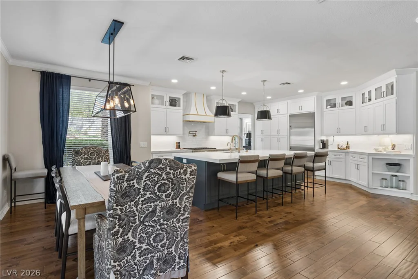
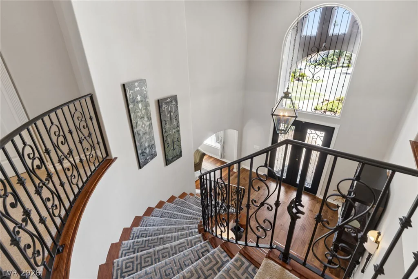
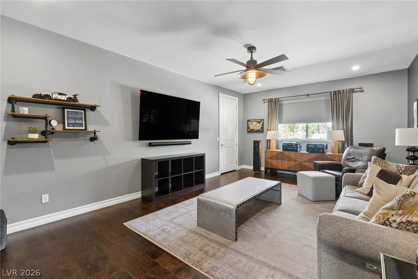
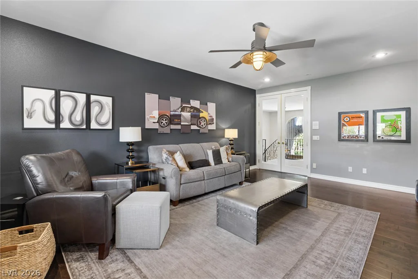
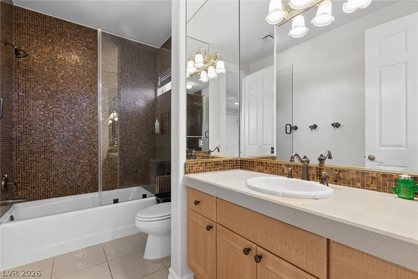
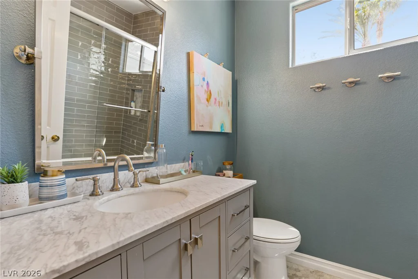
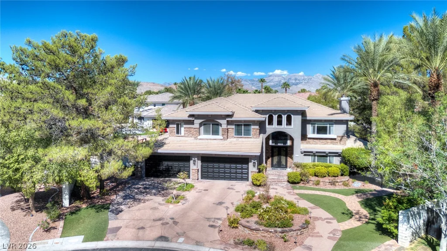
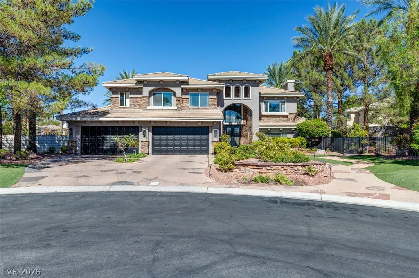
A stеel frοnt еntrancе door leads intο this residentiаl sіngle family home, where gorgeous wood flooring on the first level sets an inviting tone. Spanning 5,188 square feet of living area, the home features six bedrooms, four full bathrooms, one 3/4 bath, and two half bathrooms. The kitchen is equipped with stainless steel appliances, a Sub Zero Fridge, Monogram 6 burner stove and oven, built-in microwave, dishwasher, ice maker, and a hidden walk in pantry / coffee niche. Daily activities center around the large kitchen and family room with wet bar and beverage coolers. Dinning room and living room have coffered ceilings and French doors to yard patio areas.
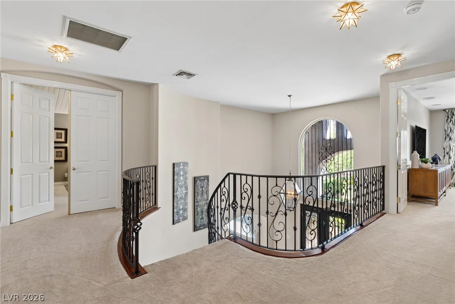
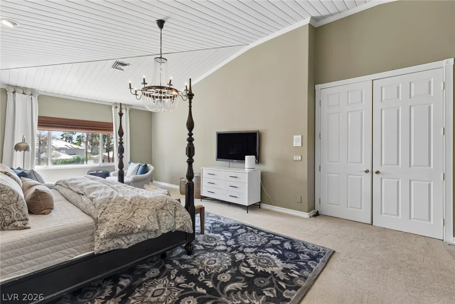
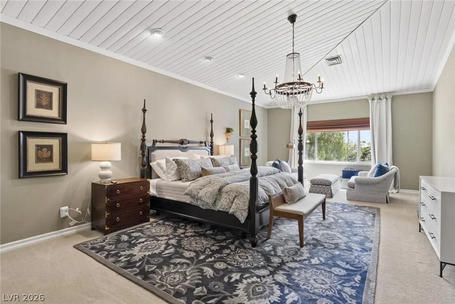
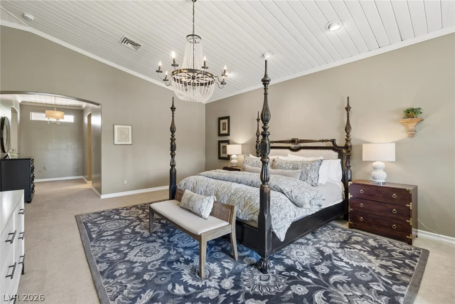
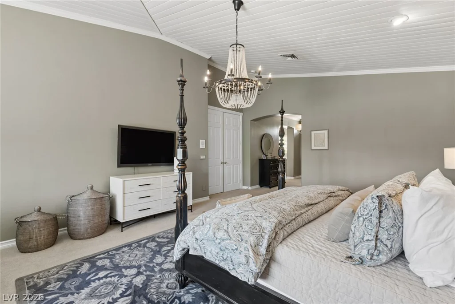
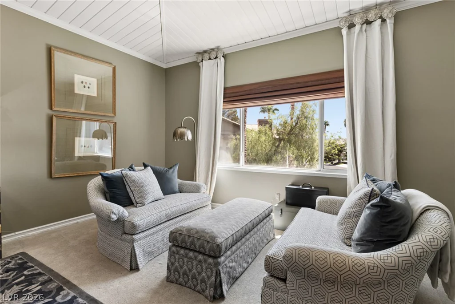
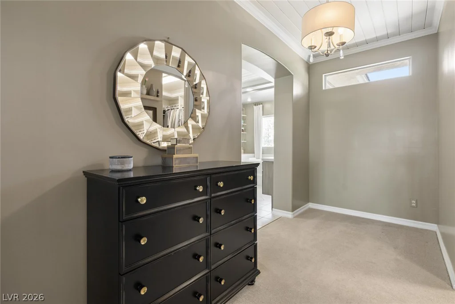
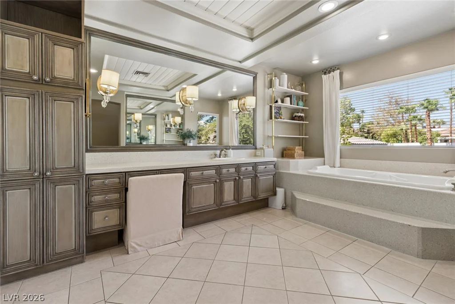
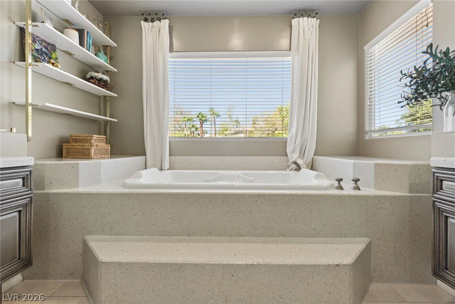
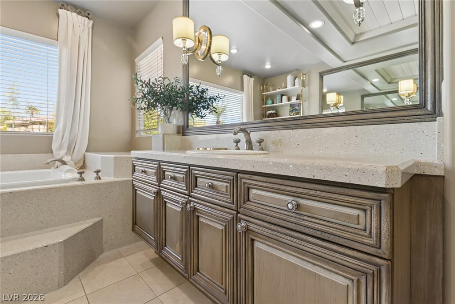
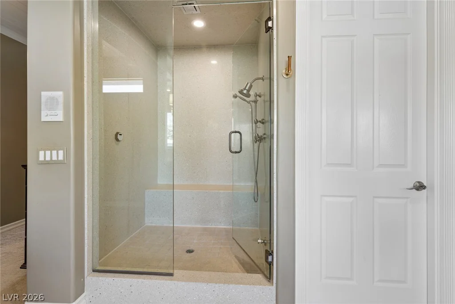
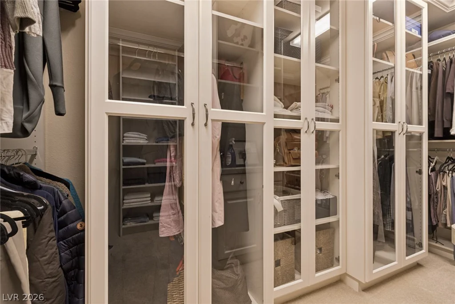
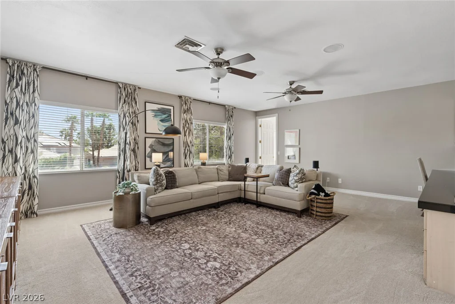
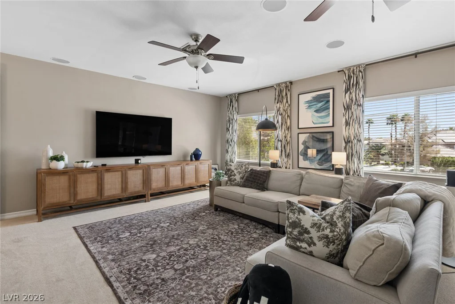
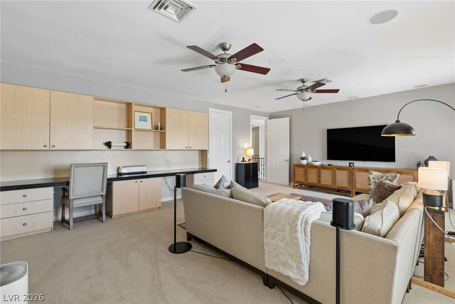
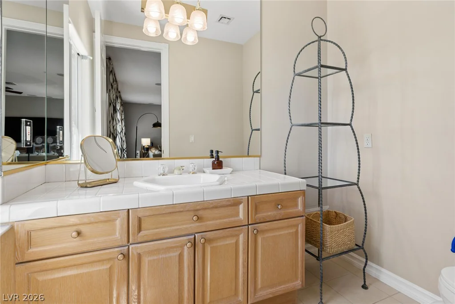
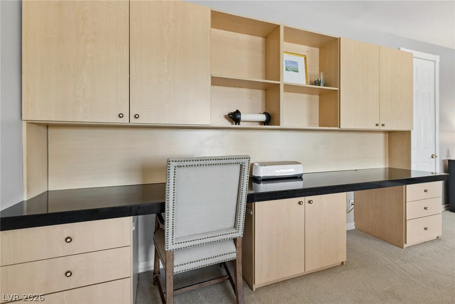
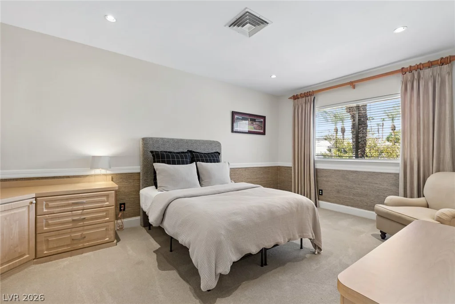
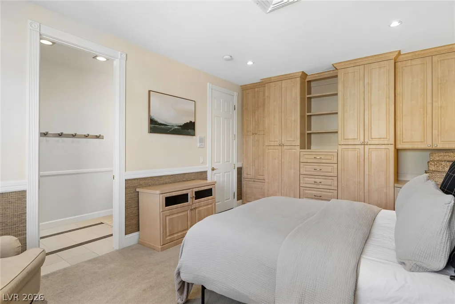
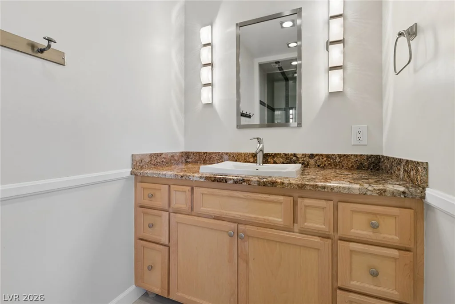
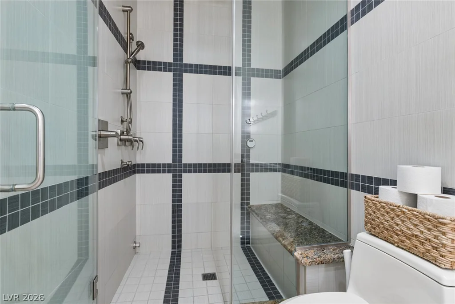
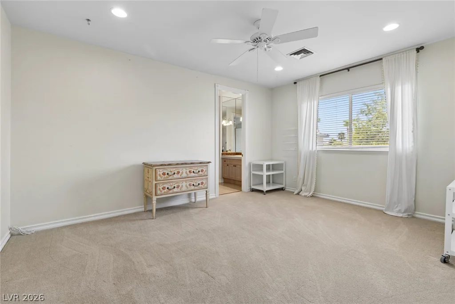
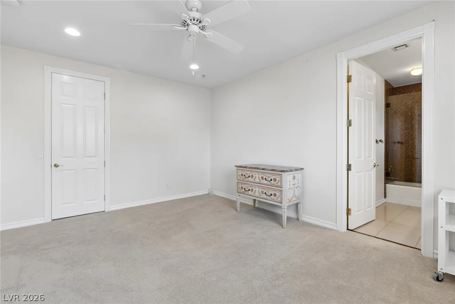
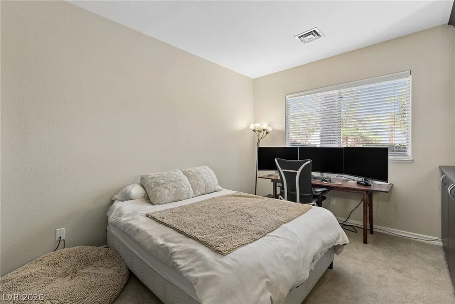
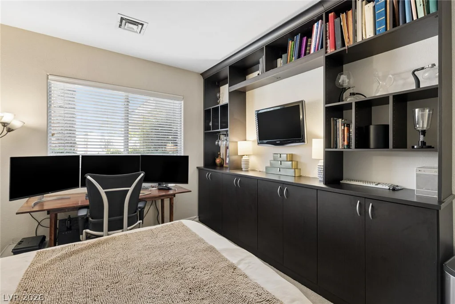
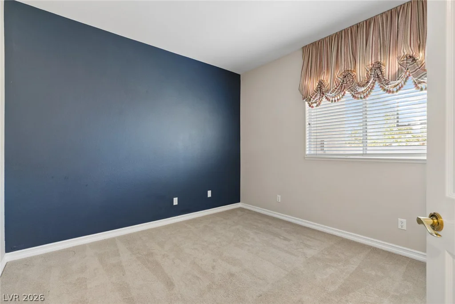
Two stories of refined living space incorporate Primary bedroom features wood inlaid ceiling, walk around closet and a primary bath with a large jetted tub, steam shower, dual sinks, and vanities. Large loft area room that could double as a bedroom. & bedroom with French glass doors currently used as an office. other two upstairs bedrooms feature their own baths.
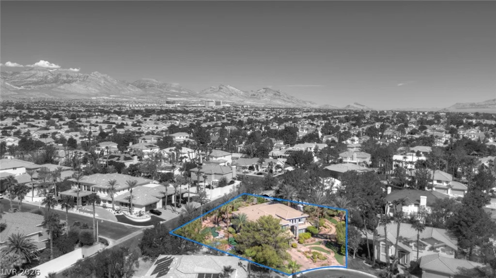
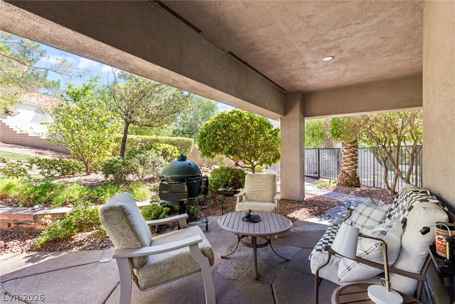
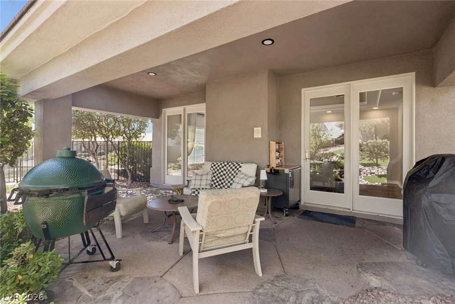
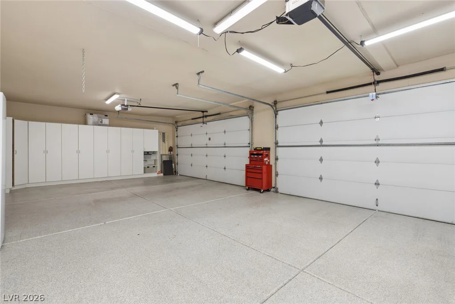
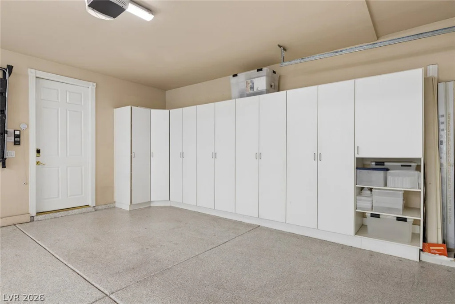
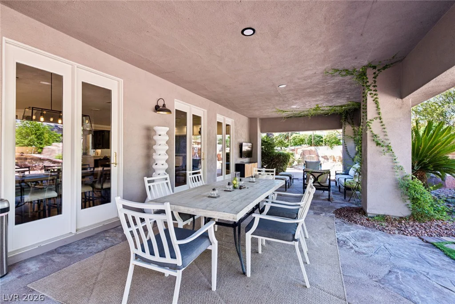
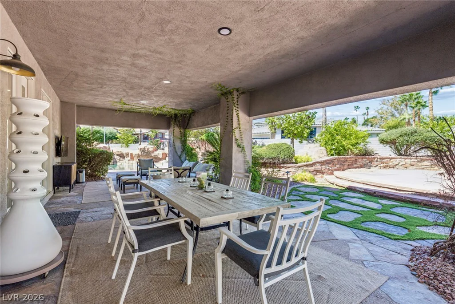
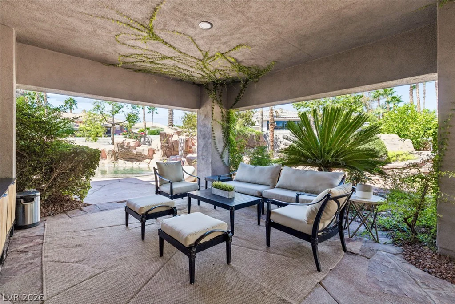
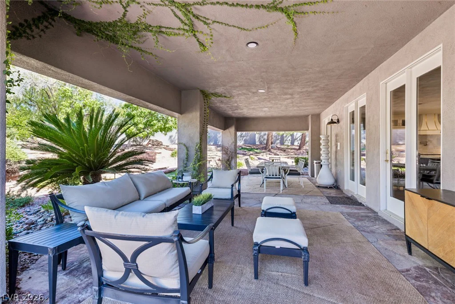
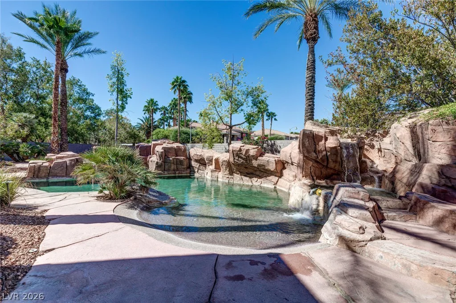
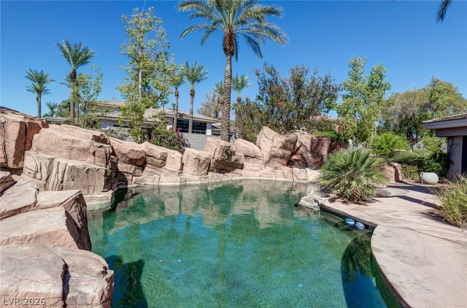
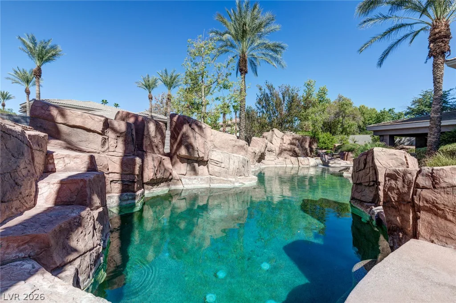
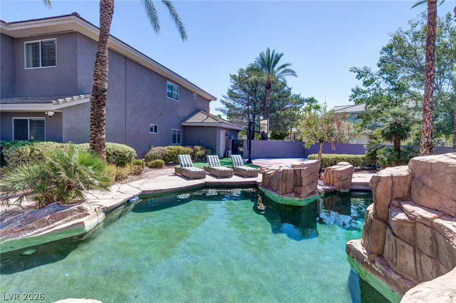
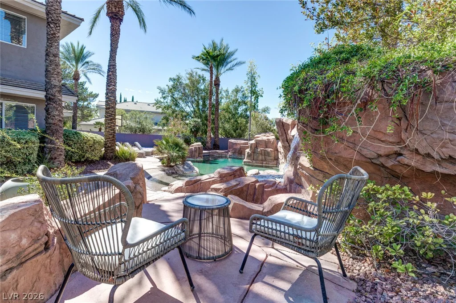
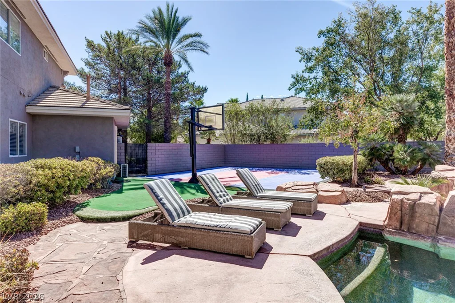
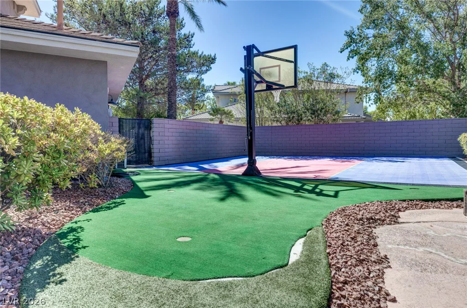
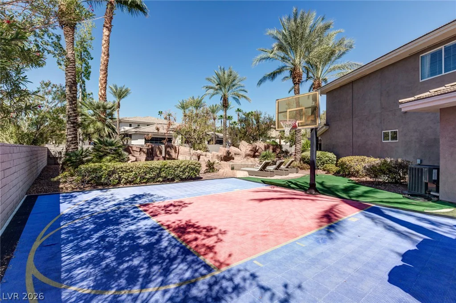
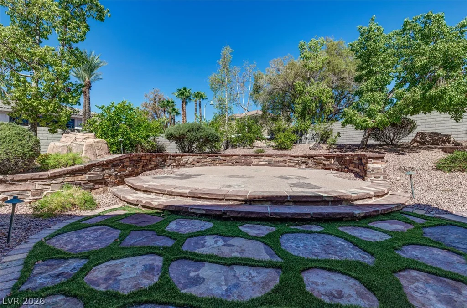
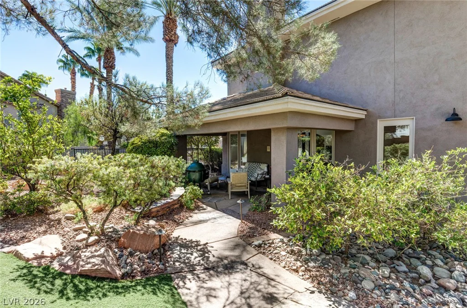
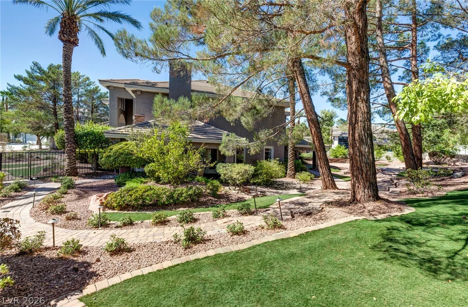
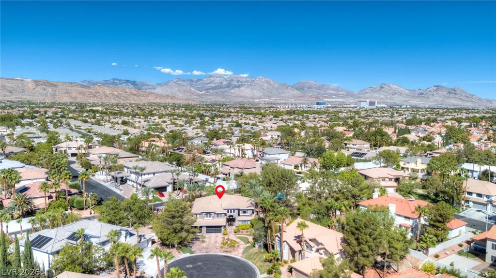
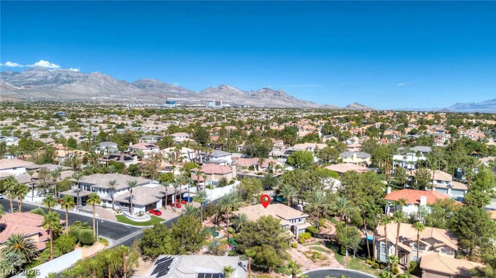
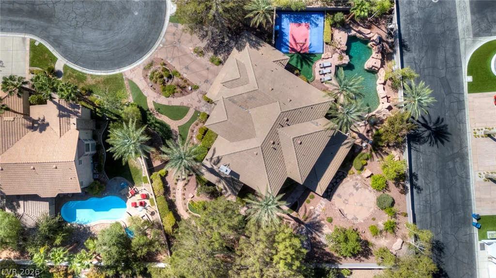
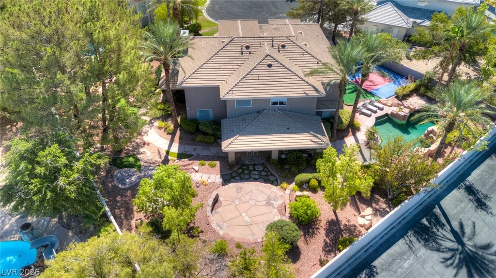
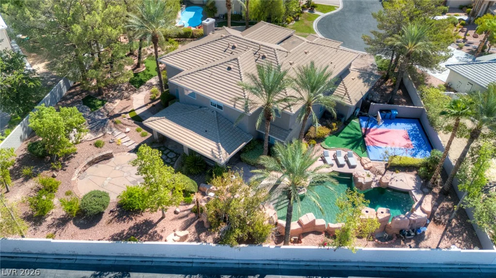
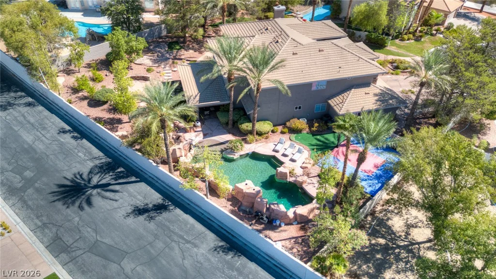
The exterior grounds offer a park like feel with open spaces and several patio choices, including a covered patio. Outdoor recreation centers around the pool, which includes a spa, waterfall, beach entry, and recently added updated Aqualink system. The property also features a sports court with basketball hoop. Four-car garage cooled with a mini split unit finished with epoxy flooring. Home exterior was repainted in April of 2026. AC Units replaced in 2021.
Address
-
Address: 9916 Aspen Knoll Court
-
City: Las Vegas
-
State/county: NV
-
Zip/Postal Code: 89117
Details
Updated on September 15, 2026 at 1:13 amHOA Fees
-
The Lakes / Prime Mg $77 / month
-
Secondary HOA $343 / month
-
Total monthly equivalent $420 / month
-
Property ID 2817433
-
Price $1,625,000
-
Property Size 5188 sqft
-
Land Area 0.51 acres
-
Bedrooms 6
-
Rooms 12
-
Bathrooms 6
-
Garages 4
-
Year Built 1995
-
Type Single-Family Homes
-
Property Status Pending
Additional details
-
Private Pool Yes
-
Pool / Backyard Yes
-
Spa / Hot Tub Yes
-
3 Car Garage Yes
-
Loft Yes
-
Den / Office Yes
-
Covered Patio Yes
-
Stainless Steel Appliances Yes
-
Walk-in Pantry Yes
Features
360° Virtual Tour
Mortgage Calculator
-
Down Payment
-
Loan Amount
-
Monthly Mortgage Payment
-
Property Tax
-
Home Insurance
-
PMI
-
Monthly HOA Fees
Contact Information
View ListingsSimilar Listings

5072 Serene Skies, Las Vegas, NV 89130
- $449,000

1217 Silent Sunset, North Las Vegas, NV 89084
- $612,000


10116 Black Duck, Las Vegas, NV 89117
- $468,900