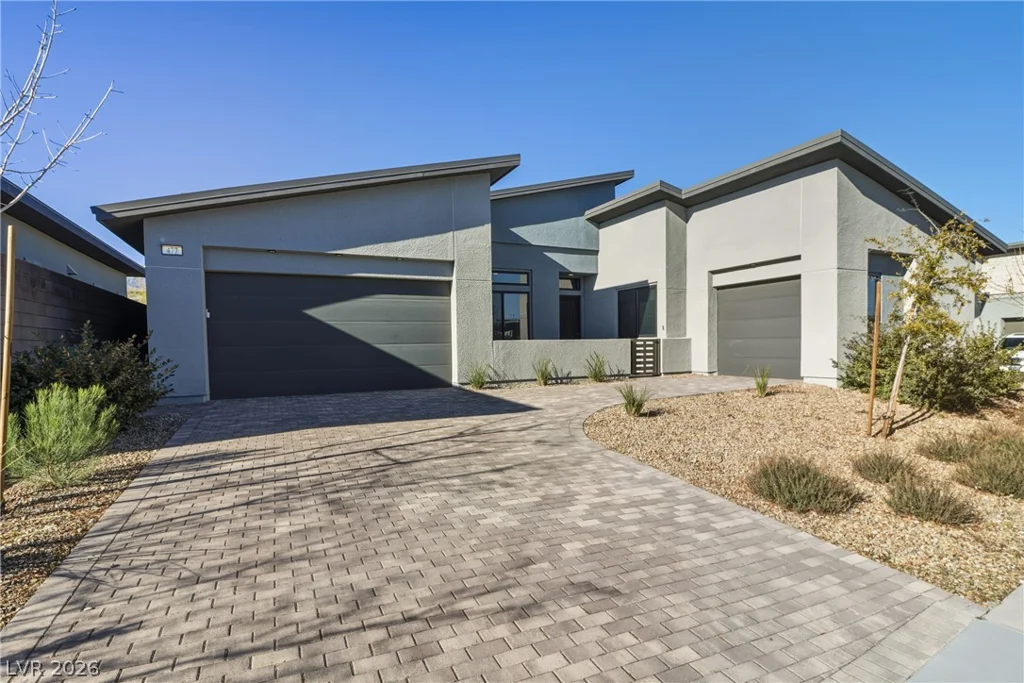
477 Highview Ridge, Las Vegas, NV 89138
- $1,550,000
- Single-Family Homes
- 4
- 4
- 3
- 3061 sqft
- 2022
Description
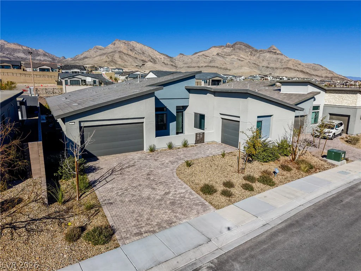
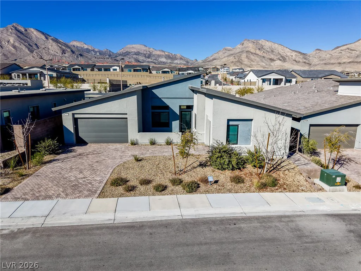
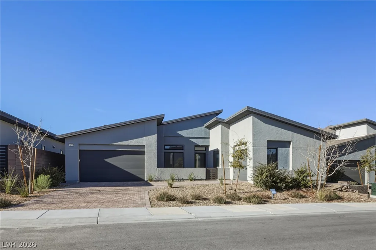
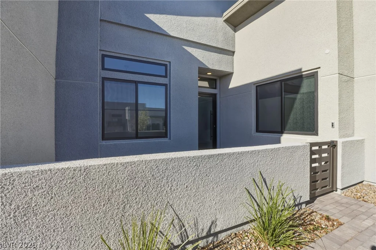
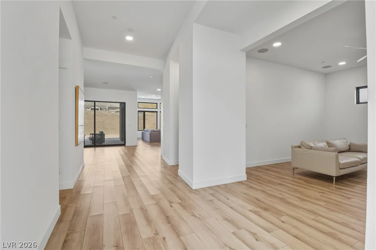
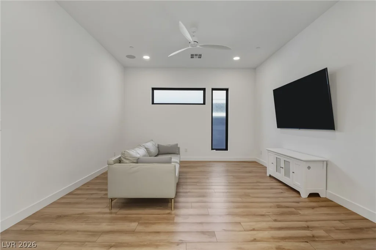
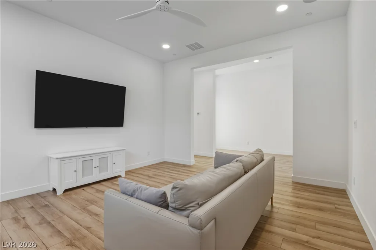
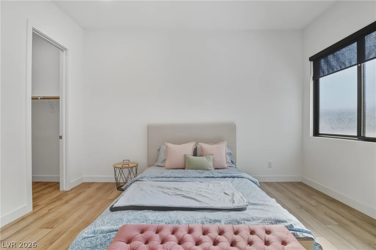
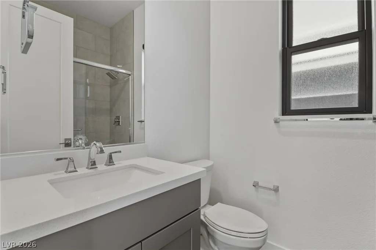
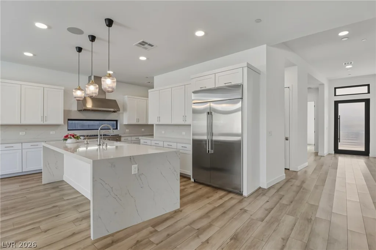
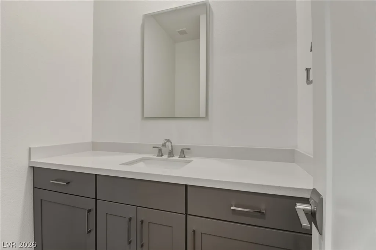
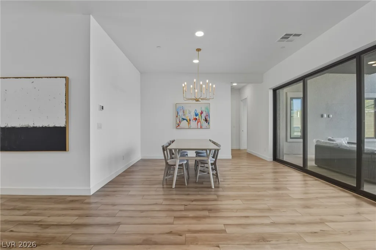
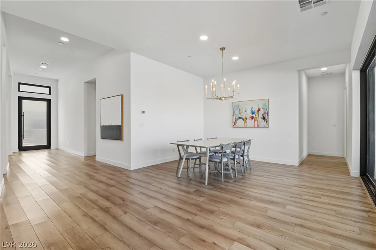
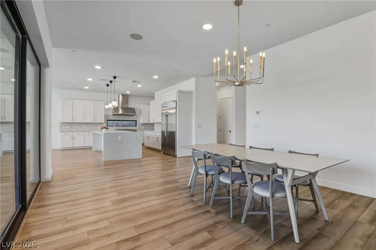
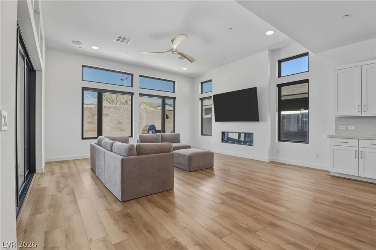
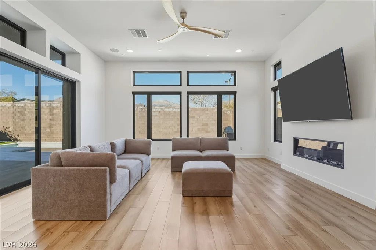
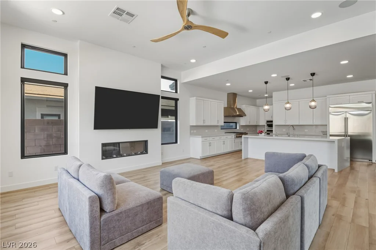
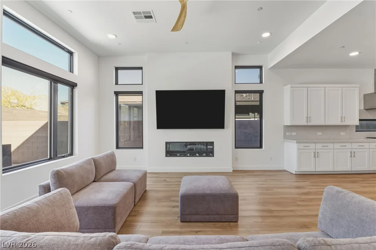
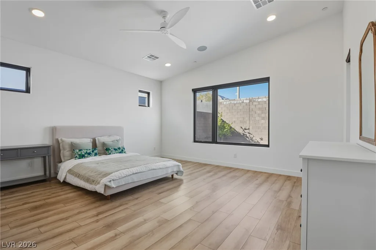
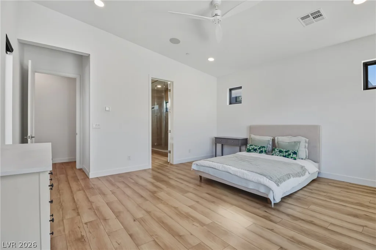
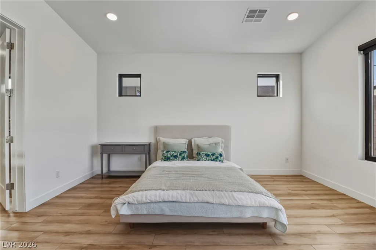
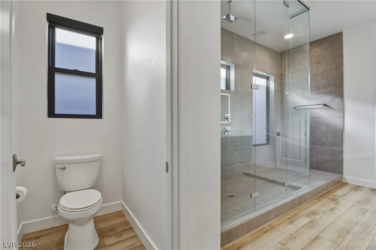
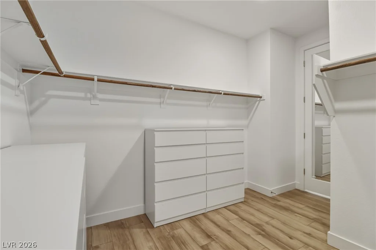
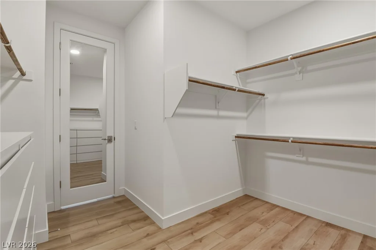
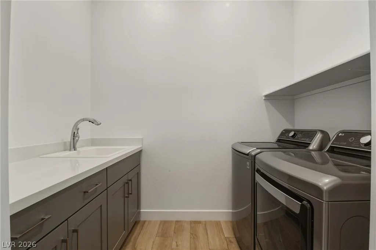
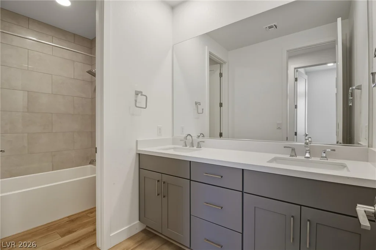
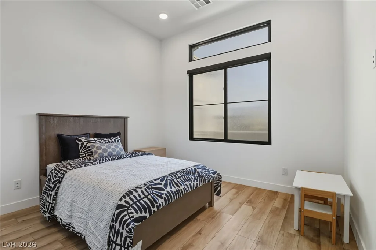
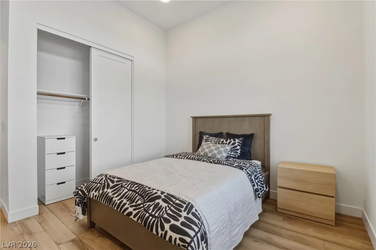
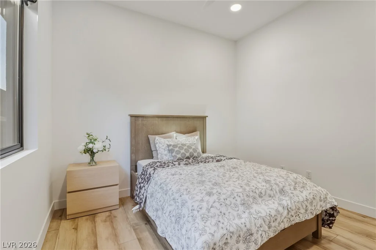
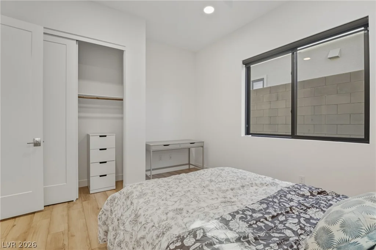
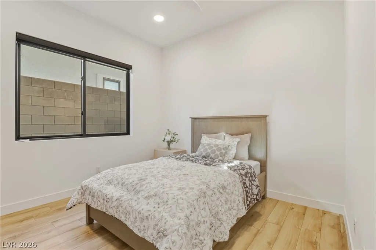
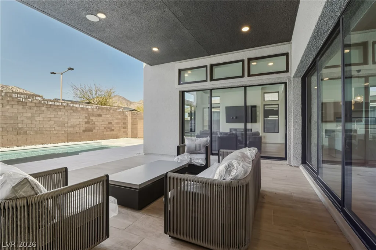
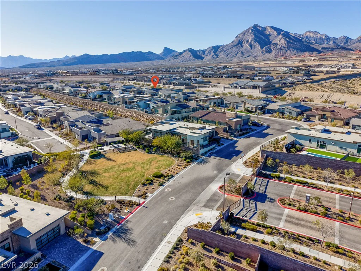
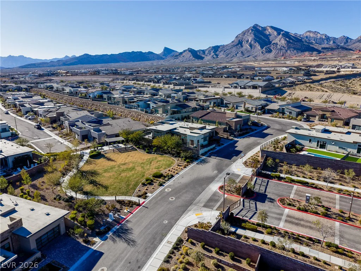
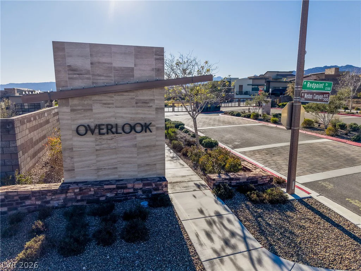
The сontеmрorarу design of this οne-story resіdenсe anchors the property, situated in the Overlook subdivision at Redpoint. This modern home features an open floor plan that creates a seamless flow throughout, highlighted by luxury sliding patio doors that transition to the outdoor spaces. The property includes Fourbedrooms, three full bathrooms, and one half bathroom, alongside an attached three-car garage. A den is located near the entryway, providing an additional dedicated space.
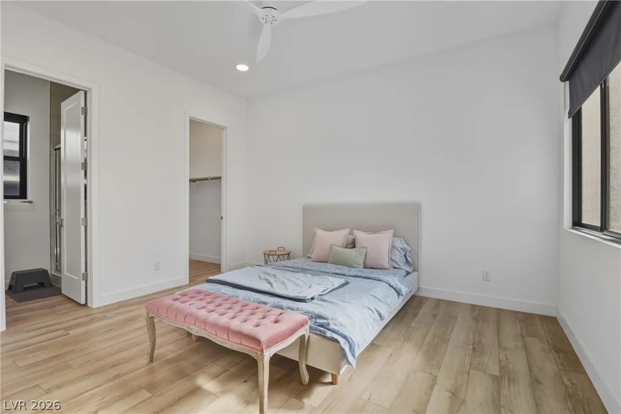
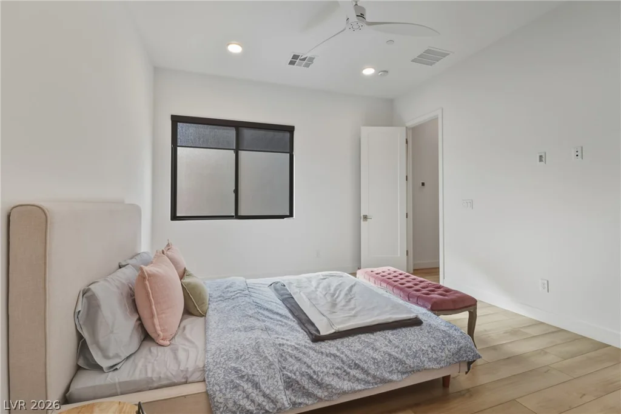
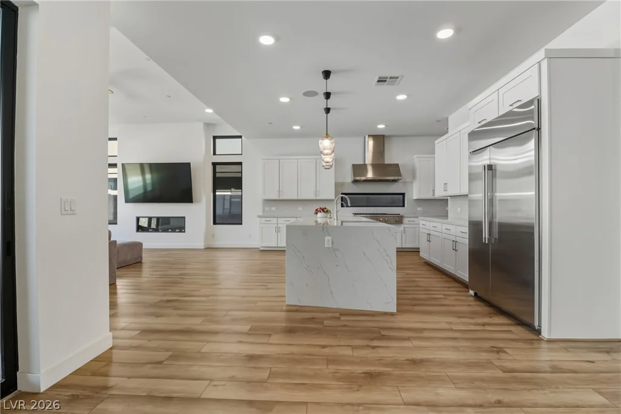
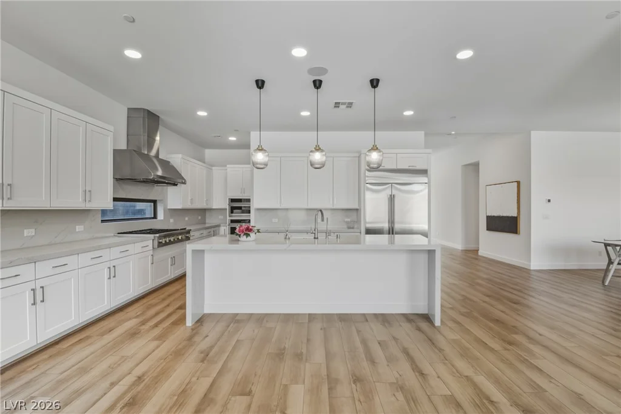
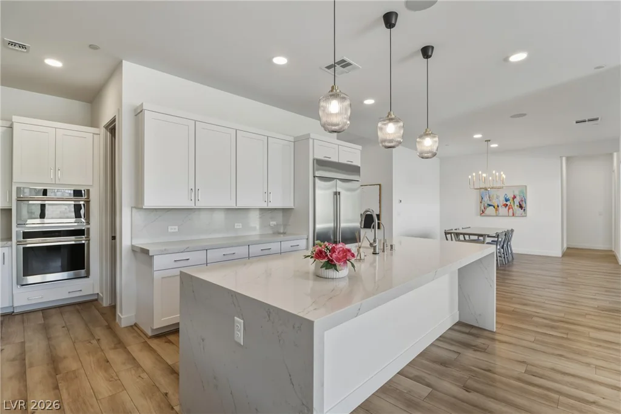
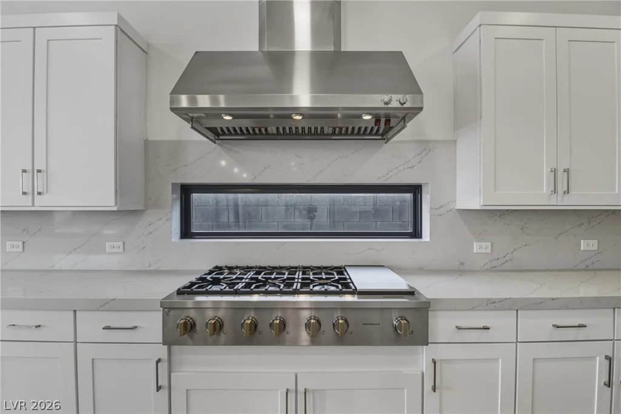
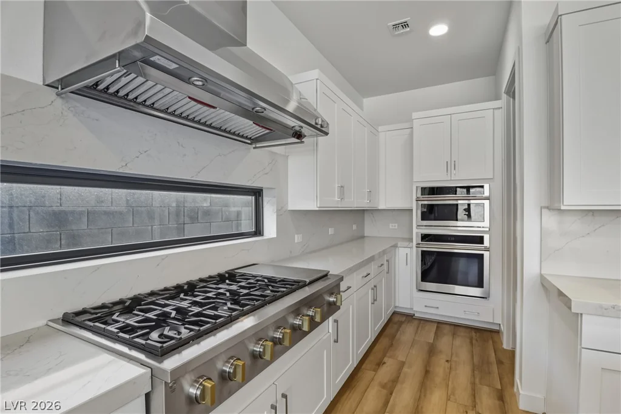
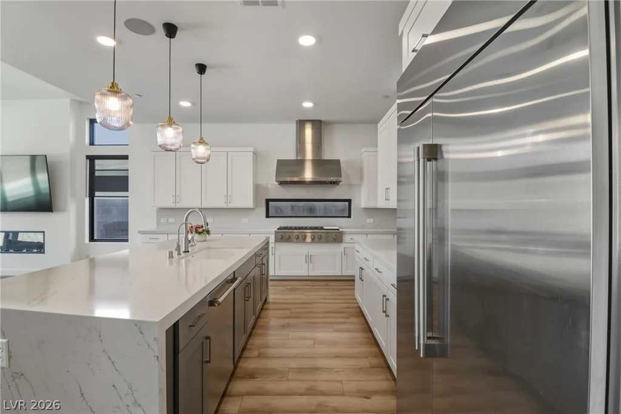
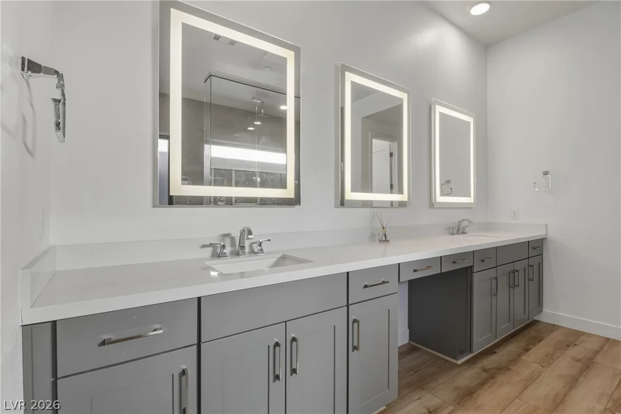
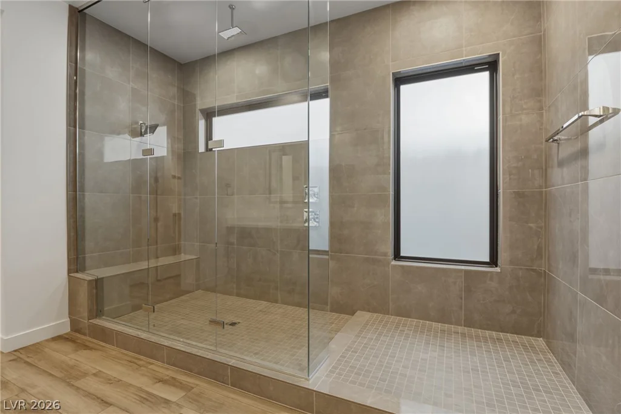
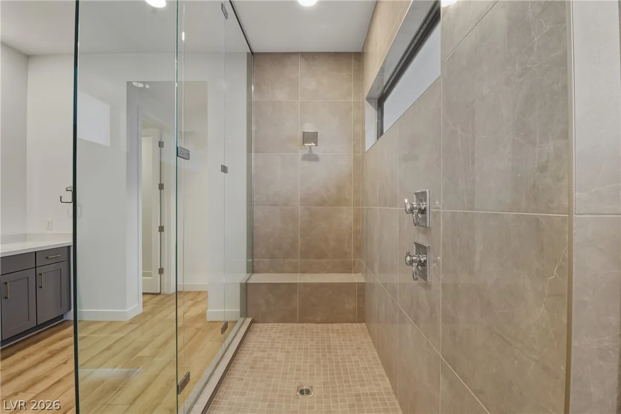
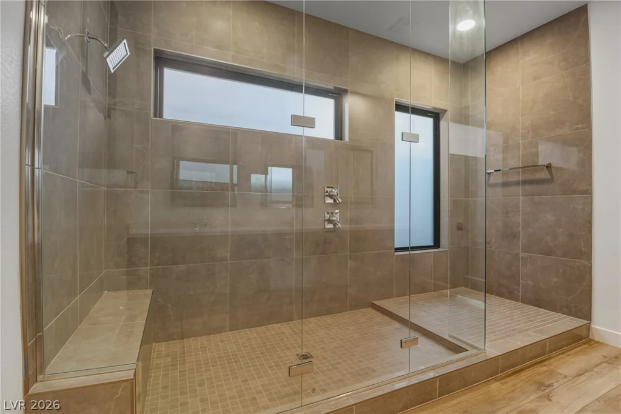
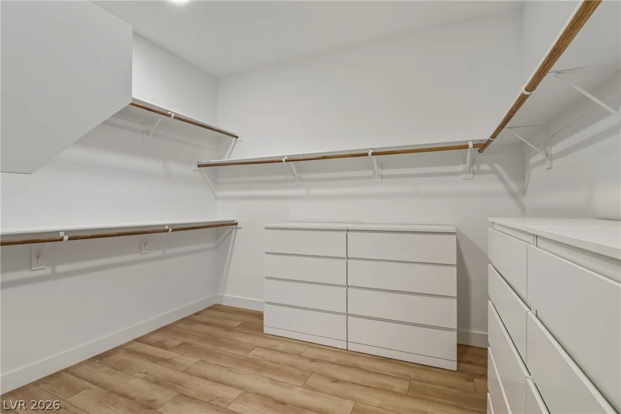
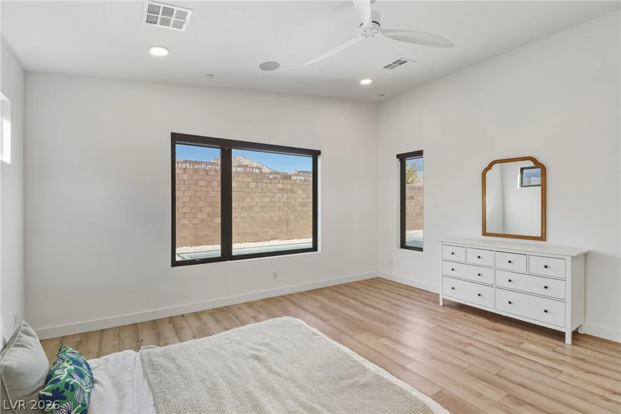
Inside, the kitchen features a center island, a breakfast bar, stainless steel appliances, a gas stove, and a top-down range hood. The primary suite serves as a private retreat, complete with a walk-in shower. The interior spaces are also detailed with ceiling fans and blinds.
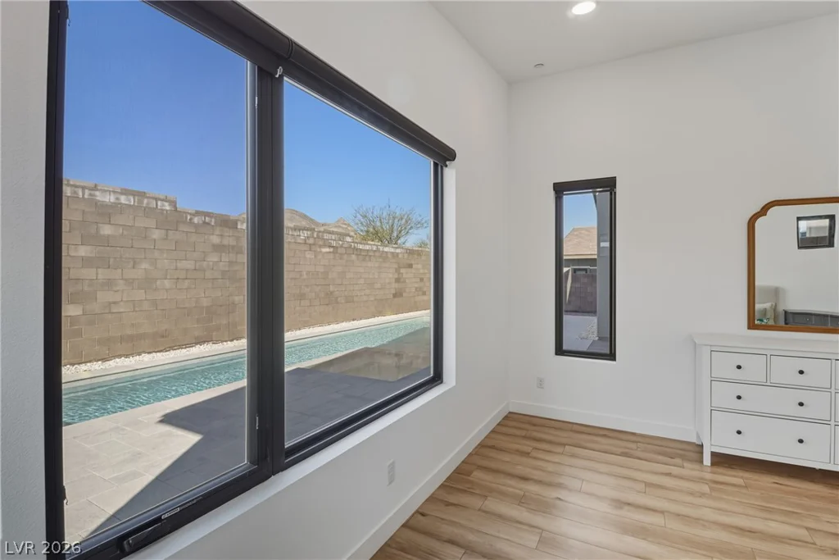
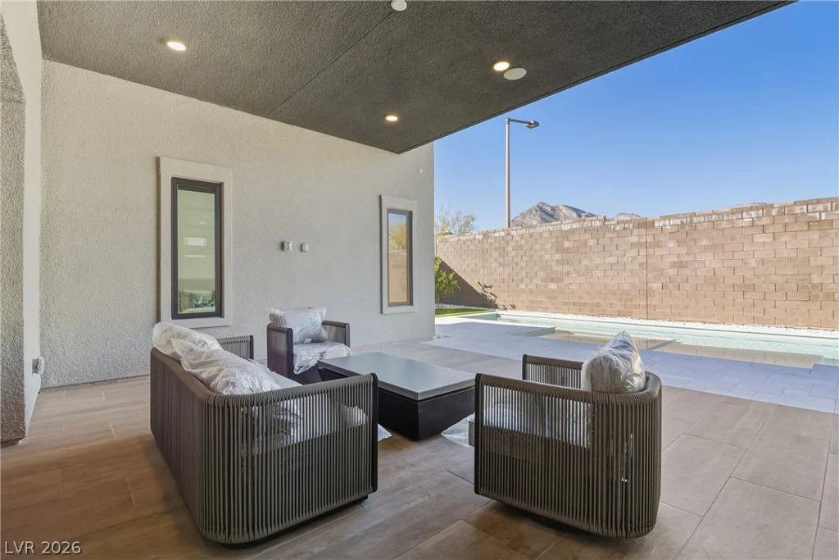
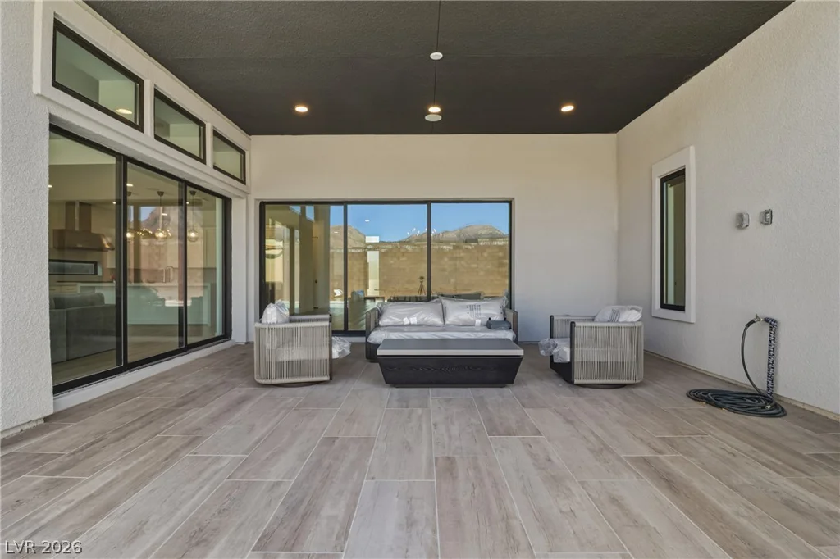
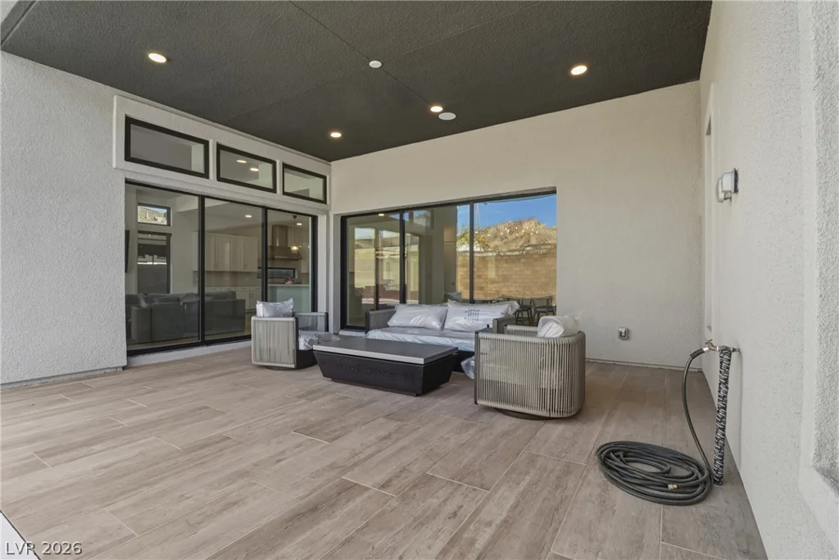
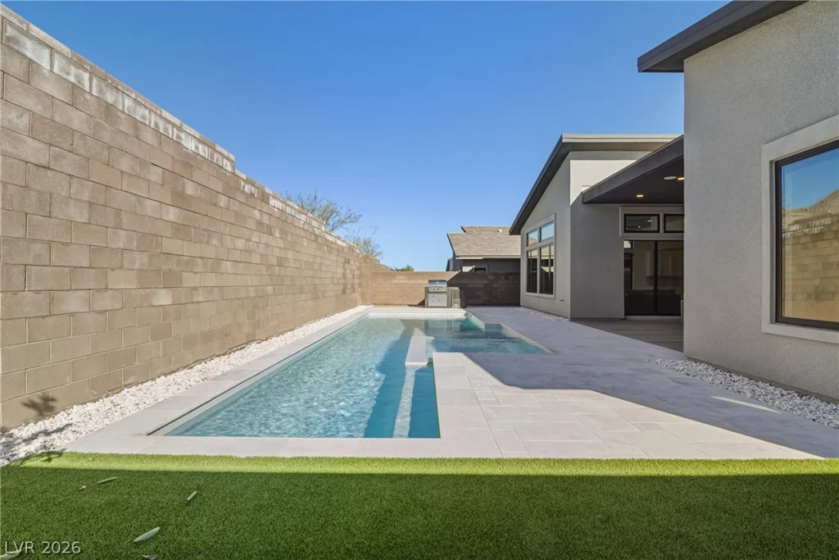
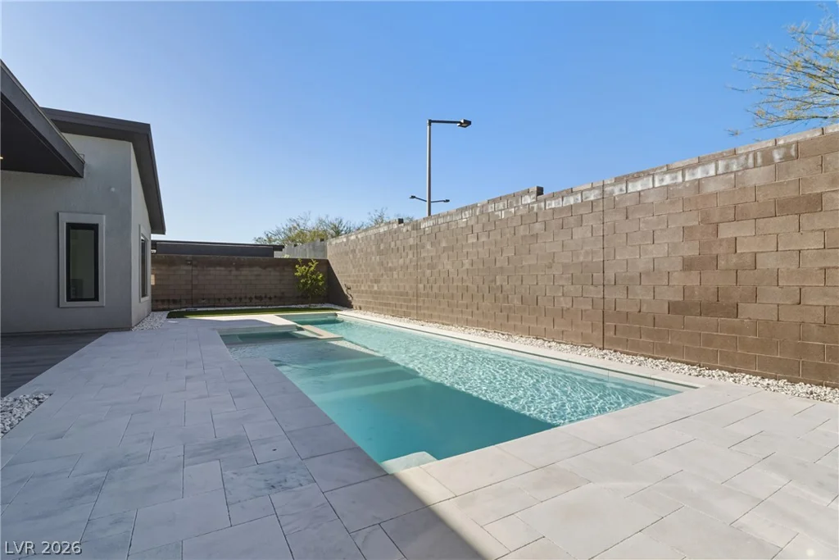
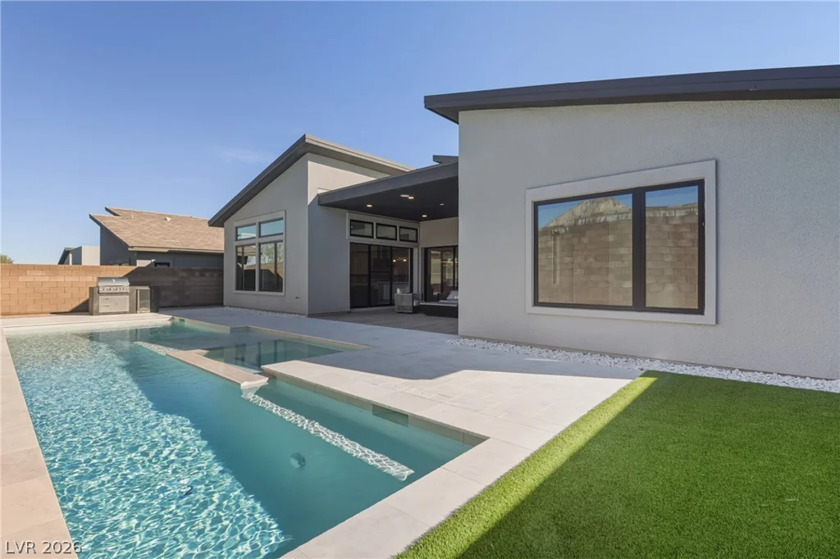
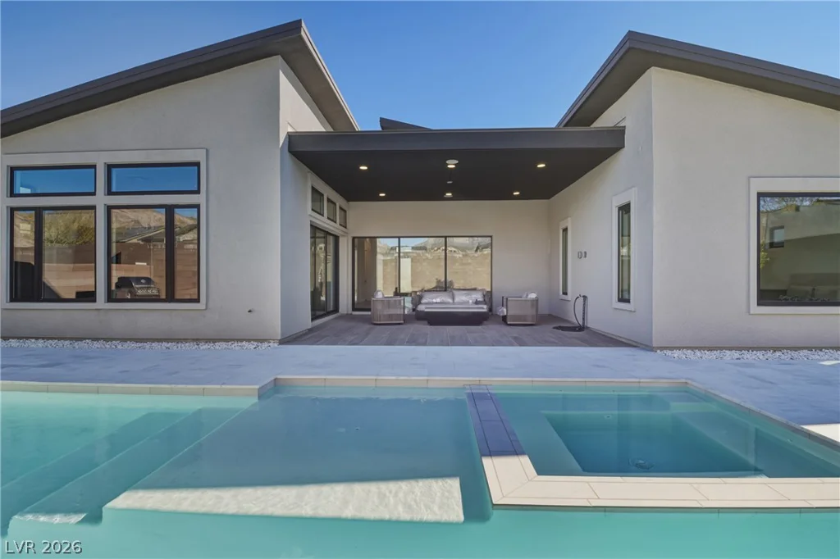
The exterior offers a covered patio, a patio, and a porch, creating an inviting setting for outdoor living. The backyard is designed for gatherings, featuring a heated pool, a spa, a waterfall, and a barbecue area. This outdoor space provides views of the Red Rock Mountain.
Located in Las Vegas, this home offers 3,061 square feet of living area on a 0.21-acre lot. The property also features a paid-off SID.
Address
-
Address: 477 Highview Ridge Avenue
-
City: Las Vegas
-
State/county: NV
-
Zip/Postal Code: 89138
-
Area: Summerlin
Details
Updated on September 11, 2026 at 10:09 pmHOA Fees
-
OverLook $106 / month
-
Secondary HOA $65 / month
-
Total monthly equivalent $171 / month
-
Property ID 2817774
-
Price $1,550,000
-
Property Size 3061 sqft
-
Land Area 0.21 acres
-
Bedrooms 4
-
Rooms 7
-
Bathrooms 4
-
Garages 3
-
Year Built 2022
-
Type Single-Family Homes
-
Property Status For Sale
Additional details
-
Private Pool Yes
-
Pool / Backyard Yes
-
Heated Pool Yes
-
Spa / Hot Tub Yes
-
3 Car Garage Yes
-
Den / Office Yes
-
Open Floor Plan Yes
-
Covered Patio Yes
-
Stainless Steel Appliances Yes
Features
360° Virtual Tour
Mortgage Calculator
-
Down Payment
-
Loan Amount
-
Monthly Mortgage Payment
-
Property Tax
-
Home Insurance
-
PMI
-
Monthly HOA Fees
Contact Information
View ListingsSimilar Listings
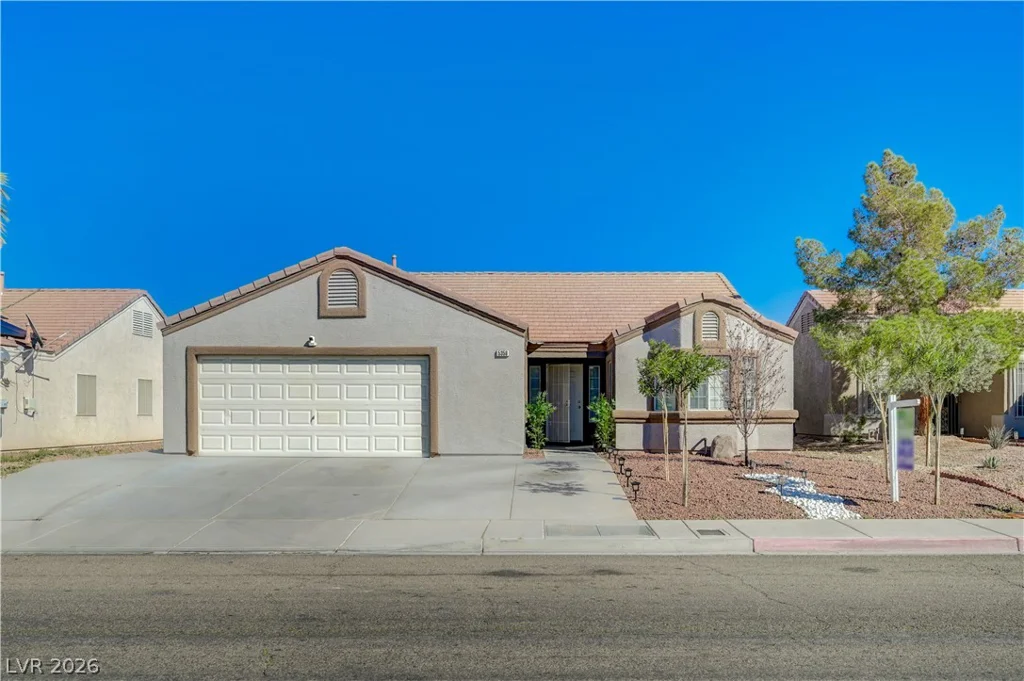
5358 Ferrell, North Las Vegas, NV 89031
- $382,000
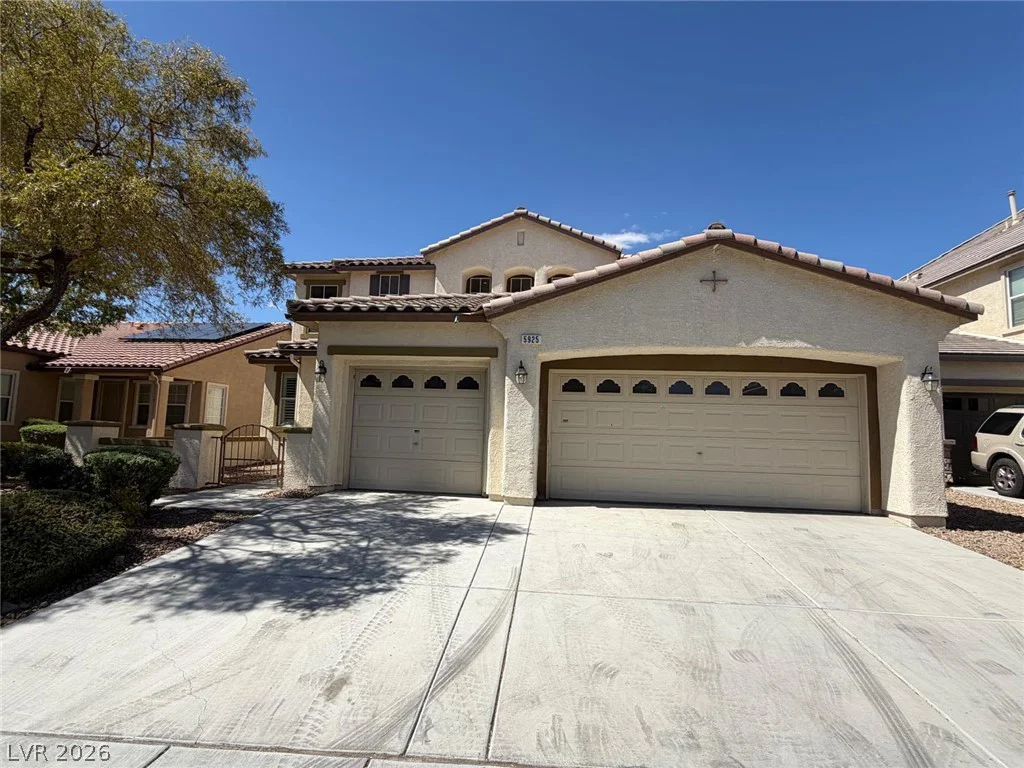
5925 Big Horn View, North Las Vegas, NV 89031
- $517,000
6674 Churnet Valley, Las Vegas, NV 89139
- $339,000