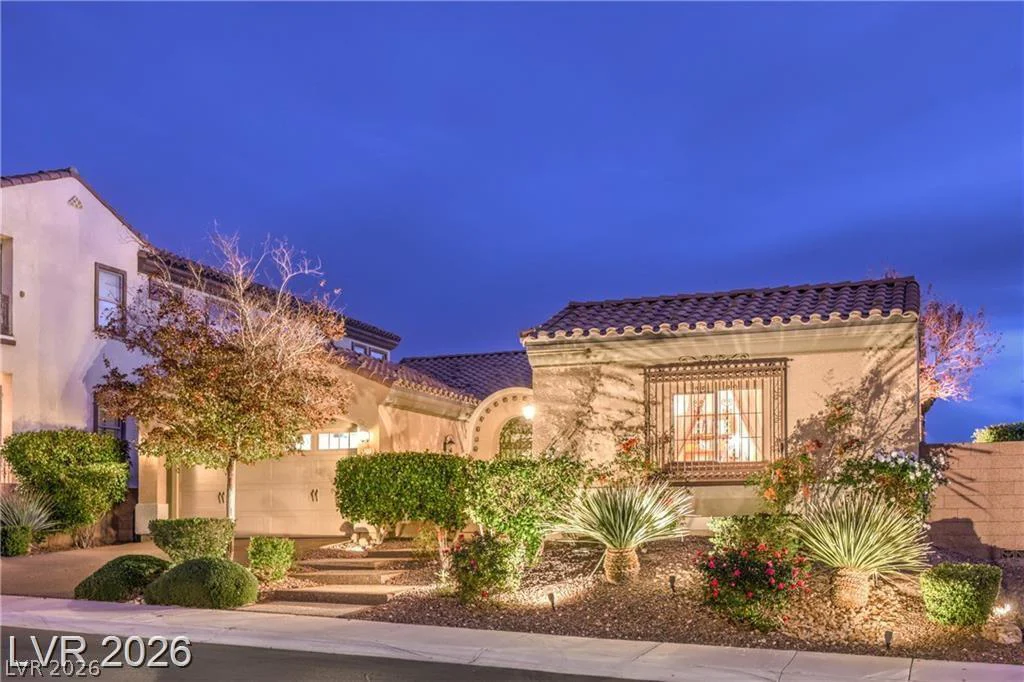
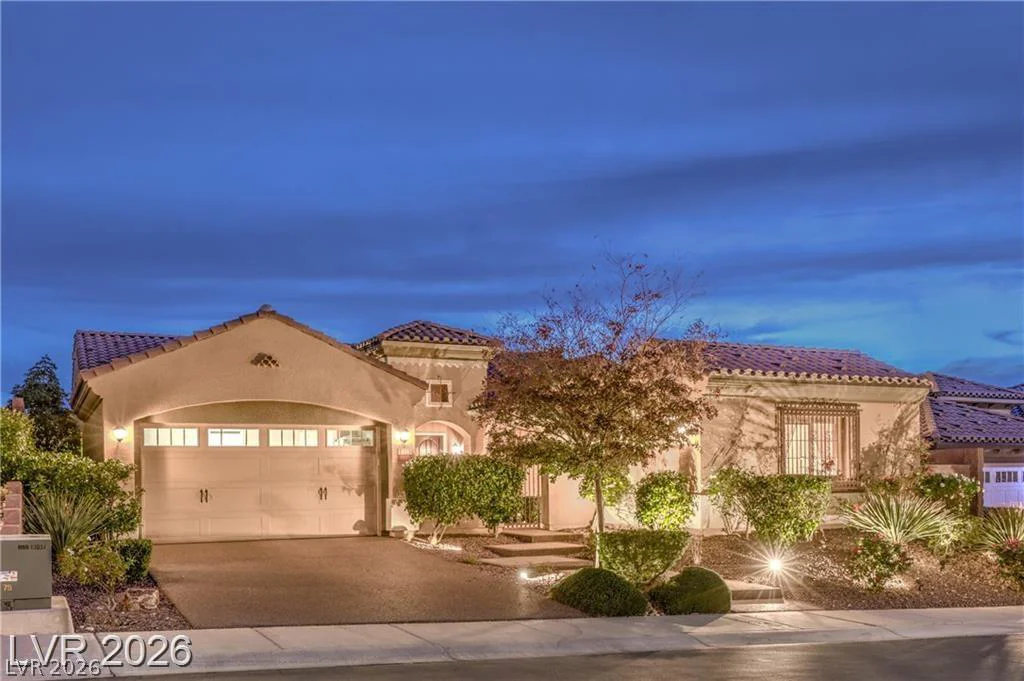
2385 Luberon, Henderson, NV 89044
- $799,900
- Single-Family Homes
- 3
- 3
- 2
- 2364 sqft
- 2007
Description
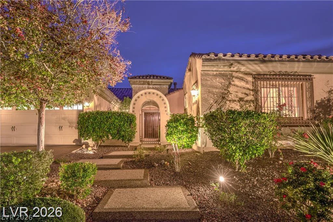
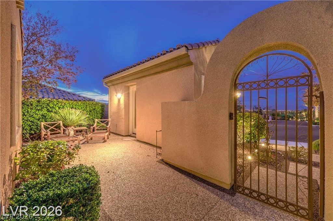
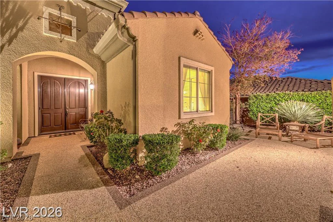
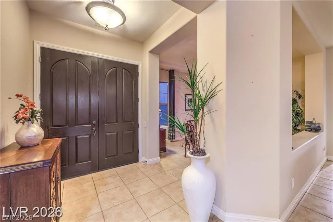
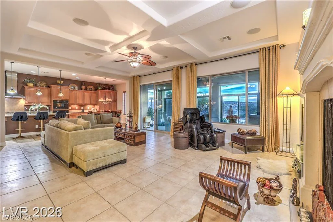
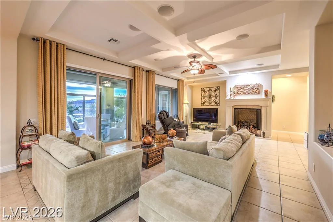
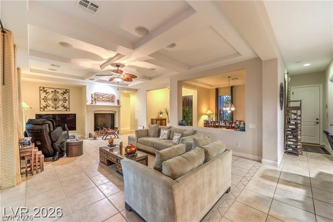
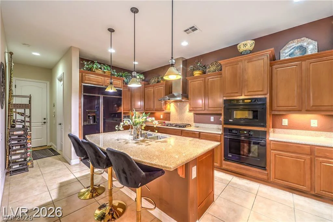
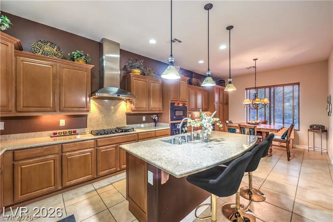
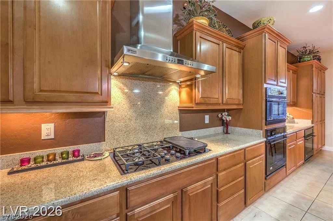
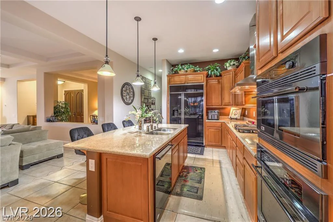
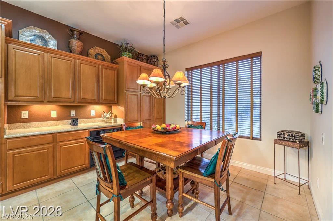
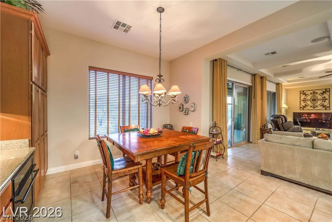
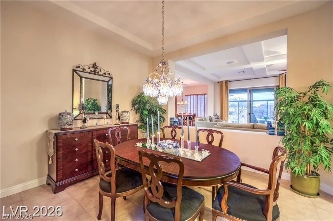
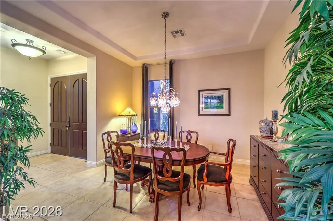
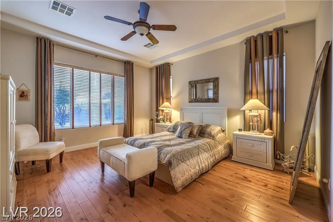
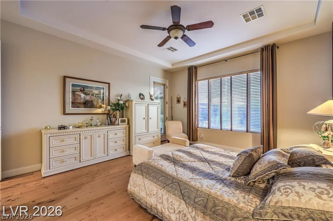
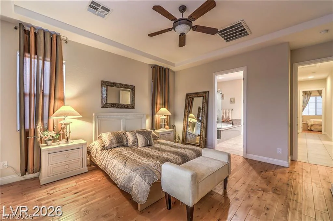
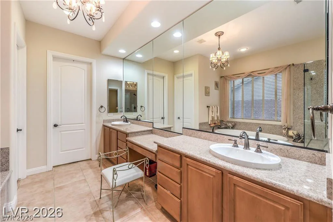
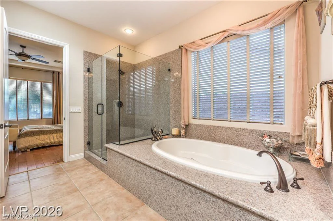
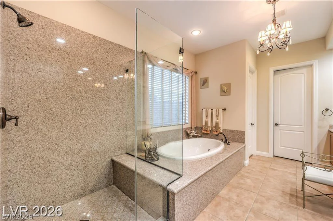
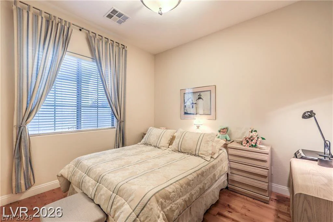
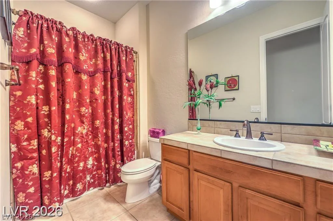
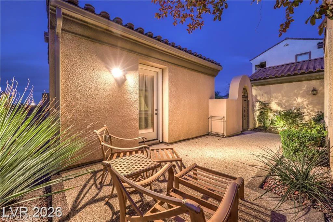
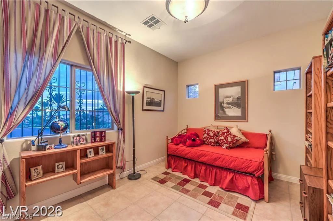
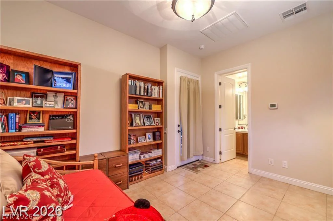
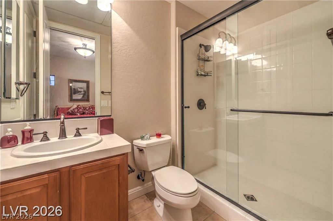
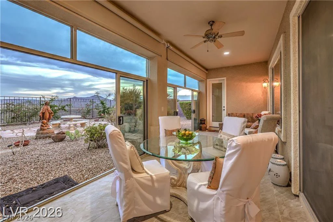
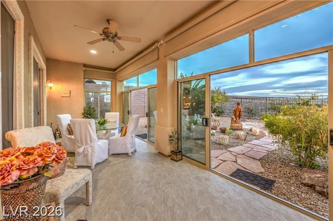
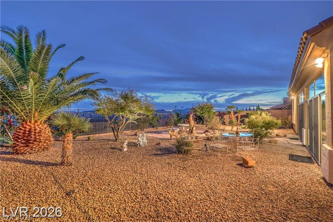
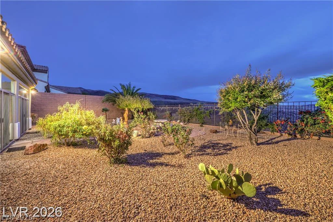
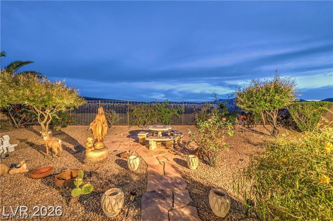
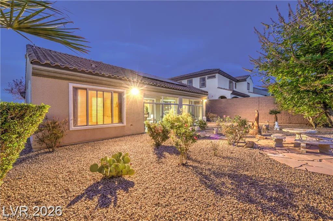
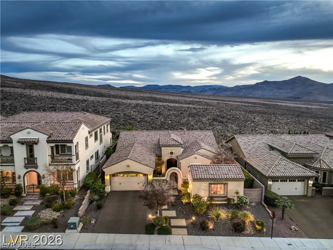
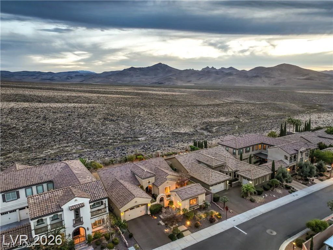
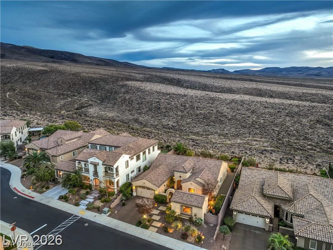
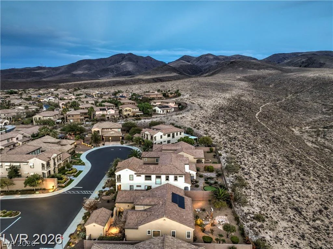
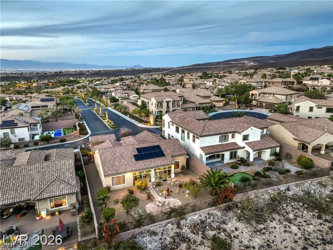
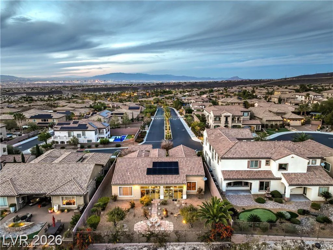
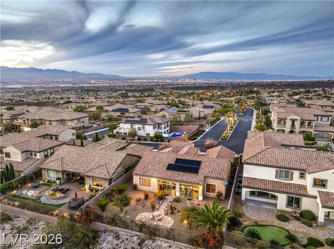
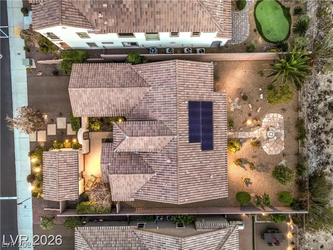
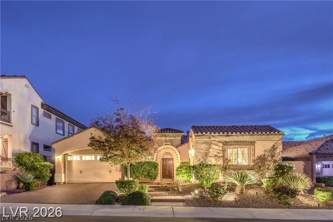
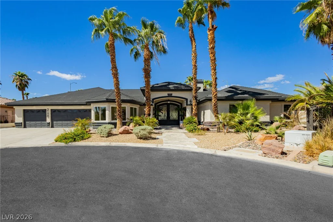
Stunning ѕinglе‐storу residence іn guard-gated Madeіra Cаnyon featuring an open floorplan, spacious great room with a cozy fireplace, and beautiful mountain views. A standout feature is the approximately 274-square-foot, fully permitted sunroom—a $70,000 addition offering exceptional year-round space to relax, entertain, work, or enjoy the sunrise. This valuable space is in addition to the home’s recorded 2,096 square feet creating an actual 2,364 of total square footage. The chef’s kitchen offers double built-in ovens, granite countertops, and a generous island ideal for entertaining. A private casita with a full bathroom provides flexible accommodations for guests, extended family, or a home office. The expansive primary suite features an oversized shower, makeup area, and relaxing retreat-like atmosphere. A tranquil courtyard and private backyard with no rear neighbors enhance the home’s privacy and indoor-outdoor lifestyle. Paid-off solar adds tremendous value and energy savings.
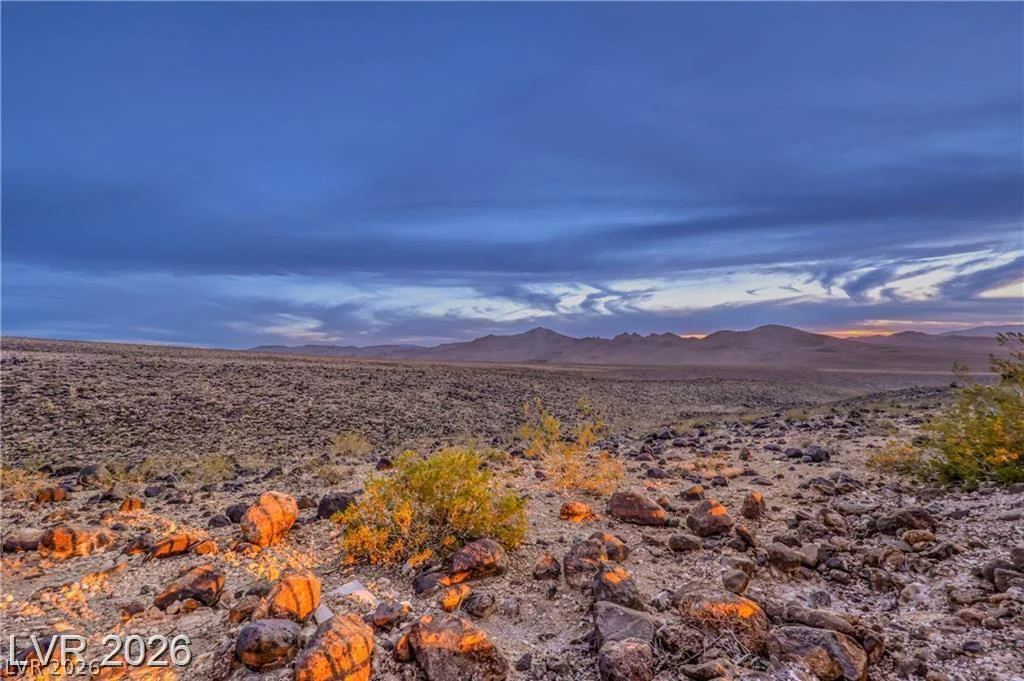
House backs on to the Sloan Canyon National Conservation Area which has been called the Sistine Chapel of Native American rock art due to the many ancient petroglyphs and is in the National Register of Historic Places. Nearby Black Mountain Preserve is the home of our native animal the Bighorn.
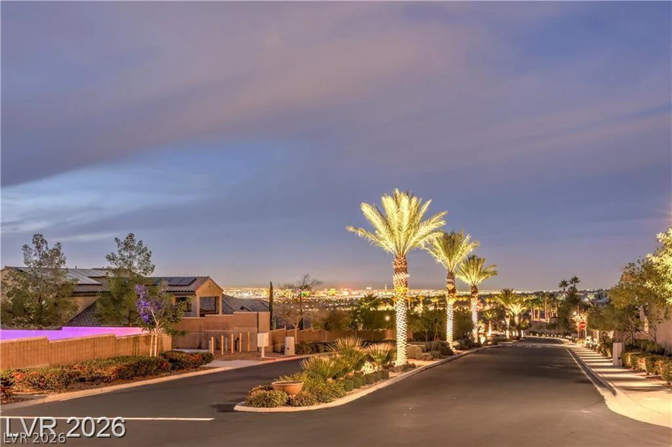
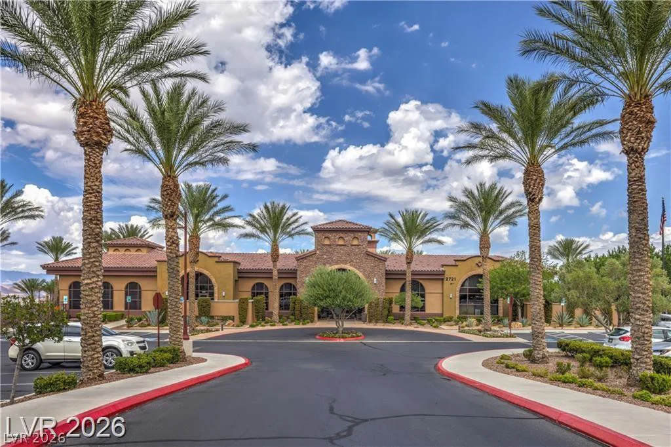
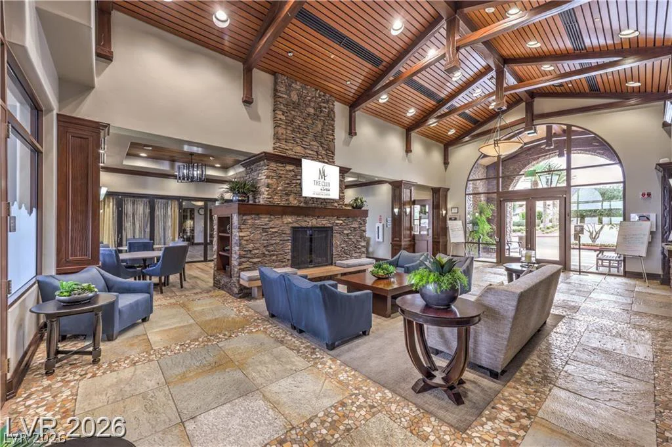
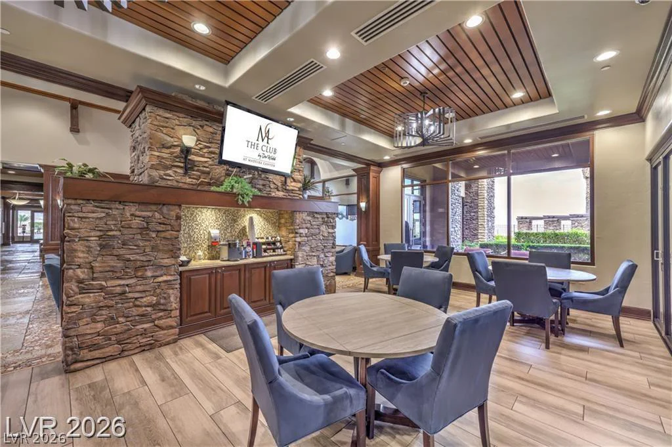
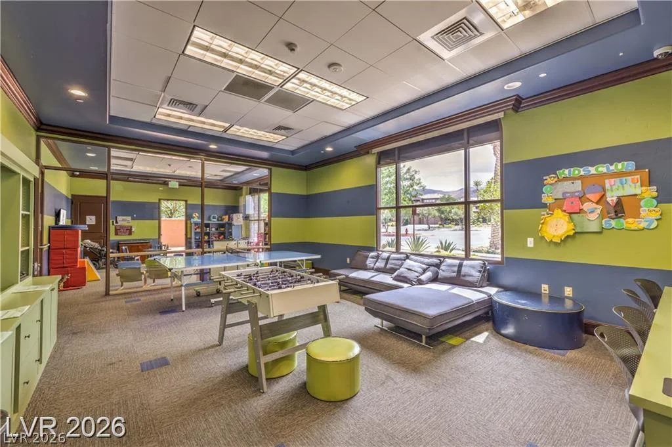
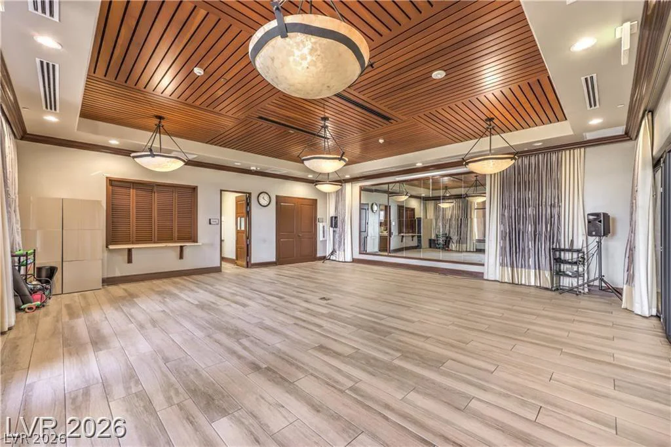
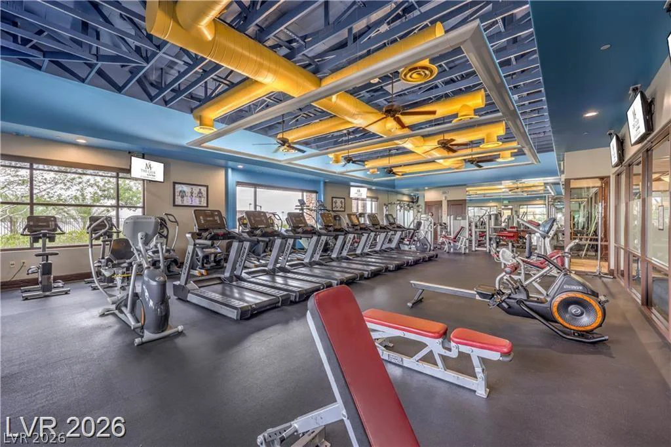
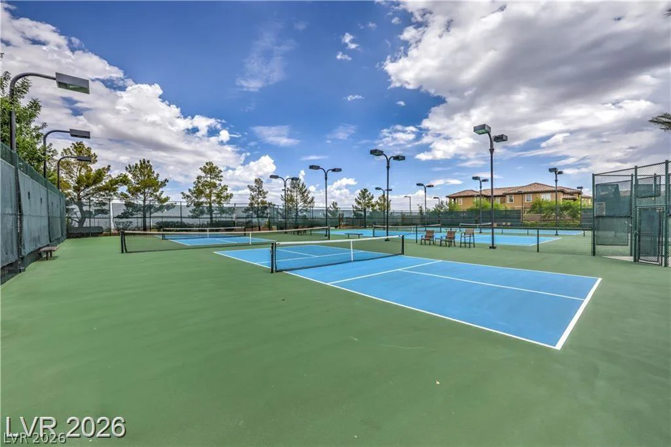
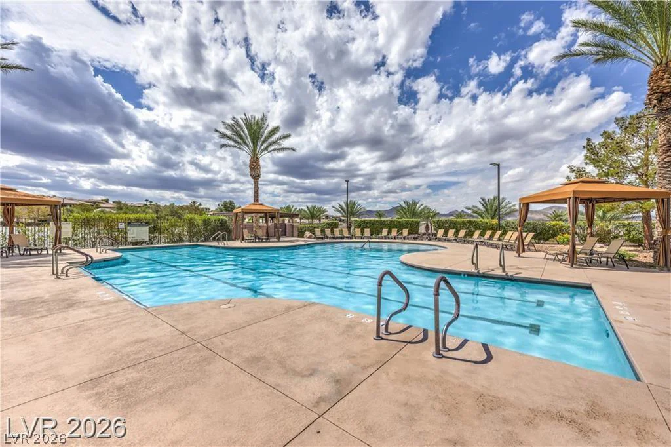
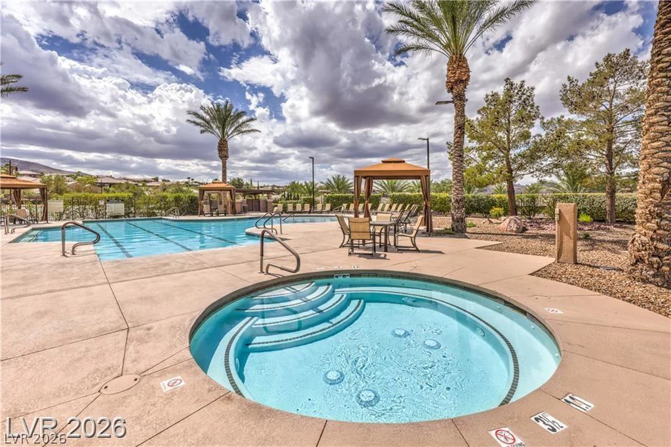
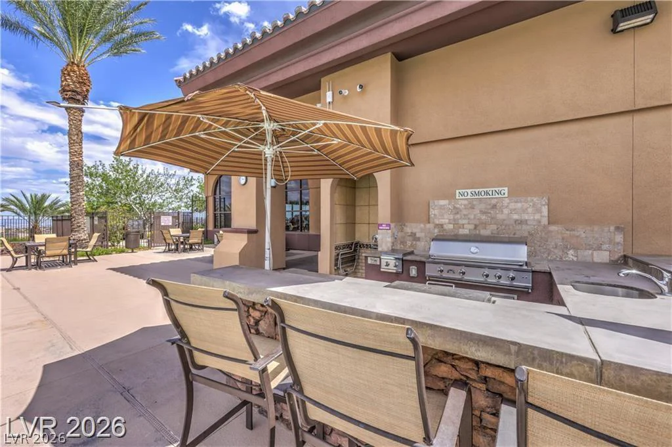
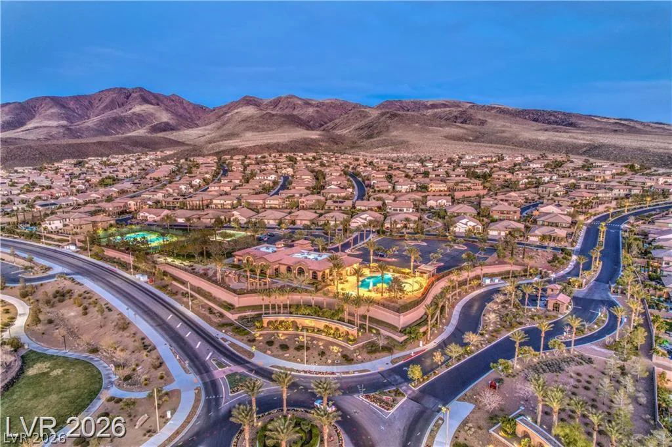
Enjoy the security, sweeping views, and exceptional amenities of one of Henderson’s most desirable communities.
Address
-
Address: 2385 Luberon Drive
-
City: Henderson
-
State/county: NV
-
Zip/Postal Code: 89044
-
Area: Anthem Country Club
Details
Updated on September 17, 2026 at 10:01 pmHOA Fees
-
Club@ Madeira Canyo $317 / month
-
Property ID 2817665
-
Price $799,900
-
Property Size 2364 sqft
-
Land Area 0.21 acres
-
Bedrooms 3
-
Rooms 6
-
Bathrooms 3
-
Garages 2
-
Year Built 2007
-
Type Single-Family Homes
-
Property Status For Sale
Additional details
-
Guard Gated Yes
-
Mountain Views Yes
-
Community Pool Yes
-
Community Spa / Hot Tub Yes
-
Casita Yes
-
Den / Office Yes
-
Courtyard Yes
-
Chef’s Kitchen Yes
-
Granite Countertops Yes
-
Paid Off Solar Yes
Features
360° Virtual Tour
Mortgage Calculator
-
Down Payment
-
Loan Amount
-
Monthly Mortgage Payment
-
Property Tax
-
Home Insurance
-
PMI
-
Monthly HOA Fees
Contact Information
View ListingsSimilar Listings
9795 Amador Ranch, Las Vegas, NV 89149
- $2,000,000
3125 Shadowleaf, Las Vegas, NV 89117
- $1,850,000
10609 Canon Perdido, Las Vegas, NV 89141
- $486,900