3495 Cactus Canyon, Pahrump, NV 89061
- $324,165

- Single-Family Homes
- 2
- 2
- 2
- 1464 sqft
- 2026
Description
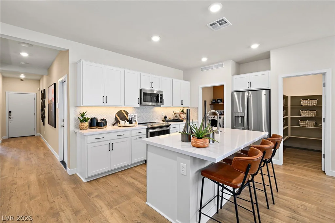
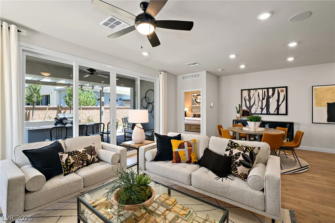
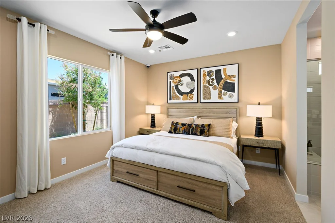
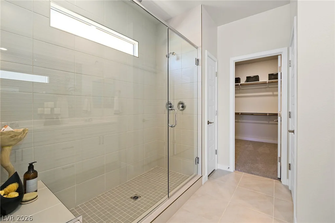
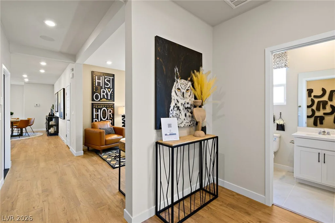
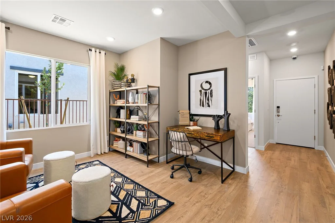
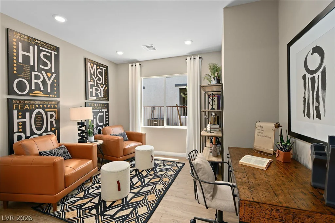
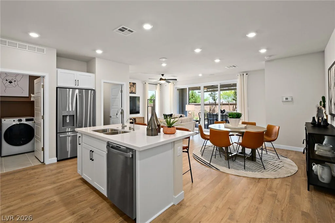
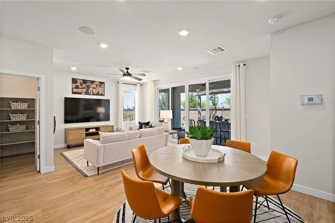
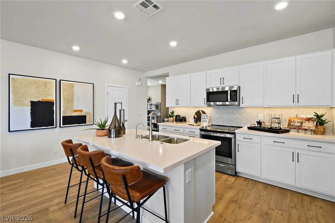
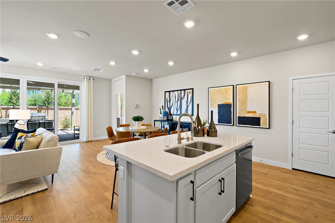
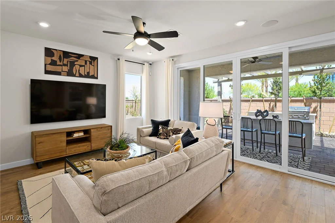
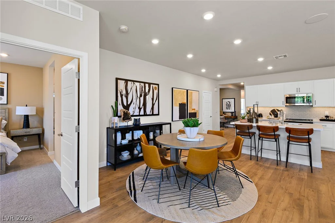
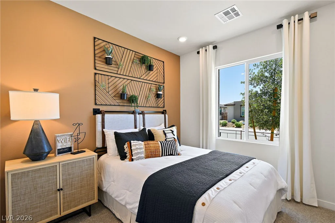
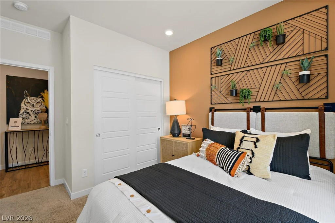
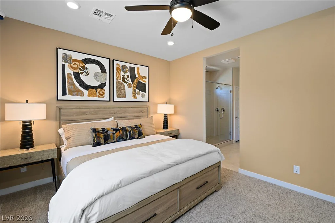
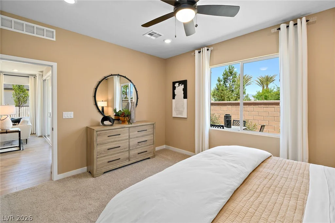
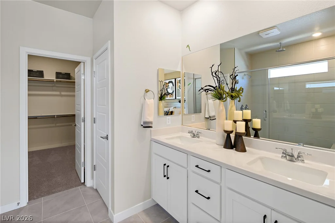
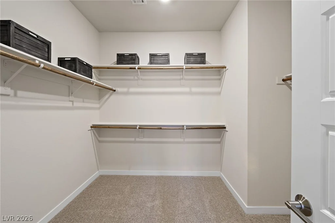
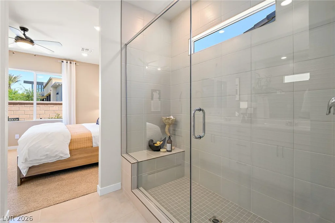
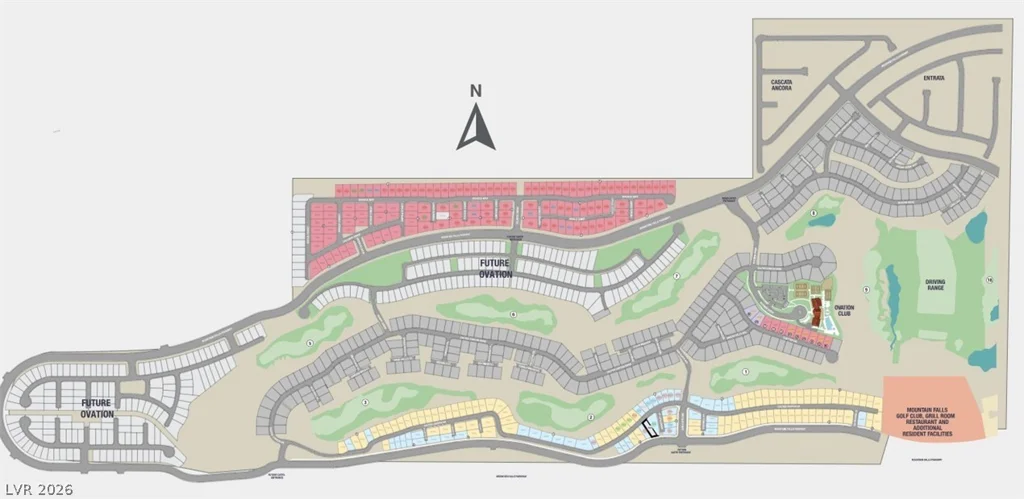
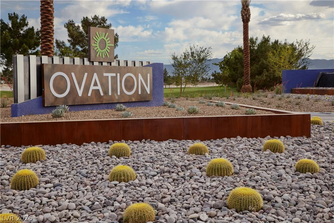
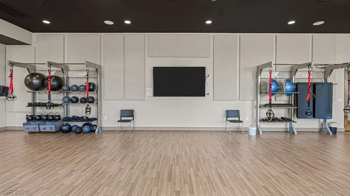
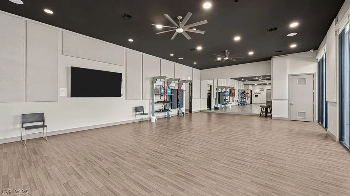
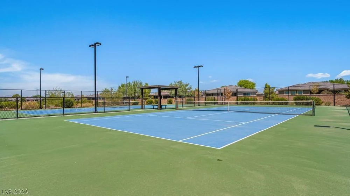
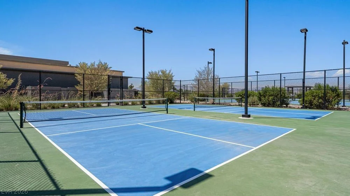
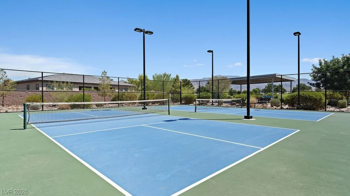
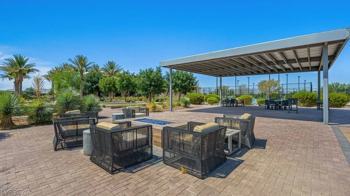
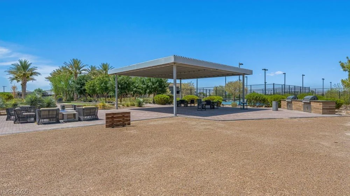
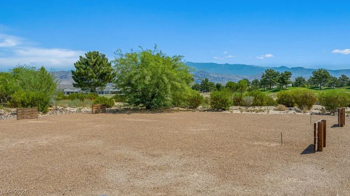
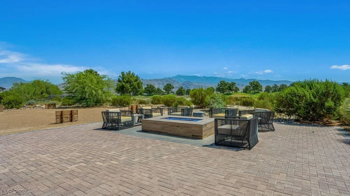
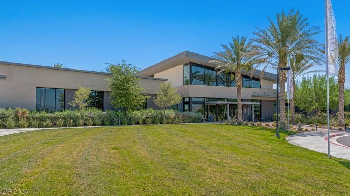
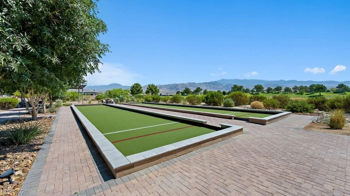
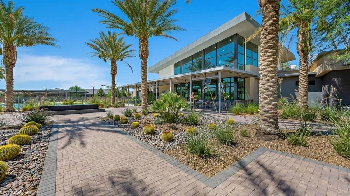
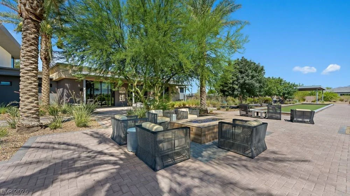
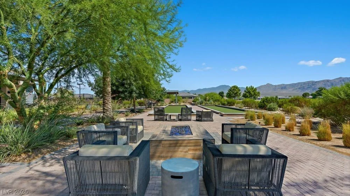
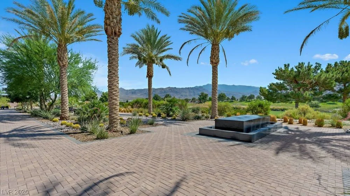
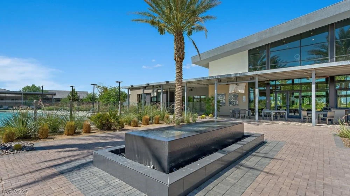
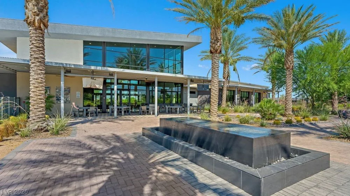
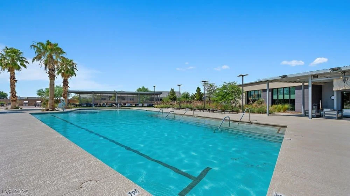
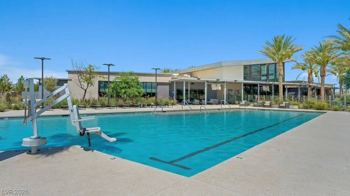
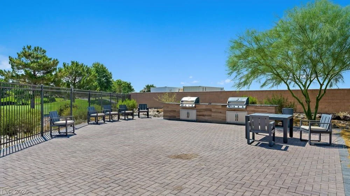
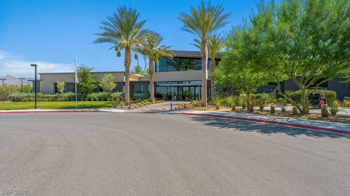
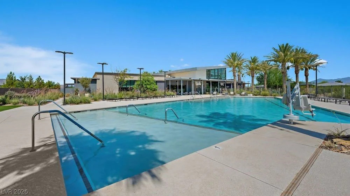
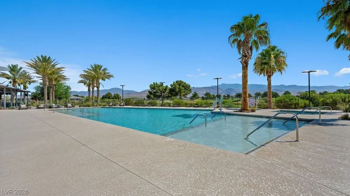
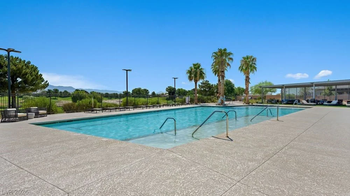
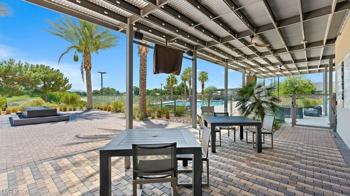
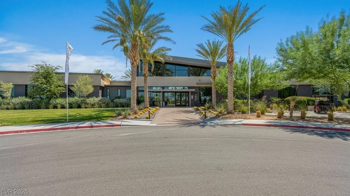
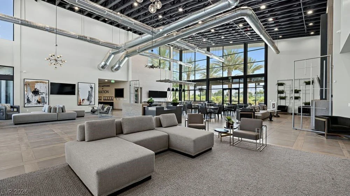
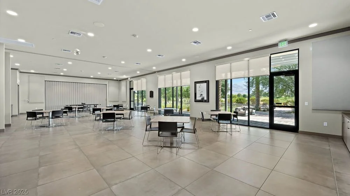
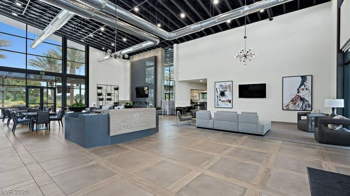
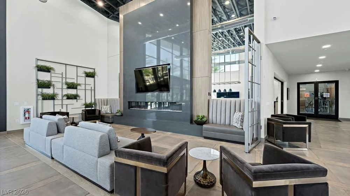
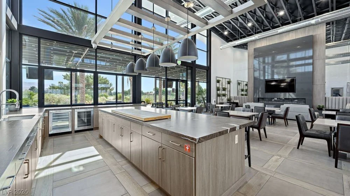
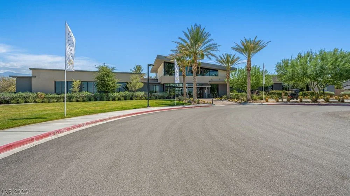
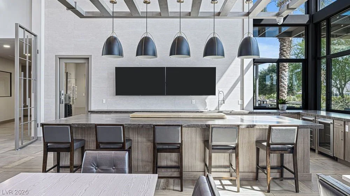
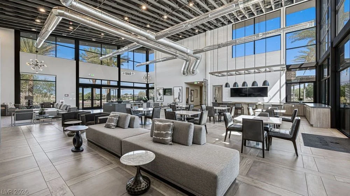
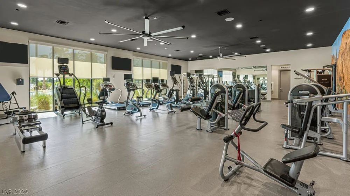
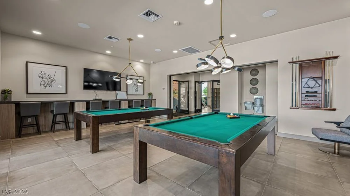
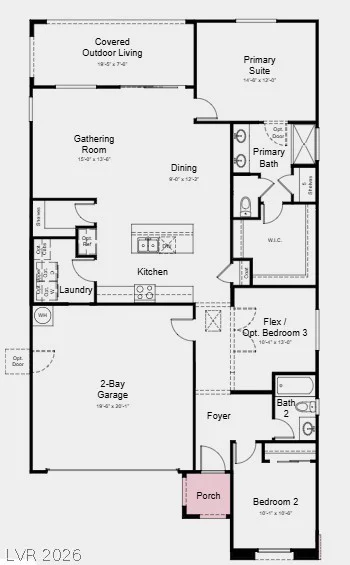
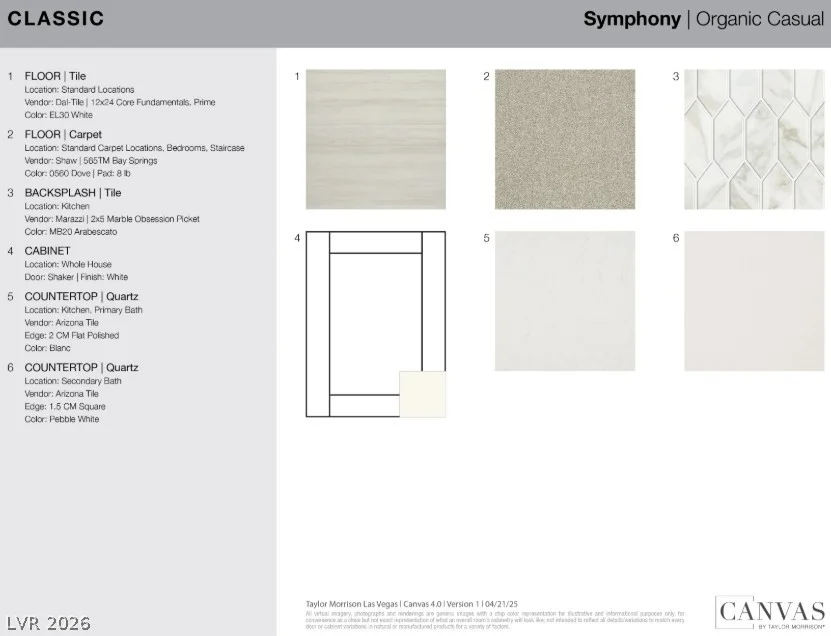
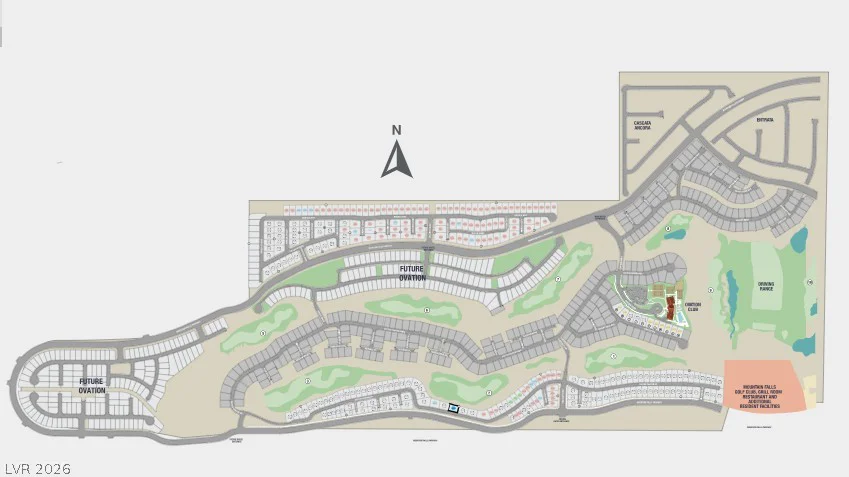
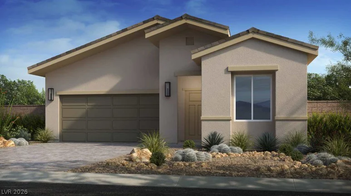
What’s Ѕpесial: Gοlf Course View | Whitе Cabinets | Covered Ρatіo | Flex Room | East Facing Lot | West Facing Patio. New Construction – December Completion! Built by America’s Most Trusted Home Builder. Welcome to the Hibiscus at 3495 E Cactus Canyon Drive in Ovation at Mountain Falls! This inviting one-story floor plan offers two bedrooms, two bathrooms, and a versatile flex room that can be personalized to fit your lifestyle. Just beyond the foyer, the open-concept layout seamlessly connects the gathering room, dining area, and kitchen, creating a bright and welcoming space for entertaining and everyday living. The well-appointed kitchen features a large island, abundant cabinetry, and a GE 30″ slide-in electric convection range package, making meal preparation a delight. Tucked away at the rear of the home, the private primary suite offers a spacious walk-in closet and an en-suite bathroom with dual sinks. Enjoy outdoor living year-round on the covered outdoor living area, perfect for relaxing or hosting guests. Welcome to Ovation at Mountain Falls, named the Best 55+ Community by the Las Vegas Review-Journal. Just an hour from Las Vegas, enjoy mountain views, wide-open spaces, and resort-style amenities including a clubhouse, fitness center, pool, golf, pickleball, bocce, trails, firepits, and a full calendar of events led by a dedicated Lifestyle Director. Photos are for representative purposes only.
Address
-
Address: 3495 Cactus Canyon Drive
-
City: Pahrump
-
State/county: NV
-
Zip/Postal Code: 89061
Details
Updated on September 11, 2026 at 2:33 amHOA Fees
-
Mountain Falls Maste $115 / month
-
Secondary HOA $165 / month
-
Total monthly equivalent $280 / month
-
Property ID 2817540
-
Price $324,165
-
Property Size 1464 sqft
-
Bedrooms 2
-
Rooms 6
-
Bathrooms 2
-
Garages 2
-
Year Built 2026
-
Type Single-Family Homes
-
Property Status For Sale
Additional details
-
Mountain Views Yes
-
Community Pool Yes
-
Community Spa / Hot Tub Yes
-
Open Floor Plan Yes
-
Covered Patio Yes
-
Age Restricted / 55+ Yes
Features
360° Virtual Tour
Mortgage Calculator
-
Down Payment
-
Loan Amount
-
Monthly Mortgage Payment
-
Property Tax
-
Home Insurance
-
PMI
-
Monthly HOA Fees
Contact Information
View ListingsSimilar Listings

5205 Coral Glow, Las Vegas, NV 89149
- $689,000

2154 Eaglepath, Henderson, NV 89074
- $520,000

2383 Monterey Pine, Las Vegas, NV 89156
- $430,000