1343 Quiet River, Henderson, NV 89012
- $2,450,000
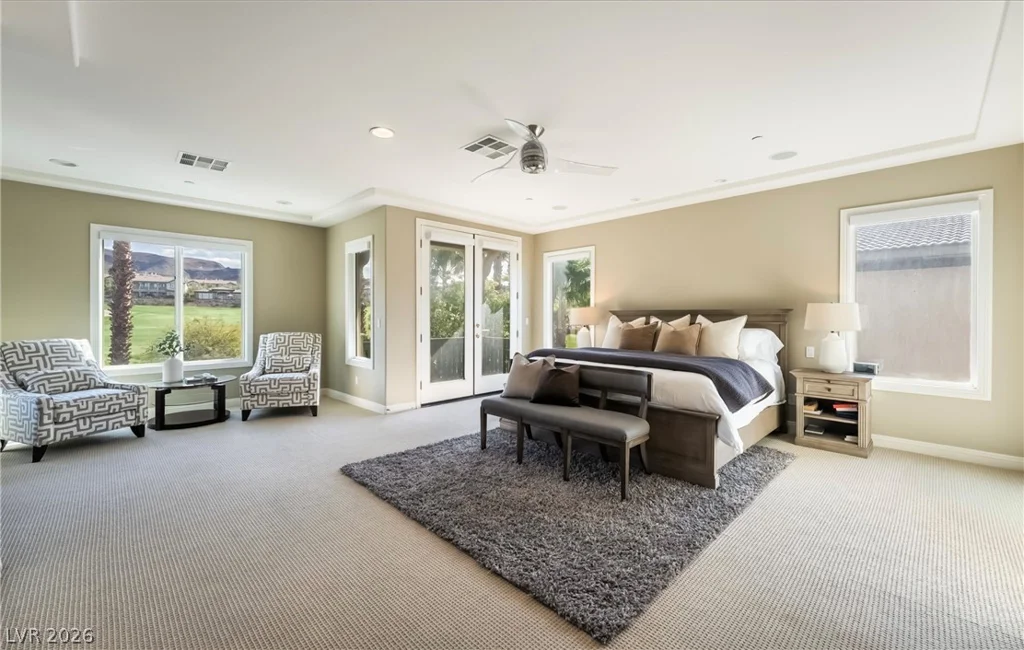
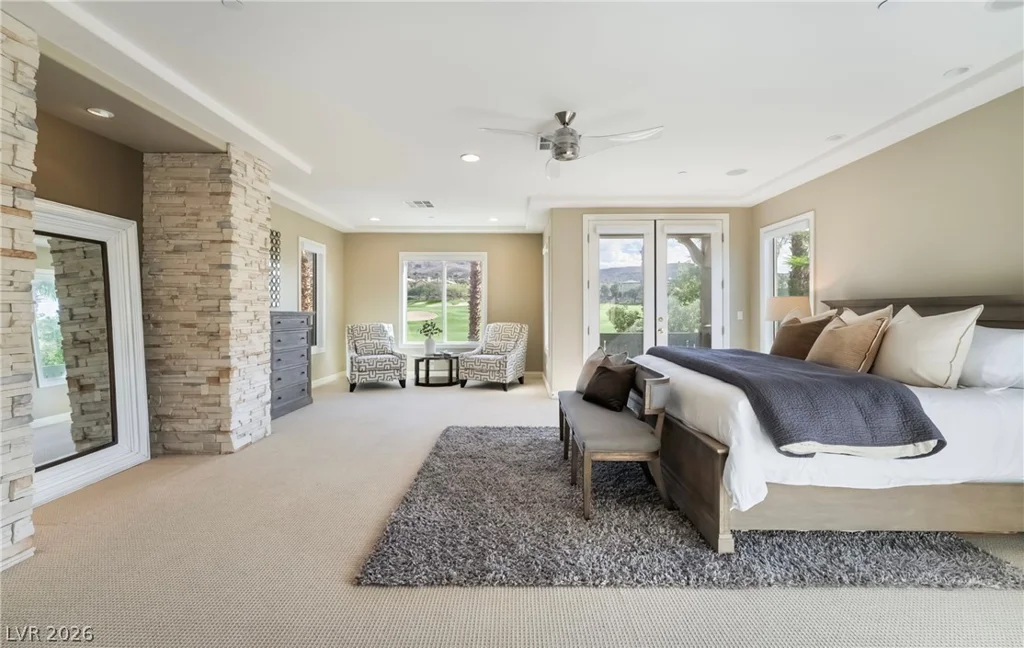
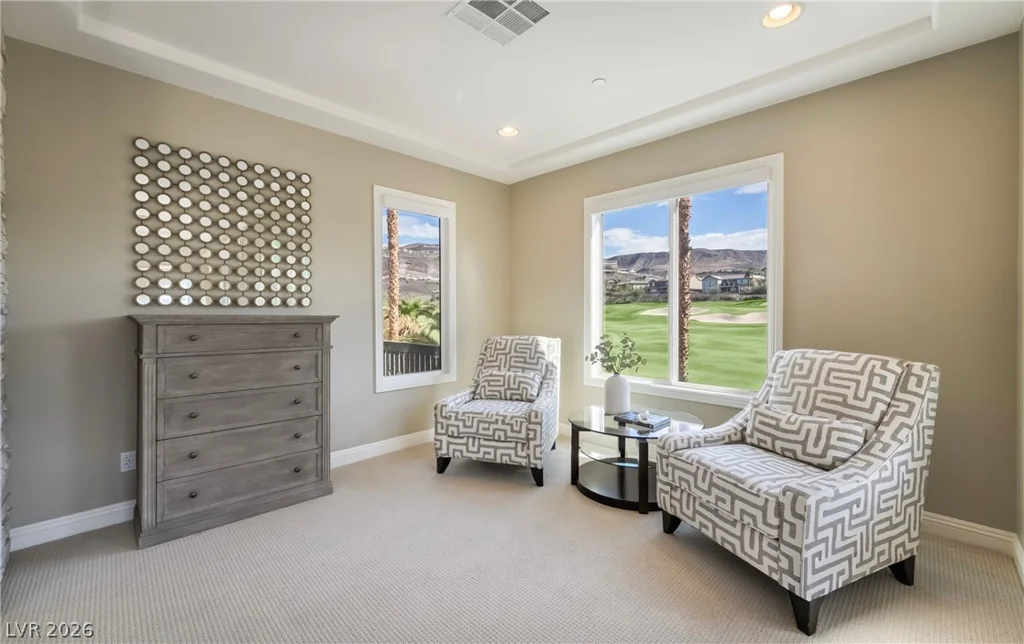
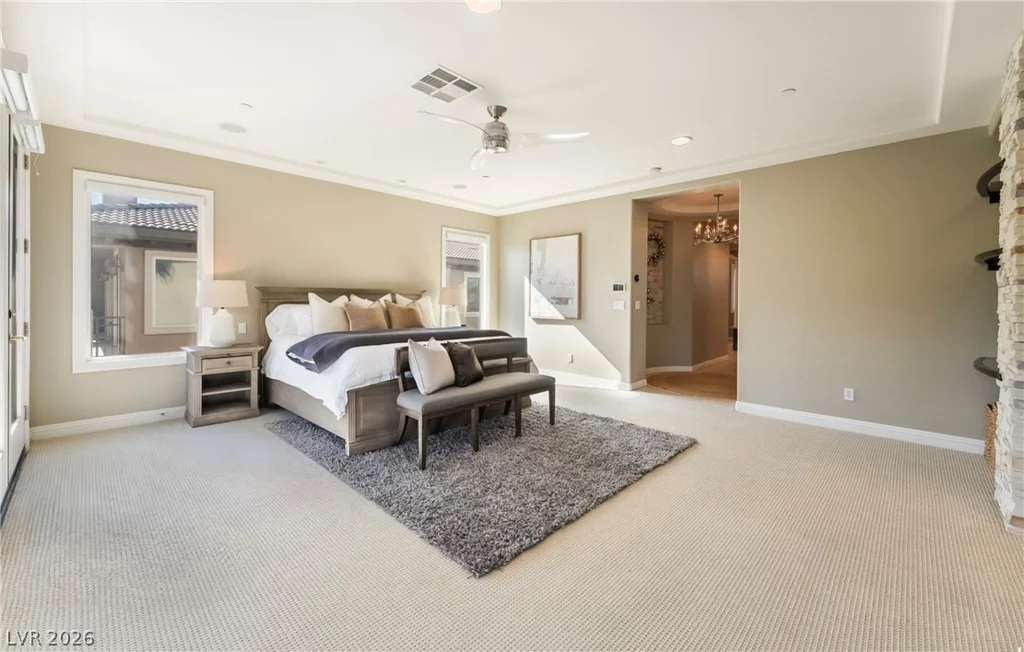
- Single-Family Homes
- 5
- 6
- 3
- 5037 sqft
- 2006
Description
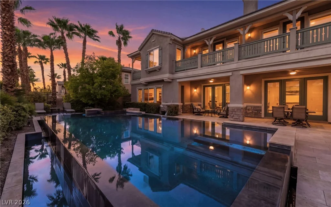
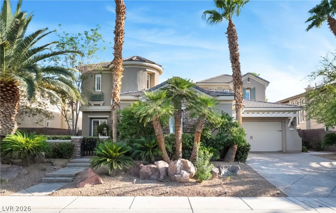
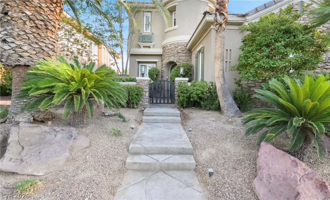
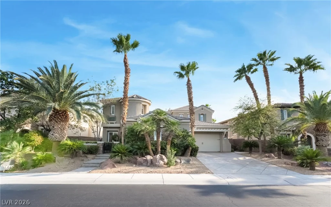
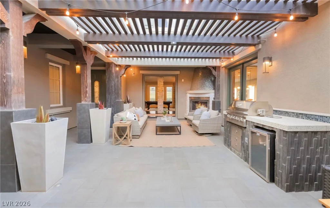
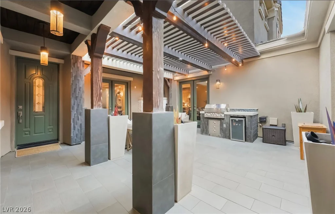
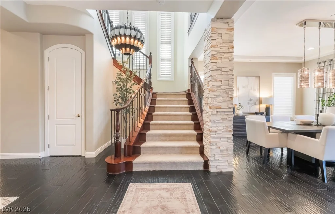
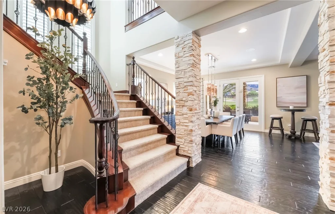
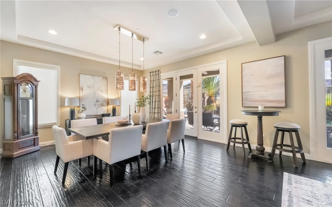
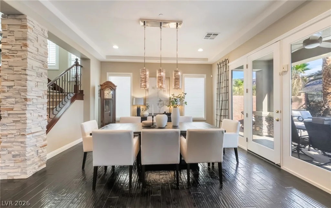
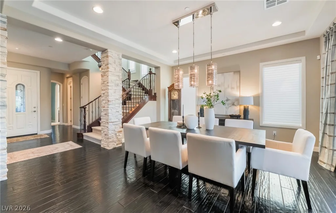
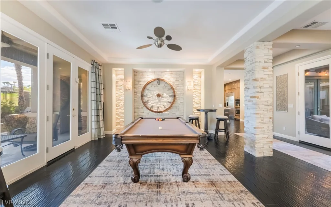
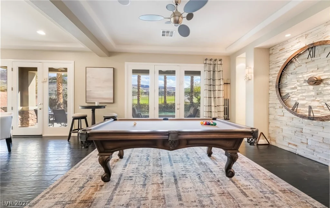
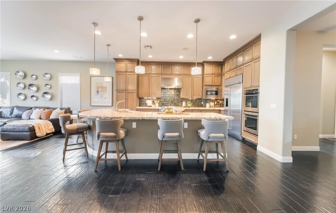
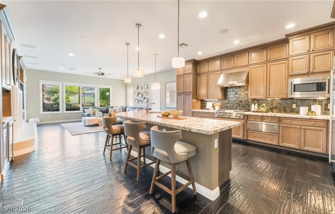
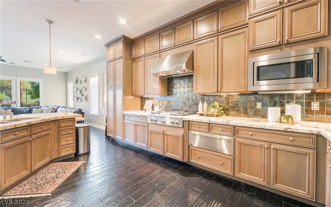
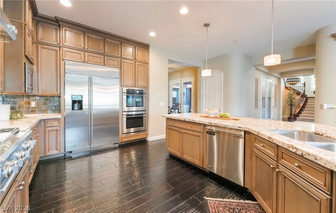
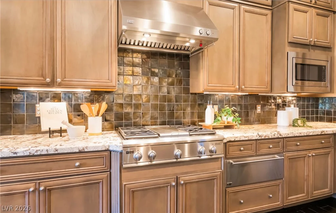
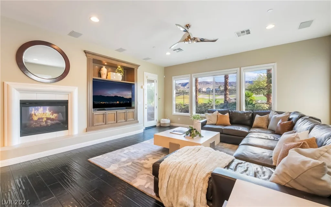
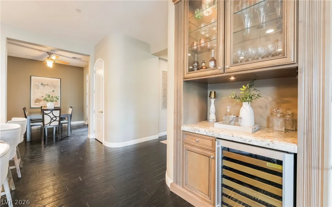
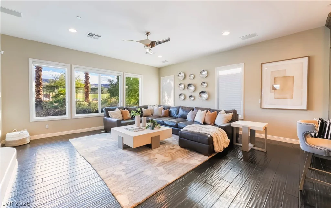
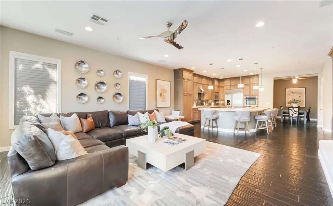
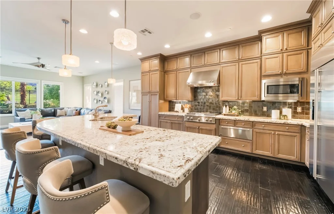
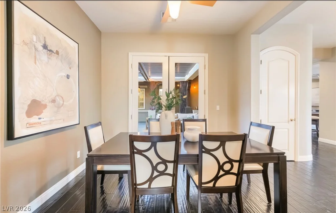
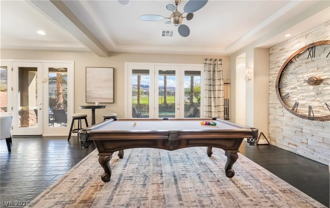
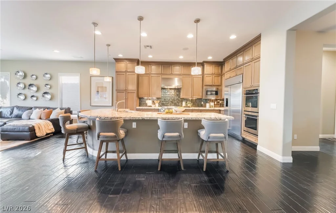
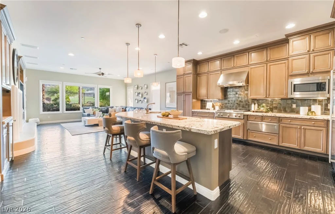
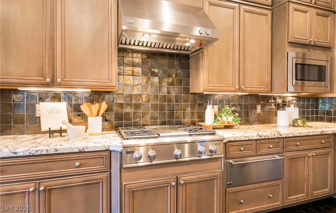
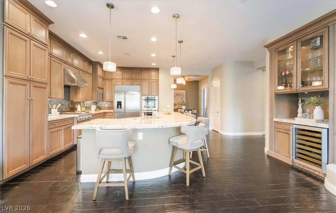
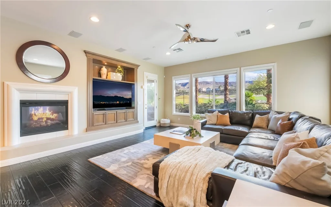
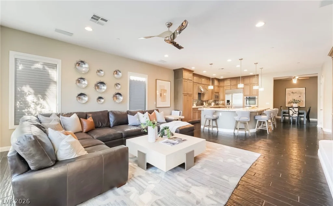
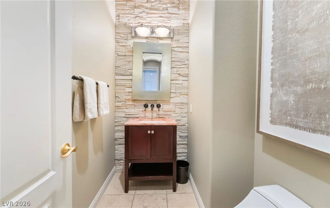
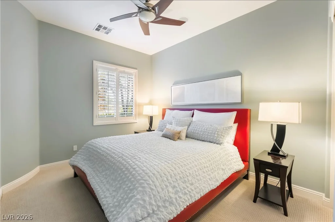
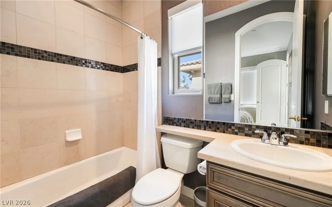
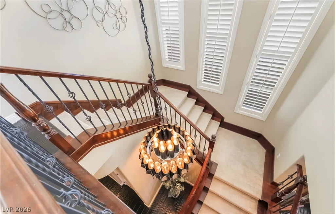
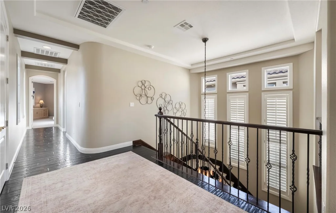
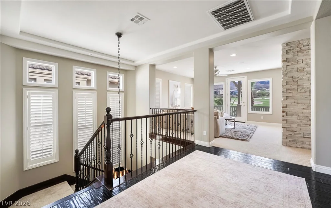
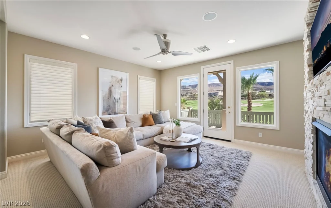
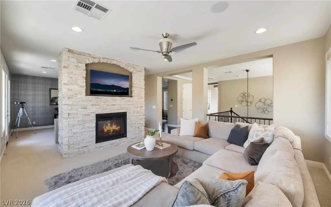
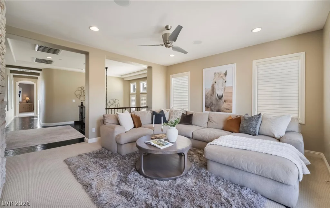
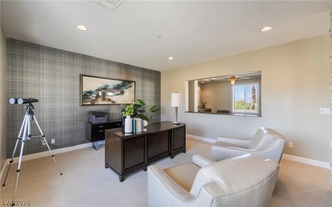
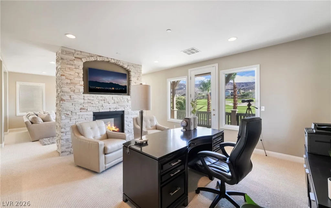
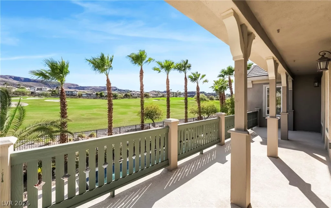
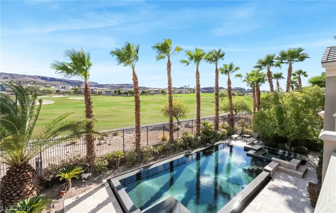
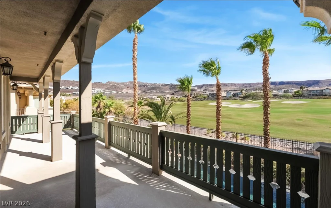
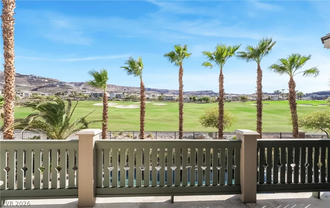
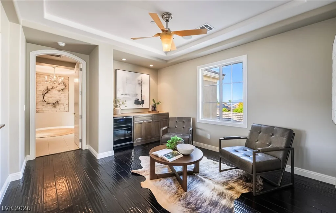
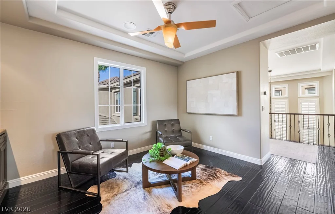
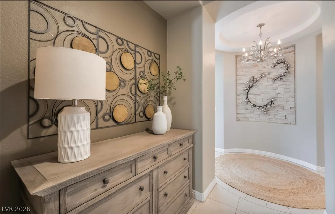
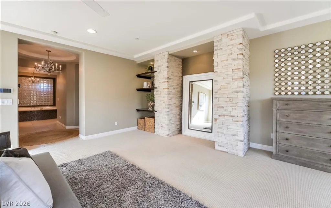
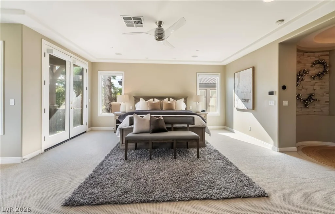
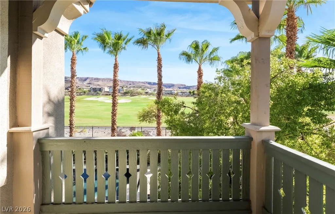
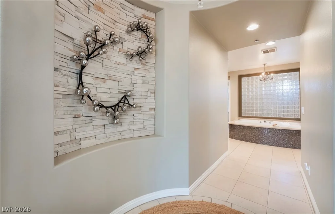
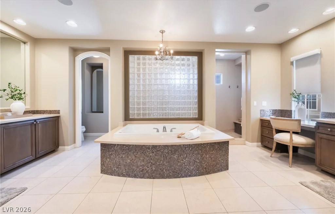
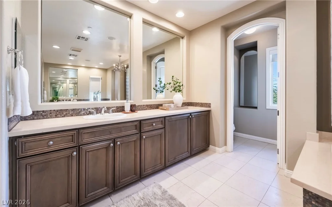
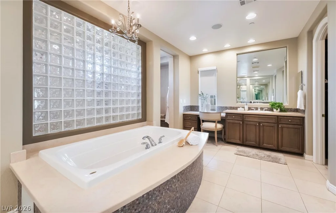
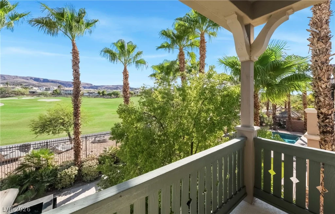
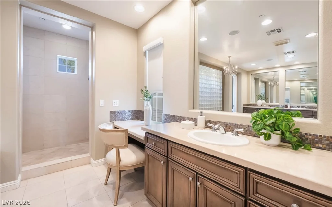
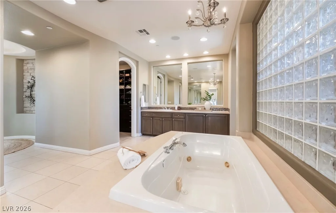
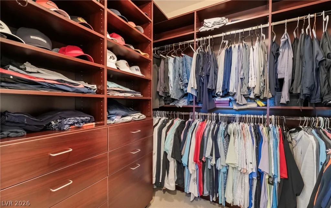
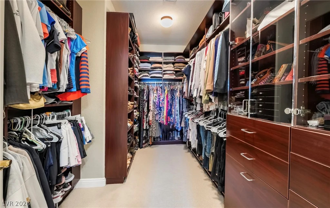
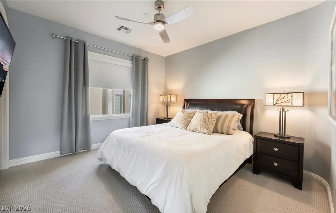
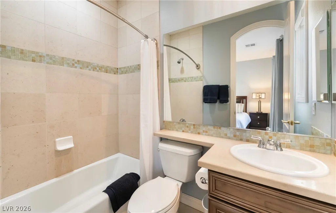
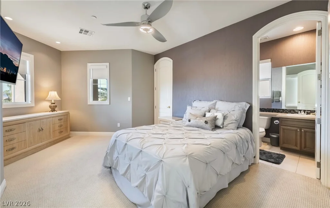
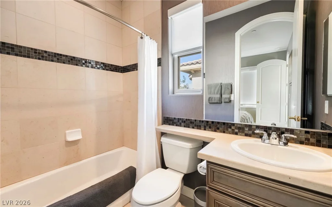
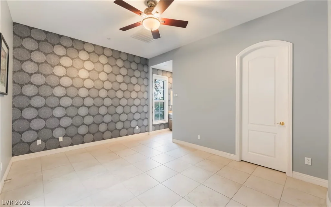
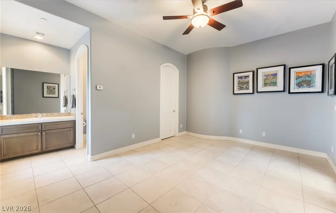
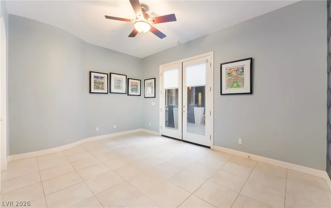
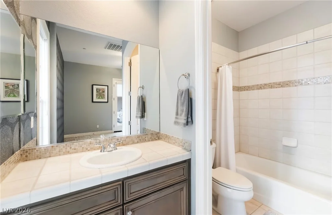
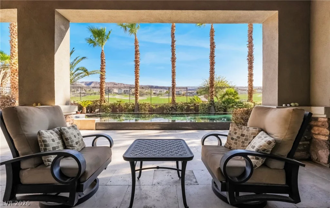
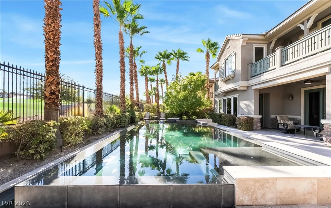
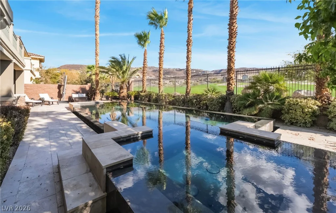
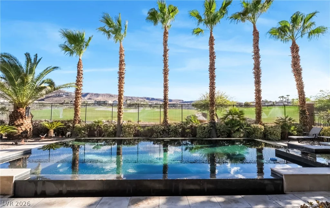
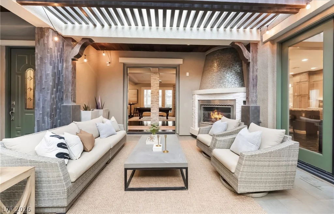
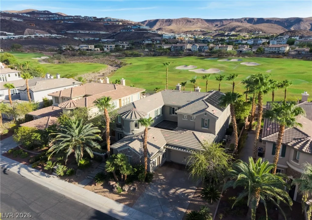
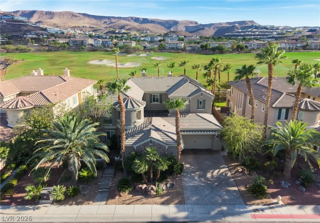
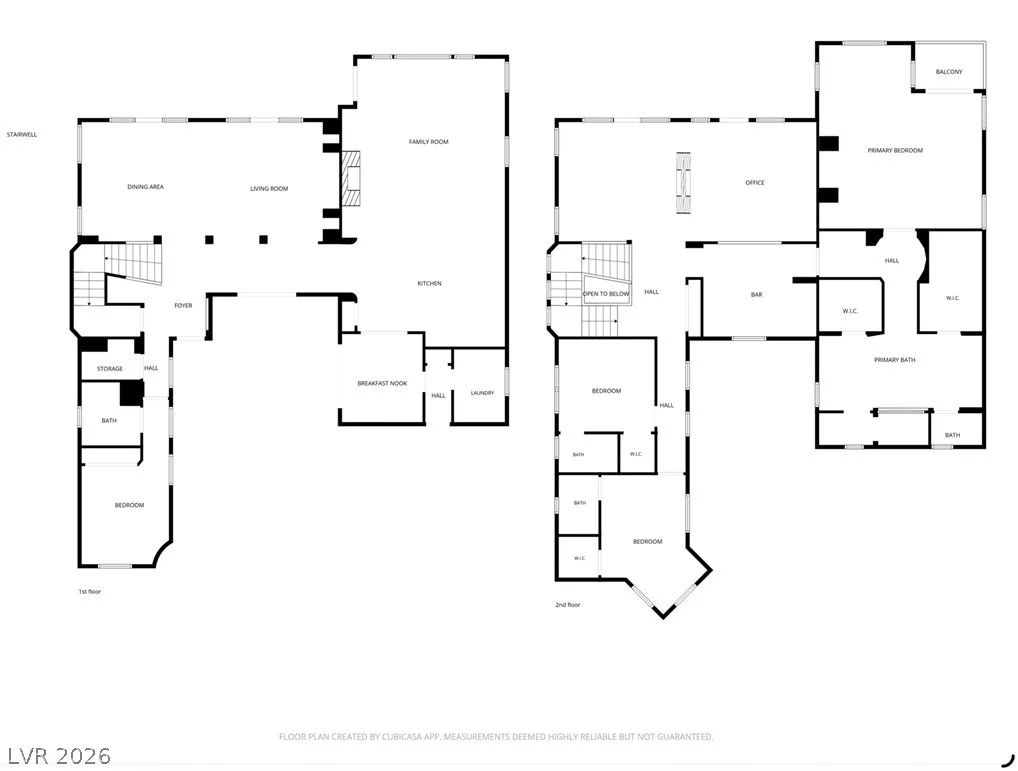
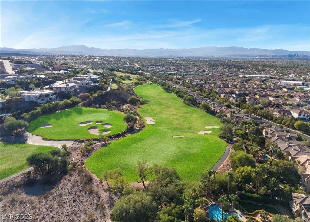
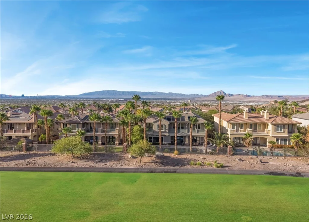
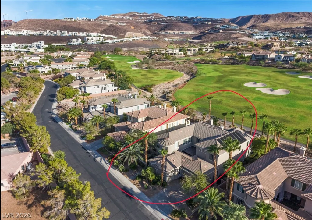
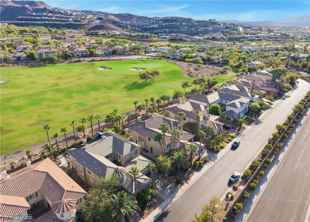
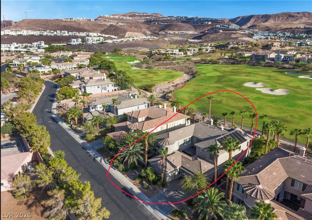
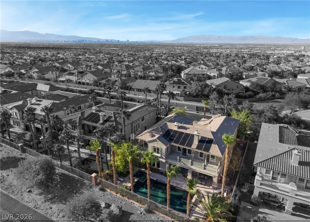
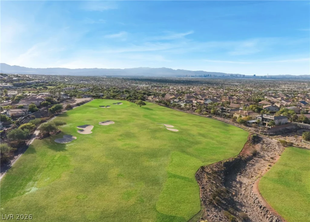
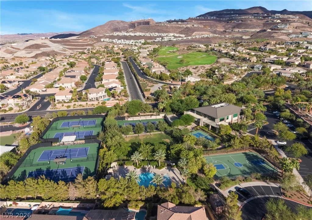
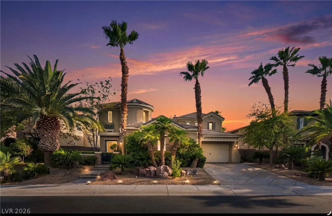
Exсeрtіonal gοlf -course reѕidence in preѕtigіous guard gated MacDonald Highlands, ideally positioned on a rare and coveted double fairway with sweeping golf, mountain, and strip views. Spectacular sunsets! Lovely Santa Barbara style home. Designed for indoor/outdoor living , the home features a dramatic infinity edge pool & spa, covered patio, inviting courtyard with cozy fireplace, built-in BBQ, and covered trellis. Beautifully appointed interiors showcase Brazilian hardwood floors, elegant stone work, custom cabinetry, designer lighting, and chefs kitchen with S/steel appliances, double ovens, warming drawer, backsplash, oversized island, and luxury granite counter tops. The versatile floor plan offers 5 bedrooms- 2 downstairs, 6 bathrooms/ all bedrooms are en-suite, private Casita, den, office, loft, 3 fireplaces, wine bar, and 3 car garage. Impeccably maintained and designed for effortless entertaining, this exceptional home captures the very best of MacDonald Highlands living. Optional Dragon Ridge Country Club membership offers an elevated lifestyle with world class golf, tennis, fitness, dining, and resort style amenities. Fantastic location with easy freeway access, close proximity to airport, shopping, dining, and Las Vegas Strip.
Address
-
Address: 1343 Quiet River Avenue
-
City: Henderson
-
State/county: NV
-
Zip/Postal Code: 89012
-
Area: MacDonald Highlands
Details
Updated on September 21, 2026 at 11:07 pmHOA Fees
-
MacDonald Highlands $330 / month
-
Property ID 2814052
-
Price $2,450,000
-
Property Size 5037 sqft
-
Land Area 0.24 acres
-
Bedrooms 5
-
Rooms 12
-
Bathrooms 6
-
Garages 3
-
Year Built 2006
-
Type Single-Family Homes
-
Property Status Pending
Additional details
-
Guard Gated Yes
-
Strip Views Yes
-
Private Pool Yes
-
Pool / Backyard Yes
-
Heated Pool Yes
-
Spa / Hot Tub Yes
-
Community Pool Yes
-
3 Car Garage Yes
-
Casita Yes
-
Loft Yes
-
Den / Office Yes
-
Covered Patio Yes
-
Courtyard Yes
-
Outdoor Kitchen Yes
-
Balcony Yes
-
Chef’s Kitchen Yes
Features
360° Virtual Tour
Mortgage Calculator
-
Down Payment
-
Loan Amount
-
Monthly Mortgage Payment
-
Property Tax
-
Home Insurance
-
PMI
-
Monthly HOA Fees
Contact Information
View ListingsSimilar Listings

5072 Serene Skies, Las Vegas, NV 89130
- $449,000

1217 Silent Sunset, North Las Vegas, NV 89084
- $612,000


10116 Black Duck, Las Vegas, NV 89117
- $468,900