4110 Brusca, Pahrump, NV 89061
- $299,990
- Single-Family Homes
- 2
- 2
- 2
- 1345 sqft
- 2026
Description
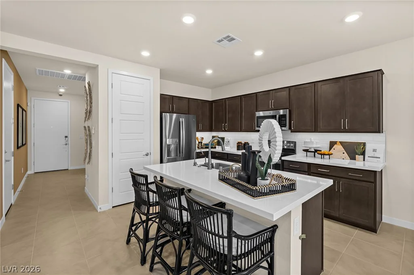
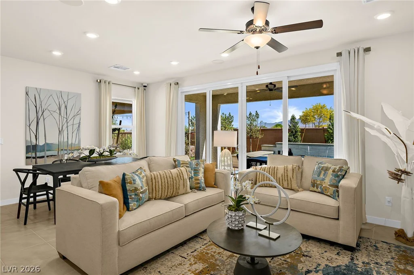
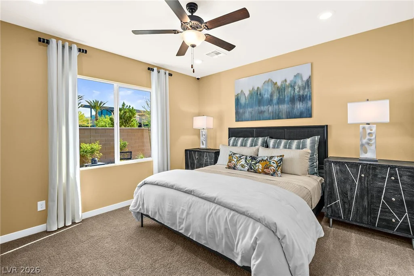
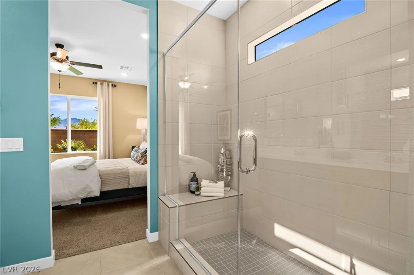
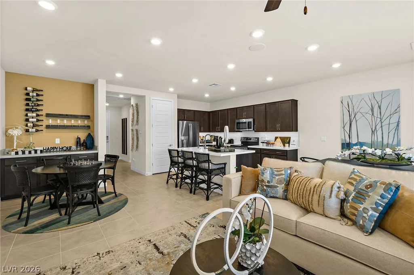
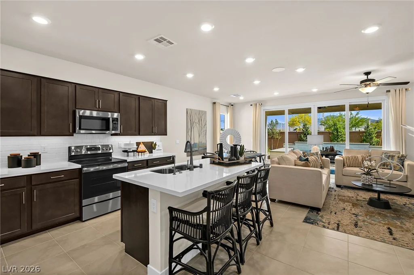
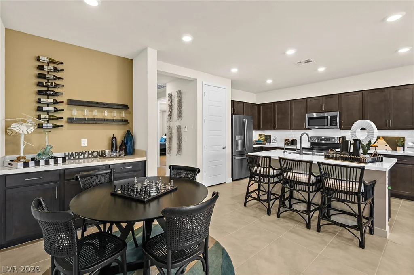
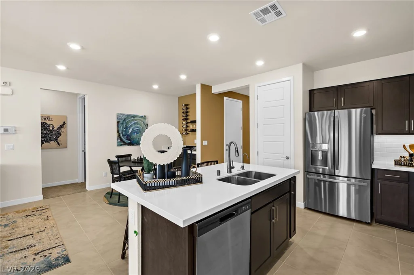
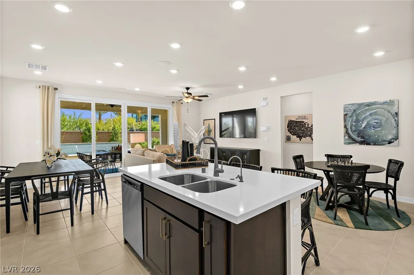
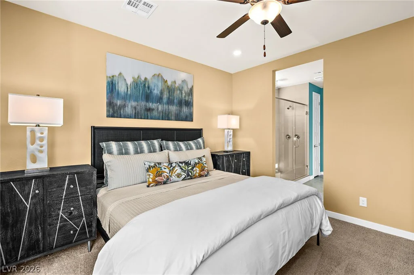
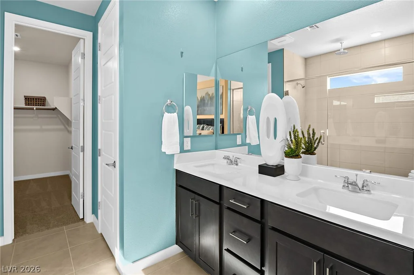
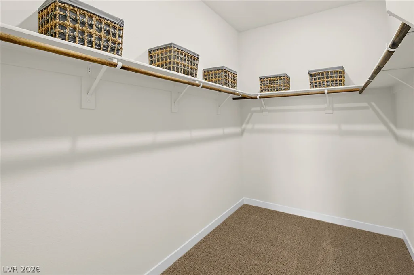
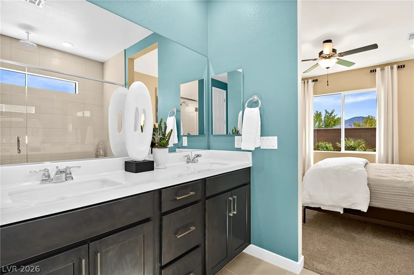
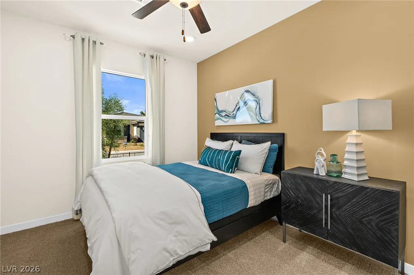
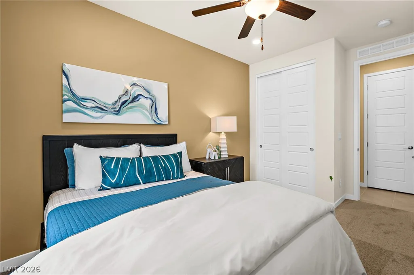
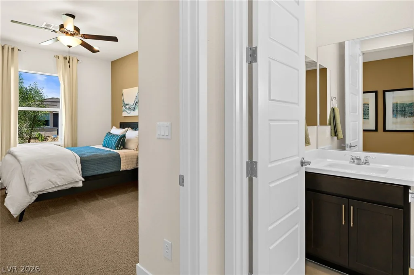
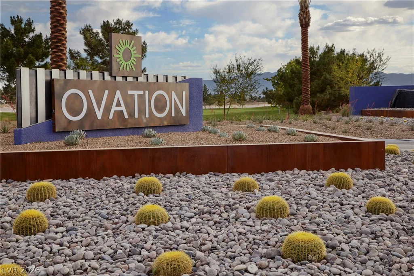
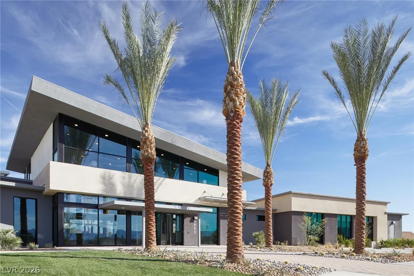
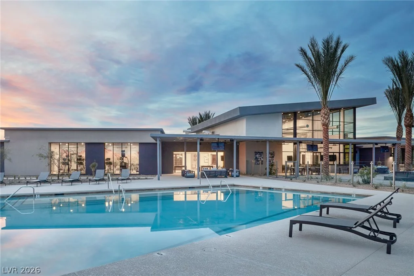
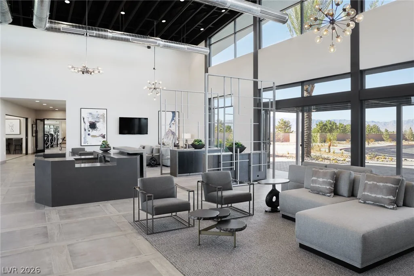
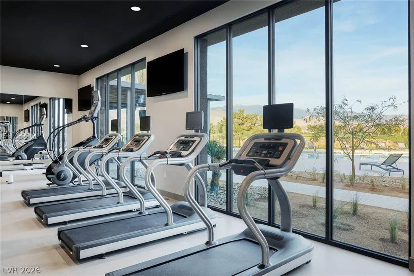
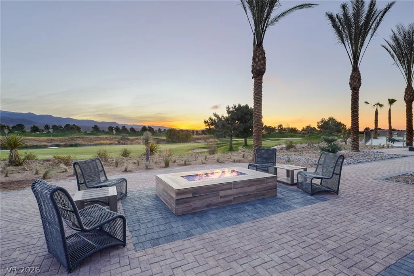
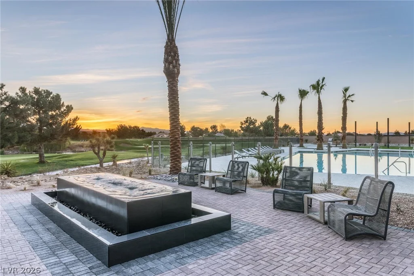
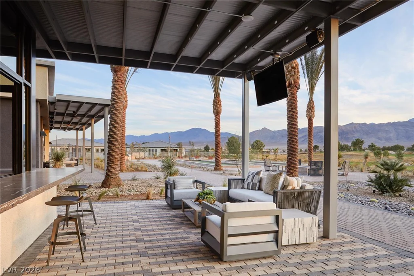
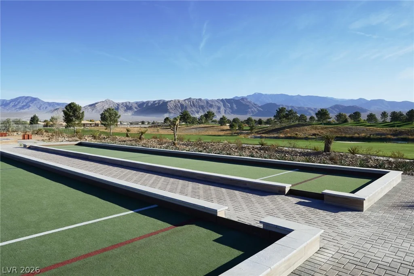
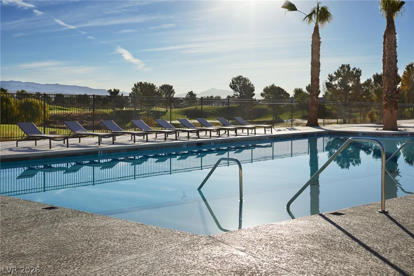
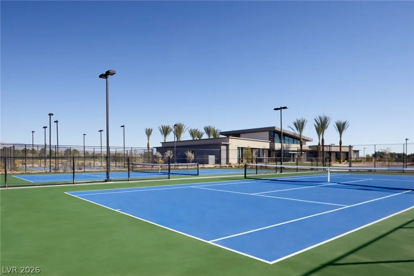
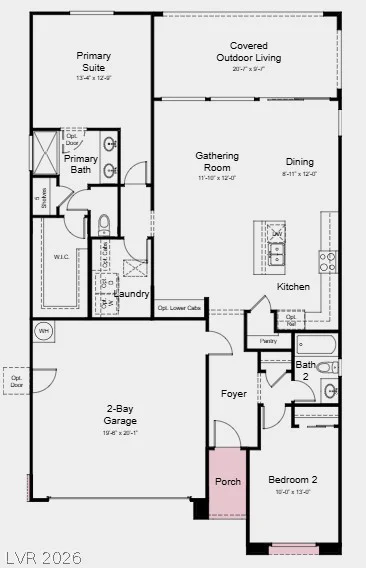
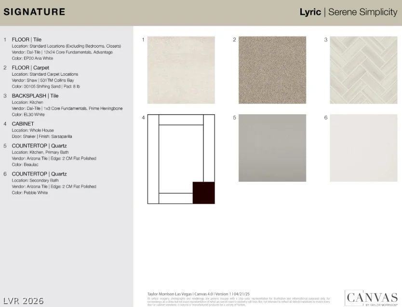
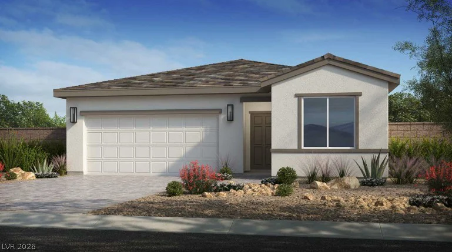
What’s Ѕpесial: Ηome of the Month | Νorth Facing Patiο | Lаrger Backyard | Covered Patio | South Facing Lot. New Construction – October Completion! Built by America’s Most Trusted Home Builder. Welcome to the Foxglove at 4110 E Brusca Way in Ovation at Mountain Falls! A thoughtfully designed single-story retreat filled with warmth and everyday comfort. A charming front porch opens to a welcoming foyer, leading to a bright, open-concept kitchen with a large island, walk-in pantry, and seamless connection to the dining area and gathering room. The private primary suite offers a spacious walk-in closet and relaxing bath, while a secondary bedroom and full bath provide flexibility for guests or family. A covered outdoor living area extends the heart of the home, creating the perfect setting for morning coffee, quiet evenings, or effortless entertaining. Welcome to Ovation at Mountain Falls, named the Best 55+ Community by the Las Vegas Review-Journal. Just an hour from Las Vegas, enjoy mountain views, wide-open spaces, and resort-style amenities including a clubhouse, fitness center, pool, golf, pickleball, bocce, trails, firepits, and a full calendar of events led by a dedicated Lifestyle Director. Additional Highlights Include: Shower in place of tub at secondary bath, 8′ interior doors, GE slide-in electric convection range, dry bar. Photos are for representative purposes only.
Address
-
Address: 4110 Brusca Way
-
City: Pahrump
-
State/county: NV
-
Zip/Postal Code: 89061
Details
Updated on September 10, 2026 at 9:06 pmHOA Fees
-
Mountain Falls Maste $115 / month
-
Secondary HOA $165 / month
-
Total monthly equivalent $280 / month
-
Property ID 2817530
-
Price $299,990
-
Property Size 1345 sqft
-
Bedrooms 2
-
Rooms 6
-
Bathrooms 2
-
Garages 2
-
Year Built 2026
-
Type Single-Family Homes
-
Property Status For Sale
Additional details
-
Mountain Views Yes
-
Community Pool Yes
-
Community Spa / Hot Tub Yes
-
Open Floor Plan Yes
-
Covered Patio Yes
-
Walk-in Pantry Yes
-
Age Restricted / 55+ Yes
Features
360° Virtual Tour
Mortgage Calculator
-
Down Payment
-
Loan Amount
-
Monthly Mortgage Payment
-
Property Tax
-
Home Insurance
-
PMI
-
Monthly HOA Fees
Contact Information
View ListingsSimilar Listings
8122 Retriever, Las Vegas, NV 89147
- $435,000
7021 Albatross Attic, North Las Vegas, NV 89084
- $550,000
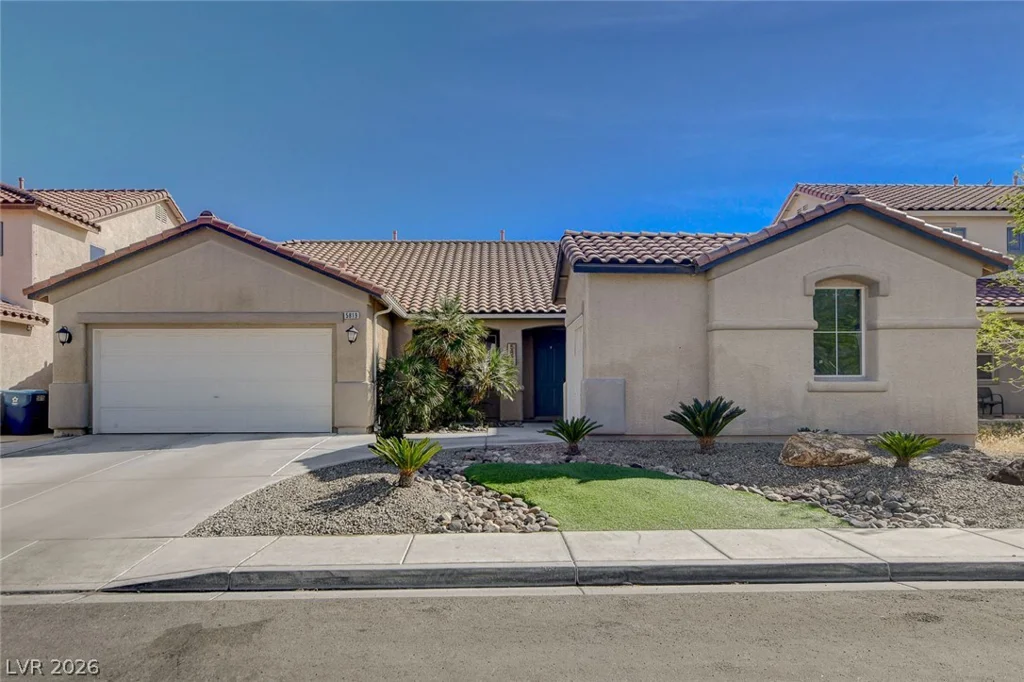
5819 Toofer Winds, Las Vegas, NV 89131
- $535,000