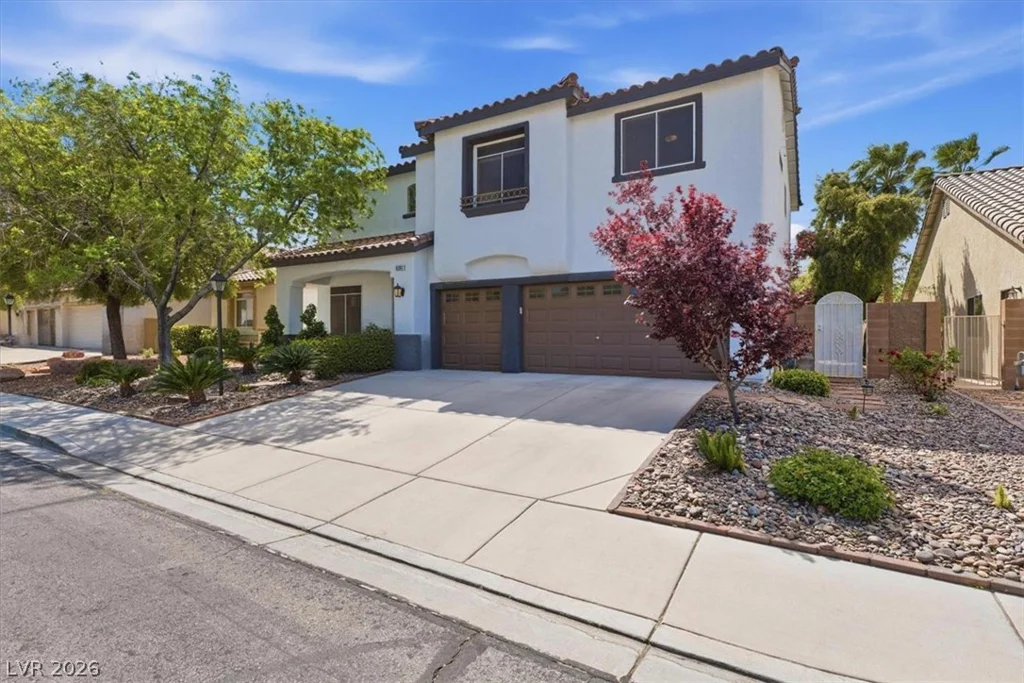
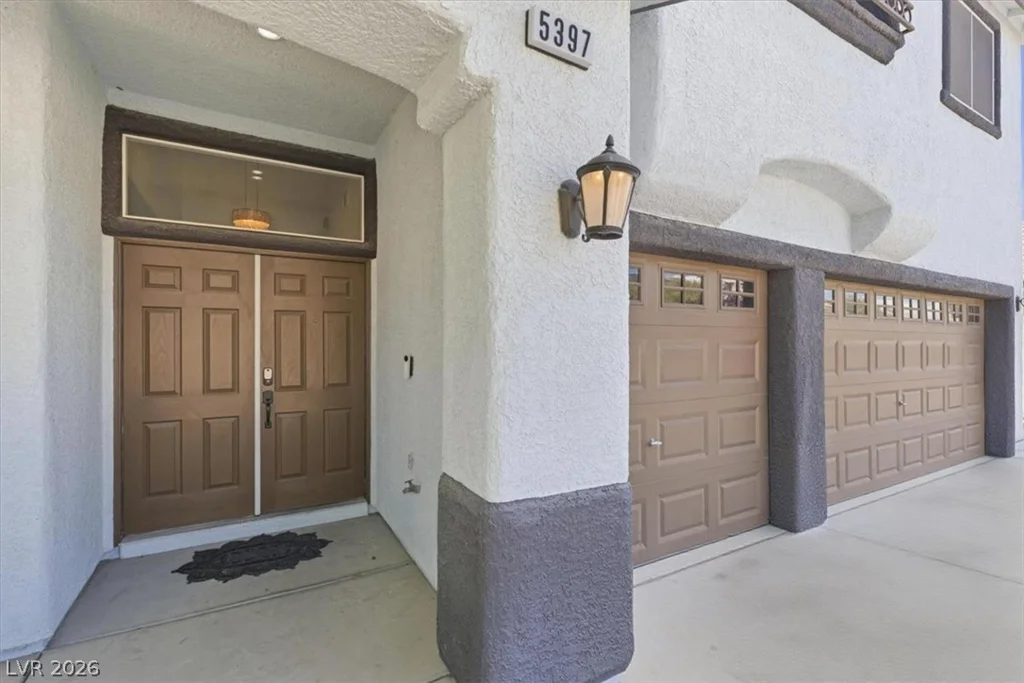
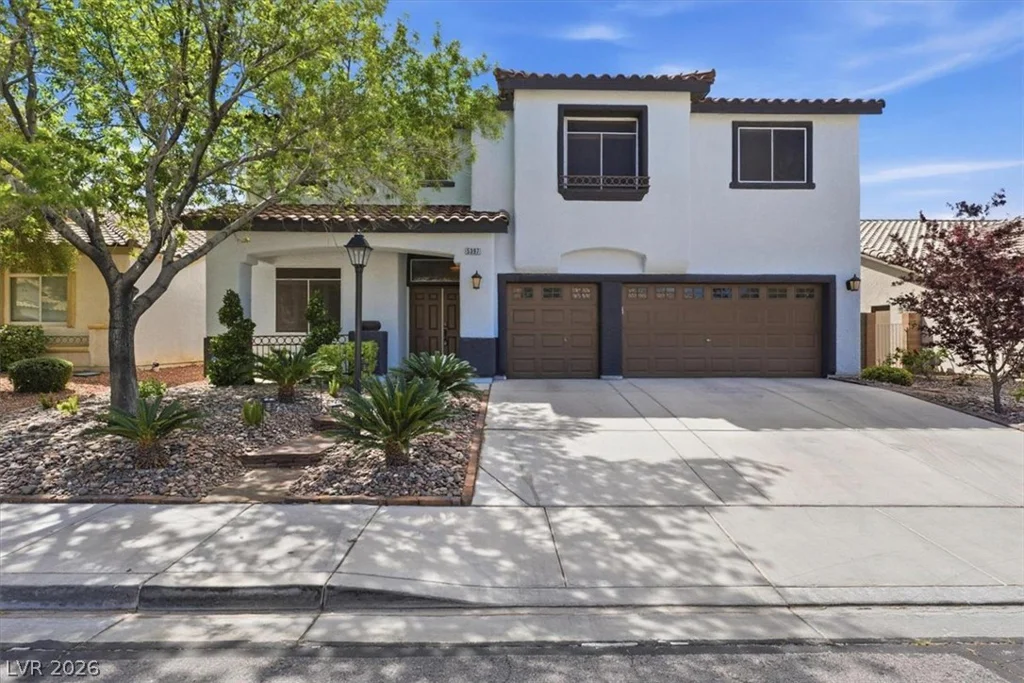
5397 Esparon, Las Vegas, NV 89141
- $615,000
- Single-Family Homes
- 4
- 3
- 3
- 2441 sqft
- 2001
Description
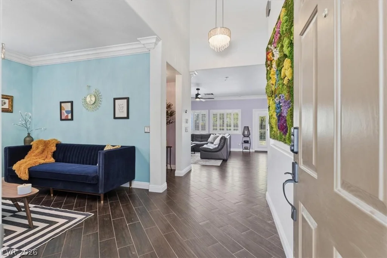
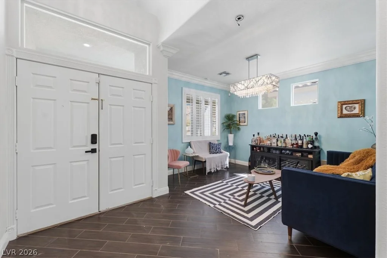
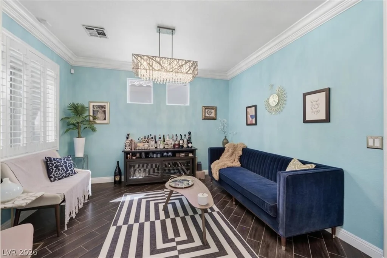
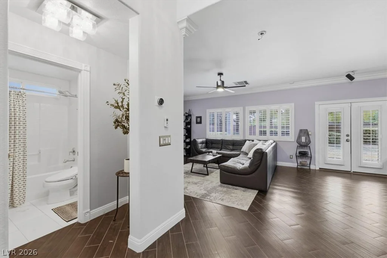
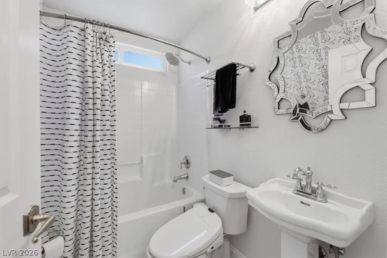
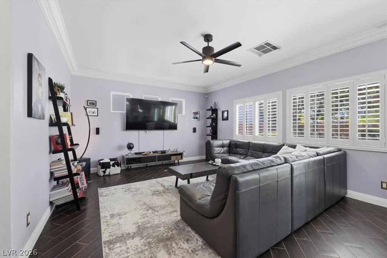
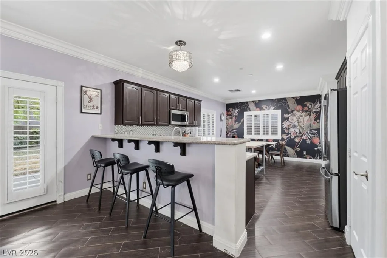
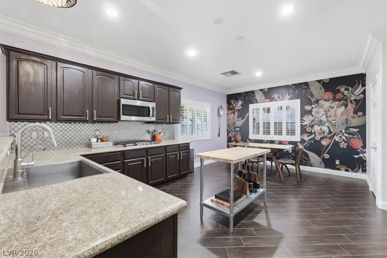
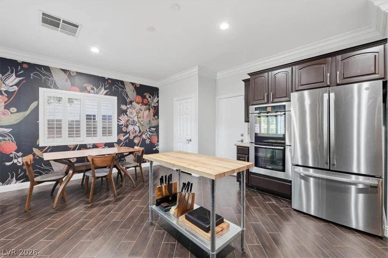
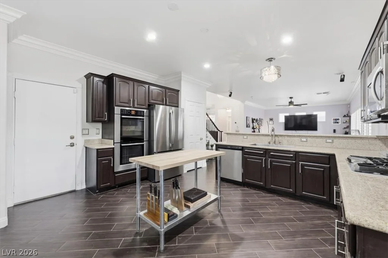
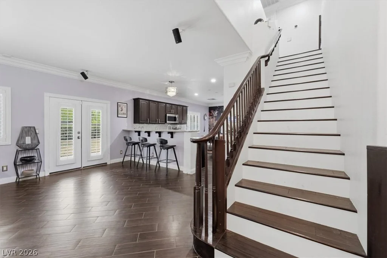
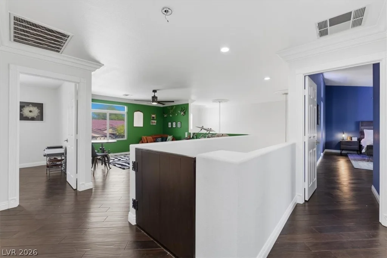
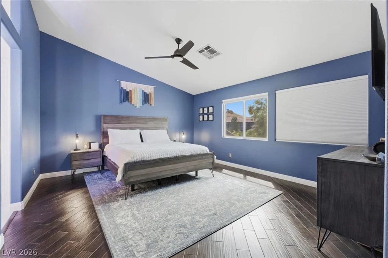
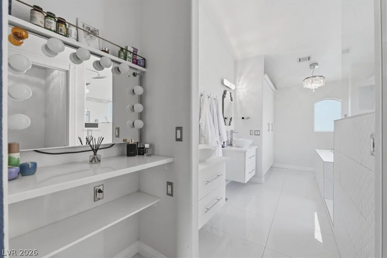
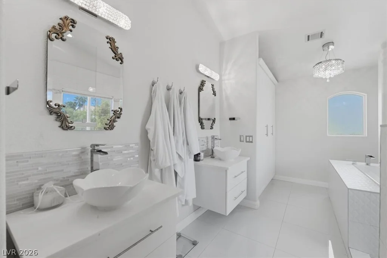
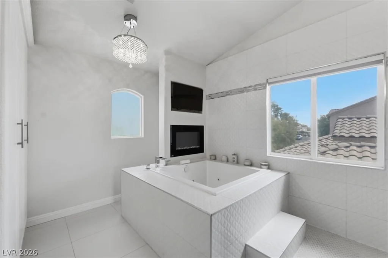
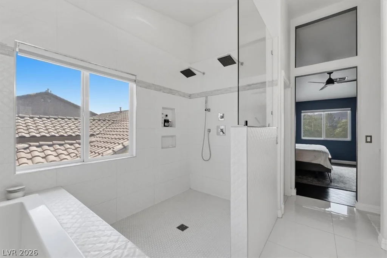
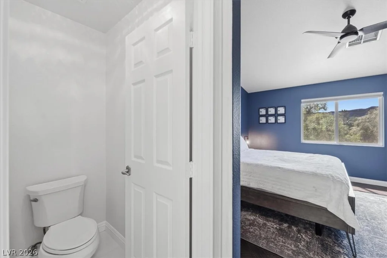
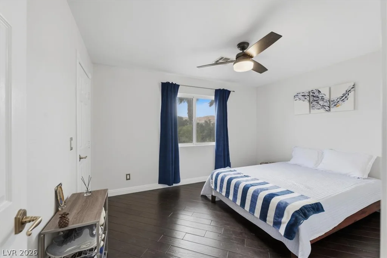
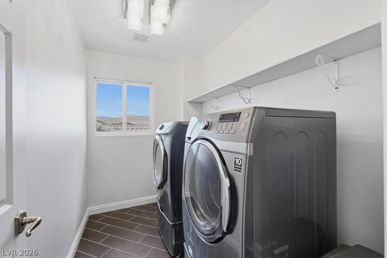
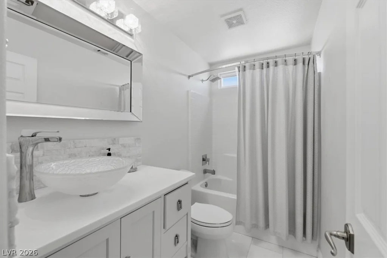
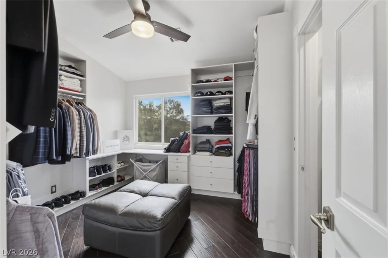
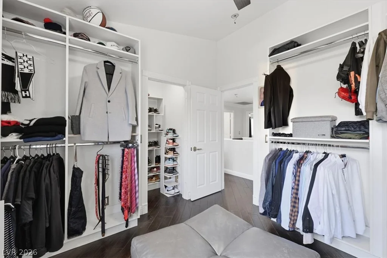
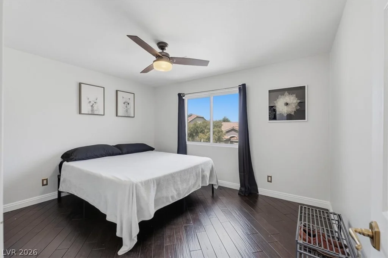
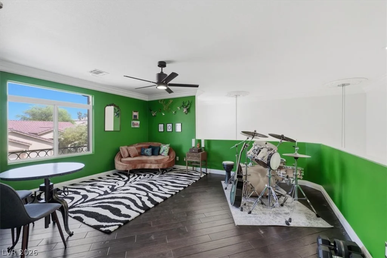
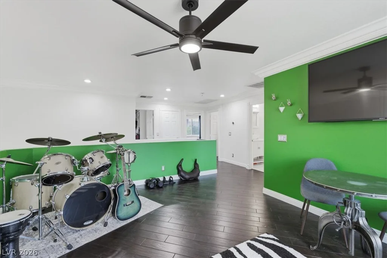
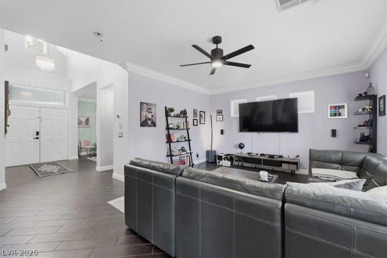
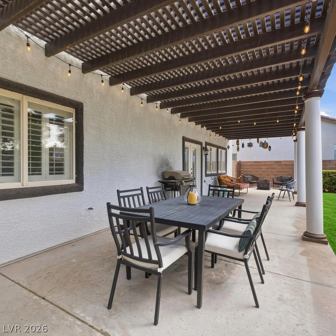
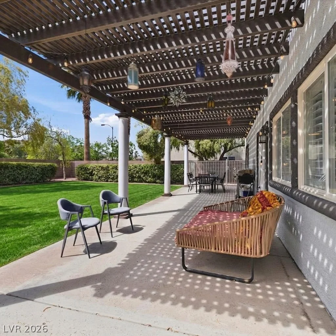
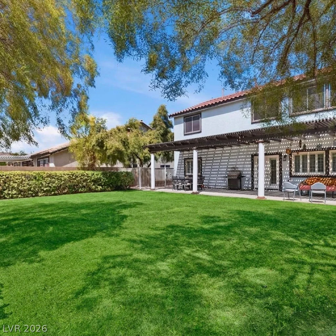
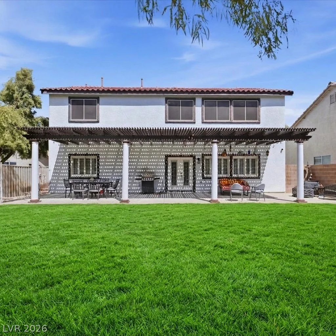
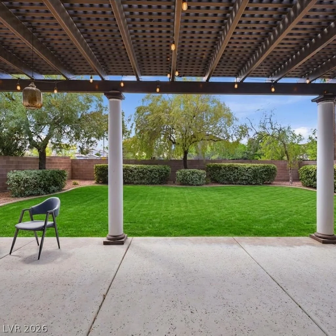
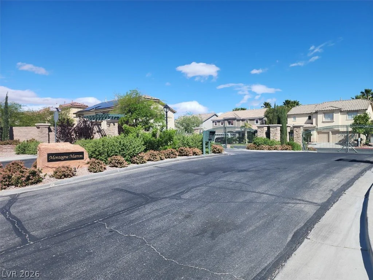
Welcοme tο 5397 Εspаron Ave — a fully upgrаded showstoppеr in thе prestigious gated community ofSouthern Highlands. This 4-bed, 3-bath, 2,441 sq ft home leaves nothing to be desired. Grand dualchandeliers greet you at entry, setting the tone for the elegance throughout. The chef’s kitchen boastsgranite countertops, marble accents, stainless appliances, double oven, and generous bar seating. Familyroom features built-in surround sound. Ceramic tile downstairs, rich hardwood up, marble in every bath.The primary suite is resort-level — jet tub, dual rainfall showerheads, electric fireplace, TV, makeupstation, and custom closet. 3-car garage with built-in cabinets. Covered patio, gated dog run, and abreathtaking backyard oasis with stunning mountain views. Shutters, solar screens, water softenerconveys. Washer & dryer included. Immediate possession. Nothing left to do but move in. Inquire with listing agent about paint credit.
Address
-
Address: 5397 Esparon Avenue
-
City: Las Vegas
-
State/county: NV
-
Zip/Postal Code: 89141
-
Area: Enterprise, Southern Highlands
Details
Updated on September 16, 2026 at 8:16 pmHOA Fees
-
MontageMaron $49 / month
-
Secondary HOA $72 / month
-
Total monthly equivalent $121 / month
-
Property ID 2817509
-
Price $615,000
-
Property Size 2441 sqft
-
Land Area 0.15 acres
-
Bedrooms 4
-
Rooms 9
-
Bathrooms 3
-
Garages 3
-
Year Built 2001
-
Type Single-Family Homes
-
Property Status For Sale
Additional details
-
Gated Community Yes
-
Mountain Views Yes
-
3 Car Garage Yes
-
Covered Patio Yes
-
Chef’s Kitchen Yes
Features
360° Virtual Tour
Mortgage Calculator
-
Down Payment
-
Loan Amount
-
Monthly Mortgage Payment
-
Property Tax
-
Home Insurance
-
PMI
-
Monthly HOA Fees
Contact Information
View ListingsSimilar Listings
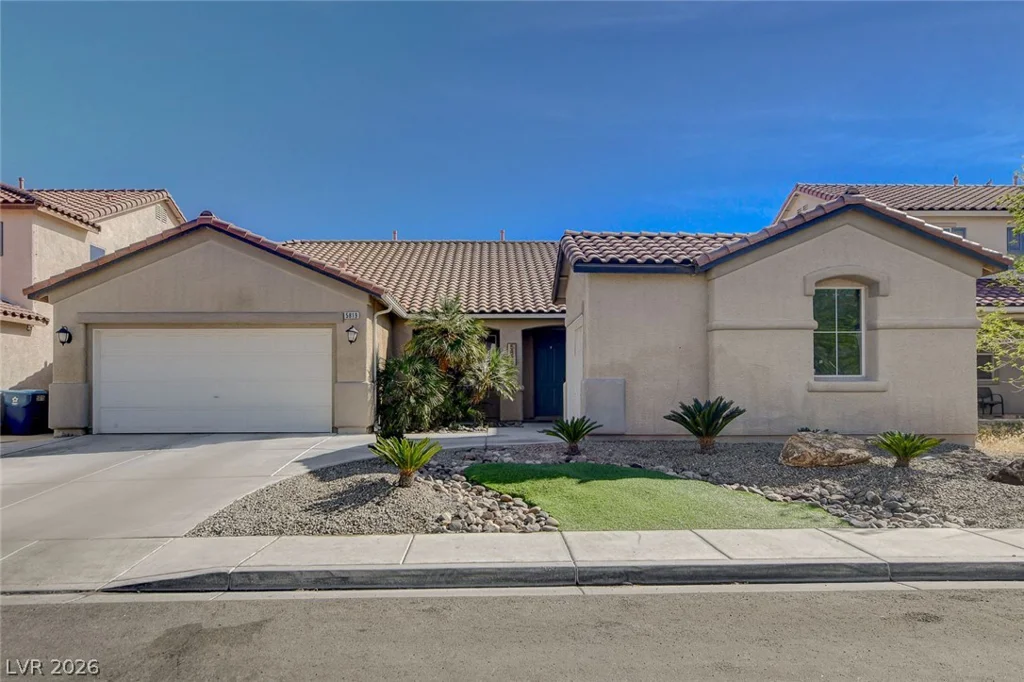
5819 Toofer Winds, Las Vegas, NV 89131
- $535,000
1209 Nugget Creek, Las Vegas, NV 89108
- $413,000
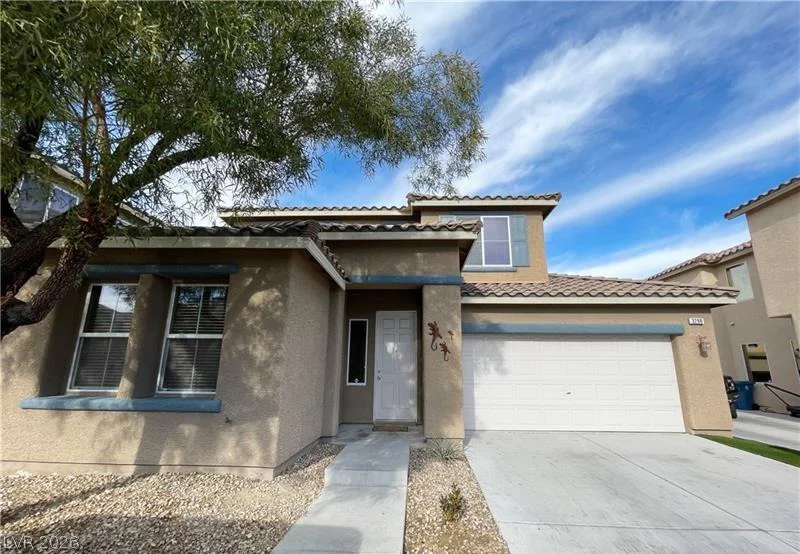
3288 Umbria Gardens, Las Vegas, NV 89141
- $464,990
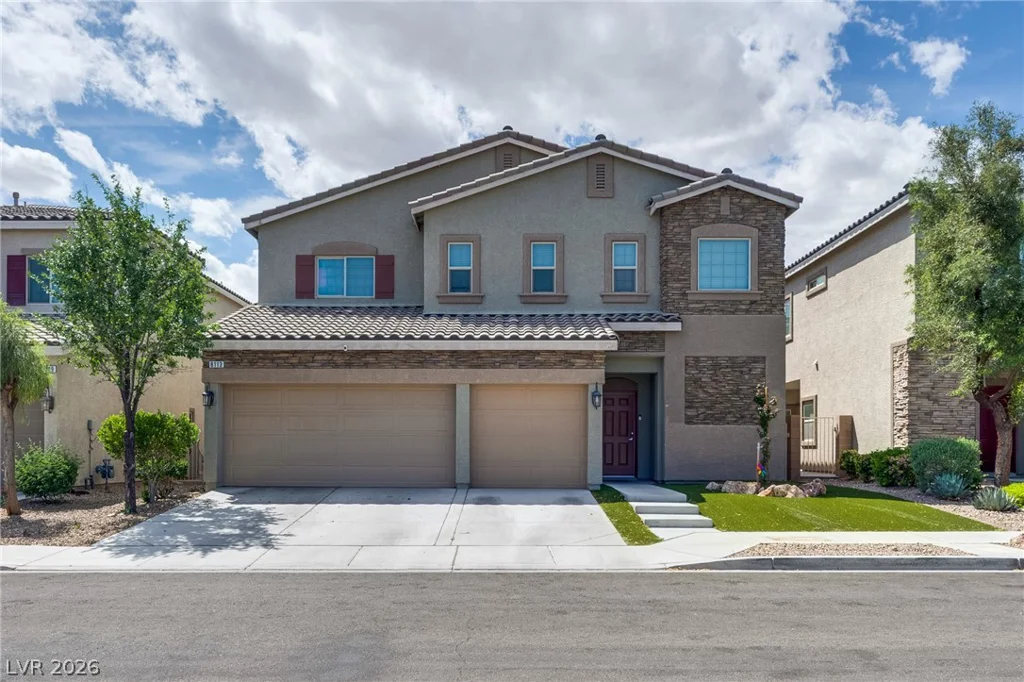
8113 Crushed Velvet, Las Vegas, NV 89166
- $595,000