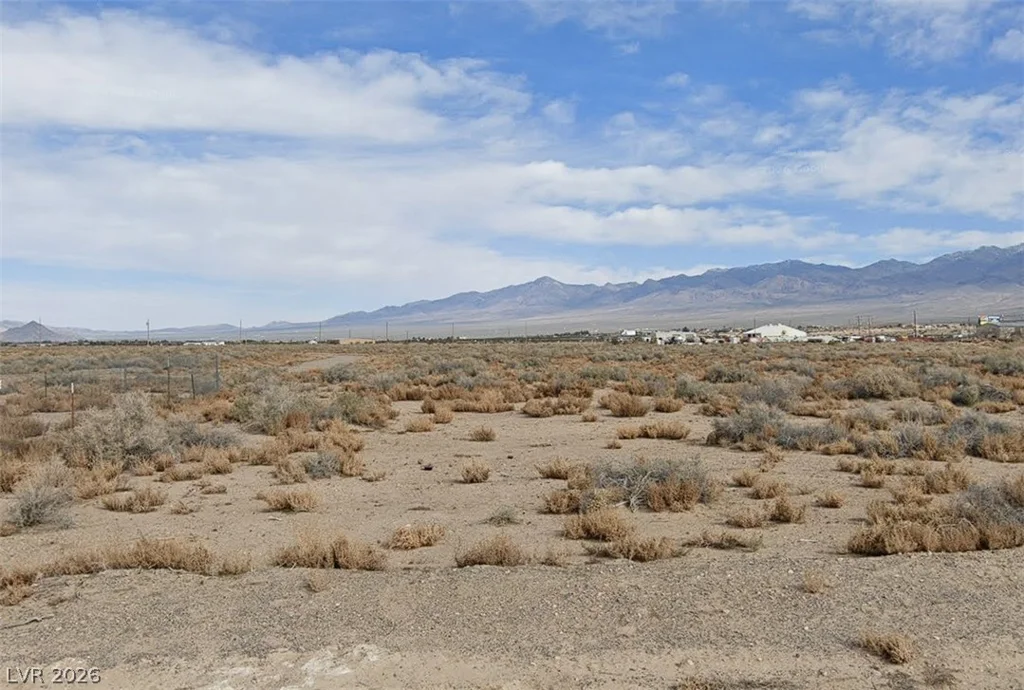
153 Mirage View, Henderson, NV 89011
- $1,100,000
- Single-Family Homes
- 3
- 3
- 3
- 2549 sqft
- 2023
Description
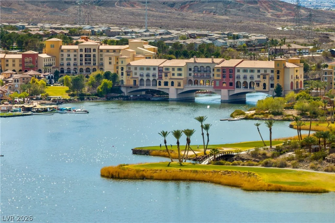
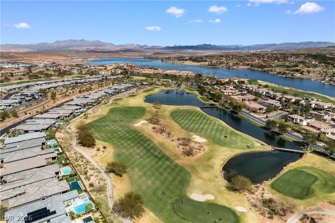
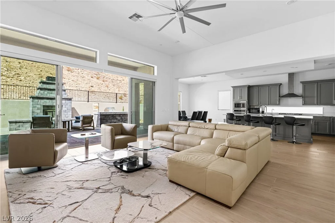
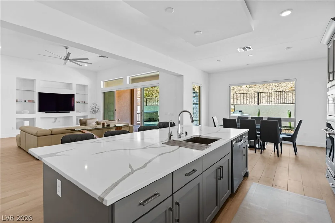
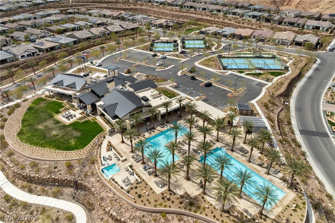
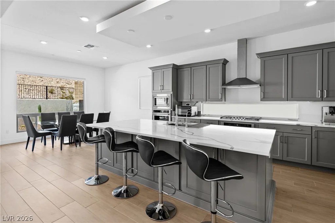
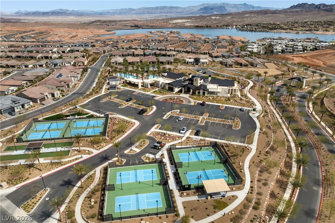
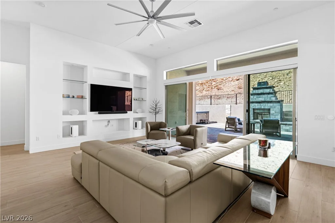
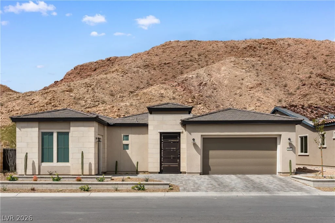
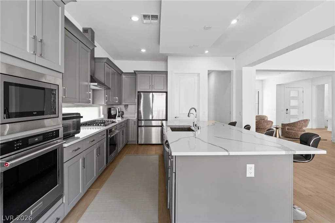
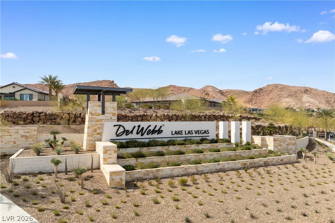
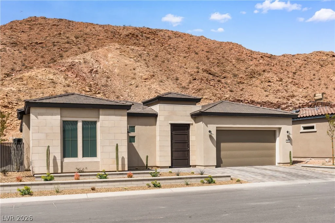
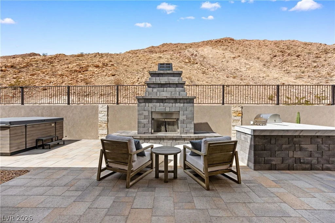
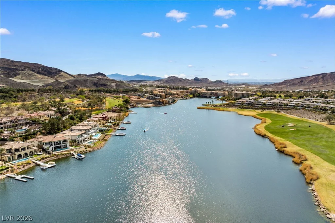
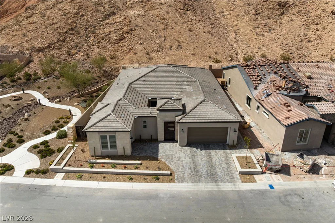
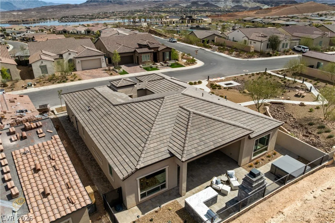
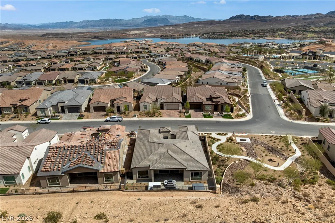
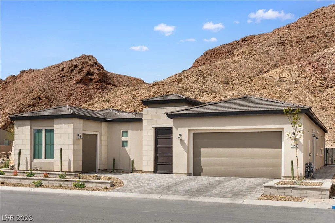
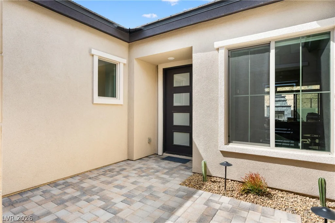
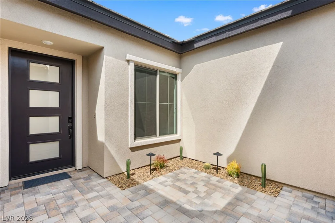
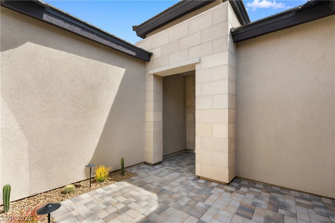
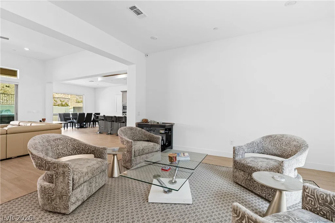
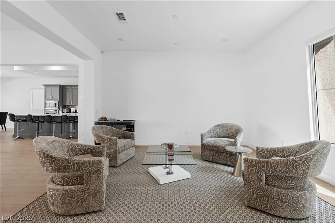
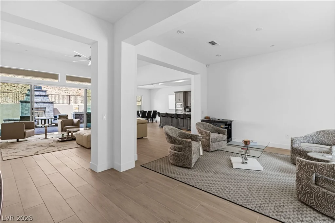
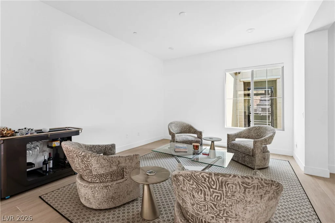
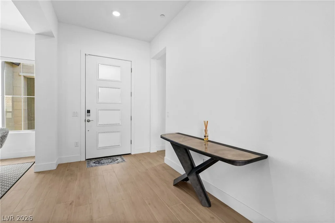
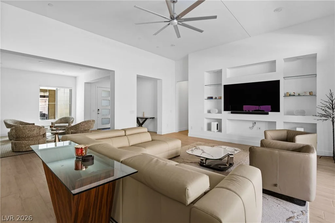
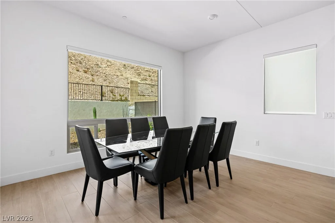
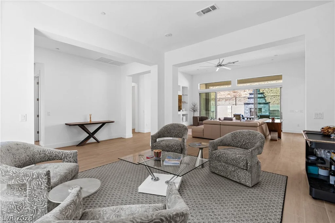
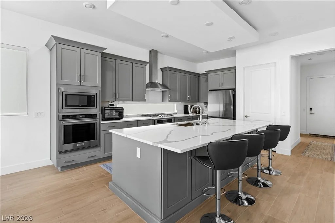
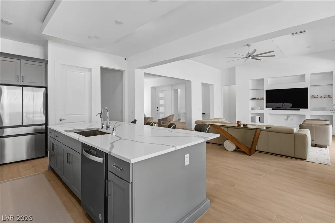
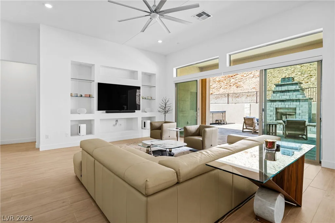
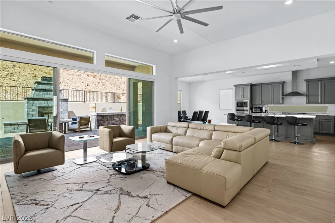
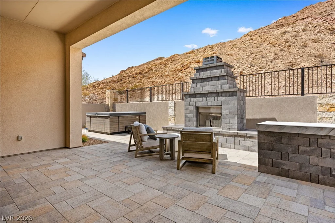
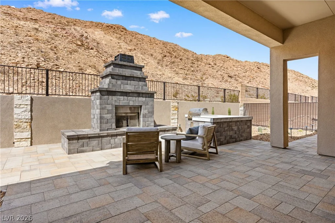
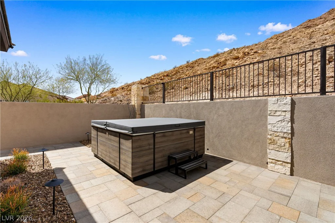
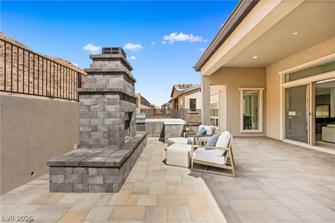
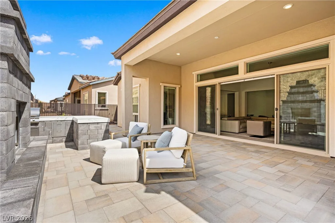
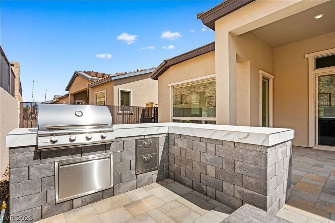
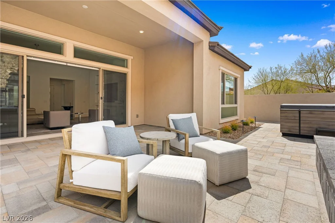
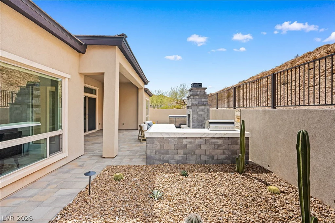
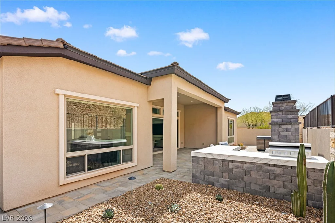
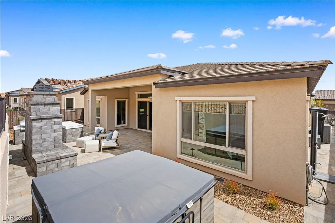
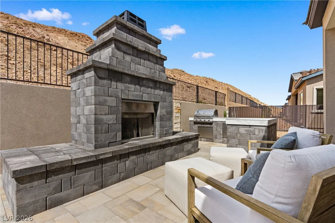
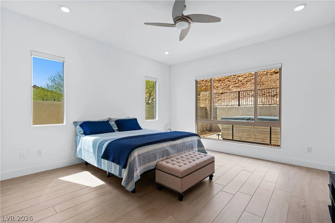
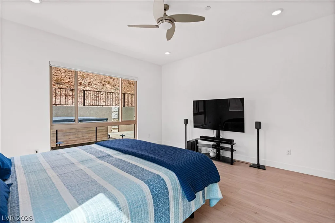
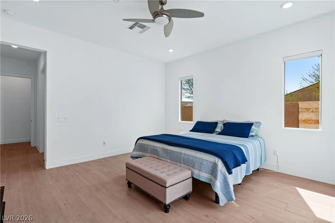
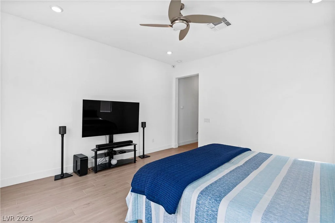
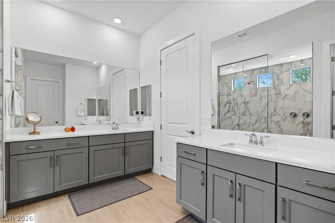
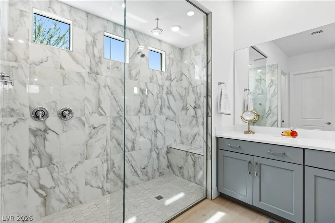
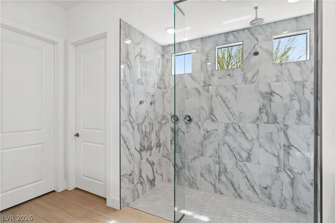
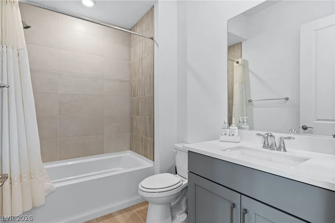
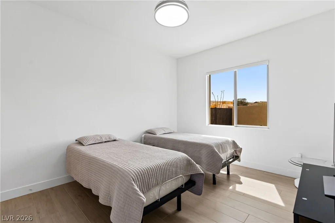
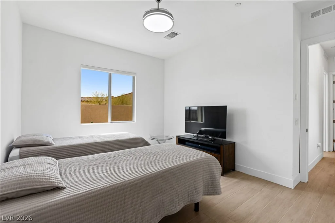
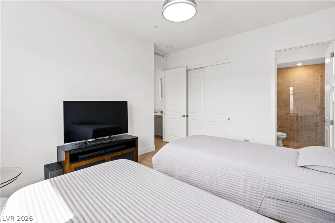
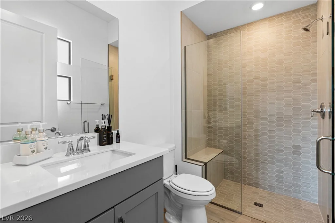
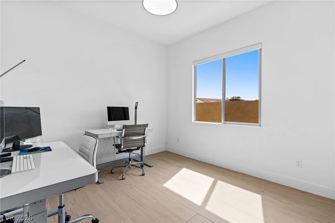
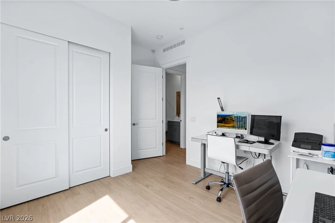
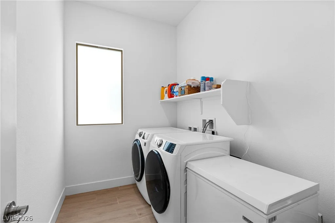
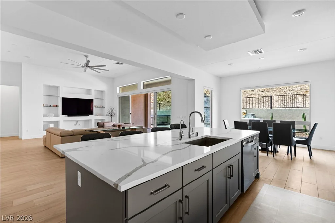
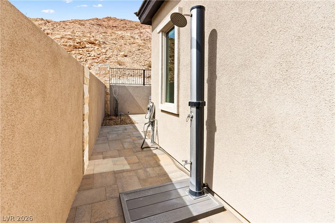
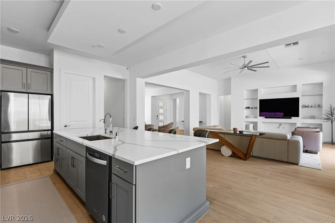
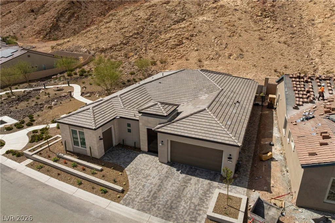
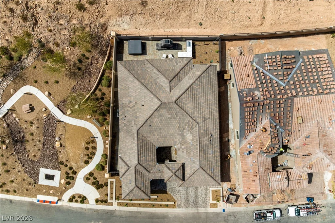
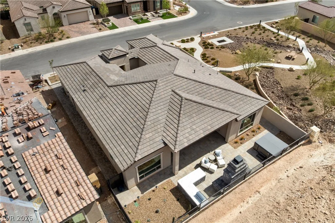
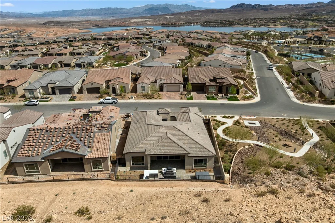
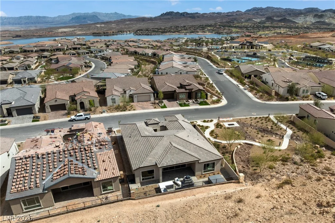
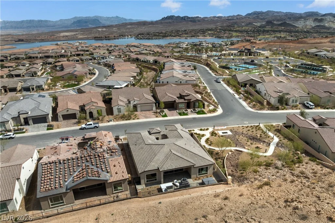
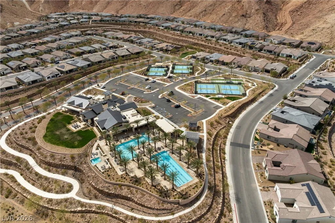
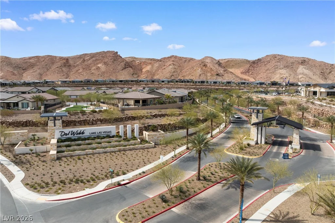
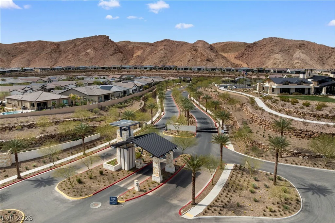
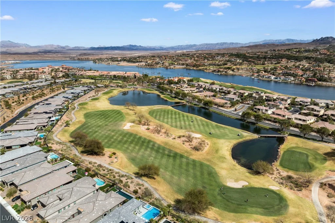
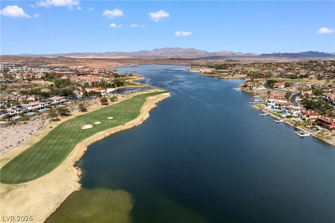
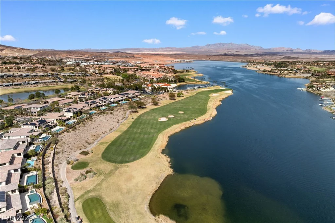
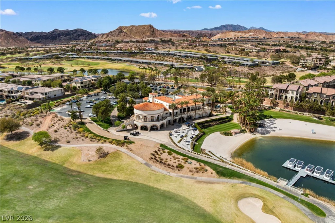
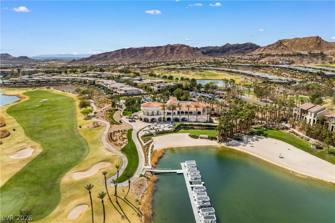
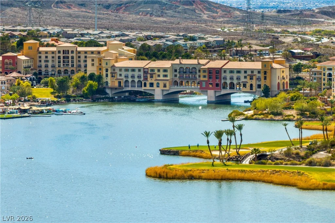
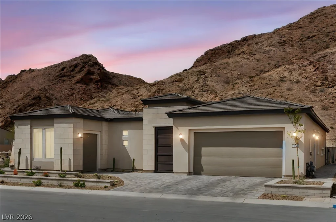
Impеcсаbly upgrаded single-stοry home in the gated 55+ сommunіty of Del Webb Lake Las Vegas. Offering 2 bedrooms, 3 bathrooms and 2,549 square feet on a 6,970-square-foot lot, this exceptional residence features approximately $180,000 in thoughtfully selected improvements. The chef’s kitchen showcases stainless steel appliances, an oversized island, extended pantry and custom backsplash. The spacious primary suite includes dual vanities, a large walk-in shower and walk-in closet. Premium upgrades include smart solar window blinds, UV-protective window coverings, a water softener and reverse-osmosis system, dual 240V EV charging, a custom-tiled driveway, and a gas line for a future outdoor fireplace. The fully landscaped backyard is designed for effortless indoor-outdoor living, complete with a lawn, sprinkler system, custom patio, outdoor spa and shower. A $25,000 club membership is included. Residents enjoy an exceptional active-adult lifestyle with access to Del Webb’s private clubhouse, fitness facilities, pickleball courts, social clubs and activities, along with the golf, marina, dining and recreation of the Lake Las Vegas master-planned community. Resort-style living awaits!
Address
-
Address: 153 Mirage View Drive
-
City: Henderson
-
State/county: NV
-
Zip/Postal Code: 89011
-
Area: Del Webb at Lake Las Vegas, Lake Las Vegas
Details
Updated on September 9, 2026 at 11:03 pmHOA Fees
-
Lake Las Vegas $153 / month
-
Secondary HOA $235 / month
-
Total monthly equivalent $388 / month
-
Property ID 2814121
-
Price $1,100,000
-
Property Size 2549 sqft
-
Land Area 0.16 acres
-
Bedrooms 3
-
Rooms 8
-
Bathrooms 3
-
Garages 3
-
Year Built 2023
-
Type Single-Family Homes
-
Property Status For Sale
Additional details
-
Community Pool Yes
-
Community Spa / Hot Tub Yes
-
3 Car Garage Yes
-
EV Charging Yes
-
Covered Patio Yes
-
Chef’s Kitchen Yes
-
Stainless Steel Appliances Yes
-
Age Restricted / 55+ Yes
Features
360° Virtual Tour
Mortgage Calculator
-
Down Payment
-
Loan Amount
-
Monthly Mortgage Payment
-
Property Tax
-
Home Insurance
-
PMI
-
Monthly HOA Fees
Contact Information
View ListingsSimilar Listings

2383 Monterey Pine, Las Vegas, NV 89156
- $430,000

212 Belle Isle, Henderson, NV 89012
- $629,999

10090 Desert Azure, Las Vegas, NV 89178
- $849,000