10136 Sequoia Glen, Las Vegas, NV 89166
- $890,000
- Single-Family Homes
- 5
- 5
- 3
- 3259 sqft
- 2024
Description
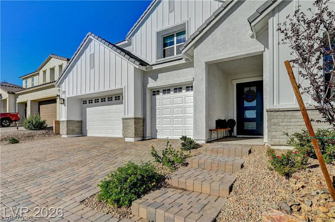
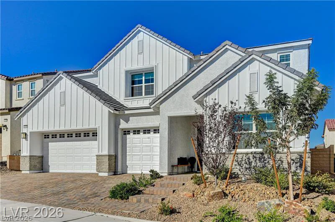
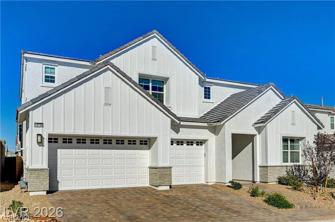
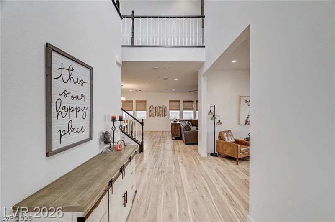
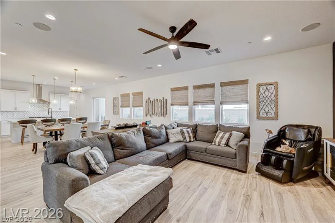
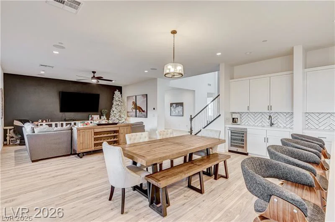
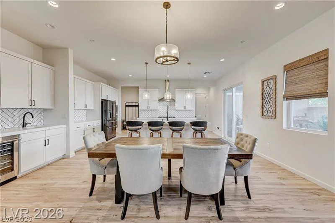
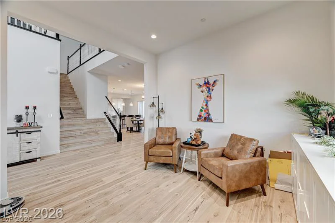
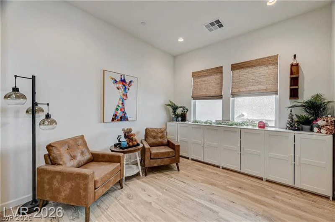
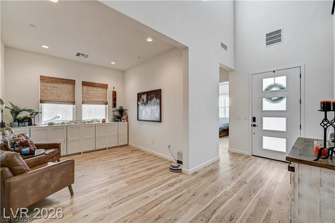
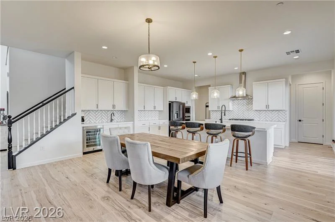
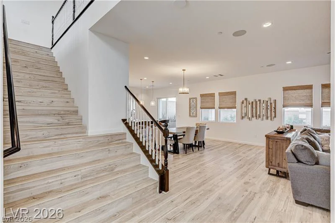
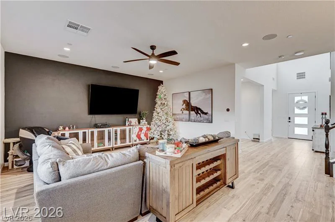
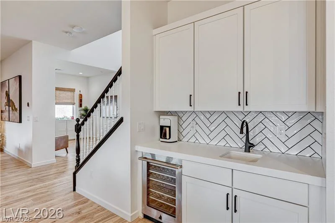
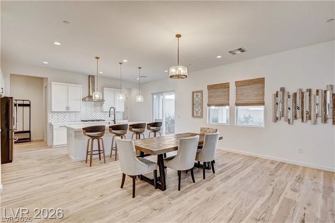
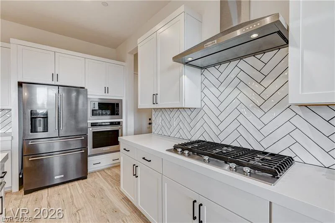
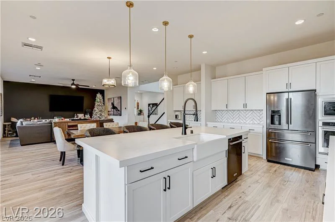
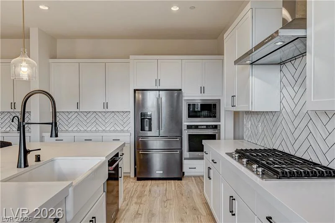
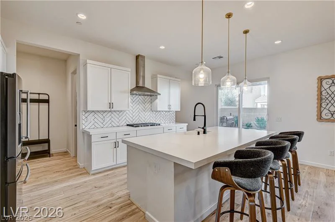
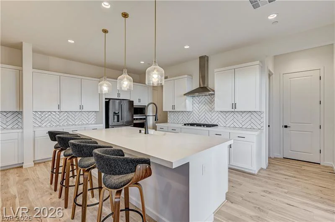
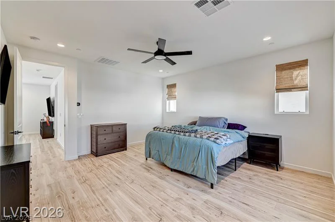
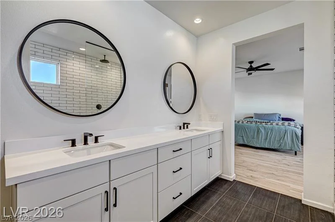
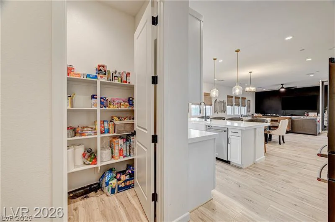
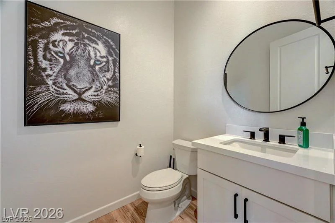
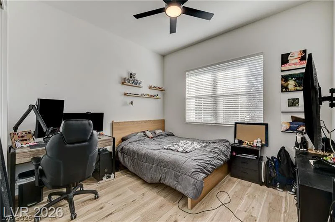
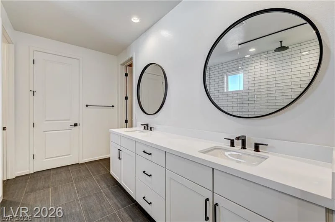
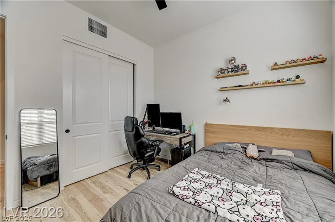
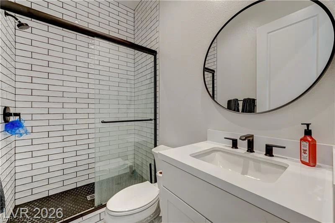
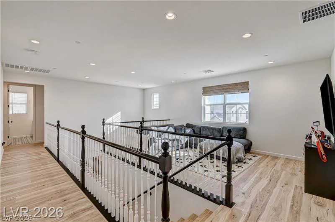
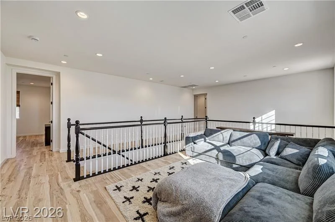
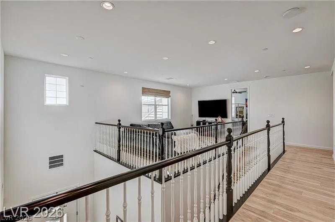
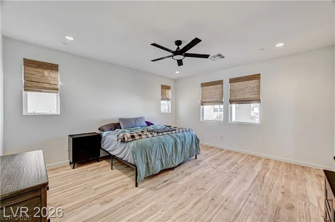
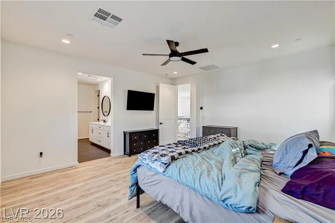
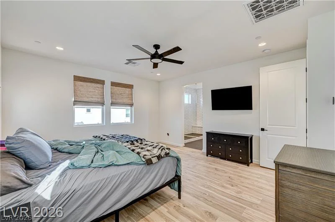
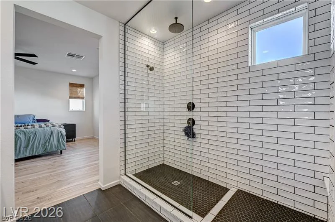
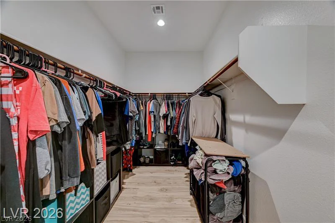
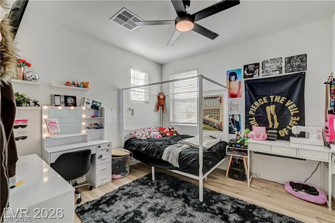
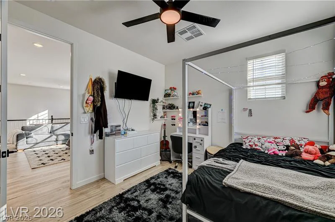
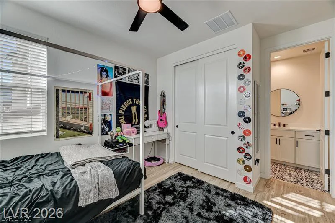
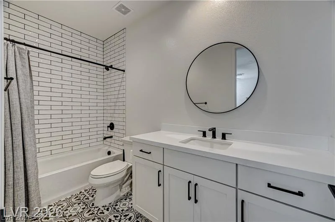
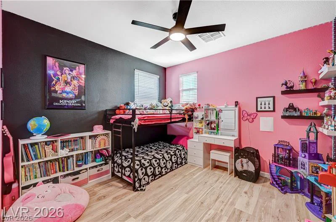
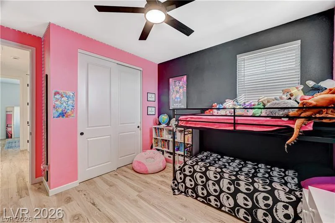
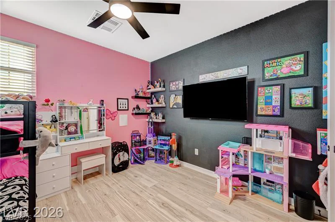
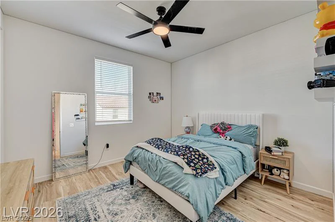
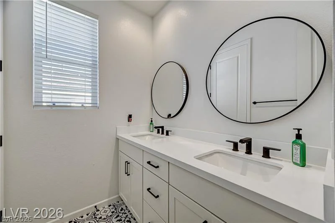
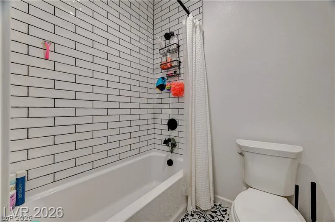
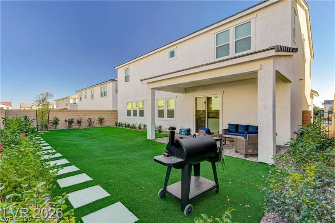
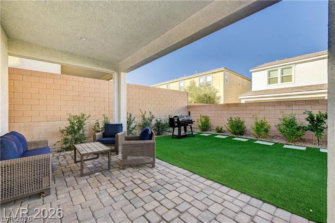
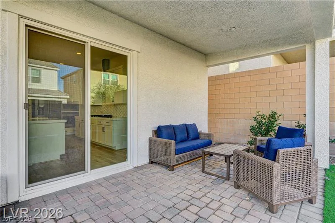
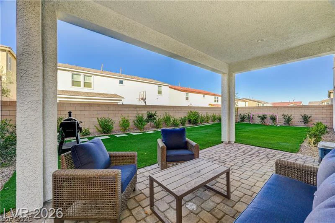
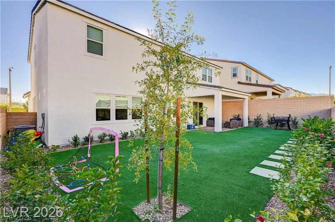
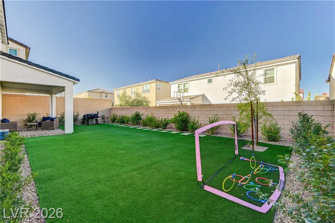
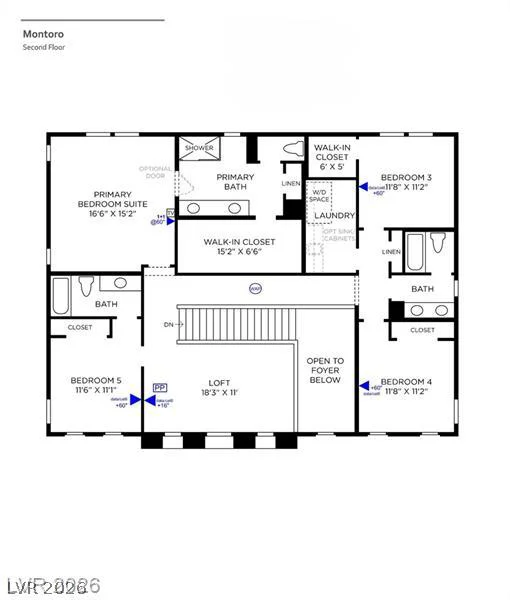
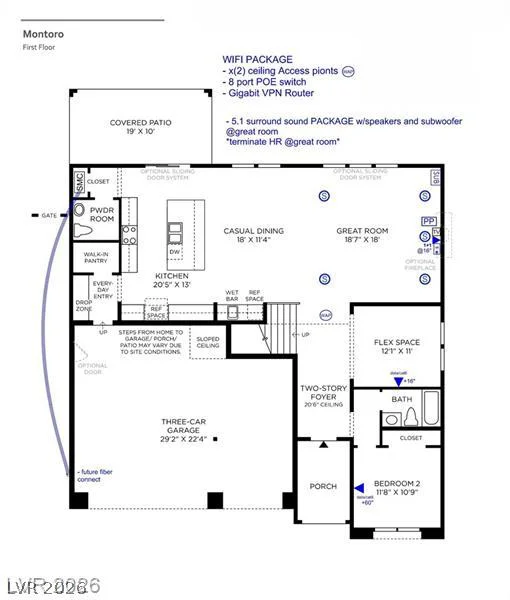
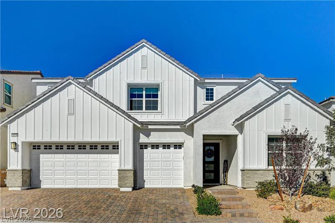
BEΤTΕR ΤHAΝ NEW TOLL ΒROTHERS MOΝTΟRO IN THE GATED VISTA ROSSA COMMUNITY AT SKYE CANYON! This stunning, highly upgraded 2024 home offers 5 bedrooms, 5 bathrooms, 3,259 square feet, and a spacious 3-car garage. Step inside to an impressive open-concept great room that flows seamlessly into a beautifully designed kitchen featuring quartz countertops, an oversized island, gas cooktop, built-in oven, wine refrigerator, ENERGY STAR appliances, and a large walk-in pantry. A downstairs bedroom with an adjoining full bath provides the perfect setup for guests or multigenerational living. Upstairs, you’ll find generously sized secondary bedrooms, a versatile loft, and a private primary suite featuring dual sinks, a soaking tub, a separate shower, and a large walk-in closet. Designer flooring, custom window treatments, and upgraded blinds add to the luxury feel throughout. The professionally completed backyard is ready to enjoy with a covered patio, fruit trees, and irrigation. This home is also loaded with technology upgrades, including whole-home Wi-Fi, hardwired ceiling access points, Cat6 data ports, surround-sound prewiring, and TV conduits. Enjoy the incredible Skye Canyon lifestyle with community pools, a spa, a fitness center, pickleball and tennis courts, basketball courts, a dog park, and more. SELLER WILL CONTRIBUTE UP TO $10,000 TOWARD BUYER CLOSING COSTS OR AN INTEREST-RATE BUYDOWN WITH AN ACCEPTABLE OFFER! Why wait for new construction when this beautifully upgraded, move-in-ready home has it all?
Address
-
Address: 10136 Sequoia Glen Avenue
-
City: Las Vegas
-
State/county: NV
-
Zip/Postal Code: 89166
-
Area: Centennial Hills, Skye Canyon
Details
Updated on September 9, 2026 at 9:12 pmHOA Fees
-
Vista Rossa $84 / month
-
Secondary HOA $65 / month
-
Total monthly equivalent $149 / month
-
Property ID 2817145
-
Price $890,000
-
Property Size 3259 sqft
-
Land Area 0.13 acres
-
Bedrooms 5
-
Rooms 10
-
Bathrooms 5
-
Garages 3
-
Year Built 2024
-
Type Single-Family Homes
-
Property Status For Sale
Additional details
-
Community Pool Yes
-
Community Spa / Hot Tub Yes
-
3 Car Garage Yes
-
Loft Yes
-
Open Floor Plan Yes
-
Covered Patio Yes
-
Quartz Countertops Yes
-
Walk-in Pantry Yes
-
Move-In Ready Yes
Features
360° Virtual Tour
Mortgage Calculator
-
Down Payment
-
Loan Amount
-
Monthly Mortgage Payment
-
Property Tax
-
Home Insurance
-
PMI
-
Monthly HOA Fees
Contact Information
View ListingsSimilar Listings

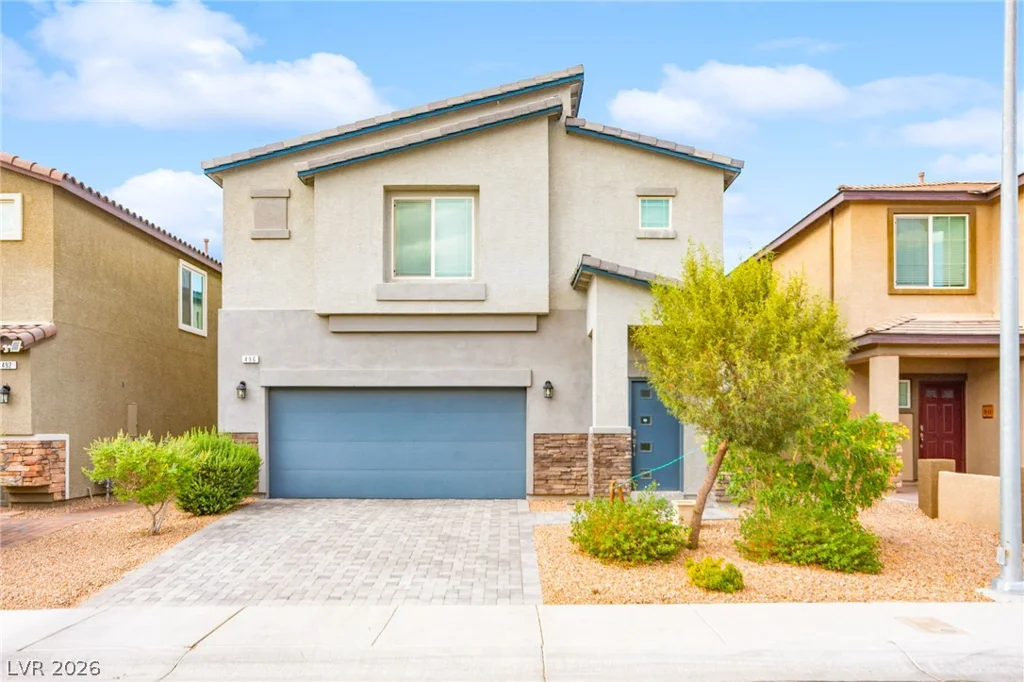
5205 Coral Glow, Las Vegas, NV 89149
- $689,000


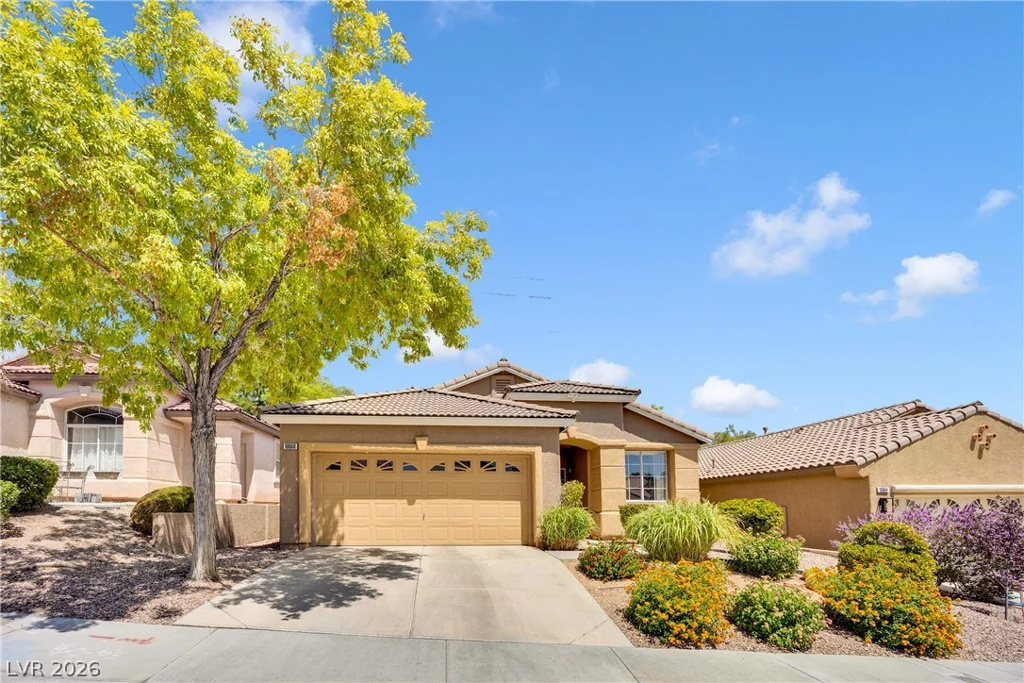
2383 Monterey Pine, Las Vegas, NV 89156
- $430,000