17 Highland Cove, Henderson, NV 89011
- $2,075,000
Description
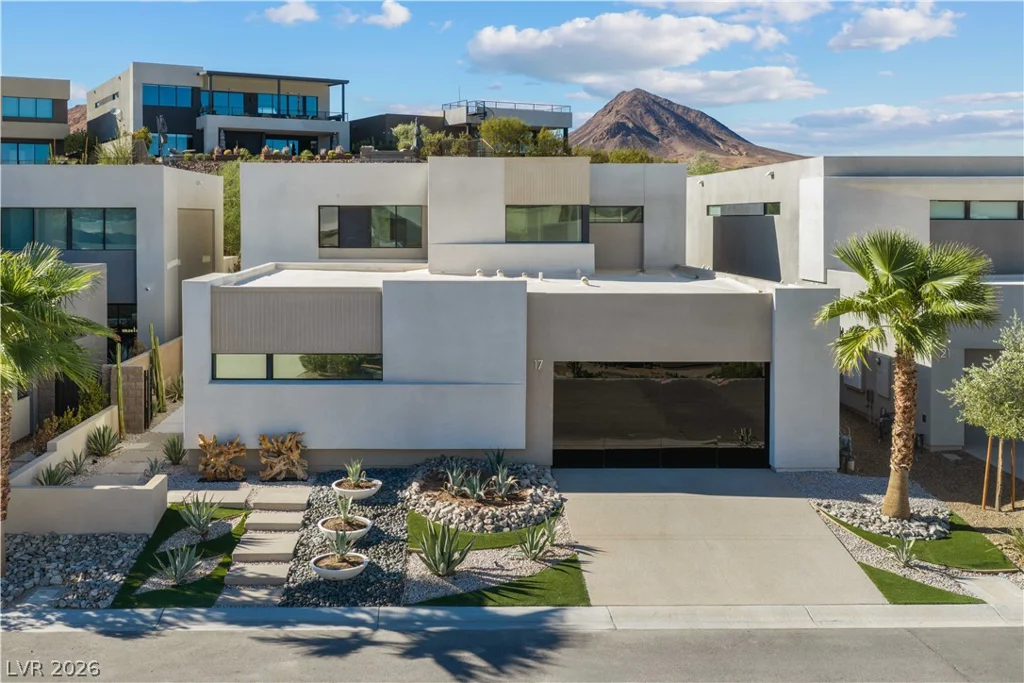
A true еntertаіner’s hοme with personаlity to match. Loсatеd in Vantage, an exclusive Blue Heron community within Lake Las Vegas, this home makes an impression before you even step inside. A dramatic water-feature walkway creates a memorable entrance and sets the tone for the modern design that awaits.
Offering 3,863 square feet with 4 bedrooms and 4.5 baths, this home was made for gathering. Expansive open-concept living spaces flow effortlessly for everything from dinner with friends to a full house on the weekends. The spacious loft creates another place to lounge, watch the game or entertain. Then there’s the flex room which is a fun, unexpected space with dual sleeping areas and its own lounge, perfect for kids, grandkids or overnight guests to flop.
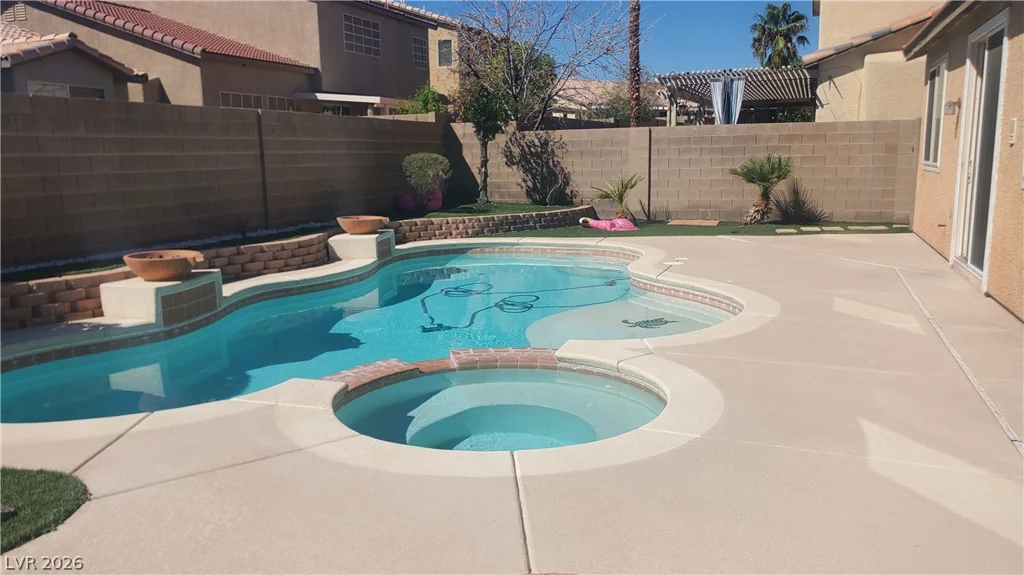
Outside, the private backyard and pool are ready for sunny afternoons, evening cocktails and weekends spent entertaining without ever needing to leave home. When you do venture out, the golf, dining, water activities, walking trails, and Village of Lake Las Vegas are just minutes away. This is a great opportunity to own a Blue Heron Custom home and skip the 2-year build process!!
Address
-
Address: 17 Highland Cove Lane
-
City: Henderson
-
State/county: NV
-
Zip/Postal Code: 89011
-
Area: Lake Las Vegas
Details
Updated on September 9, 2026 at 4:34 pmHOA Fees
-
Lake Las Vegas $153 / month
-
Secondary HOA $183 / month
-
Total monthly equivalent $336 / month
-
Property ID 2816475
-
Price $2,075,000
-
Property Size 3863 sqft
-
Land Area 0.18 acres
-
Bedrooms 4
-
Rooms 6
-
Bathrooms 5
-
Garages 3
-
Year Built 2020
-
Type Single-Family Homes
-
Property Status Coming Soon
Additional details
-
Private Pool Yes
-
Pool / Backyard Yes
-
Community Pool Yes
-
Community Spa / Hot Tub Yes
-
3 Car Garage Yes
-
Loft Yes
-
Open Floor Plan Yes
-
Covered Patio Yes
Features
Mortgage Calculator
-
Down Payment
-
Loan Amount
-
Monthly Mortgage Payment
-
Property Tax
-
Home Insurance
-
PMI
-
Monthly HOA Fees
Contact Information
View ListingsSimilar Listings

2383 Monterey Pine, Las Vegas, NV 89156
- $430,000

212 Belle Isle, Henderson, NV 89012
- $629,999

10090 Desert Azure, Las Vegas, NV 89178
- $849,000