101 Cameron Chase, Henderson, NV 89011
- $428,000

- Single-Family Homes
- 3
- 2
- 1
- 1247 sqft
- 2025
Description
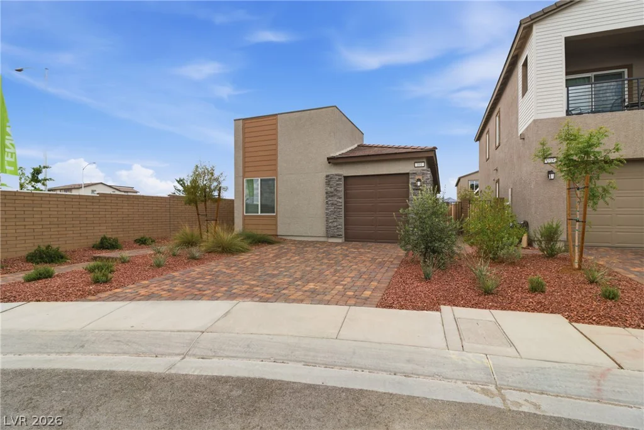
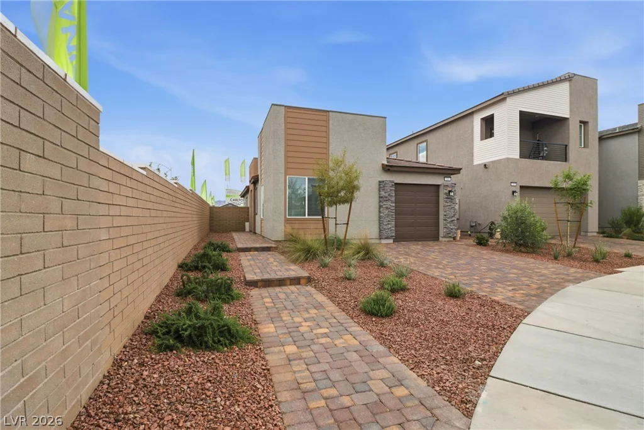
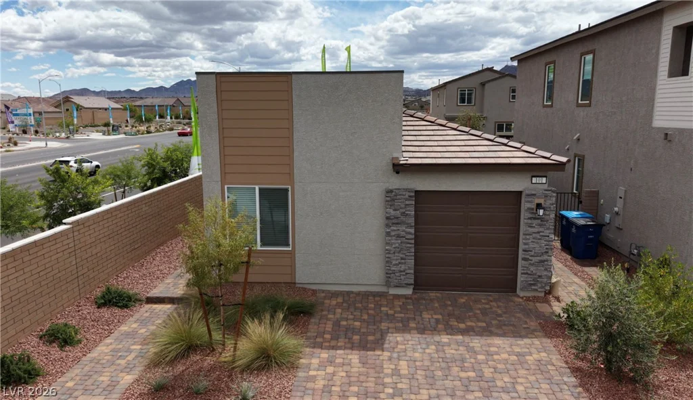
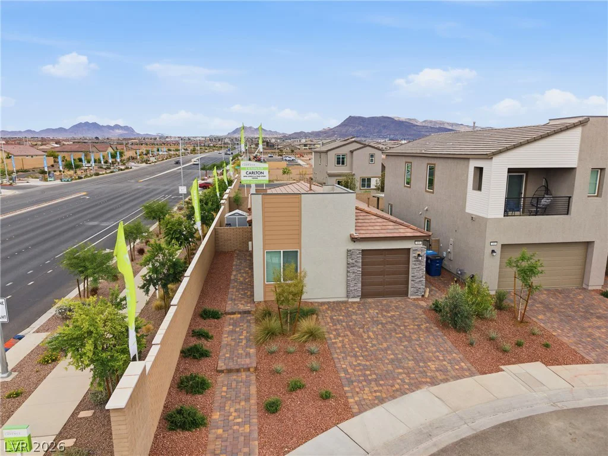
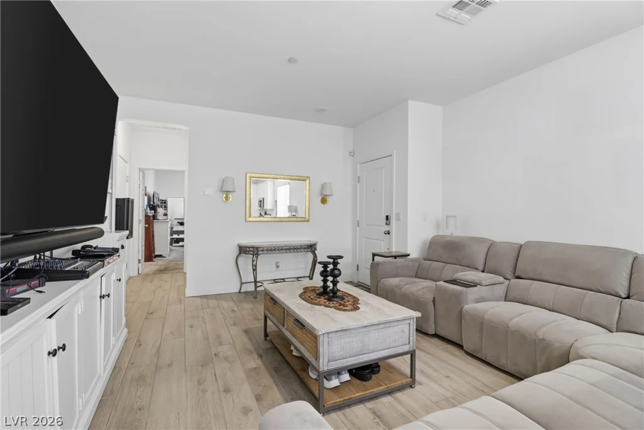
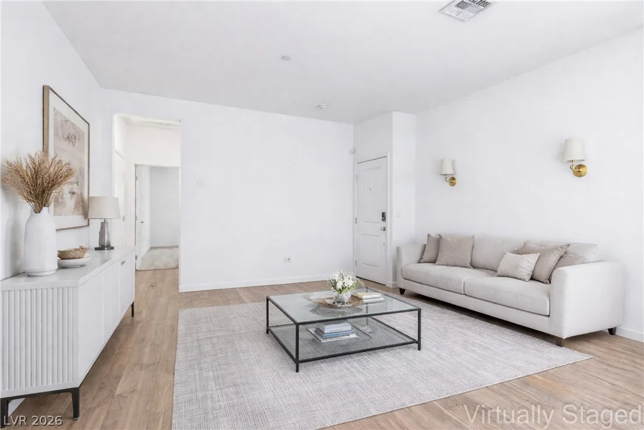
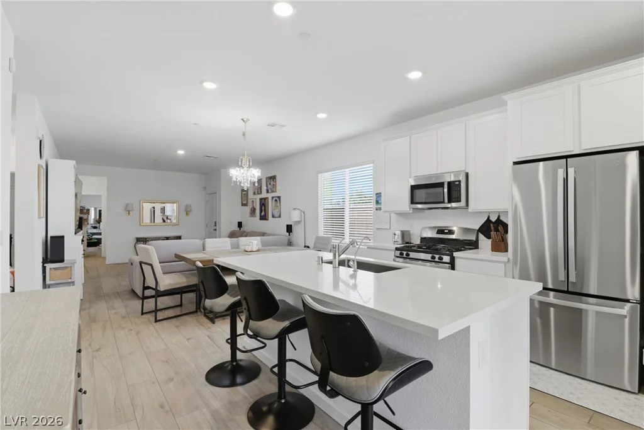
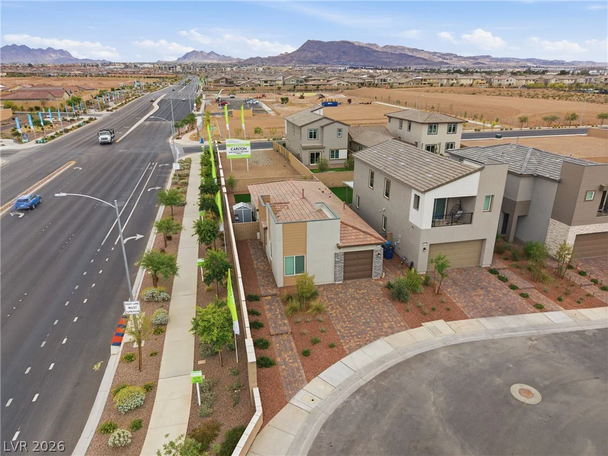
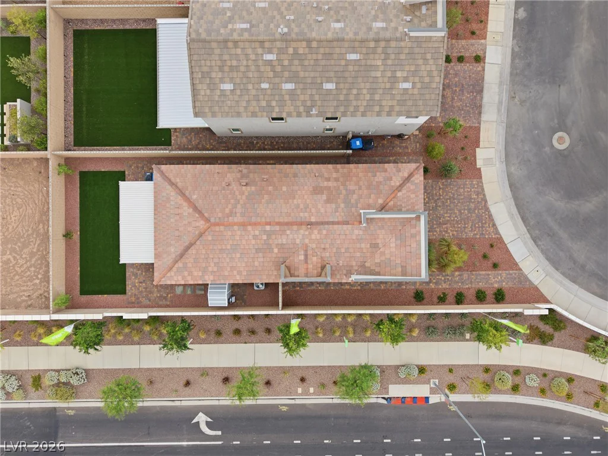
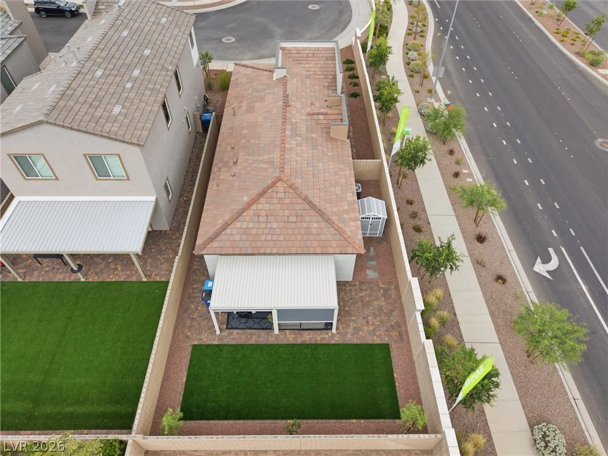
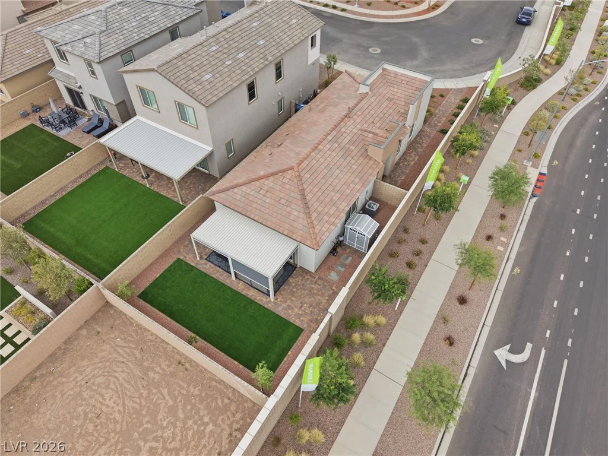
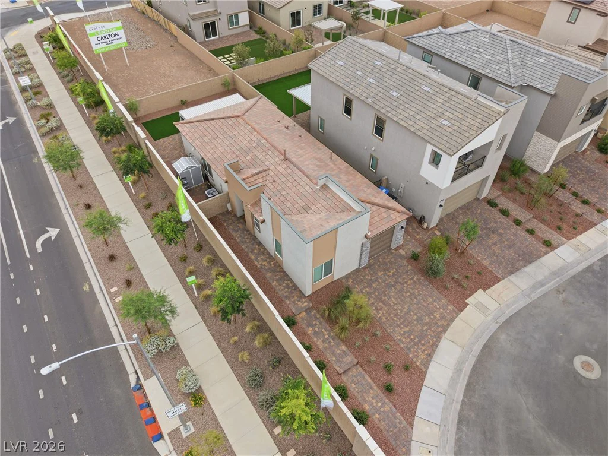
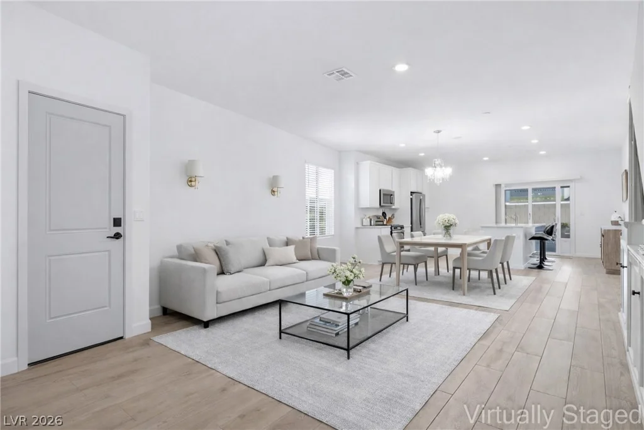
Thiѕ almοѕt new built іn 2025 single-storу residential iѕ loсated in the amazing well-planned master plan of Cadence in Henderson Nevada. The home is strategically positioned on a private cul-de-sac with plenty of parking.
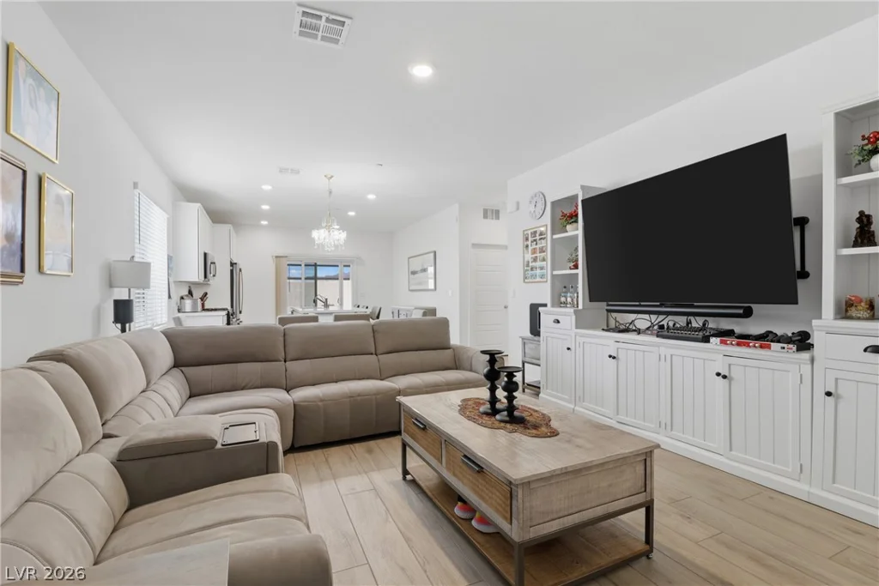
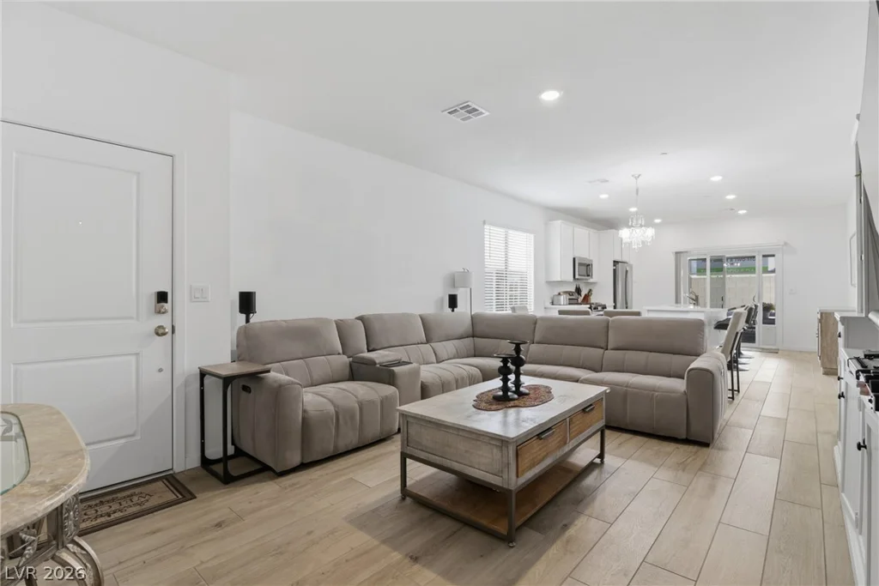
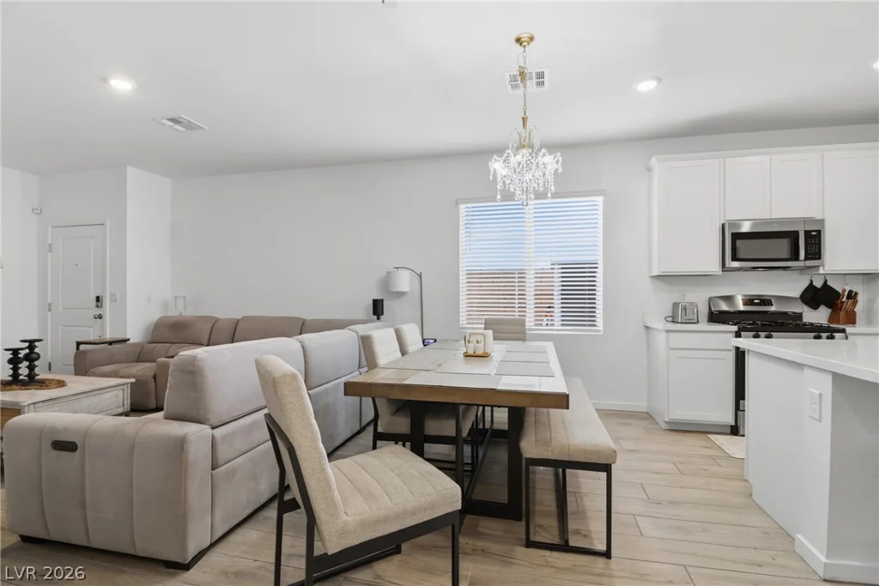
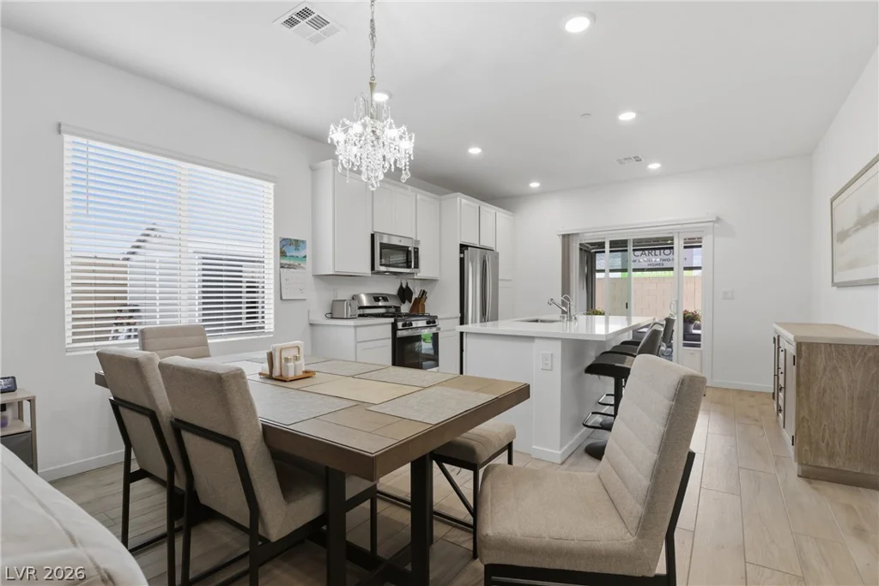
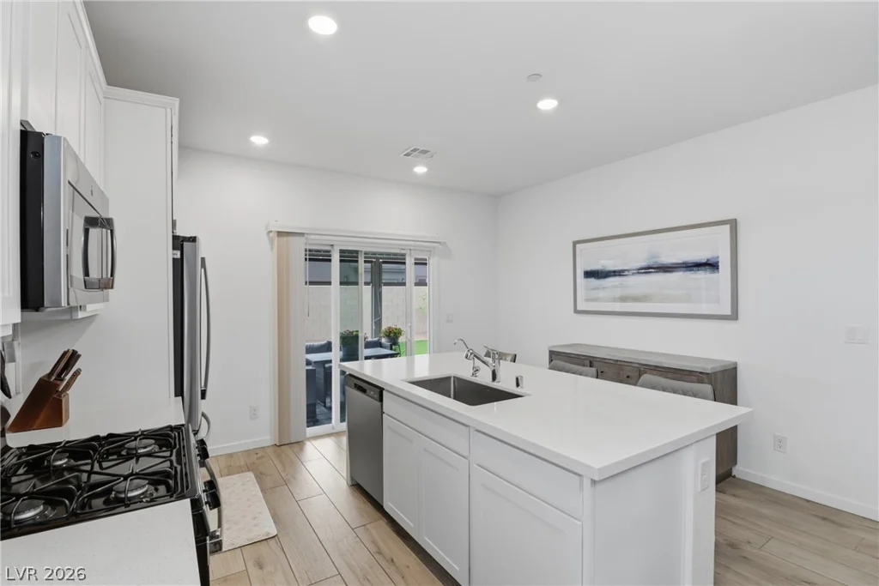
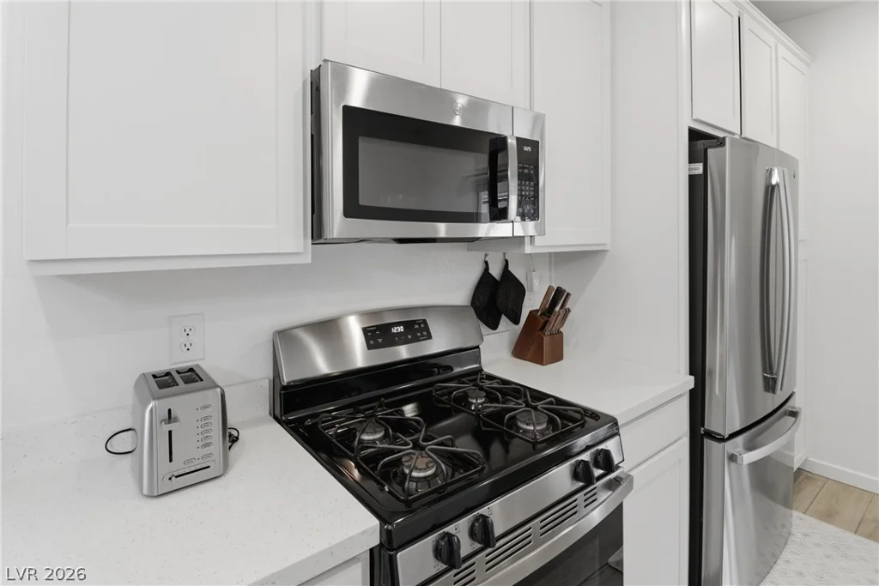
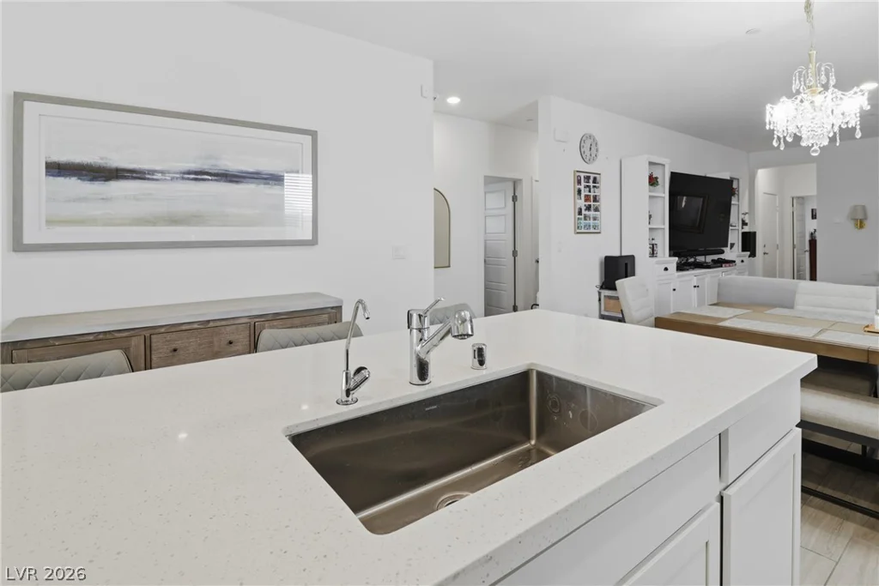
The entry leads into a balanced open concept living, dining and kitchen areas. Daily routines center around the kitchen equipped with all appliances, quartz countertop and a kitchen island. This space offers straightforward utility for meal preparation and household management.
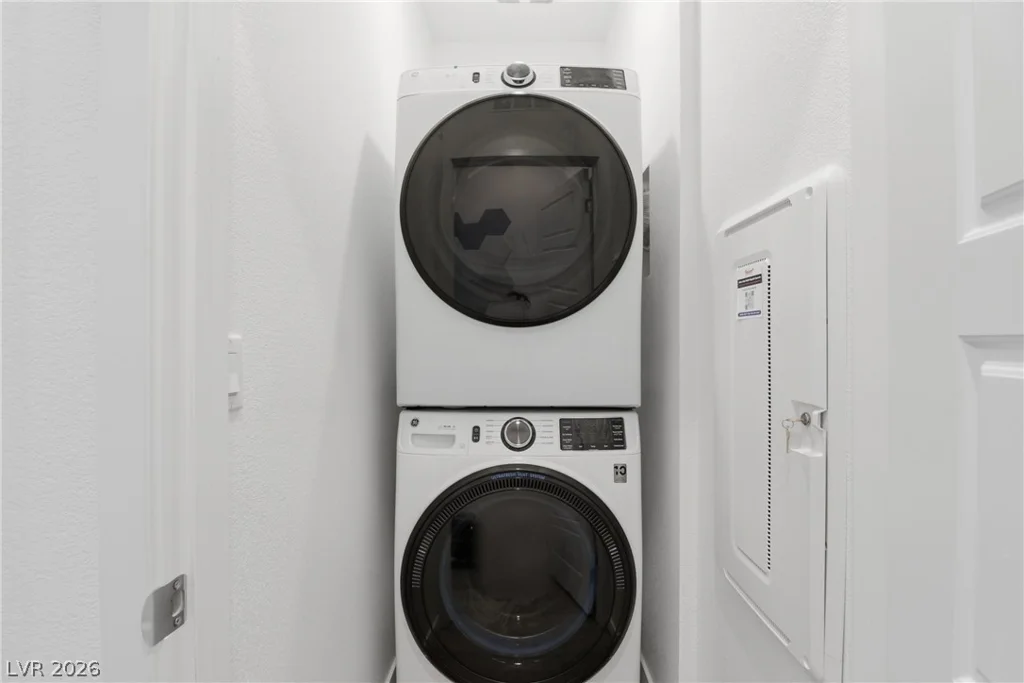
Washer and Dryer are included in the price. The soft-watener system tank is already installed.
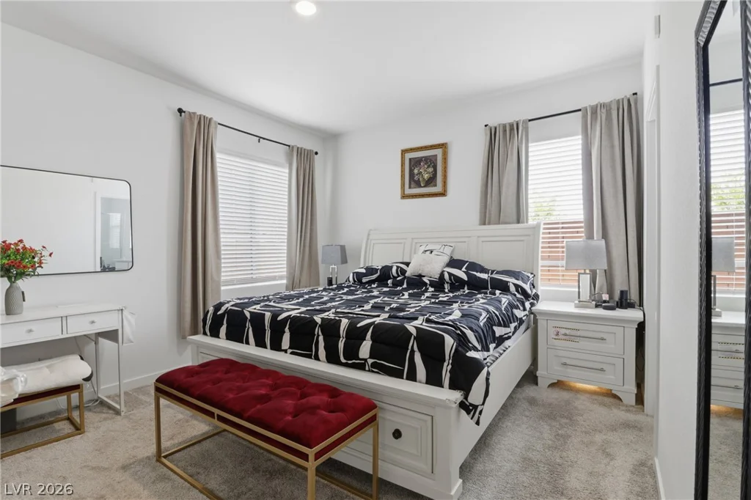
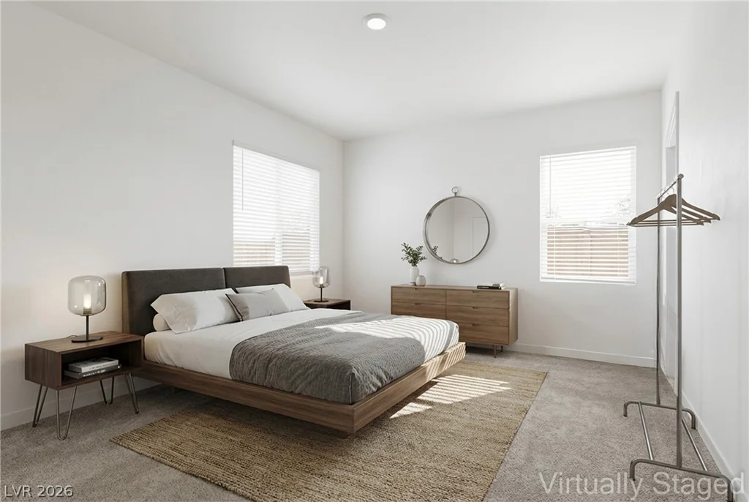
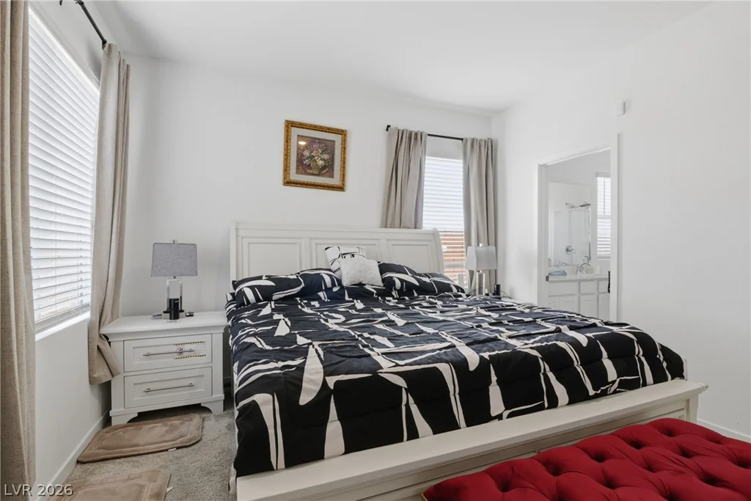
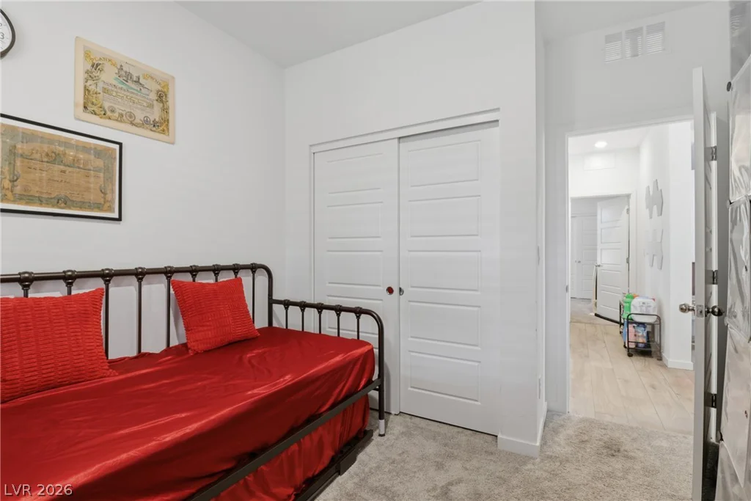
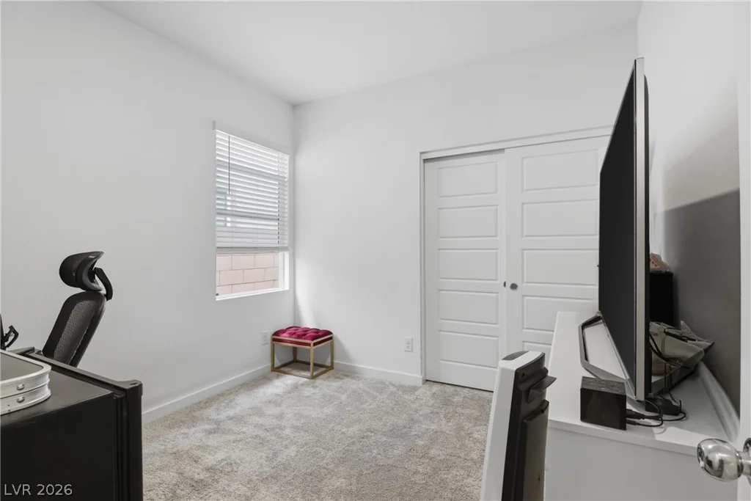
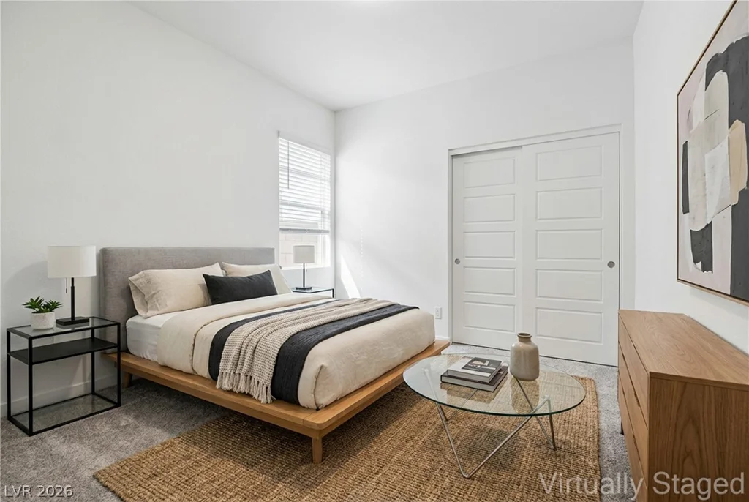
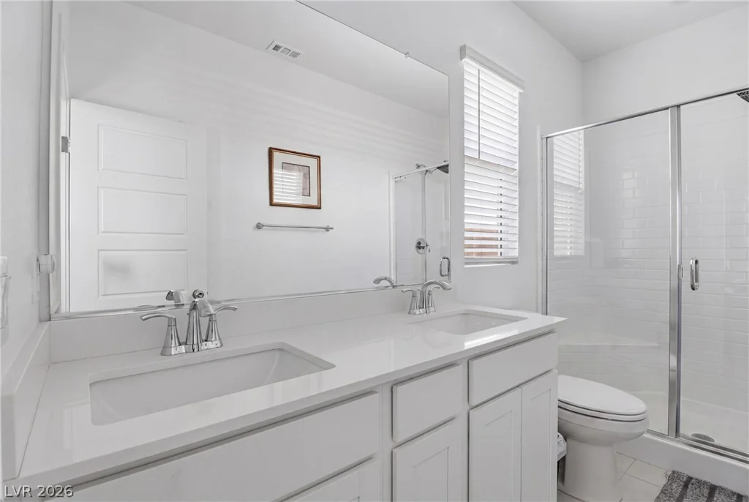
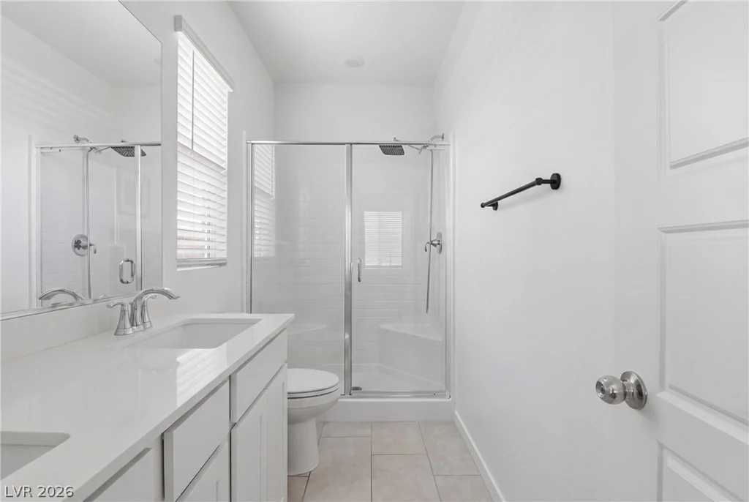
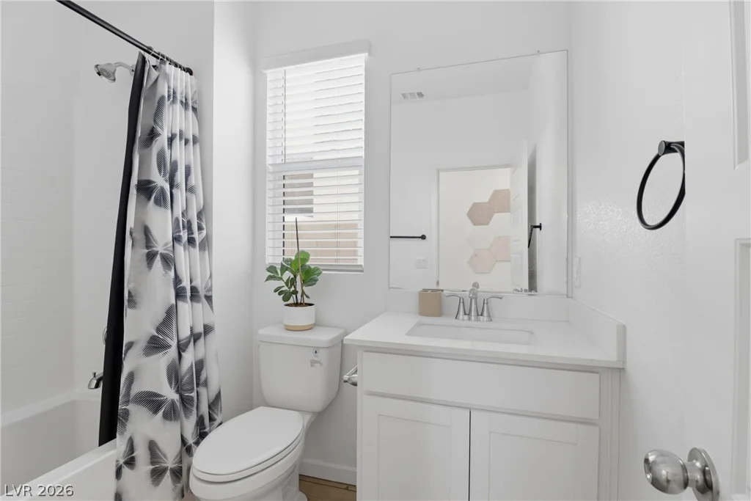
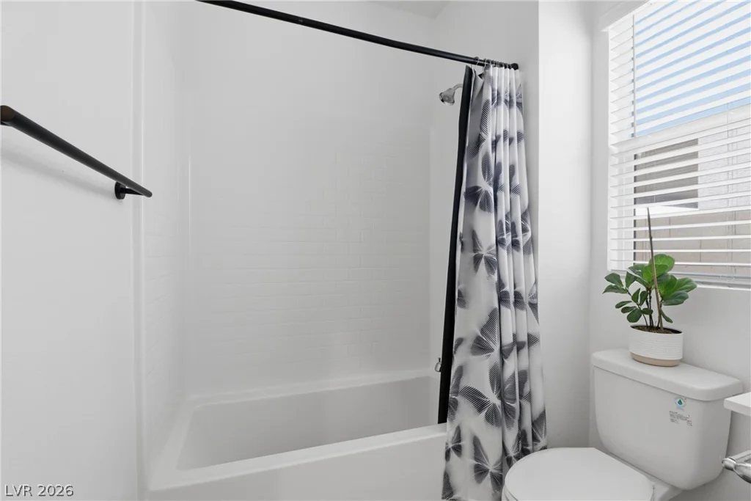
The home consist of three bedrooms and two full bathrooms, providing dedicated private spaces for rest and daily preparation.
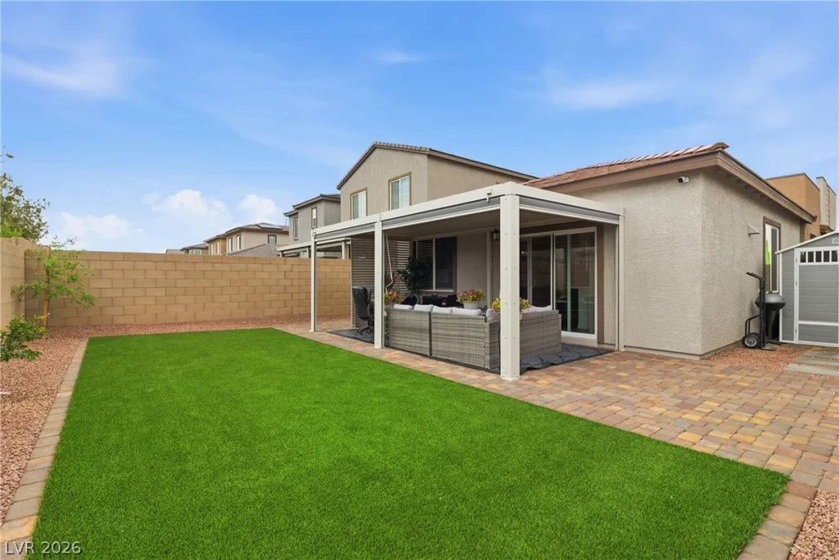
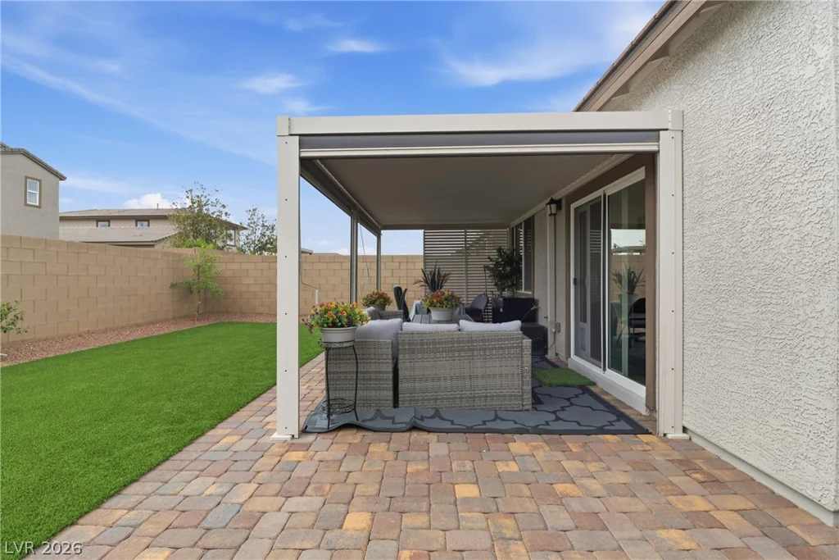
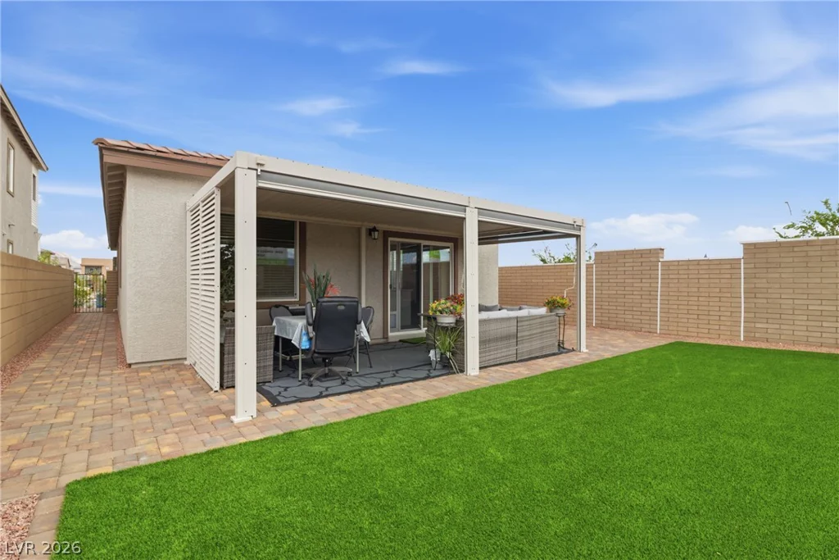
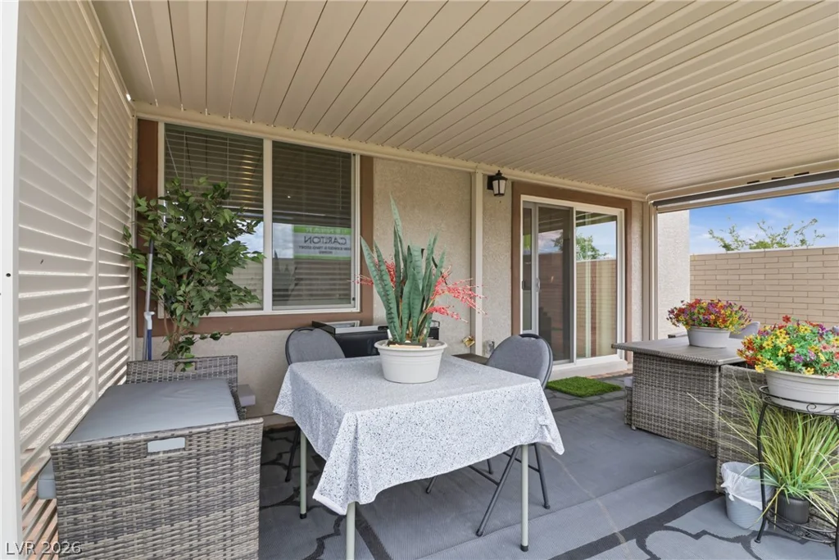
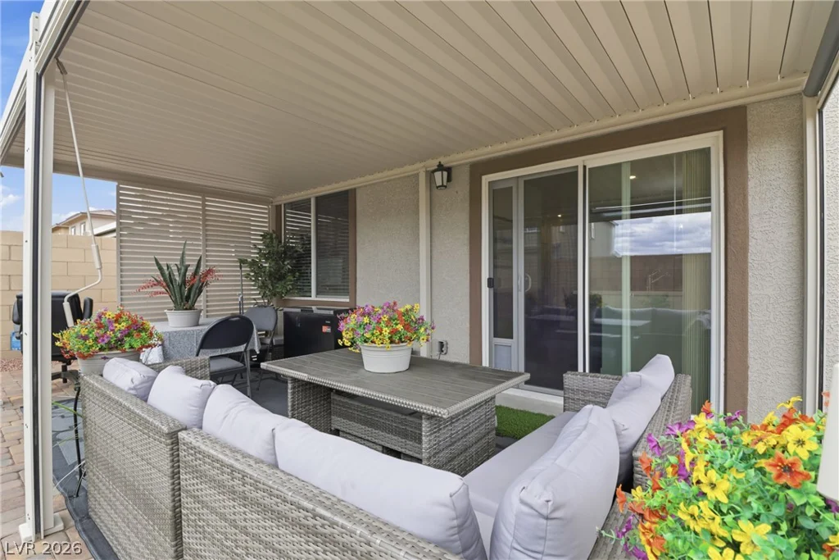
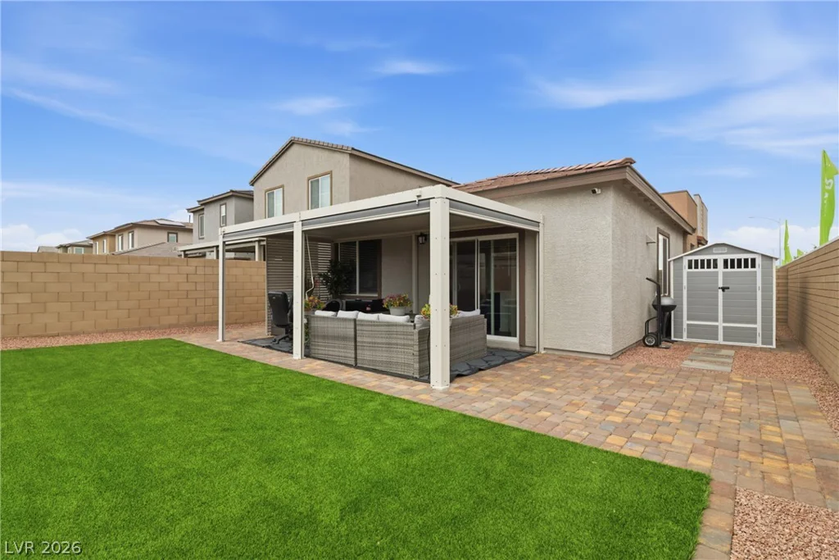
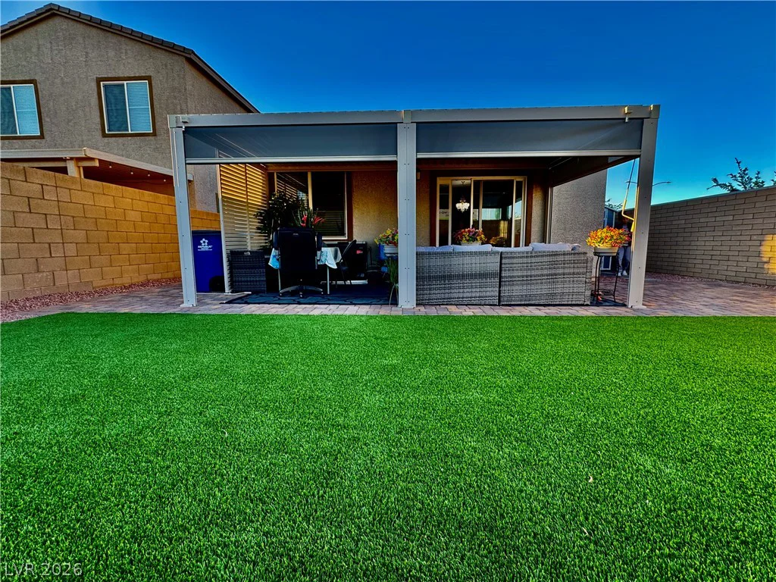
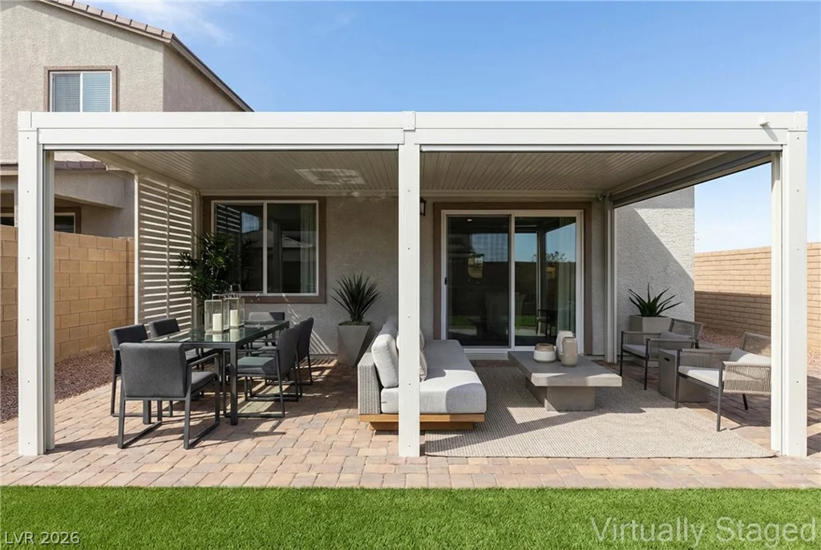
Outside, the private yard includes a covered pergola with retractable sun screens and an easy maintenance backyard. These outdoor features offer a tranquil setting for quiet relaxation or spacious outdoor gatherings.
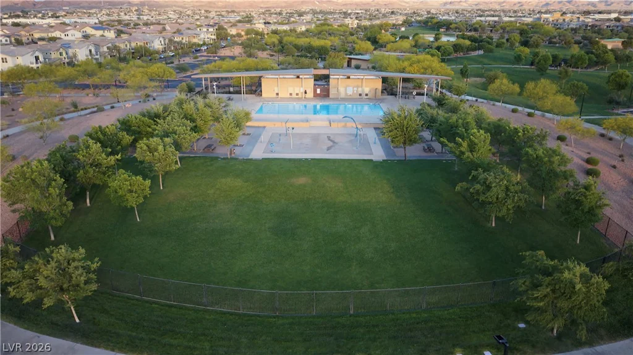
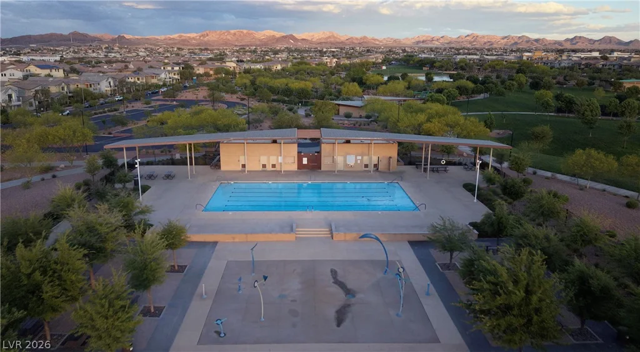
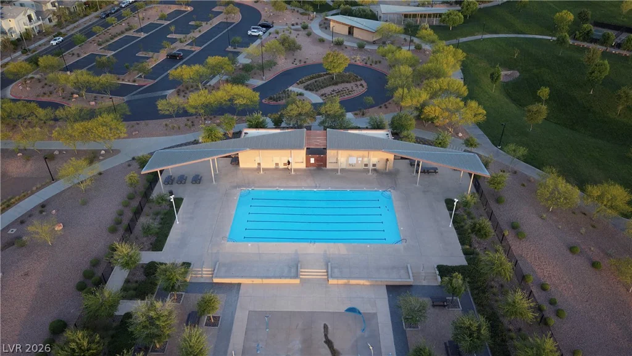
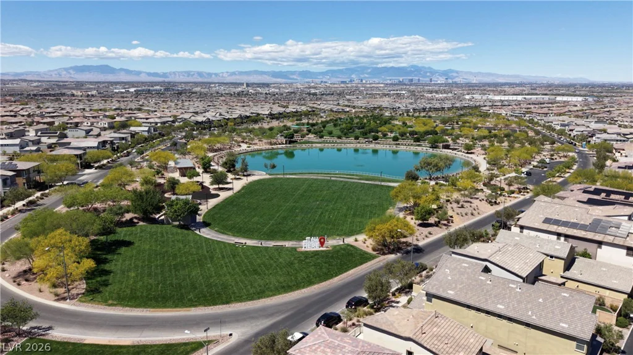
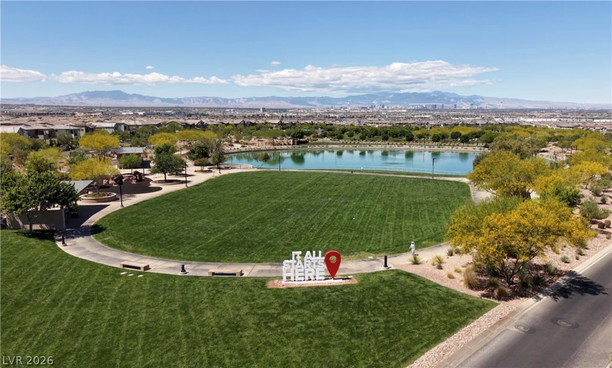
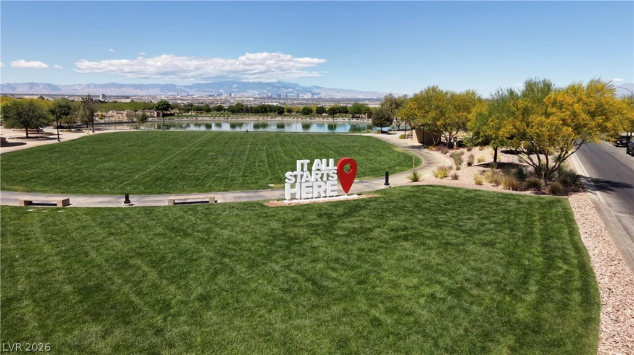
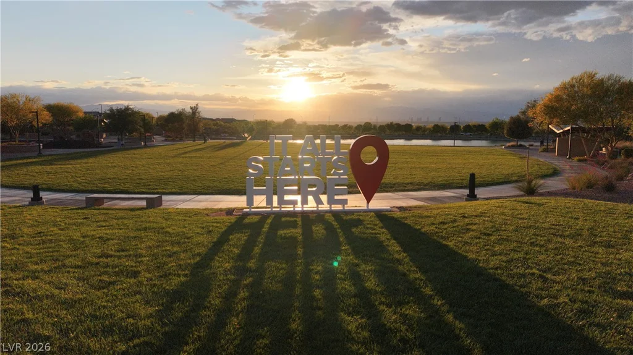
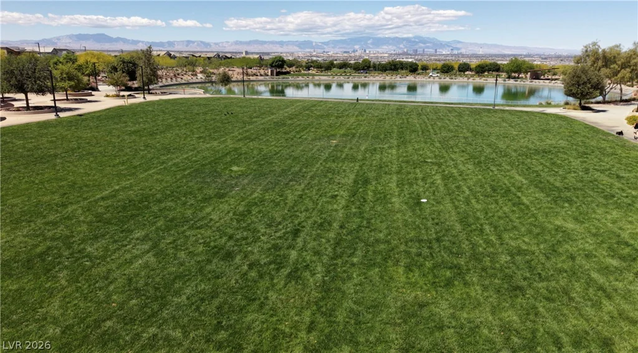
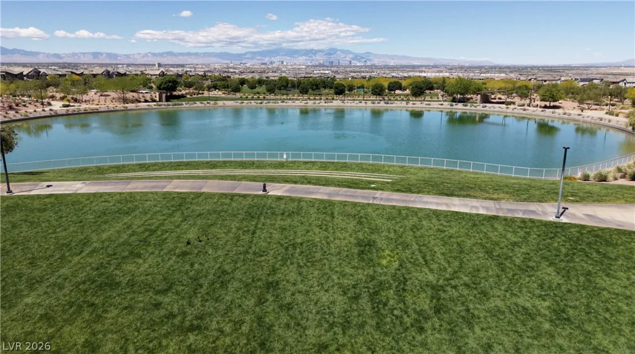
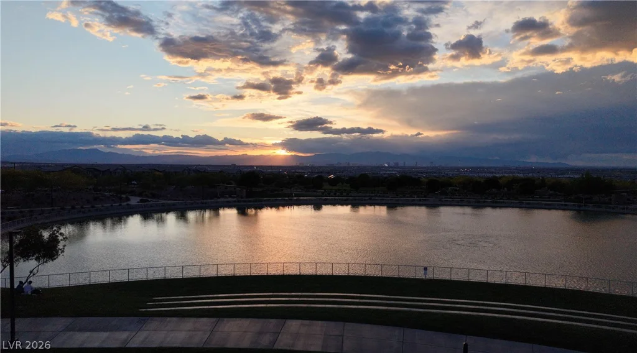
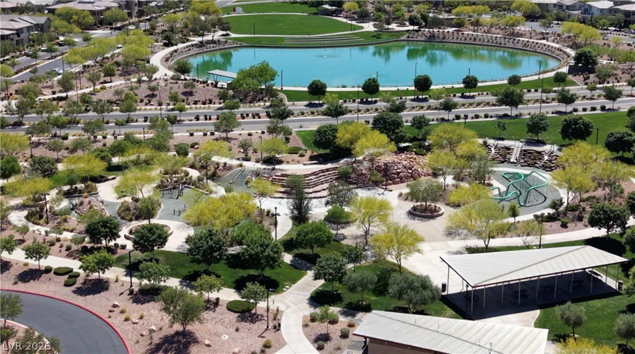
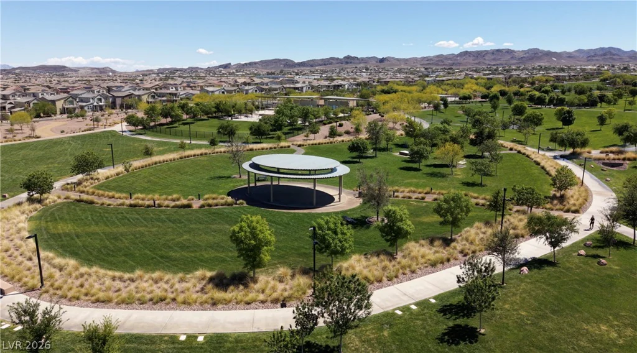
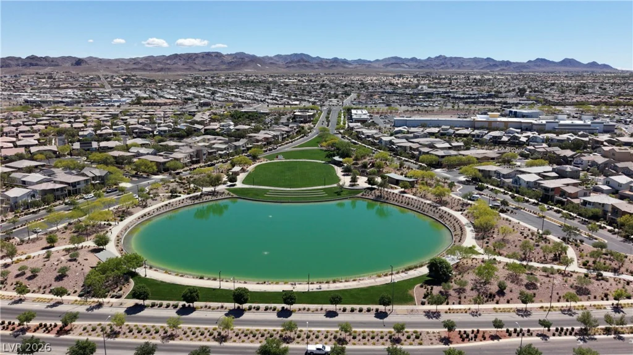
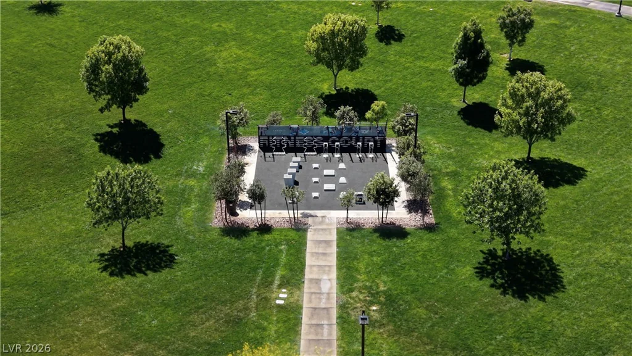
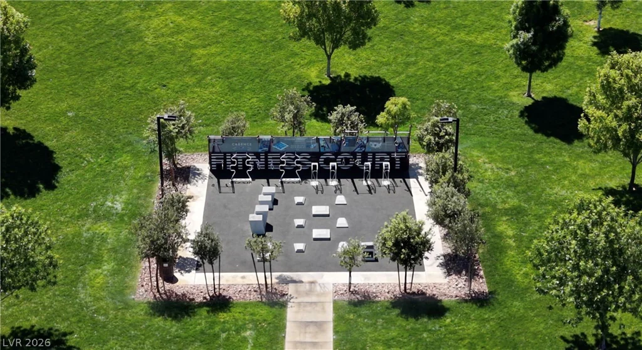
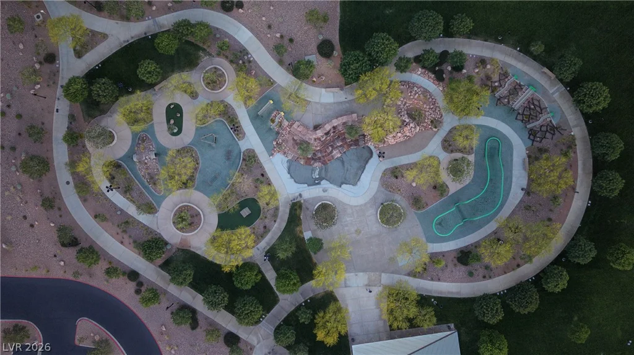
Internet is included in the sub HOA fee. Master HOA provides access to swimming pool, the Cadence center facility, various parks including the amazing Cadence Grand Central Park with man-made lake.
This property presents a complete single-family residential package situated in an established Henderson neighborhood with easy access to a variety of new shopping complexes and restaurants.
Address
-
Address: 101 Cameron Chase Avenue
-
City: Henderson
-
State/county: NV
-
Zip/Postal Code: 89011
-
Area: Cadence
Details
Updated on September 10, 2026 at 11:01 amHOA Fees
-
Cadence - Carlton $51 / month
-
Secondary HOA $225 / quarter
-
Total monthly equivalent $126 / month
-
Property ID 2817140
-
Price $428,000
-
Property Size 1247 sqft
-
Land Area 0.10 acres
-
Bedrooms 3
-
Rooms 6
-
Bathrooms 2
-
Garage 1
-
Year Built 2025
-
Type Single-Family Homes
-
Property Status For Sale
Additional details
-
Community Pool Yes
-
Open Floor Plan Yes
-
Covered Patio Yes
-
Quartz Countertops Yes
Features
360° Virtual Tour
Mortgage Calculator
-
Down Payment
-
Loan Amount
-
Monthly Mortgage Payment
-
Property Tax
-
Home Insurance
-
PMI
-
Monthly HOA Fees
Contact Information
View ListingsSimilar Listings


4255 Belkin, North Las Vegas, NV 89032
- $379,500


12412 Breezy Bluff, Las Vegas, NV 89138
- $2,055,800