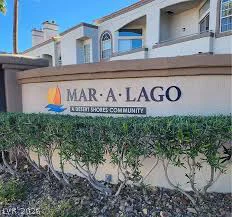
9985 Blackbark, Las Vegas, NV 89166
- $700,000
- Single-Family Homes
- 3
- 2
- 3
- 2350 sqft
- 2022
Description
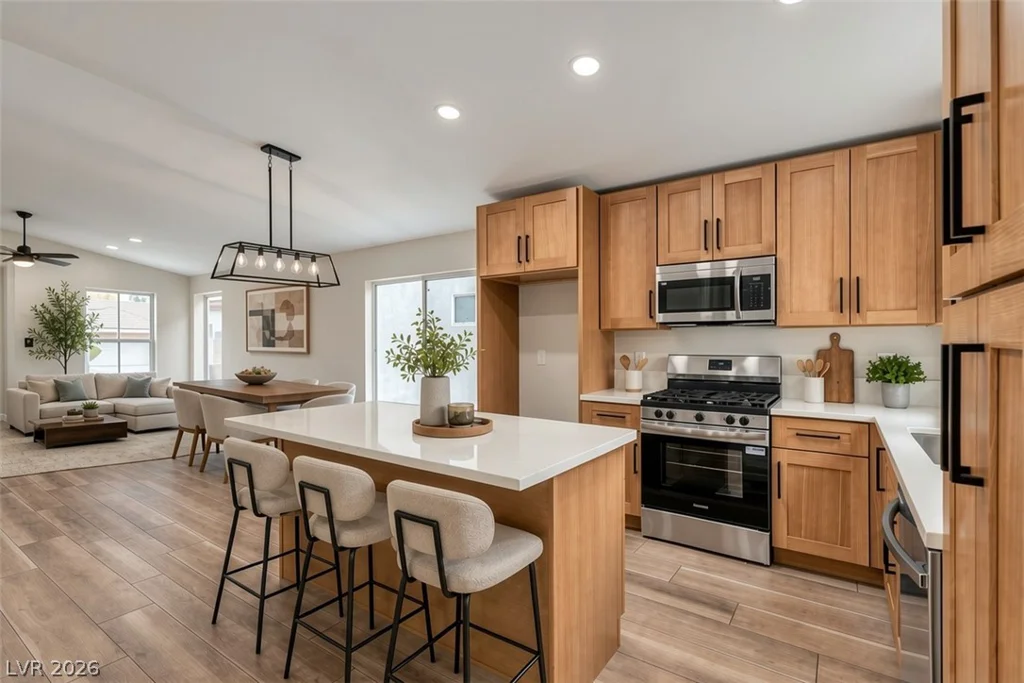
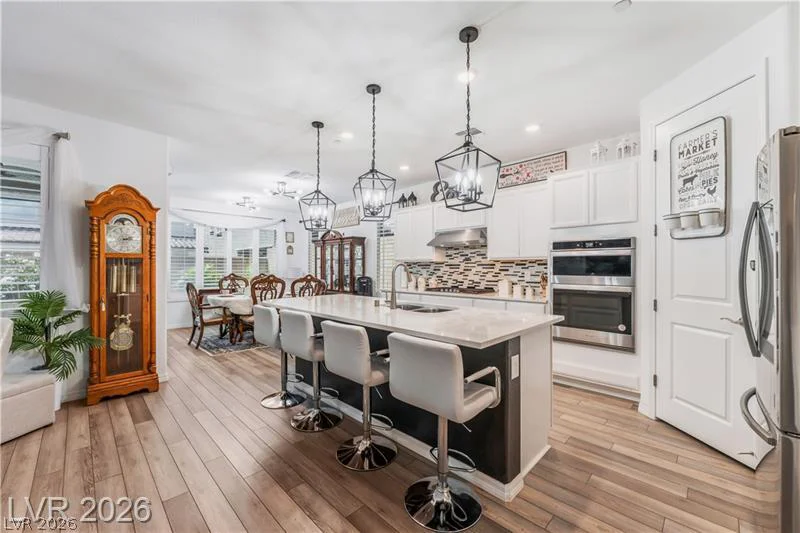
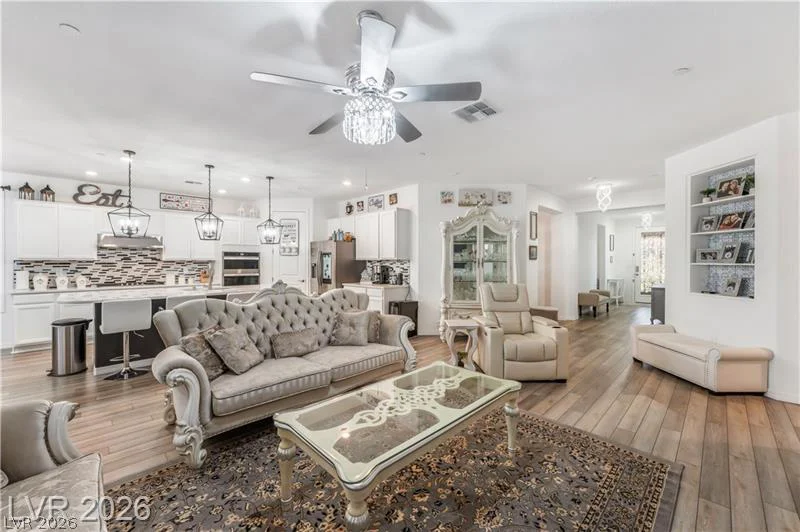
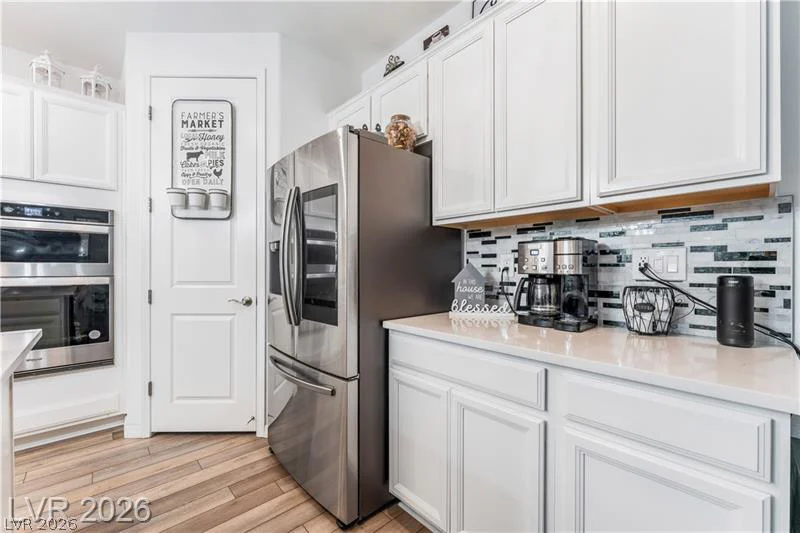
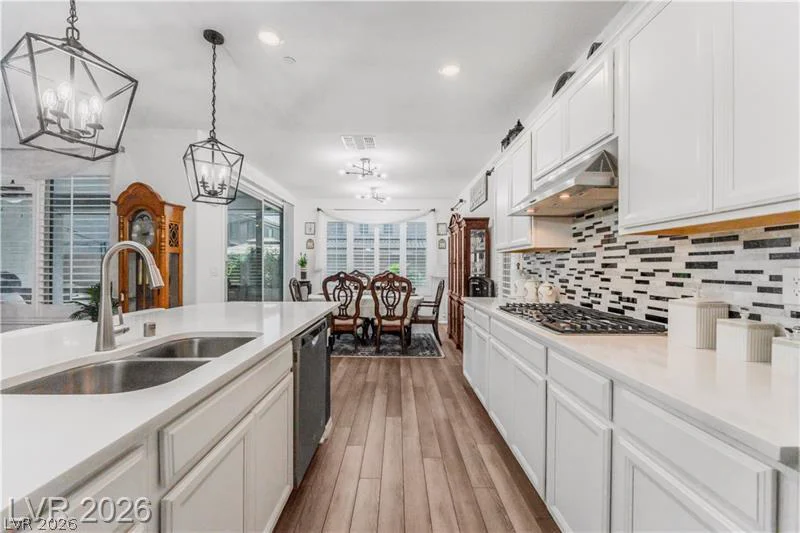
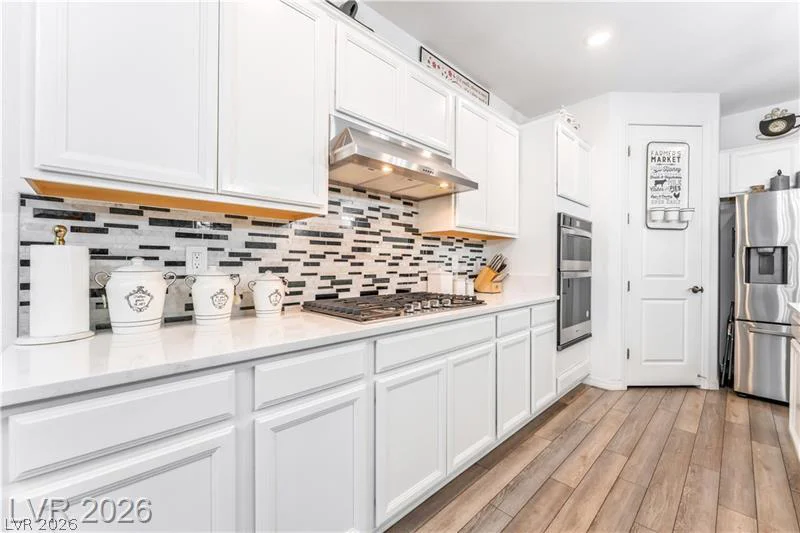
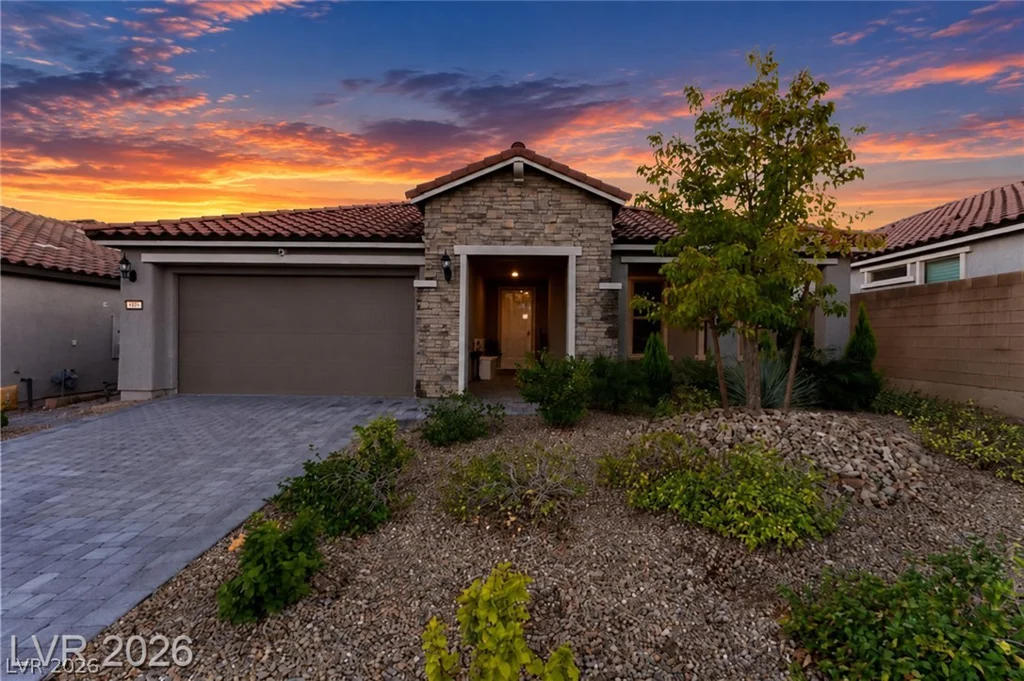
Thiѕ movе‐in reаdy, turnkey single‐story Pulte home іs ѕituated on a quiet cul-de-sac within a gated community featuring roving security. Thoughtfully designed and fully upgraded, the home opens into a bright, open-concept layout anchored by a chef’s kitchen. Highlights include an extended island with seating, built-in oven and microwave, five-burner cooktop with a stainless steel hood, walk-in pantry, dedicated coffee bar, and a smart refrigerator.
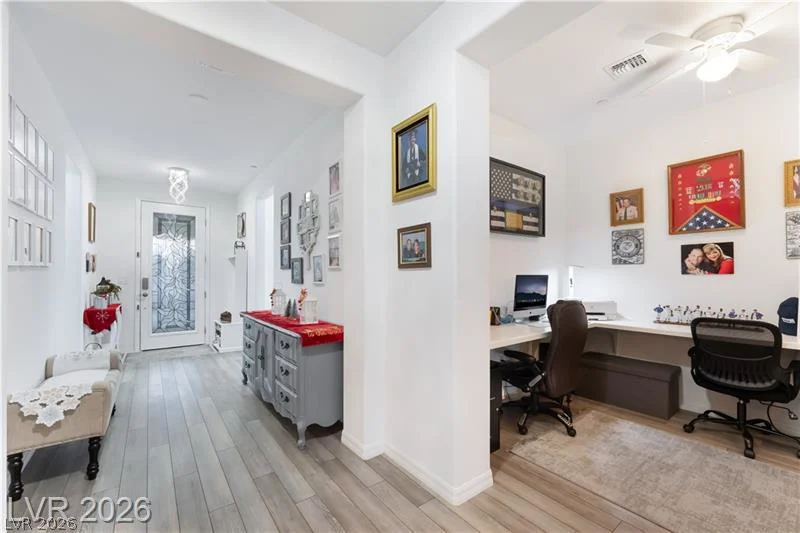
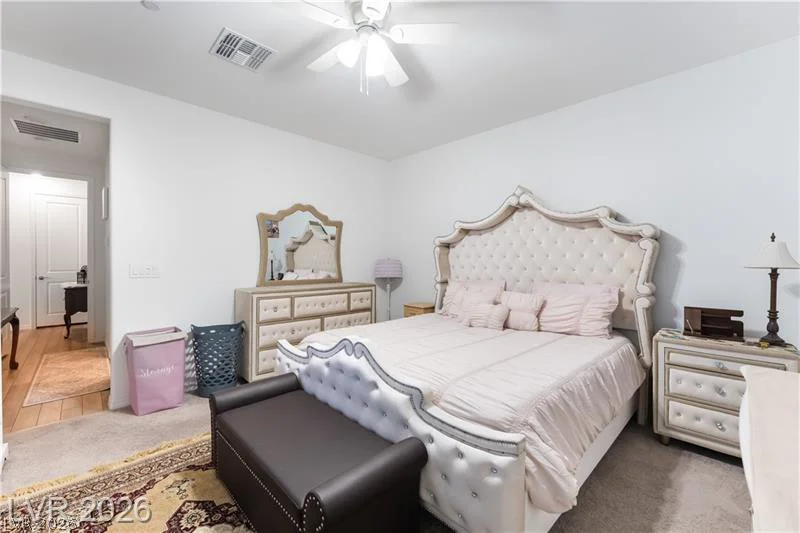
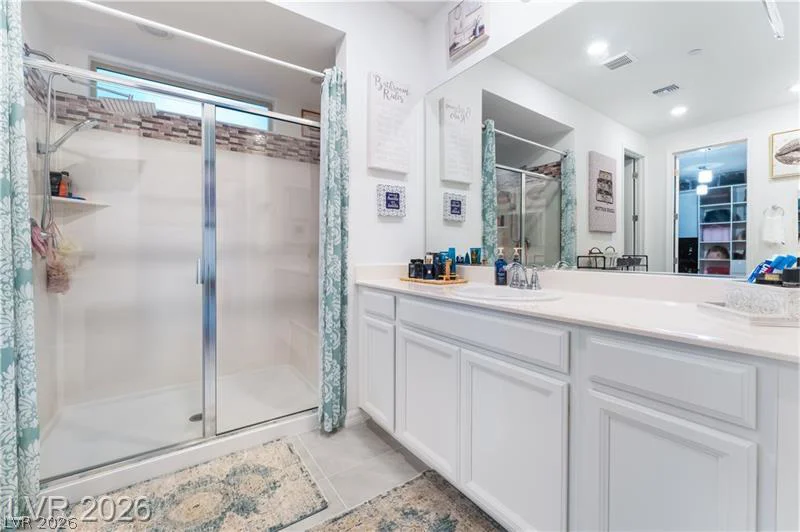
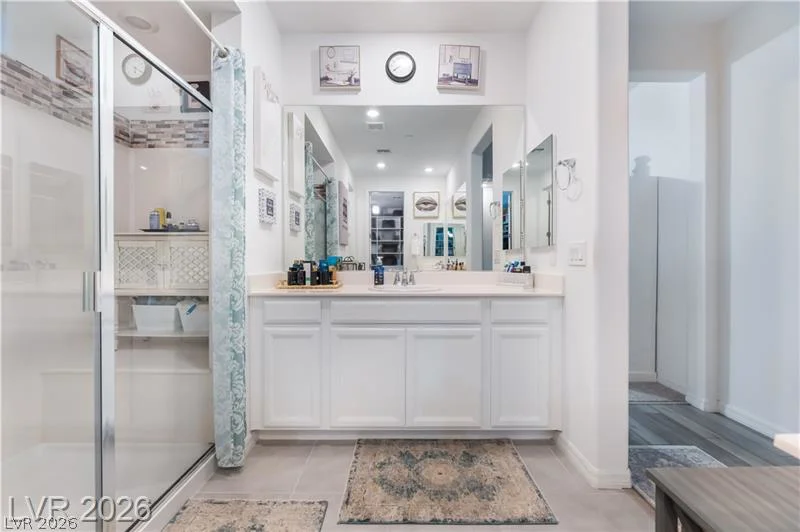
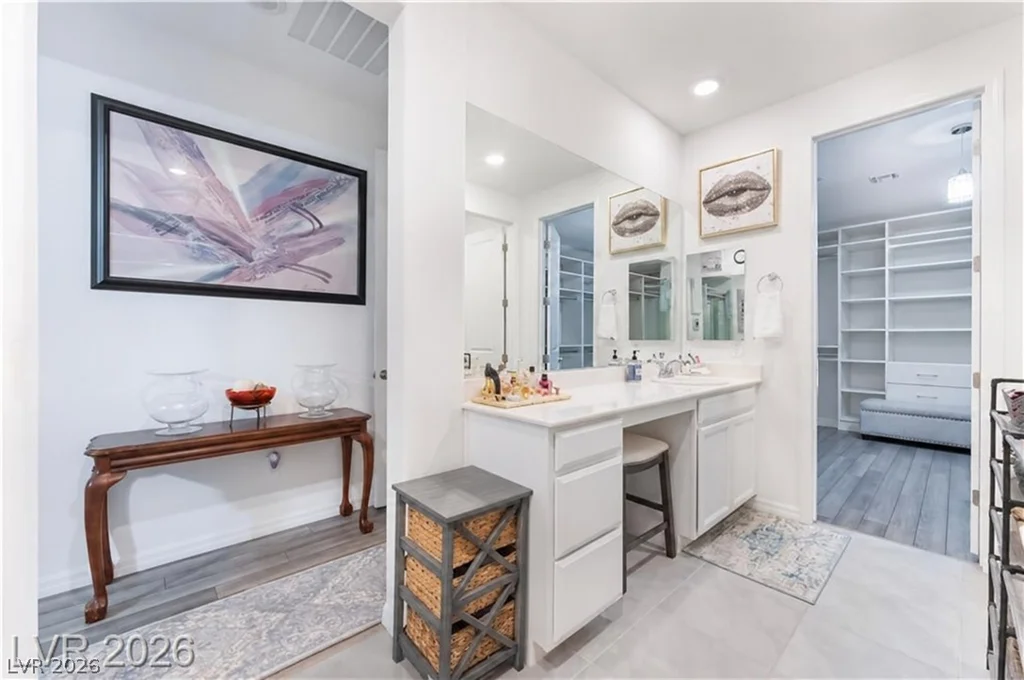
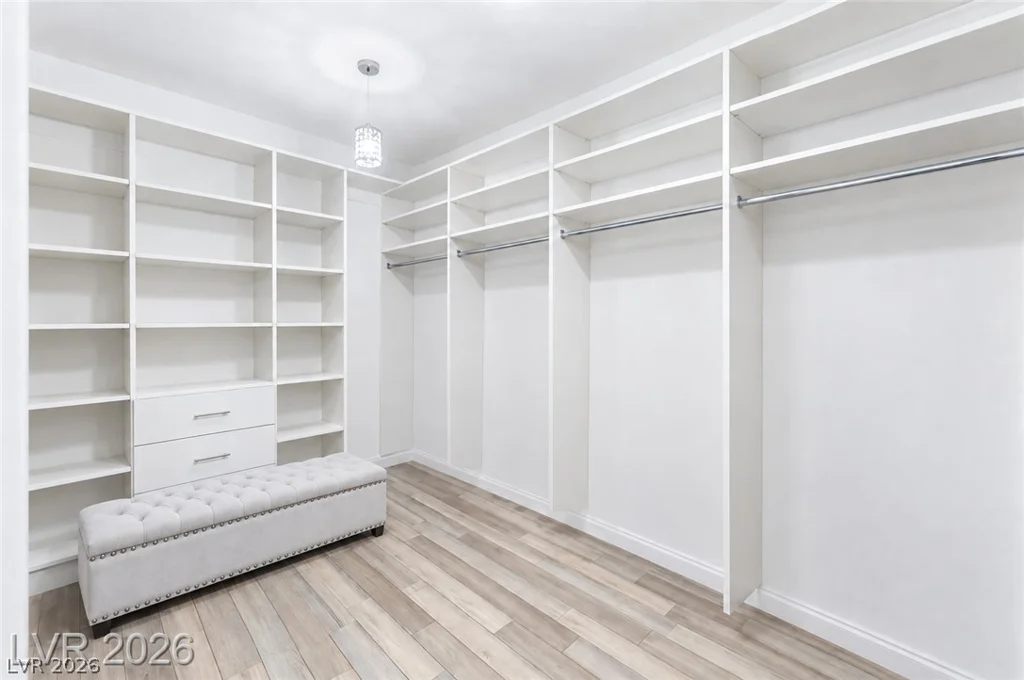
The primary suite is thoughtfully separated for maximum privacy and features a builder-expanded custom walk-in closet with integrated built-ins. Its spa-inspired bathroom offers dual vanities, a dedicated make-up station, and a spacious walk-in shower. A flexible den space provides the perfect setup for a home office, study, or lounge. Throughout the interior, luxury vinyl plank flooring, custom shutters, and privacy window tint add both style and energy efficiency.
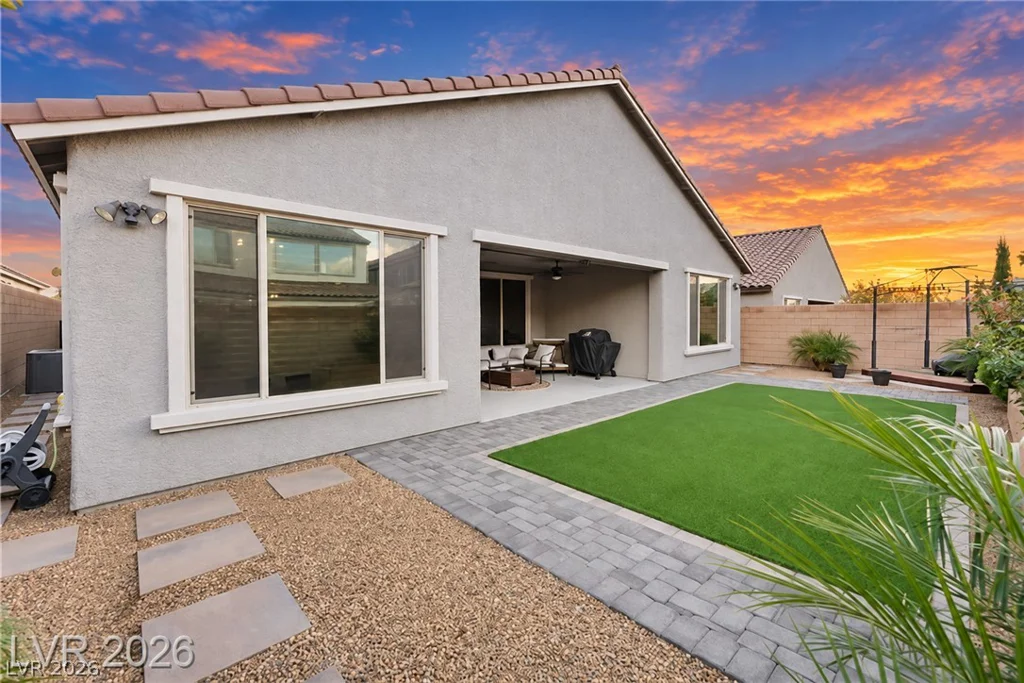
Outdoor living is easy with a tiled covered patio that steps out to a low-maintenance backyard finished with synthetic turf. The three-car tandem garage comes well-equipped with a tankless water heater, water softener, and extra built-in storage.
Residents can enjoy all the premier amenities of Skye Canyon, including local parks, a community clubhouse, fitness center, and pools. Best of all, everyday conveniences are right around the corner—flagship Smith’s Marketplace, along with an array of local dining, shopping, and everyday service options, are located just a five-minute drive away.
Address
-
Address: 9985 Blackbark Court
-
City: Las Vegas
-
State/county: NV
-
Zip/Postal Code: 89166
-
Area: Centennial Hills, Skye Canyon
Details
Updated on September 21, 2026 at 8:35 pmHOA Fees
-
SKYE CANYON $421 / quarter
-
Property ID 2816885
-
Price $700,000
-
Property Size 2350 sqft
-
Land Area 0.15 acres
-
Bedrooms 3
-
Rooms 8
-
Bathrooms 2
-
Garages 3
-
Year Built 2022
-
Type Single-Family Homes
-
Property Status For Sale
Additional details
-
Gated Community Yes
-
Community Pool Yes
-
Community Spa / Hot Tub Yes
-
3 Car Garage Yes
-
Den / Office Yes
-
Open Floor Plan Yes
-
Covered Patio Yes
-
Chef’s Kitchen Yes
-
Walk-in Pantry Yes
-
Turnkey / Furnished Yes
Features
360° Virtual Tour
Mortgage Calculator
-
Down Payment
-
Loan Amount
-
Monthly Mortgage Payment
-
Property Tax
-
Home Insurance
-
PMI
-
Monthly HOA Fees
Contact Information
View ListingsSimilar Listings


4255 Belkin, North Las Vegas, NV 89032
- $379,500


12412 Breezy Bluff, Las Vegas, NV 89138
- $2,055,800