5090 Fairmont, Pahrump, NV 89061
- $425,000
- Single-Family Homes
- 3
- 2
- 2
- 1929 sqft
- 2018
Description
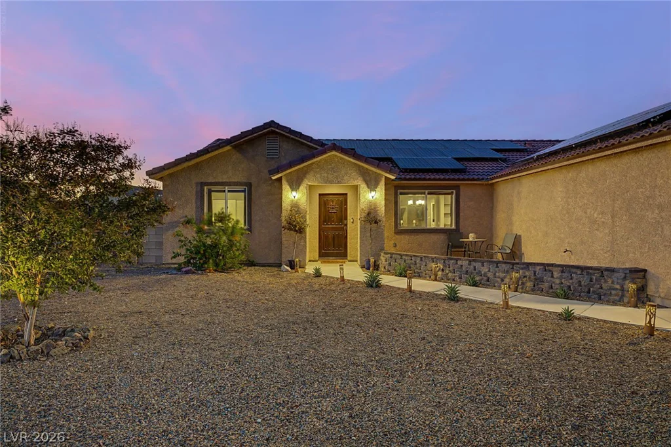
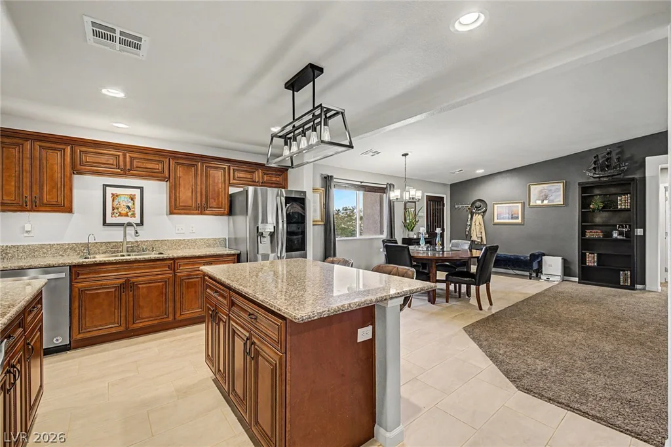
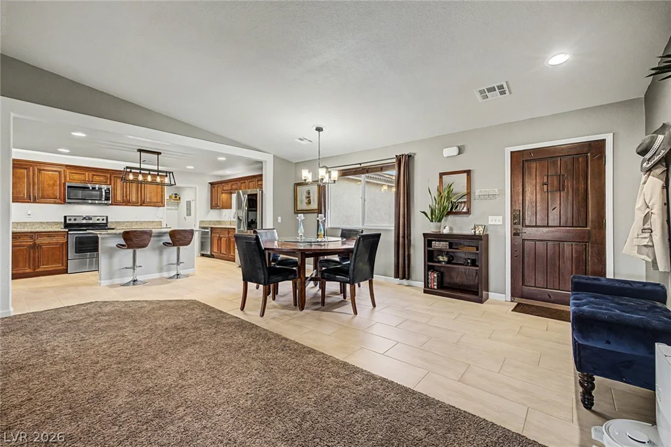
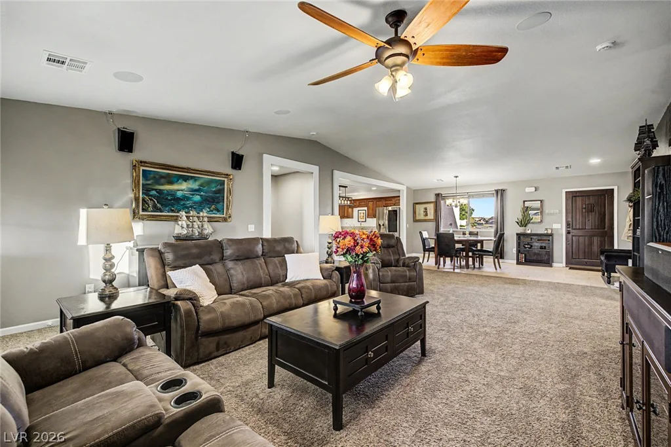
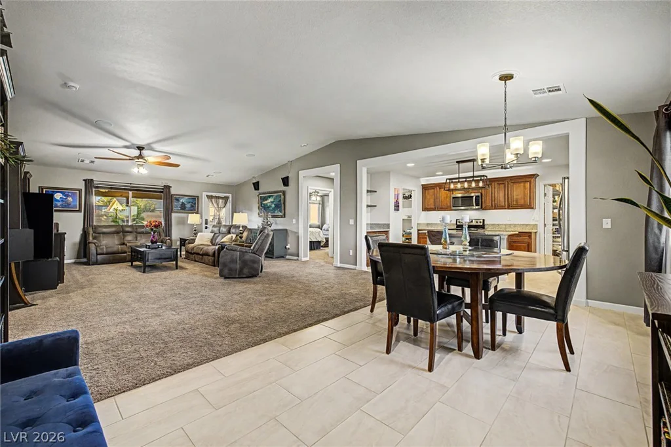
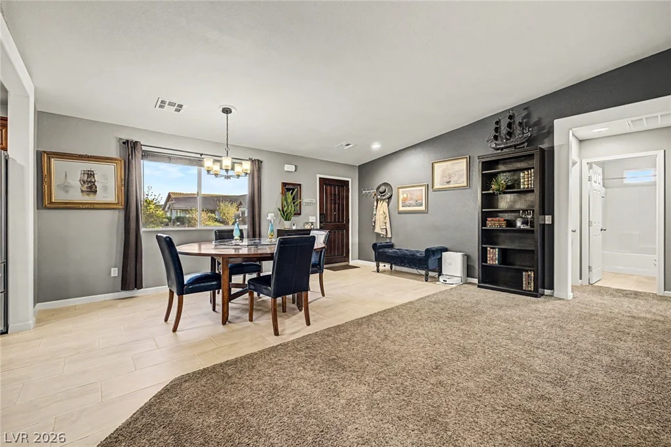
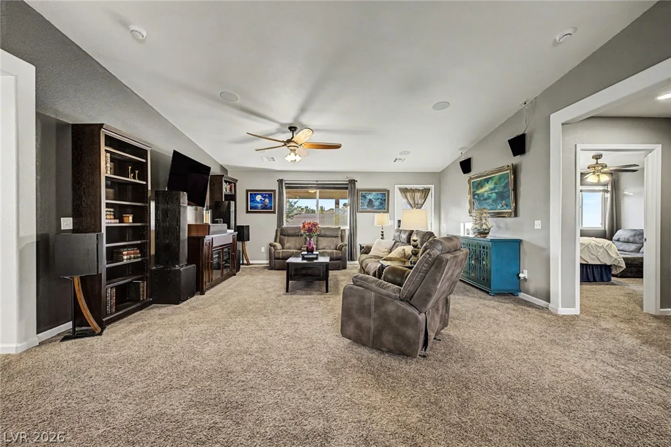
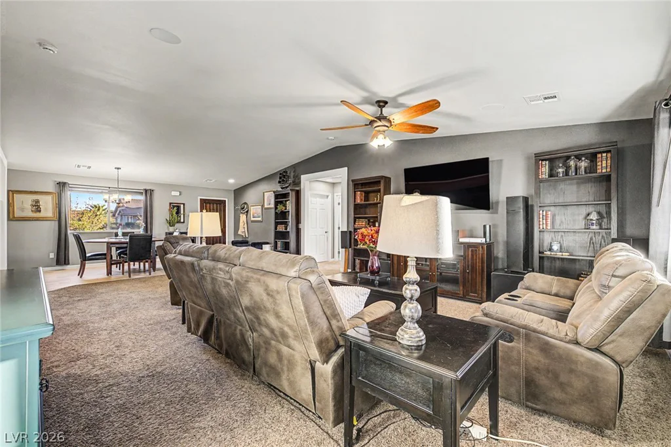
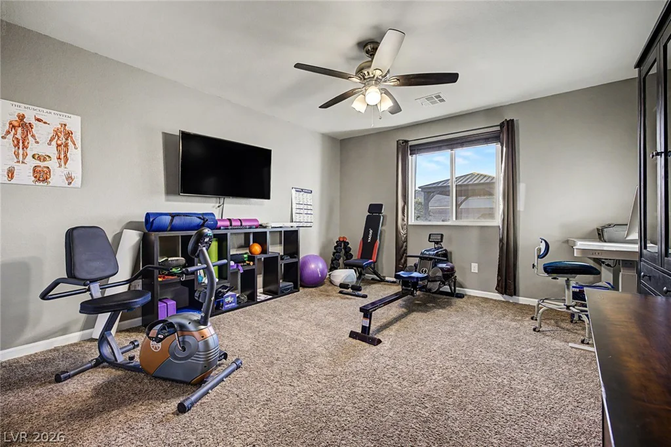
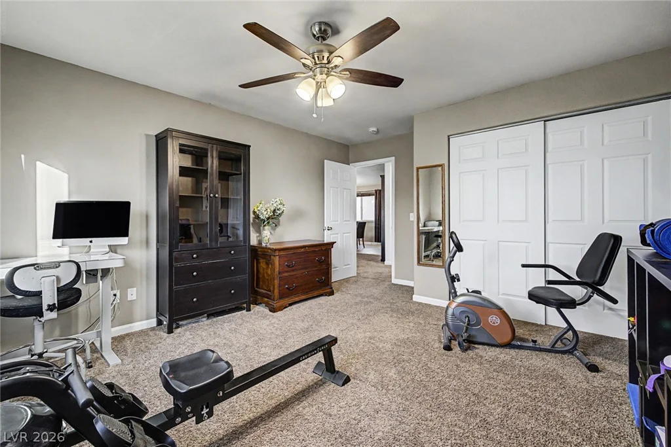
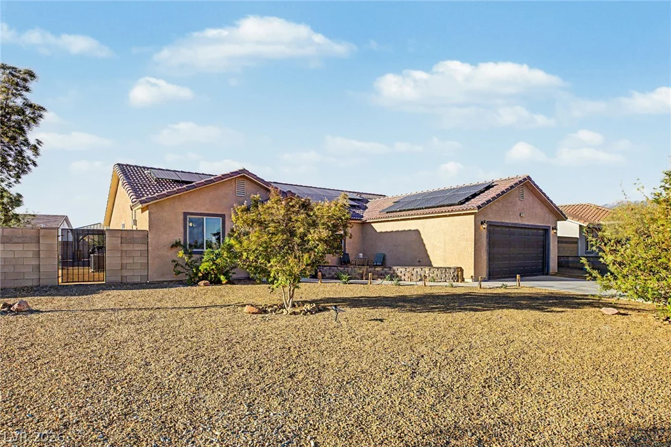
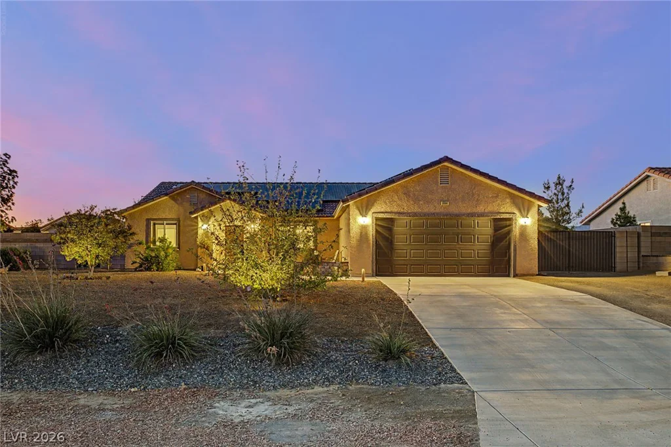
Welcοme tο а very wеll-maintained аnd comfortable home fеaturіng a split-floor plan with three bedrooms and two bathrooms. The oversized guest rooms are positioned separately from the primary suite, offering great privacy for family or guests. At the center of the home is a spacious family room with soaring vaulted ceilings and an open layout that seamlessly connects to the kitchen, dining area, and secondary bedrooms.
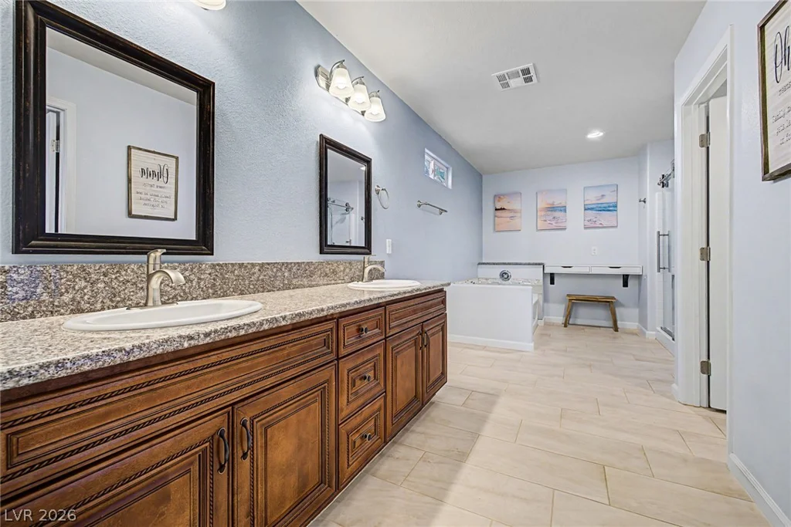
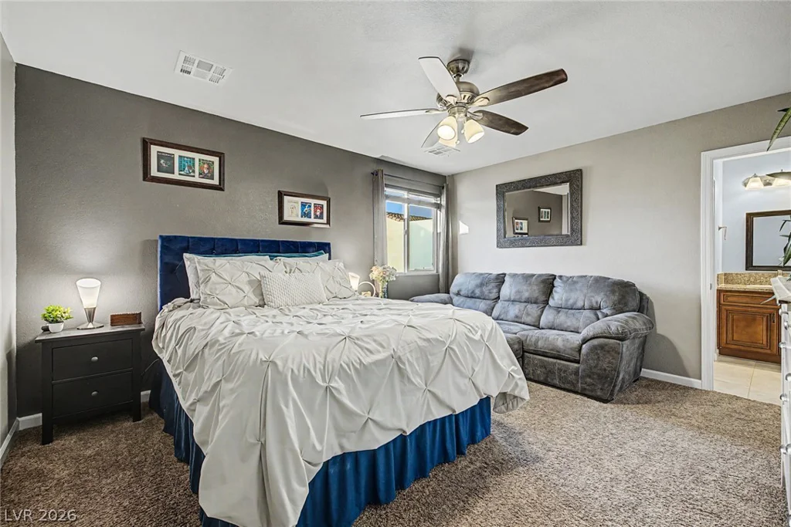
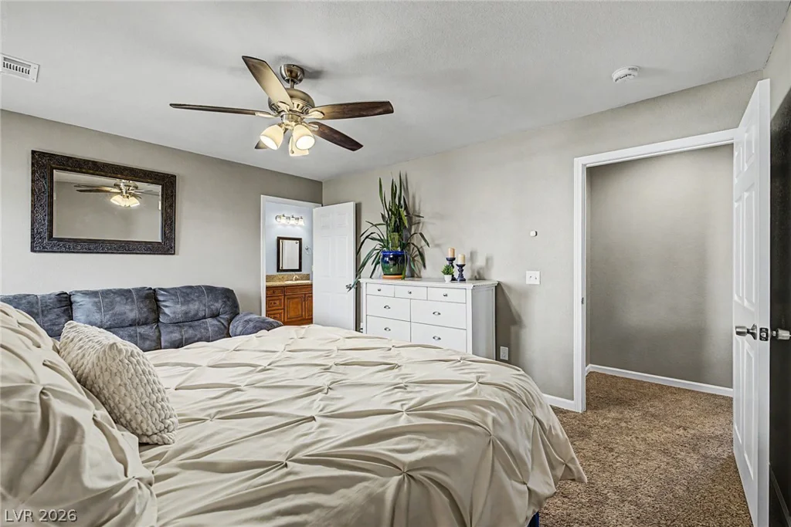
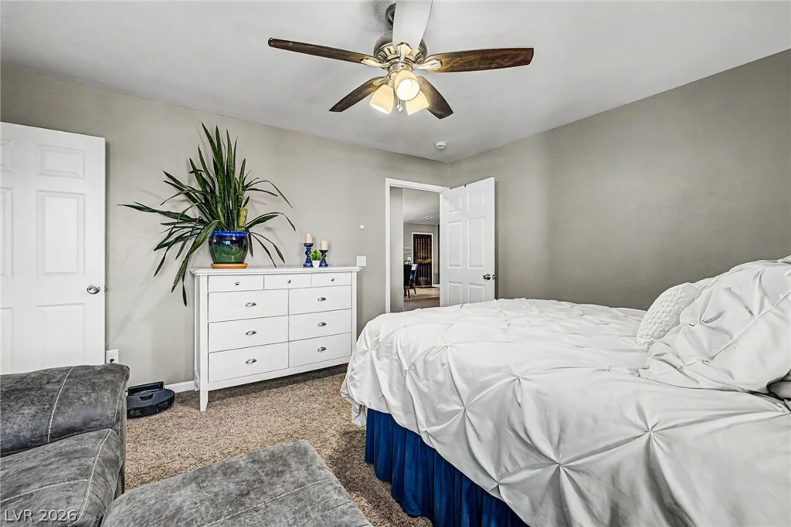
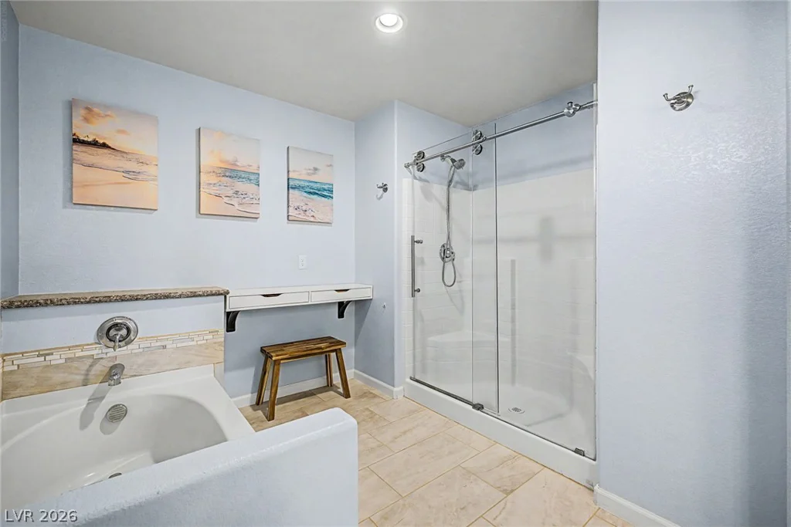
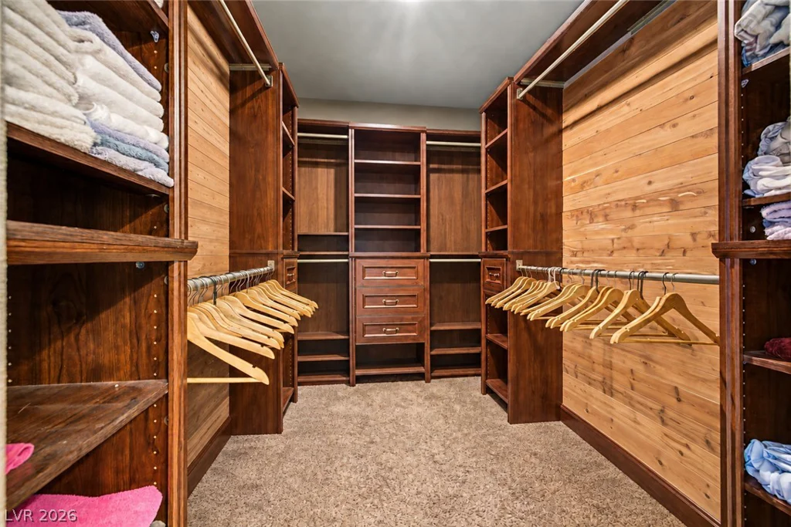
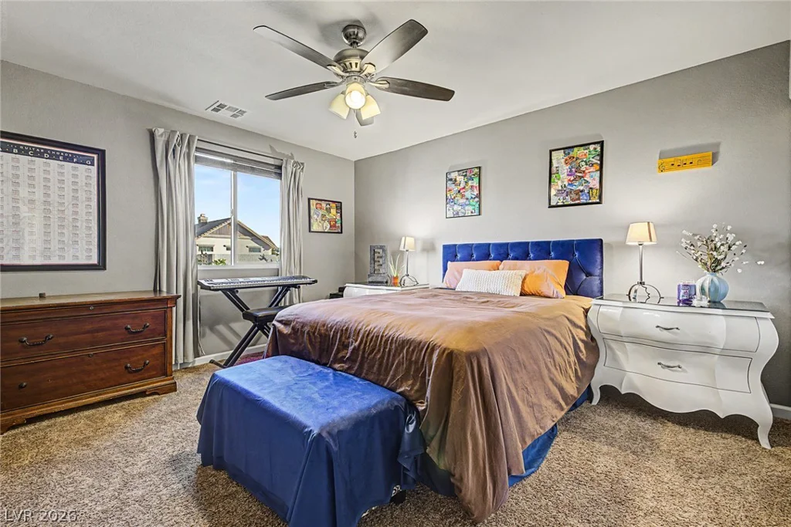
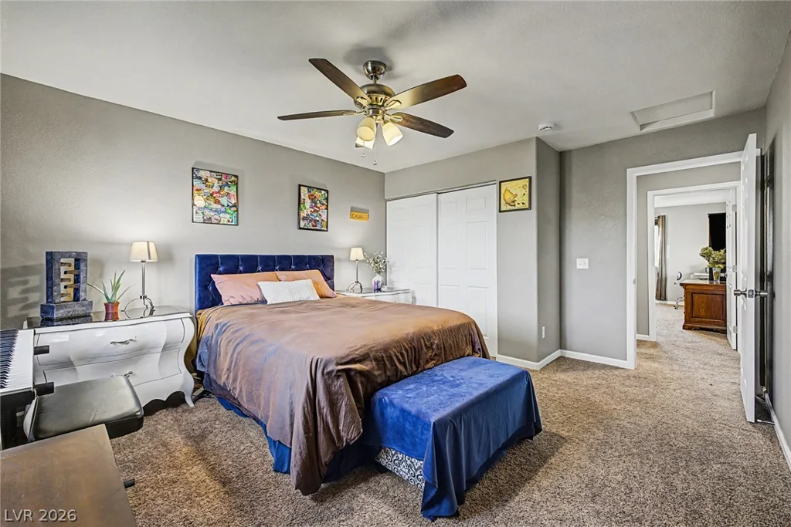
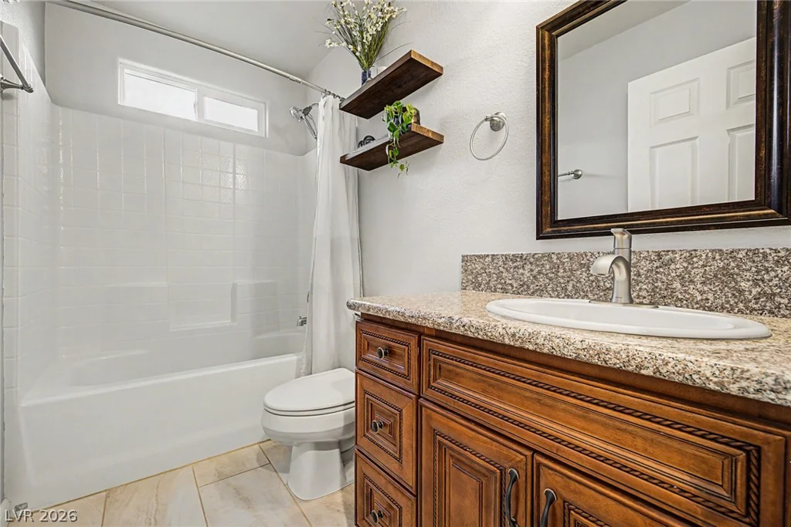
The primary bedroom serves as a true retreat, complete with a custom cedar built-in closet and a huge ensuite bathroom. This primary bath includes double sinks, a dedicated vanity area, a full bathtub, and a separate glass-door shower.
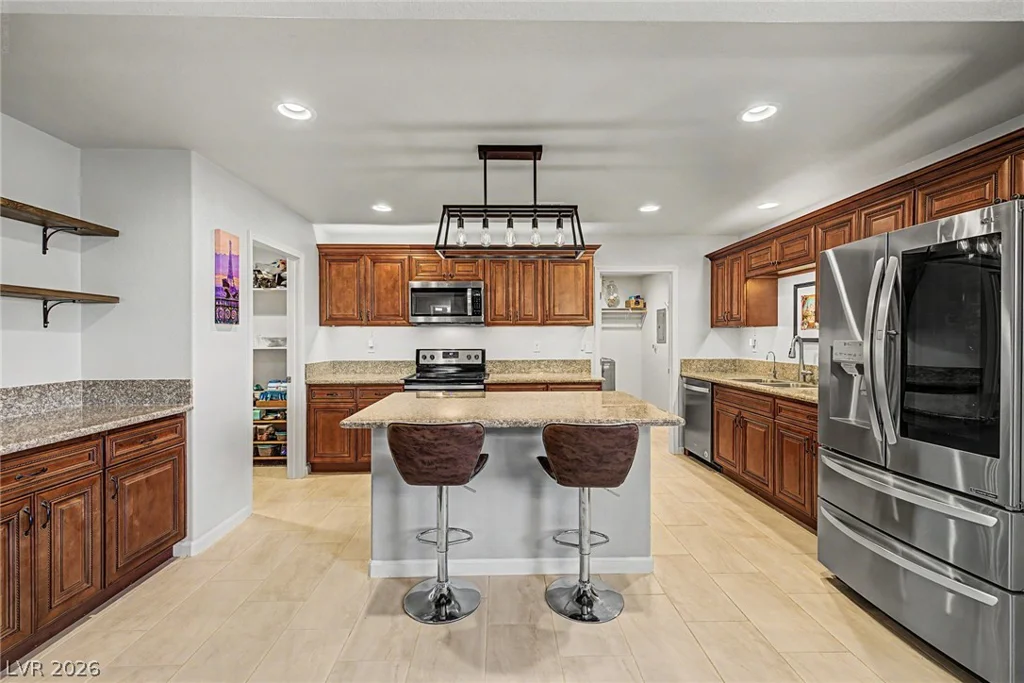
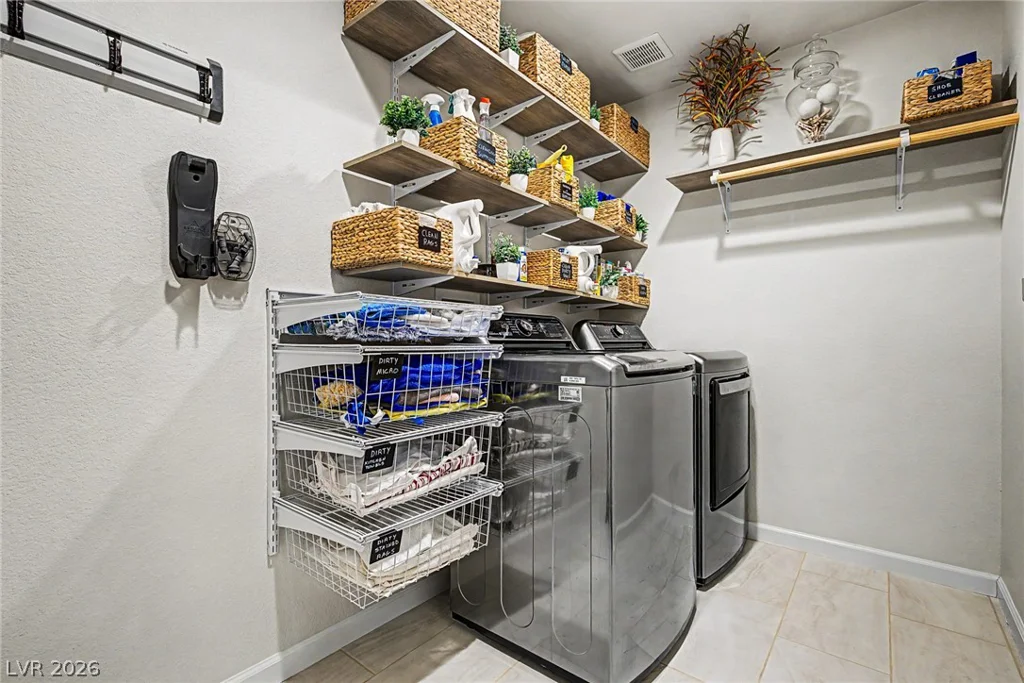
Designed for both everyday cooking and entertaining, the kitchen features granite countertops, an electric stove, and a large walk-in pantry. A center kitchen island provides the perfect spot for meal prep or casual counter seating. Conveniently located just off the kitchen is the laundry room, which provides direct access to the attached two-car garage equipped with an electric door opener.
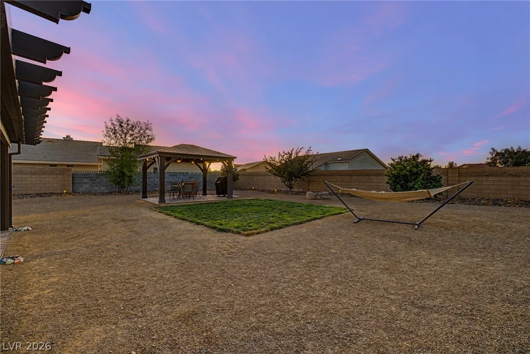
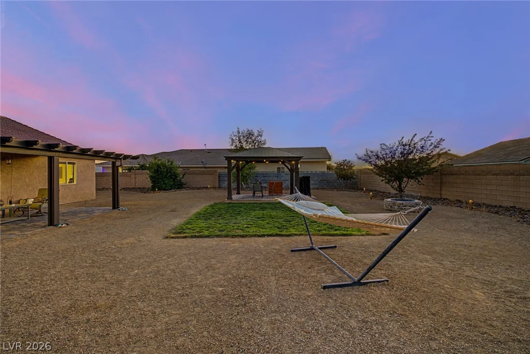
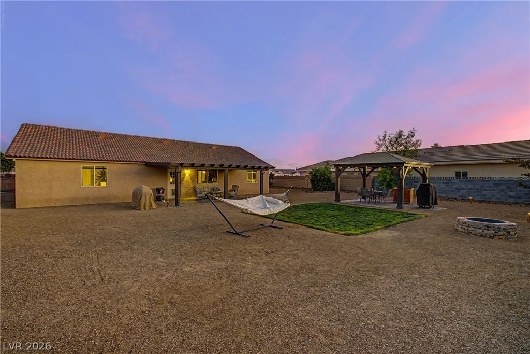
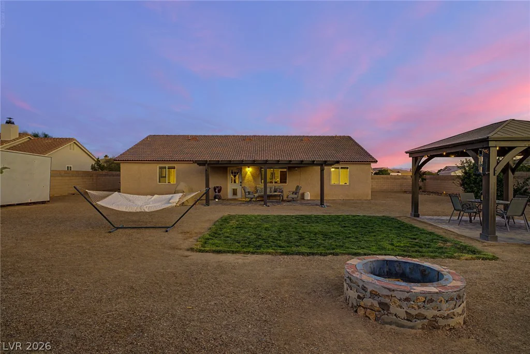
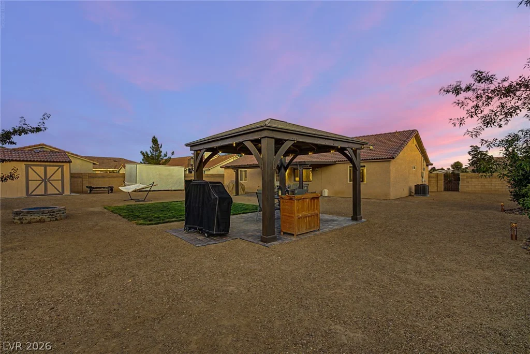
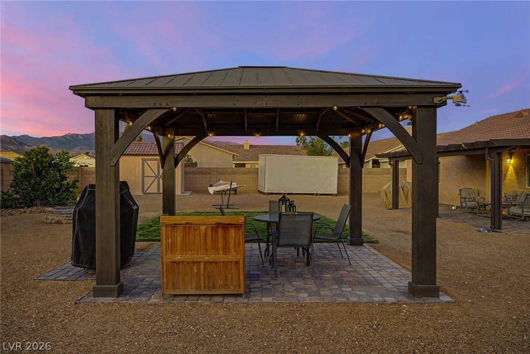
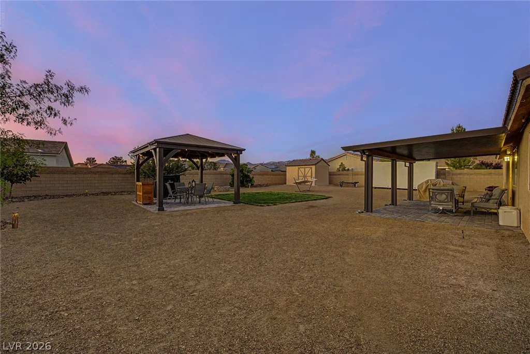
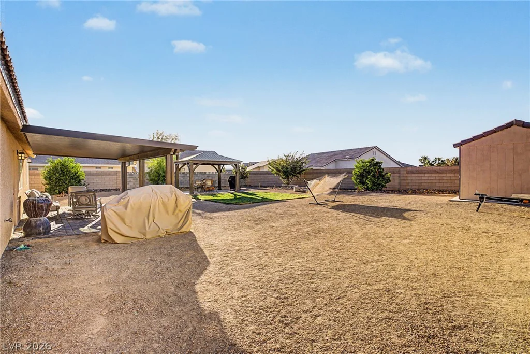
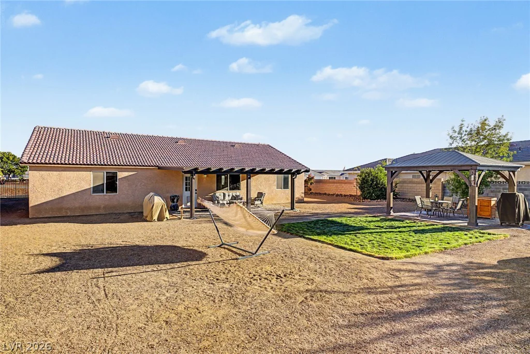
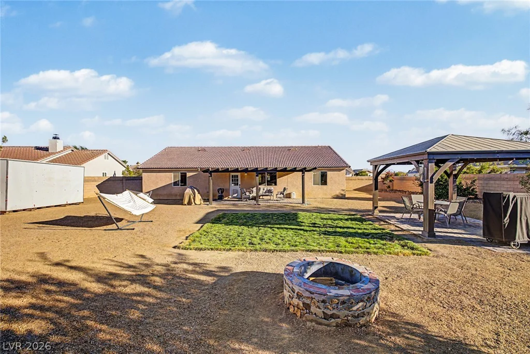
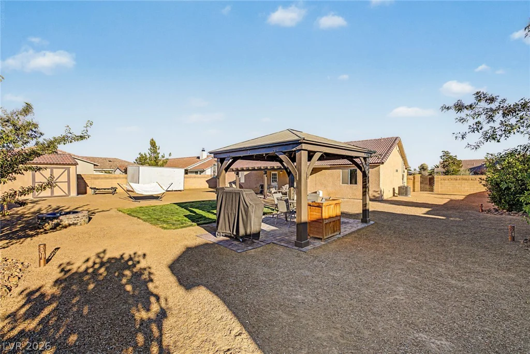
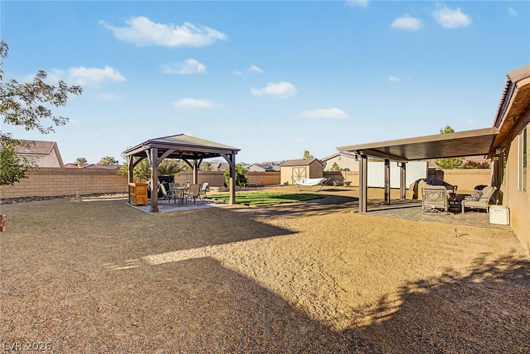
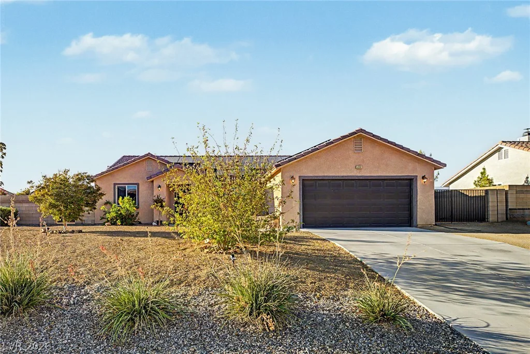
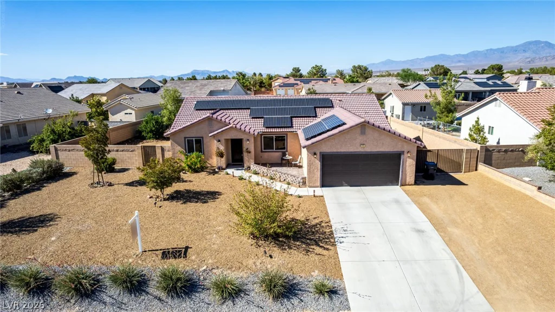
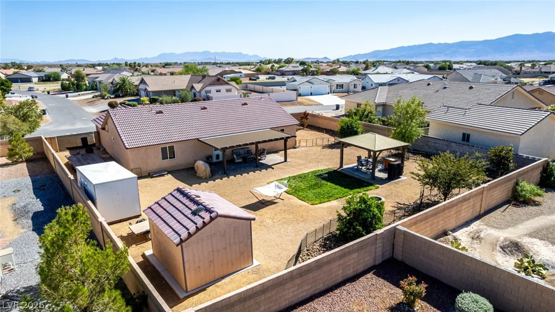
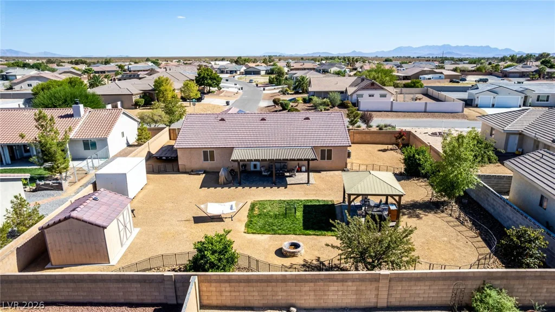
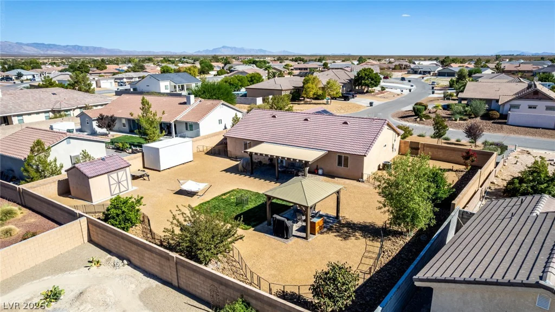
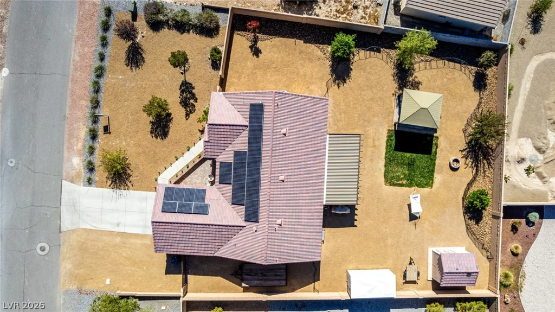
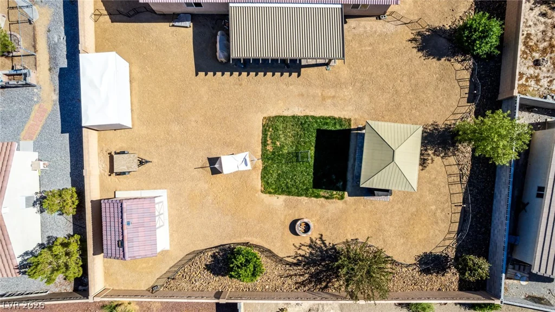
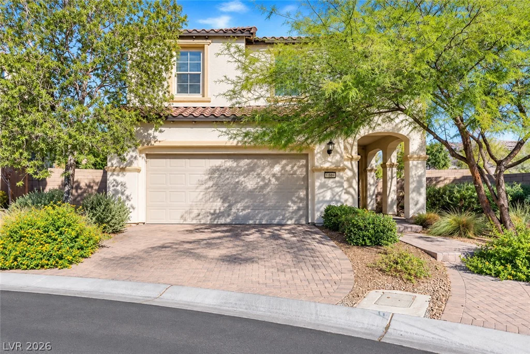
The outdoor areas are thoughtfully designed for relaxation and functionality. Up front, a charming paver patio with a low decorative wall and solar lighting creates an inviting entrance. The backyard features a covered patio, a fire pit, a gazebo, a storage shed, and a side access gate. The desert landscape is low-maintenance with stone accents, a small grassy area, and several productive, mature fruit trees.
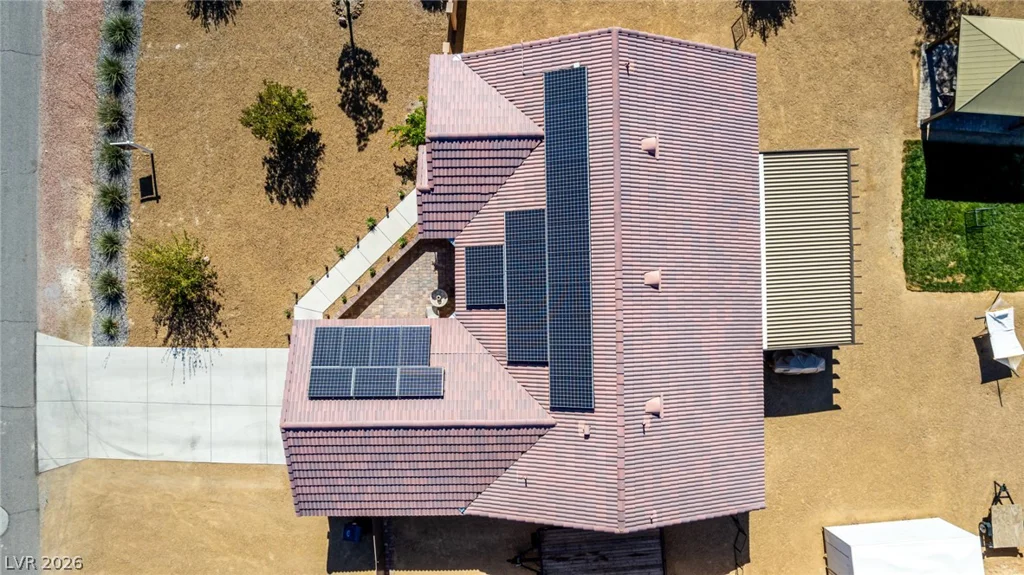
Additionally, the home is equipped with a solar power system that generates 18 MWh. The garage is fully outfitted for heavy power needs, featuring a dedicated 100-amp service panel and an extra 60-amp, 240-volt outlet ready for an electric vehicle charger.
Address
-
Address: 5090 Fairmont Street
-
City: Pahrump
-
State/county: NV
-
Zip/Postal Code: 89061
Details
Updated on September 21, 2026 at 8:35 pmHOA Fees
-
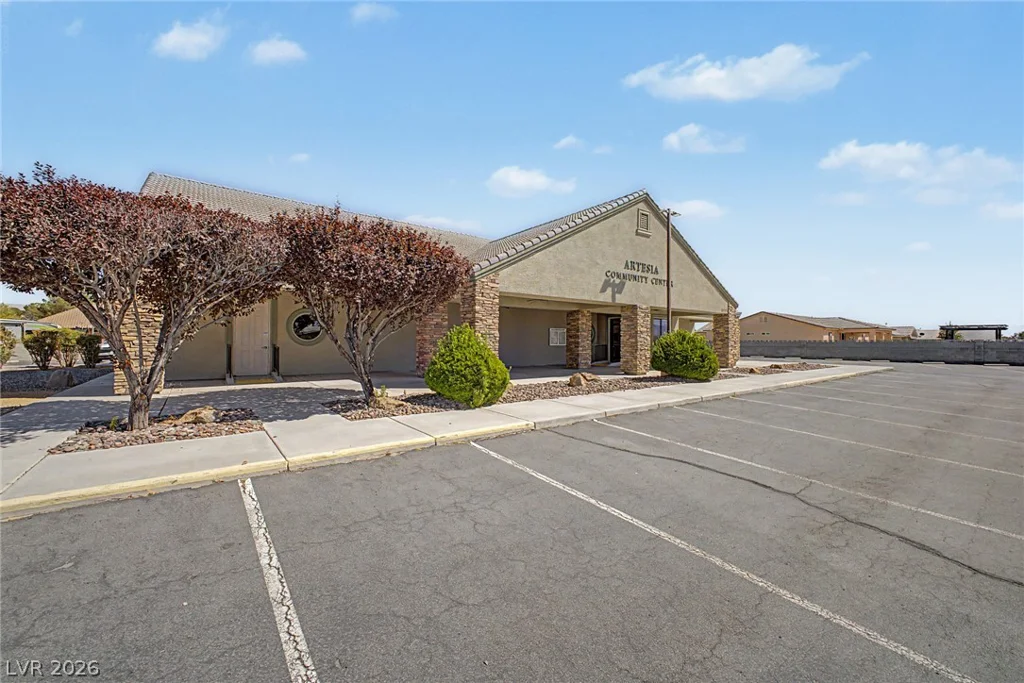
Artesia $23 / month
-
Property ID 2814120
-
Price $425,000
-
Property Size 1929 sqft
-
Land Area 0.33 acres
-
Bedrooms 3
-
Rooms 6
-
Bathrooms 2
-
Garages 2
-
Year Built 2018
-
Type Single-Family Homes
-
Property Status For Sale
Additional details
-
RV Parking Yes
-
Vaulted Ceilings Yes
-
Covered Patio Yes
-
Granite Countertops Yes
-
Walk-in Pantry Yes
Features
360° Virtual Tour
Mortgage Calculator
-
Down Payment
-
Loan Amount
-
Monthly Mortgage Payment
-
Property Tax
-
Home Insurance
-
PMI
-
Monthly HOA Fees
Contact Information
View ListingsSimilar Listings
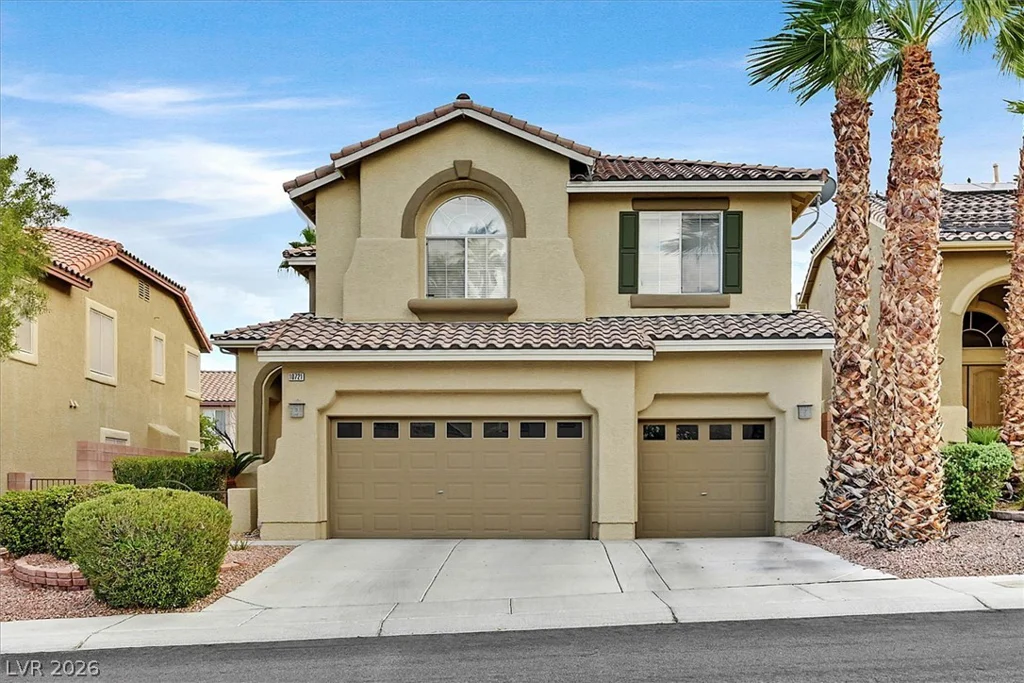
10721 Sapphire Vista, Las Vegas, NV 89144
- $695,000
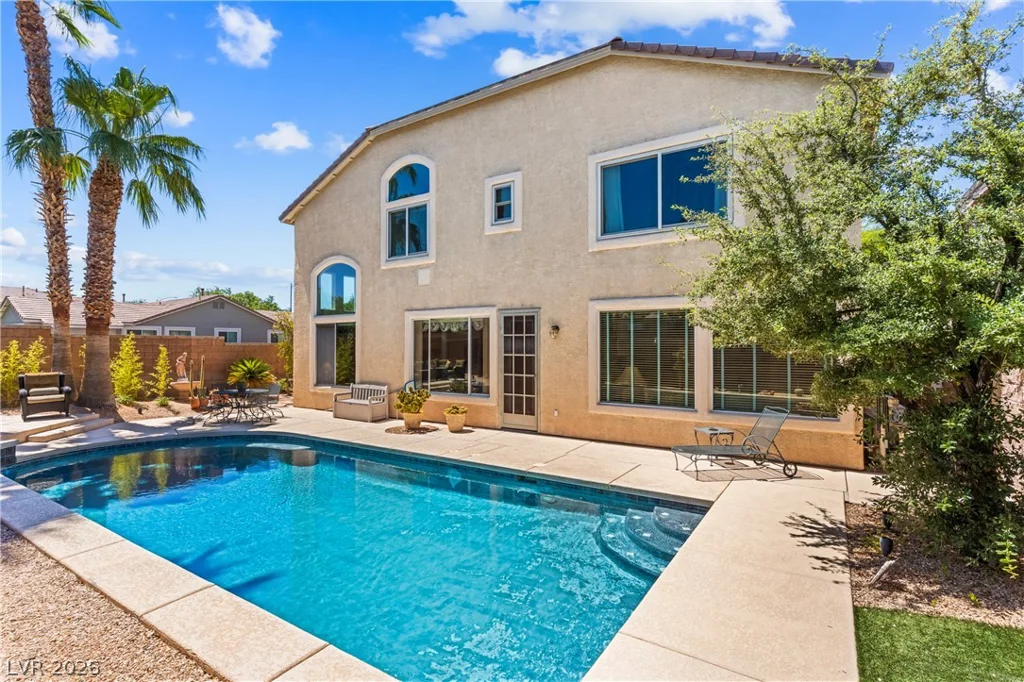

2039 Poppywood, Henderson, NV 89012
- $419,500
11886 Corenzio, Las Vegas, NV 89138
- $850,000