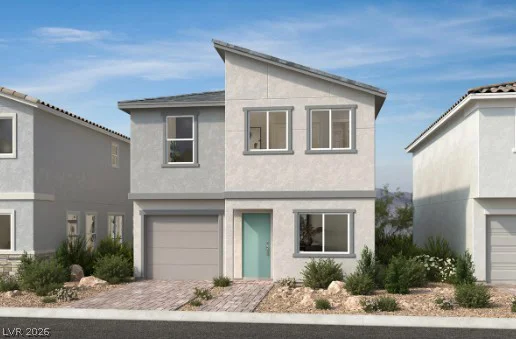
8494 Bayside Bluff, Las Vegas, NV 89149
- $406,750
- Townhomes
- 3
- 3
- 2
- 1745 sqft
- 2026
Description
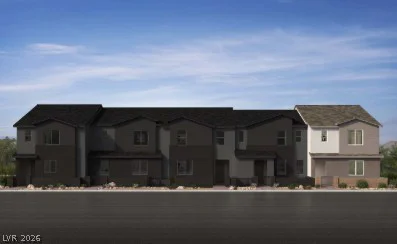
Disсovеr thіs beаutifully designed gаted townhome living in thе heаrt of Centennial, where style, comfort, and convenience come together in a charming boutique-style community. Ideally located near shopping, dining, major freeways, and everyday amenities, this thoughtfully curated home offers an elevated lifestyle with modern finishes and exceptional attention to detail. Located off Durango and Grand Montecito.
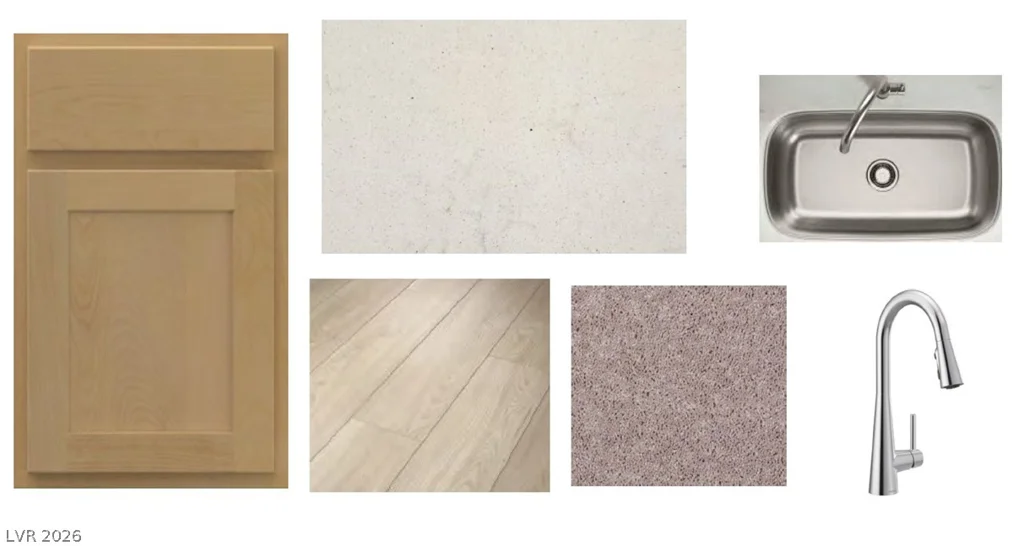
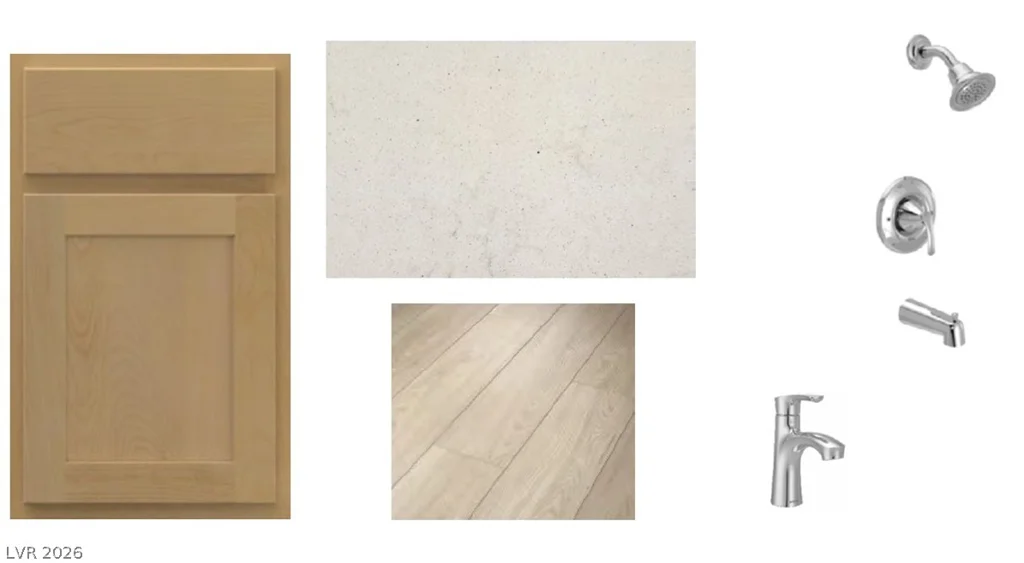
Step inside to discover an inviting interior featuring Aristokraft Benton “Seaboard stained Birch” 42-inch cabinetry, complemented by stunning “Blanco Maple” quartz countertops and a sleek single-basin undermount kitchen sink. Luxury vinyl plank flooring adds warmth and durability throughout the main living spaces, creating a sophisticated yet comfortable atmosphere.
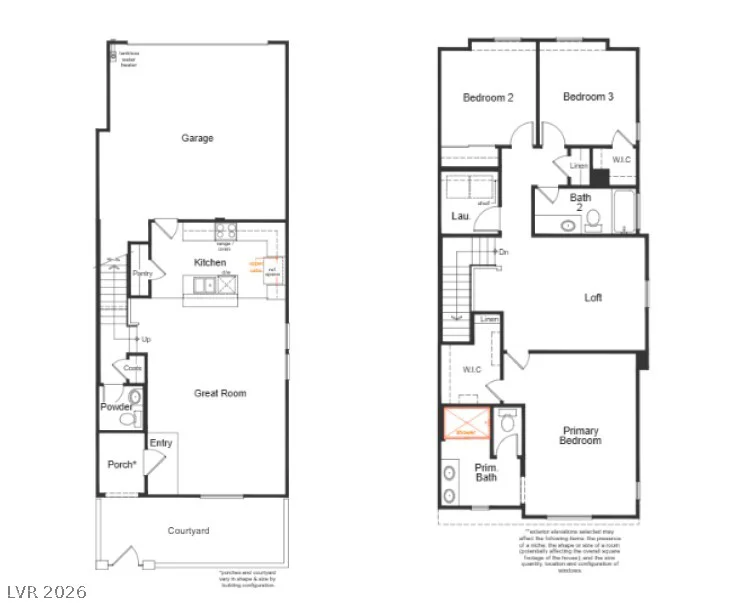
The generously designed primary suite offers a relaxing retreat, complete with an enlarged primary shower and bath. Additional thoughtful upgrades include a soft-water loop, EV charging pre-wire, and so much more—providing both convenience today and flexibility for the future.
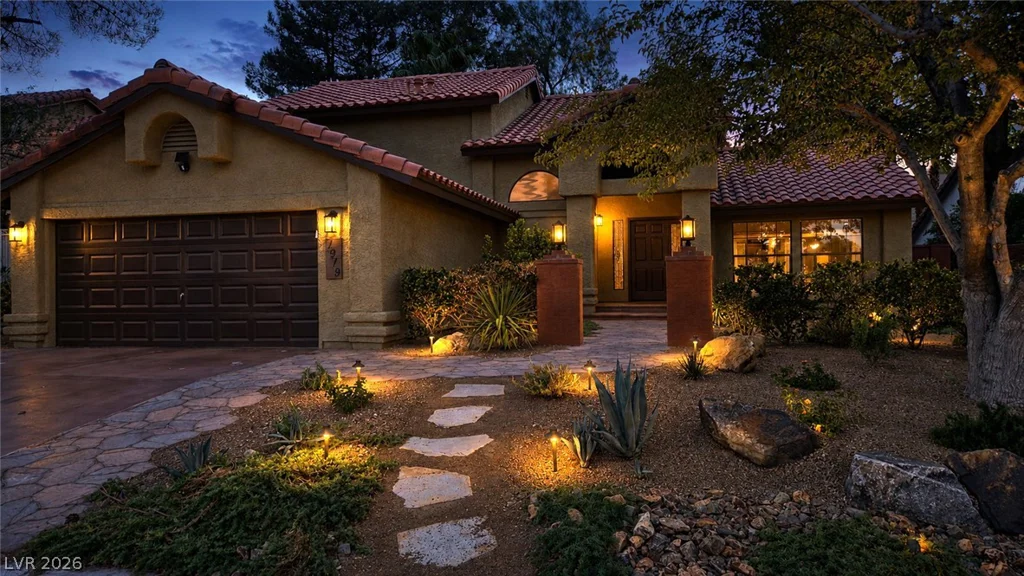
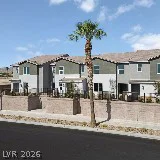
Outside, enjoy your own personal enclosed courtyard, perfect for relaxing, connecting with neighbors, or enjoying a quiet moment outdoors. The community also offers two inviting parks, including a fenced dog park for your four-legged residents and an expansive grassy park, ideal for kids to play, family gatherings, or simply enjoying the outdoors.
Address
-
Address: 8494 Bayside Bluff
-
City: Las Vegas
-
State/county: NV
-
Zip/Postal Code: 89149
-
Area: Centennial Hills
Details
Updated on September 18, 2026 at 10:09 pmHOA Fees
-
Vintage Group $160 / month
-
Property ID 2816733
-
Price $406,750
-
Property Size 1745 sqft
-
Bedrooms 3
-
Rooms 6
-
Bathrooms 3
-
Garages 2
-
Year Built 2026
-
Type Townhomes
-
Property Status For Sale
Additional details
-
EV Charging Yes
-
Courtyard Yes
-
Quartz Countertops Yes
Features
360° Virtual Tour
Mortgage Calculator
-
Down Payment
-
Loan Amount
-
Monthly Mortgage Payment
-
Property Tax
-
Home Insurance
-
PMI
-
Monthly HOA Fees
Contact Information
View ListingsSimilar Listings

1186 Gypsum Hills, Henderson, NV 89002
- $357,000
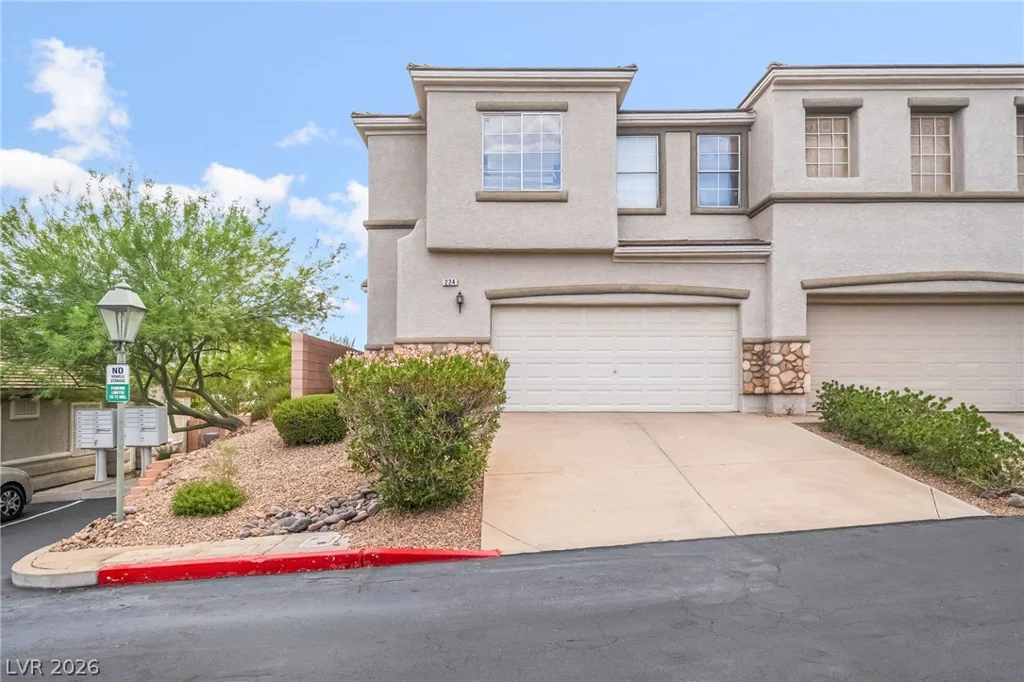
224 Positive Point, Henderson, NV 89012
- $399,900

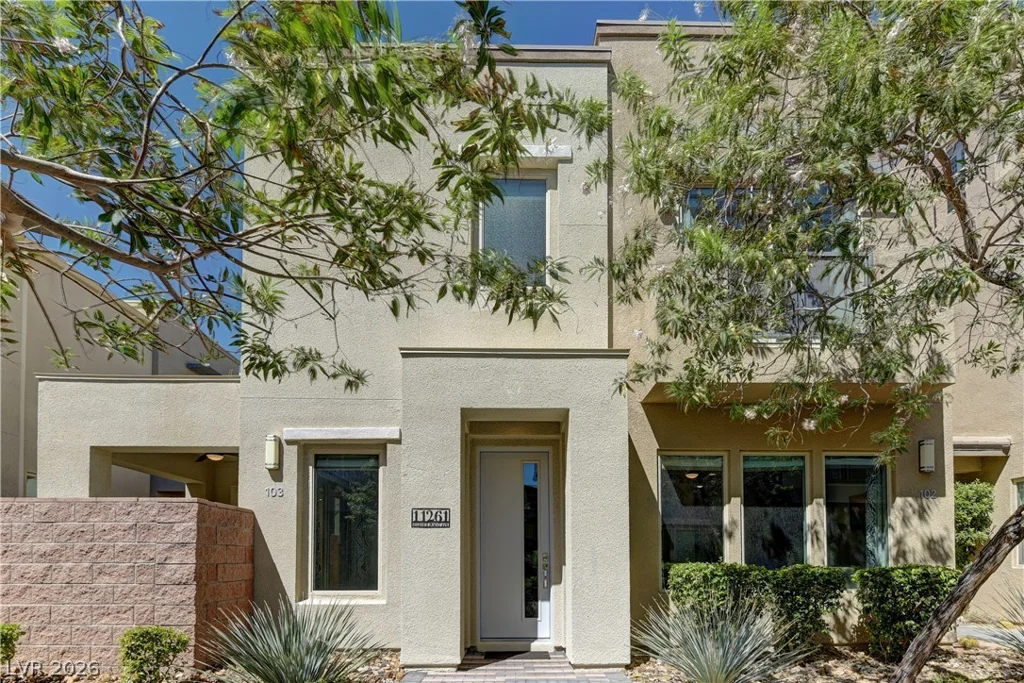
11261 Essence Point, Las Vegas, NV 89135
- $599,000