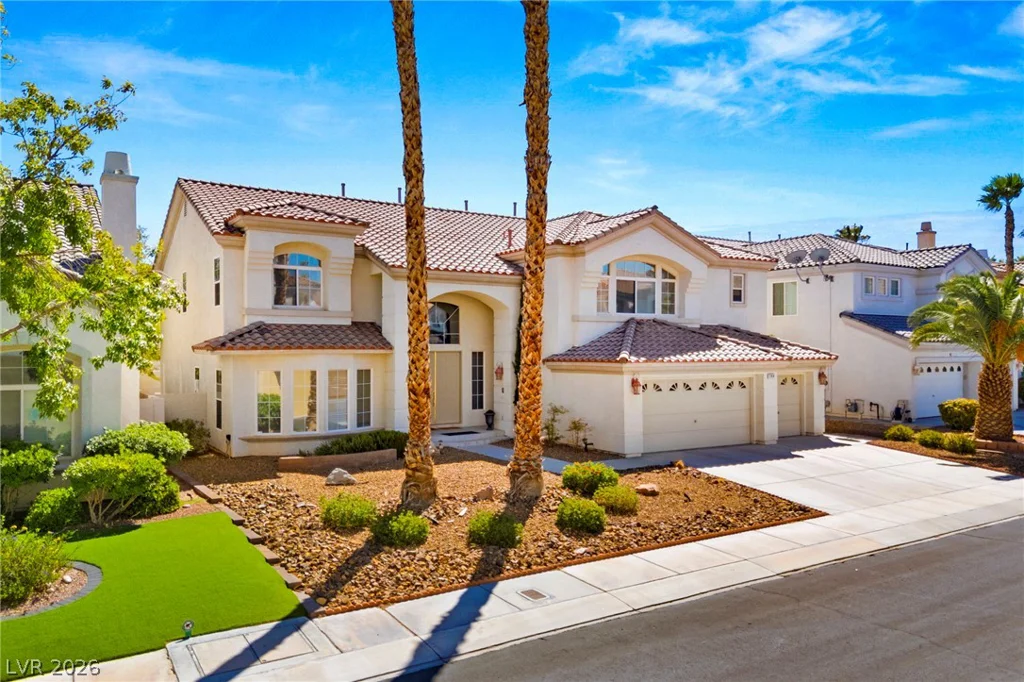
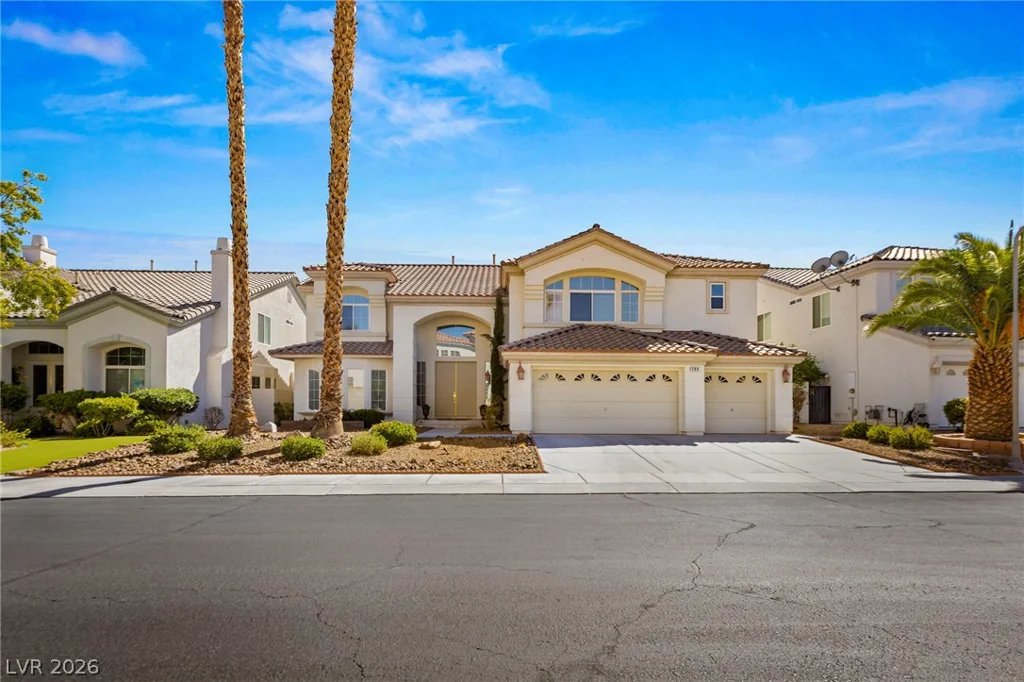
144 Tamarron Cliffs, Las Vegas, NV 89148
- $929,900
- Single-Family Homes
- 5
- 5
- 3
- 5202 sqft
- 2001
Description
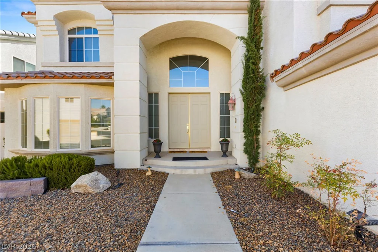
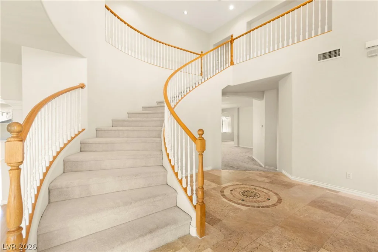
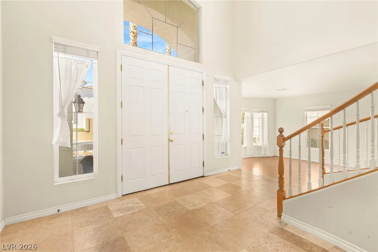
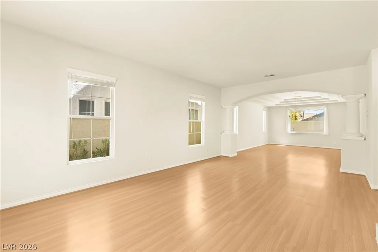
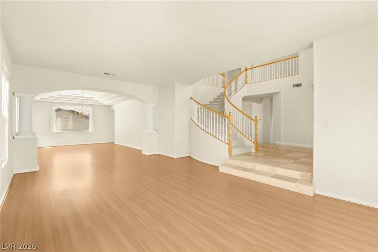
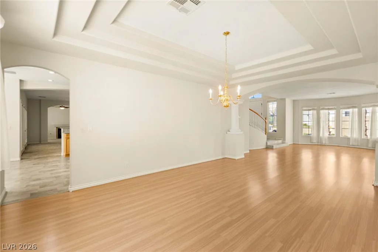
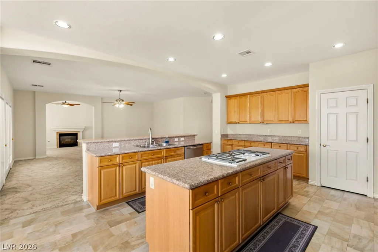
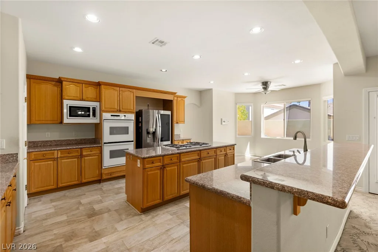
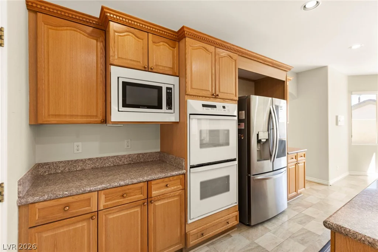
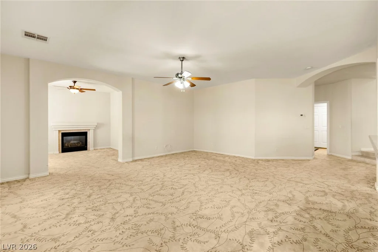
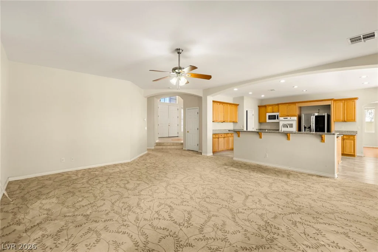
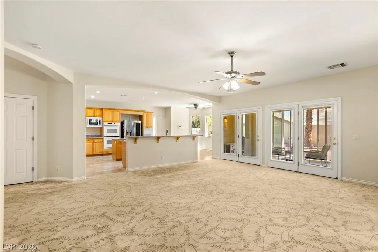
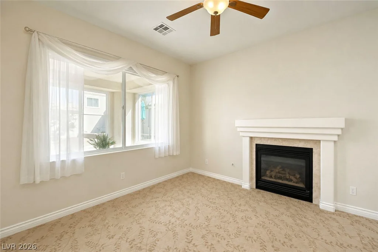
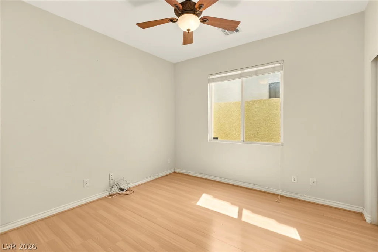
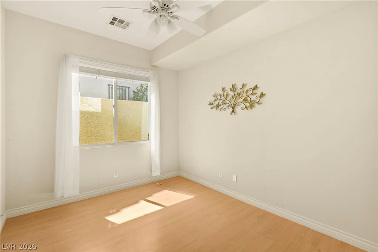
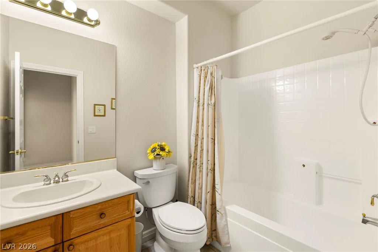
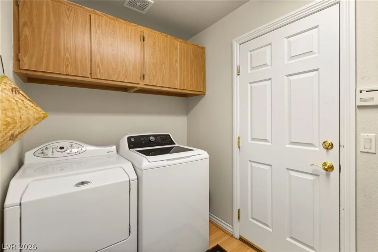
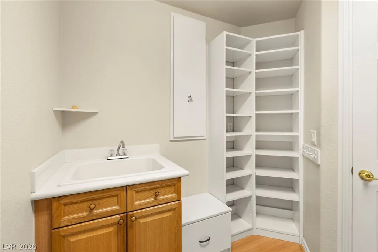
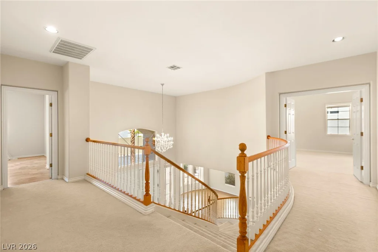
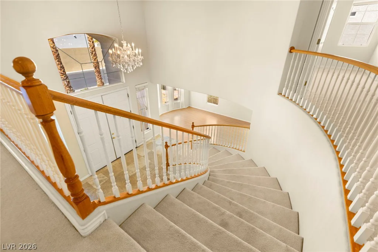
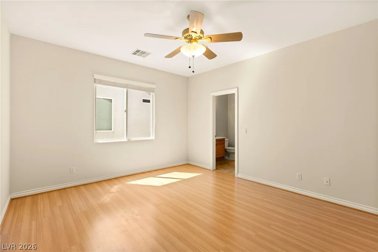
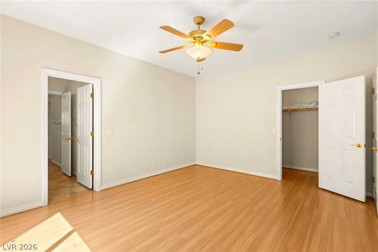
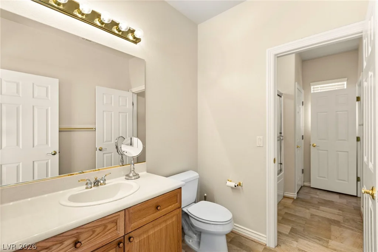
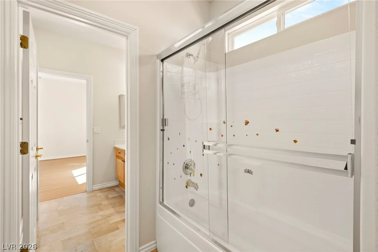
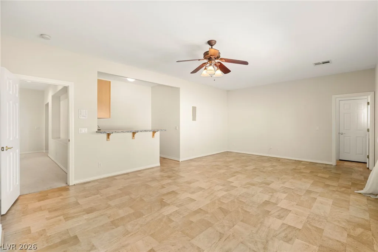
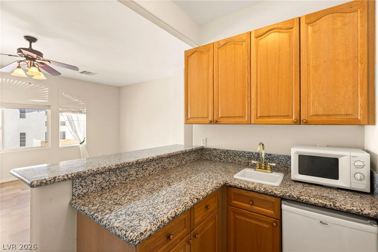
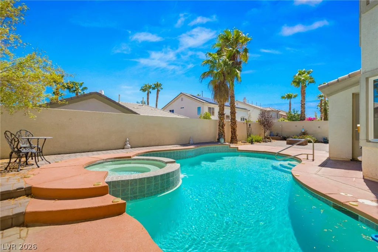
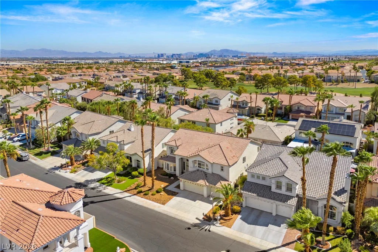
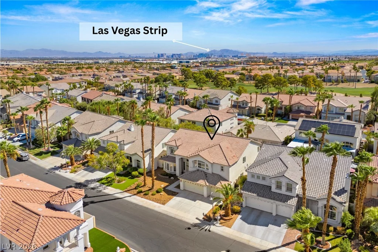
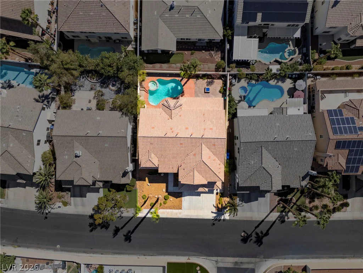
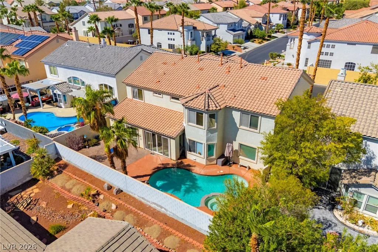
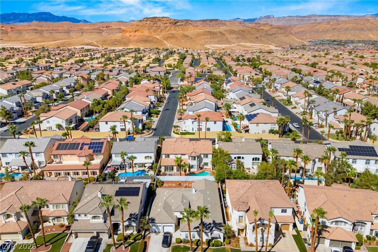
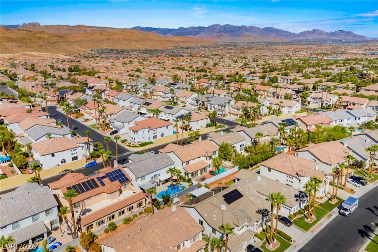
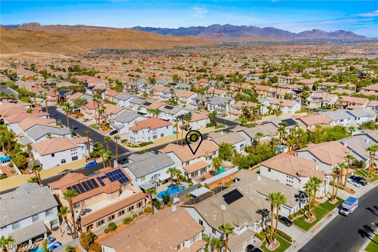
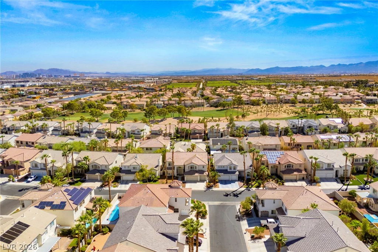
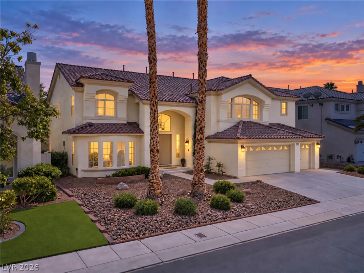
Steр inѕіde thiѕ stunning propertу in the guard-gated golf сourѕe community of Rhodes Ranch. Exceptionally spacious with FIVE BEDROOMS, TWO OF WHICH ARE ON THE MAIN FLOOR, plus a versatile DEN/OPTIONAL SIXTH BEDROOM. The gourmet kitchen features a large island and breakfast bar ideal for gathering and entertaining.
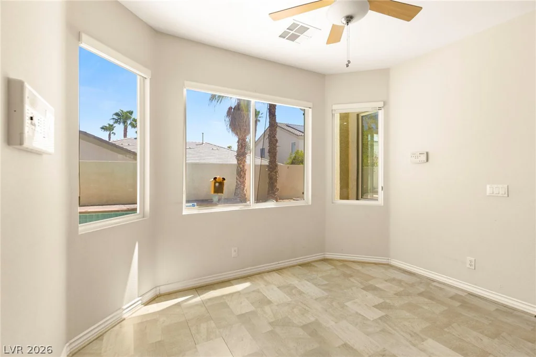
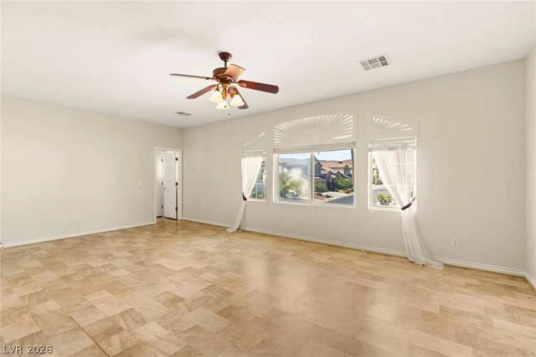
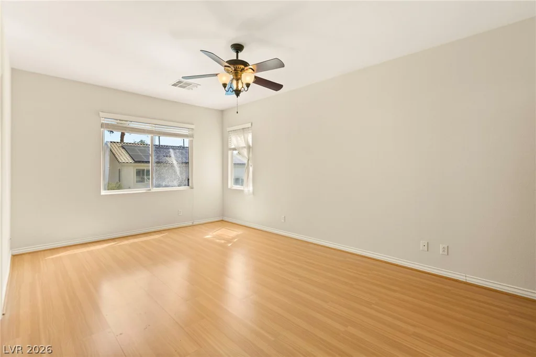
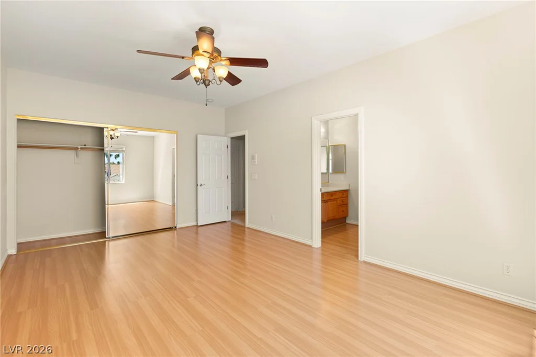
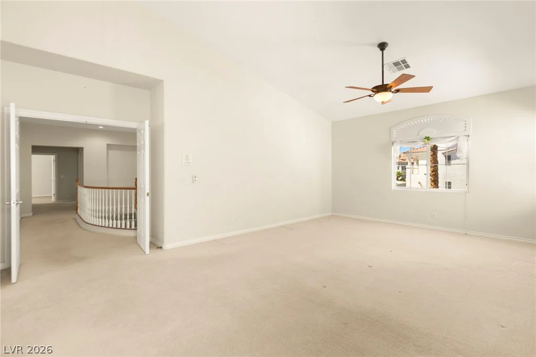
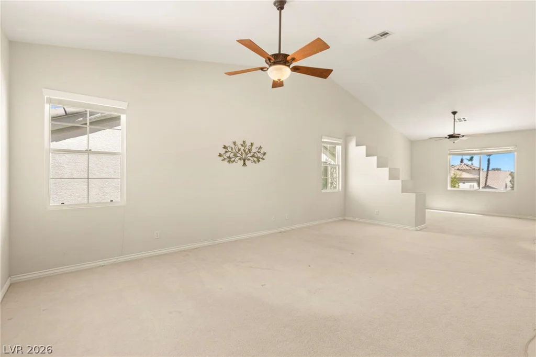
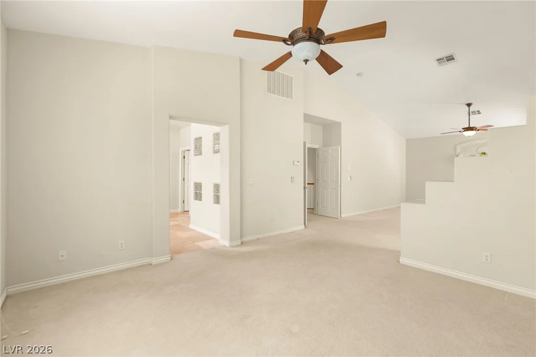
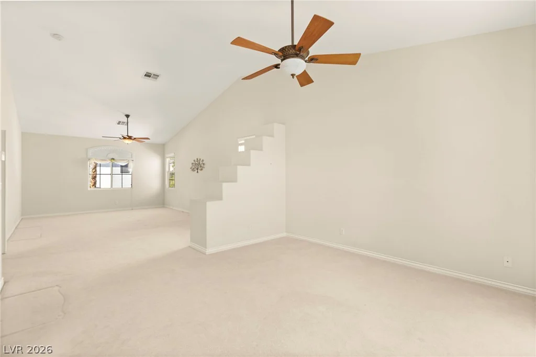
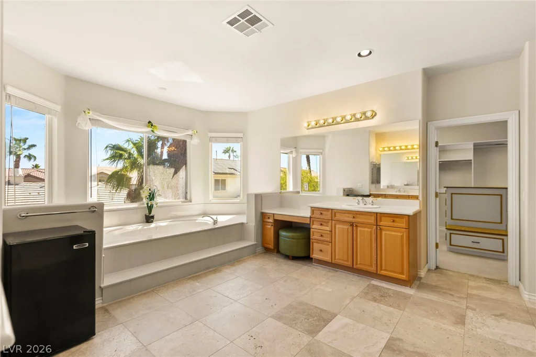
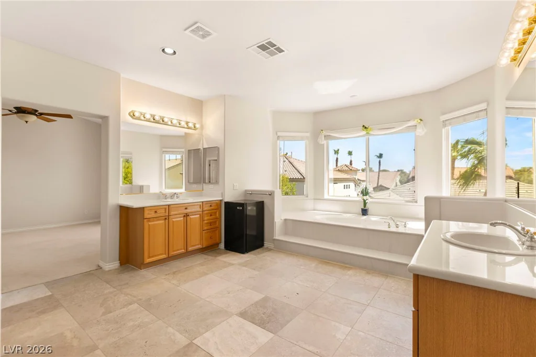
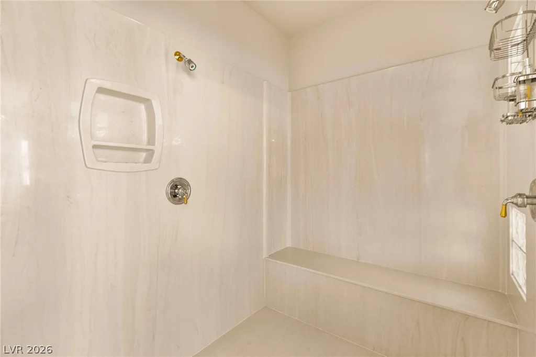
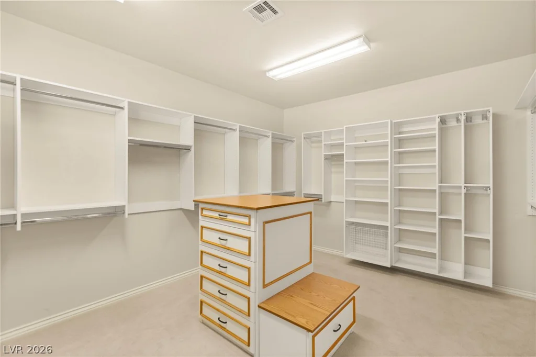
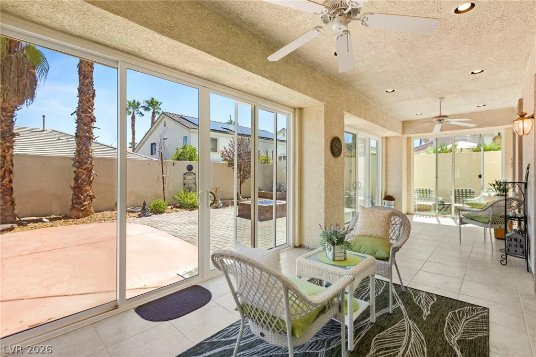
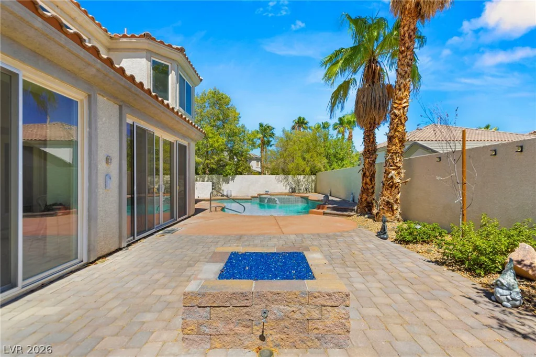
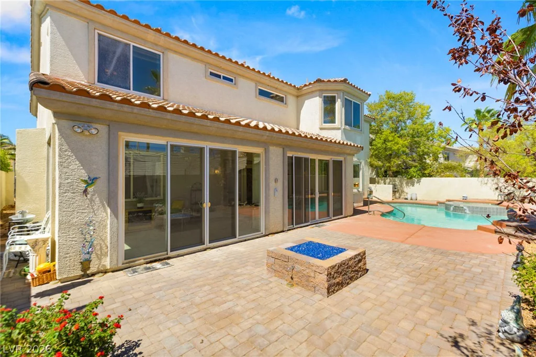
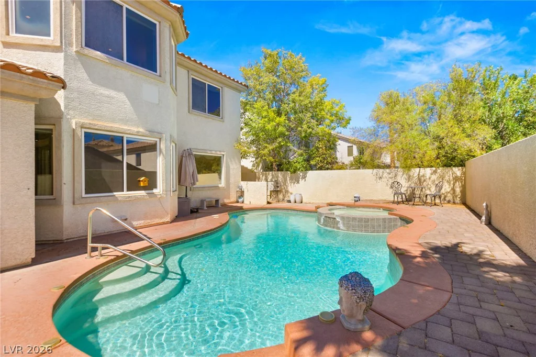
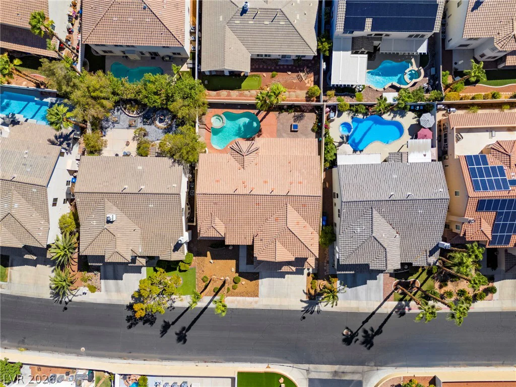
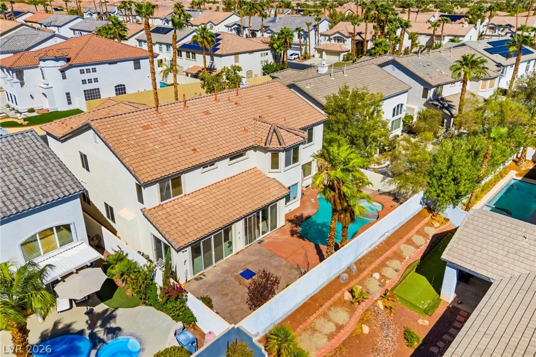
A major highlight is the professionally expanded, FULLY ENCLOSED SUNROOM, a structural addition costing WELL OVER $18,000 with extra windows and doors that create a bright, open space overlooking the manicured backyard and PRIVATE SPARKLING POOL. Upstairs, the expansive primary suite features a separate retreat and MASSIVE CUSTOM CLOSET with extensive built-ins.
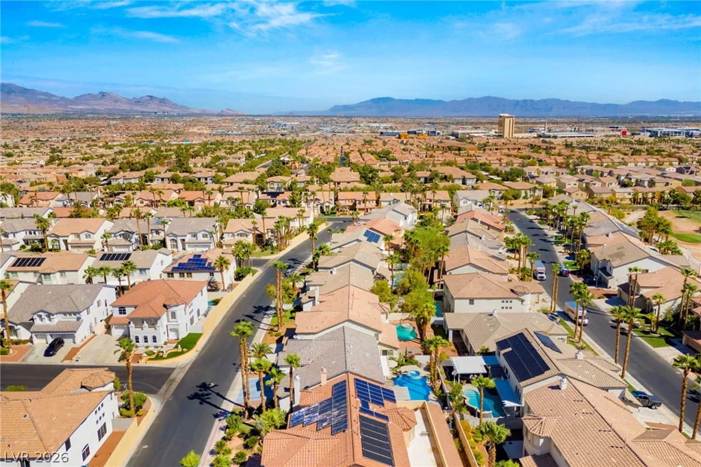
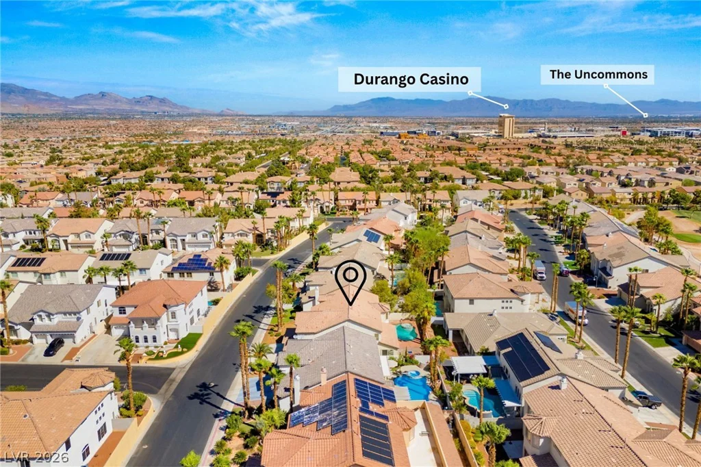
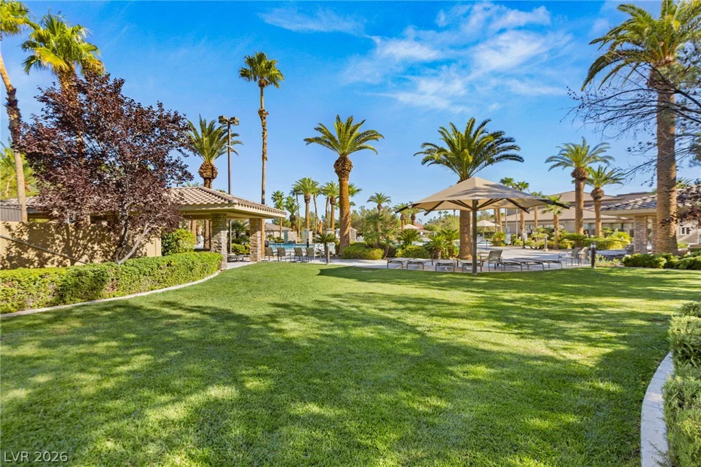
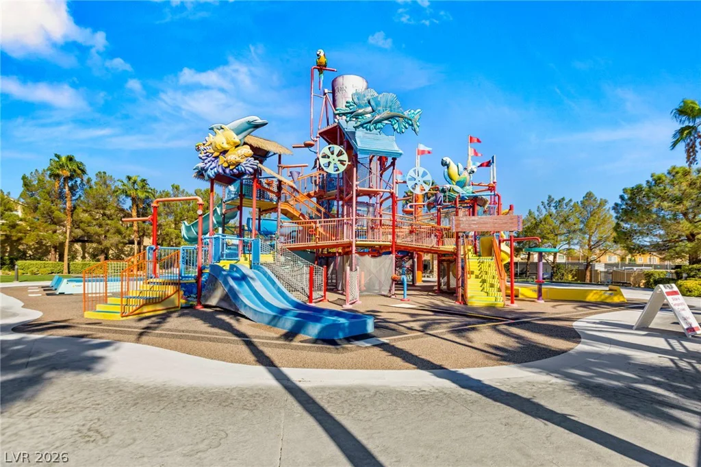
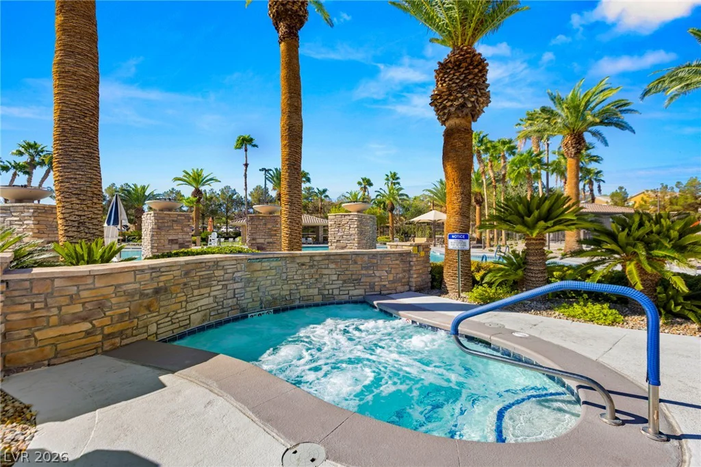
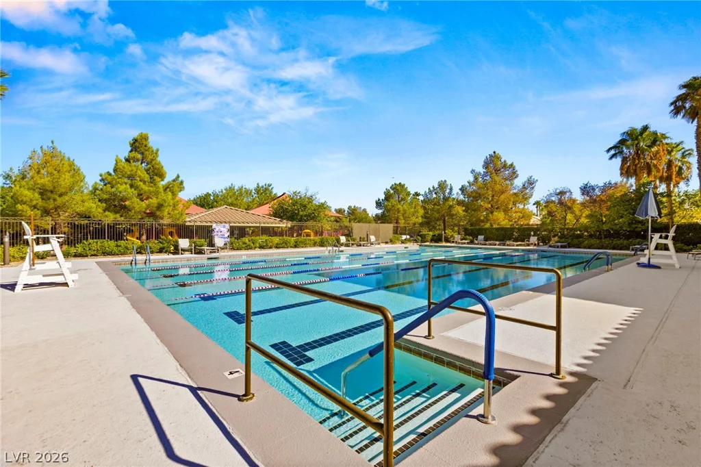
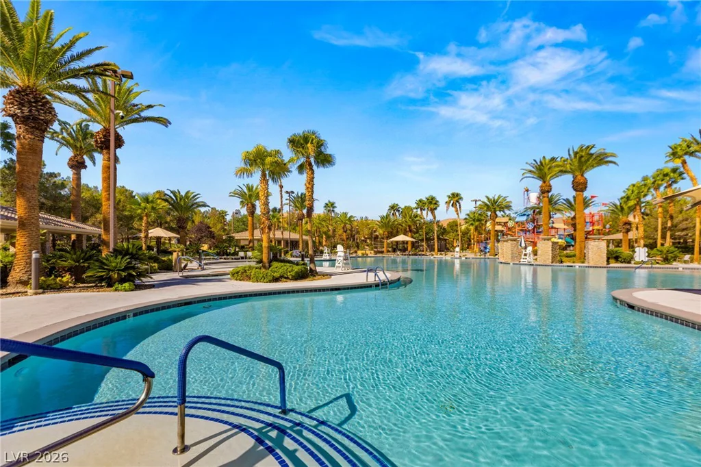
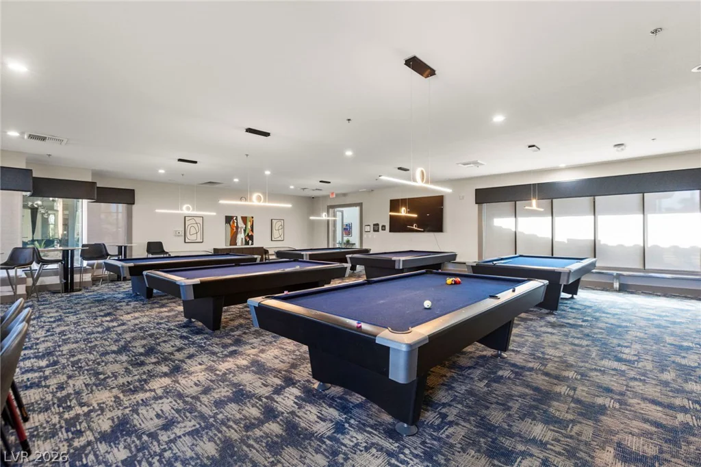
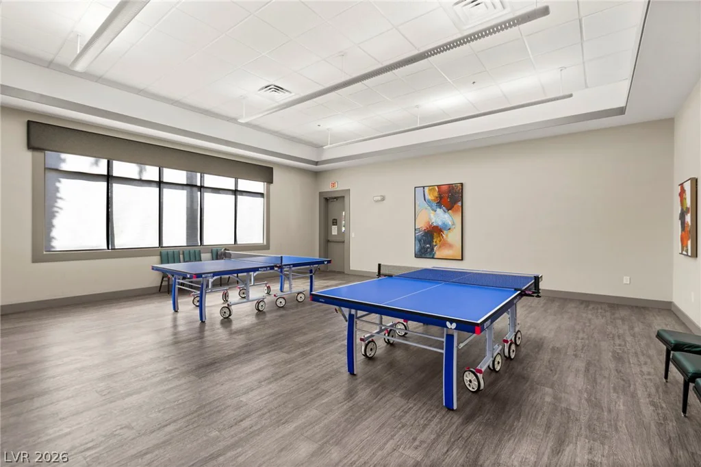
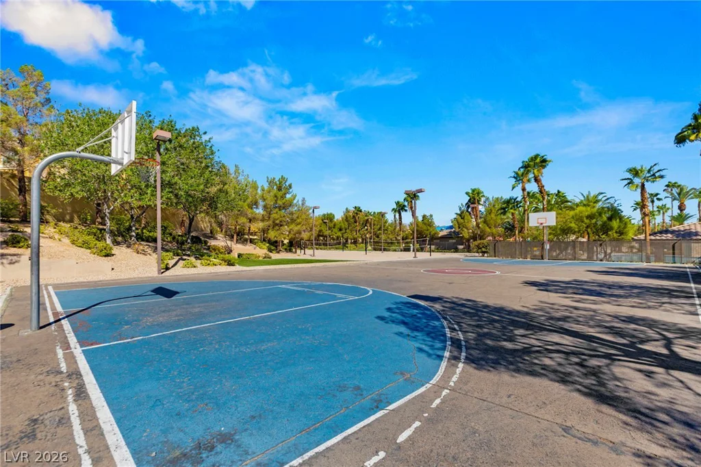
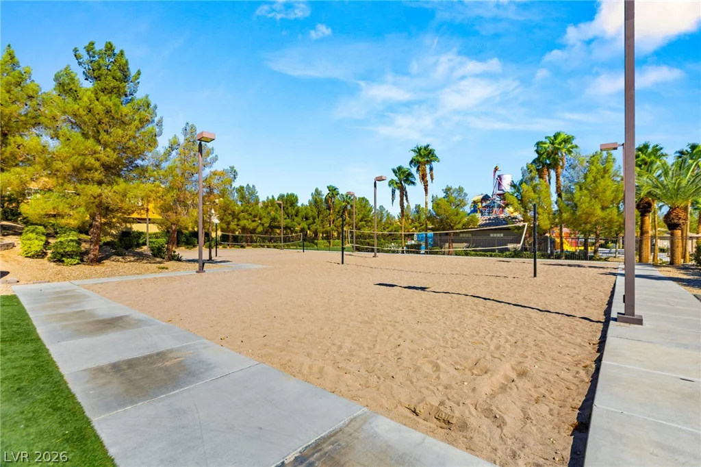
Rhodes Ranch offers an impressive range of amenities far beyond its golf course, including a FULL FITNESS CENTER with instructor-led fitness and dance classes, indoor racquetball courts, indoor and outdoor basketball, tennis and volleyball courts, a ping pong room, card room, large billiards room, jogging trails, an EXPANSIVE WATER PARK WITH A MASSIVE FUN ZONE, recreation and multipurpose rooms, and social spaces. The community also hosts an OUTDOOR FARMERS MARKET and activities and events throughout the year, along with TWO STAFFED GUARD-GATED ENTRANCES and 24-HOUR SECURITY PATROLS.
Address
-
Address: 144 Tamarron Cliffs Street
-
City: Las Vegas
-
State/county: NV
-
Zip/Postal Code: 89148
-
Area: Rhodes Ranch
Details
Updated on September 20, 2026 at 11:08 pmHOA Fees
-
Seabreeze Management $225 / month
-
Property ID 2812438
-
Price $929,900
-
Property Size 5202 sqft
-
Land Area 0.18 acres
-
Bedrooms 5
-
Rooms 10
-
Bathrooms 5
-
Garages 3
-
Year Built 2001
-
Type Single-Family Homes
-
Property Status For Sale
Additional details
-
Guard Gated Yes
-
Golf Course Community Yes
-
Private Pool Yes
-
Pool / Backyard Yes
-
Heated Pool Yes
-
Spa / Hot Tub Yes
-
Community Pool Yes
-
Community Spa / Hot Tub Yes
-
3 Car Garage Yes
-
Workshop Yes
-
Den / Office Yes
-
Covered Patio Yes
-
Chef’s Kitchen Yes
Features
360° Virtual Tour
Mortgage Calculator
-
Down Payment
-
Loan Amount
-
Monthly Mortgage Payment
-
Property Tax
-
Home Insurance
-
PMI
-
Monthly HOA Fees
Contact Information
View ListingsSimilar Listings

2383 Monterey Pine, Las Vegas, NV 89156
- $430,000

212 Belle Isle, Henderson, NV 89012
- $629,999

10090 Desert Azure, Las Vegas, NV 89178
- $849,000