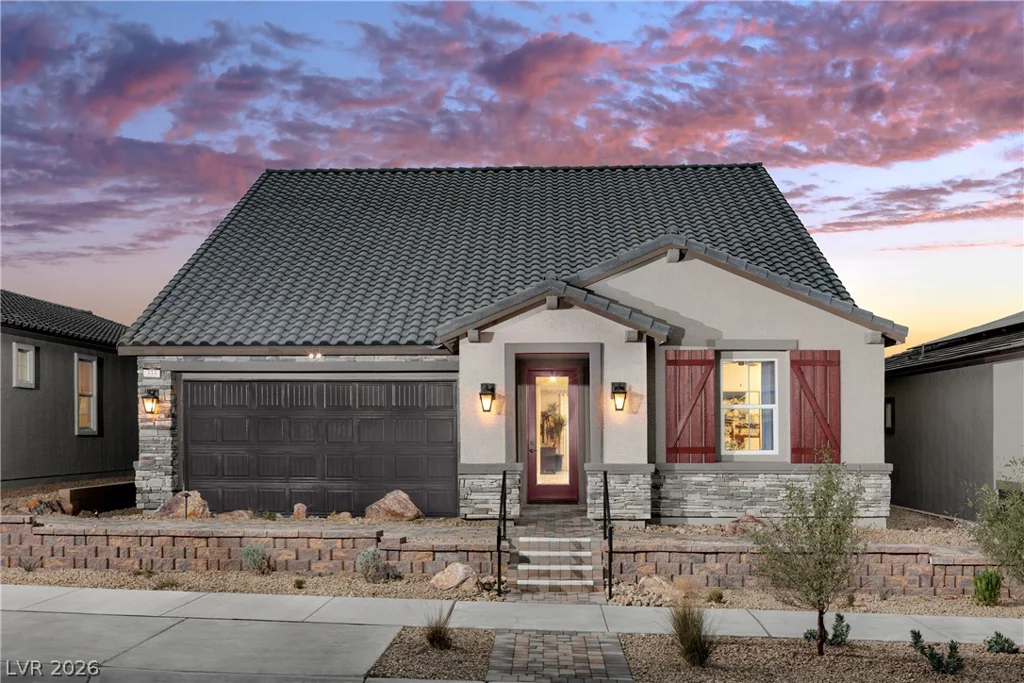
398 Frank Case, Henderson, NV 89011
- $675,000
- Single-Family Homes
- 3
- 3
- 2
- 2309 sqft
- 2022
Description
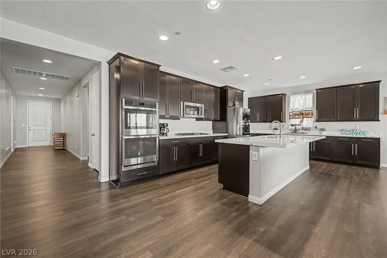
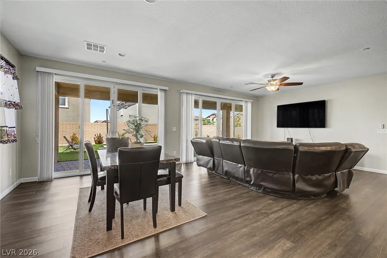
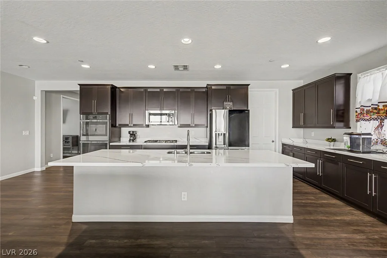
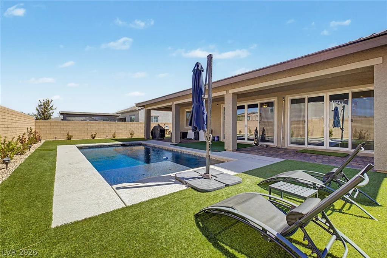
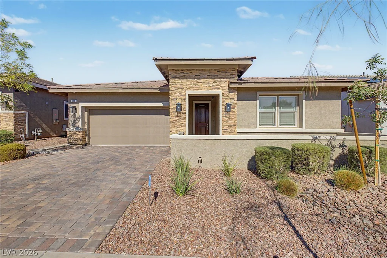
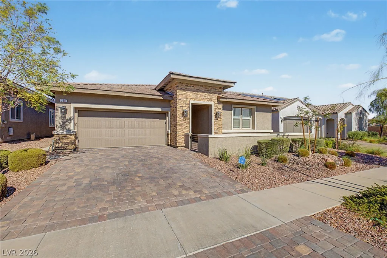
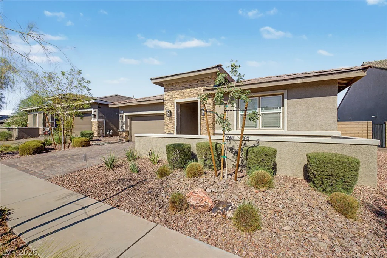
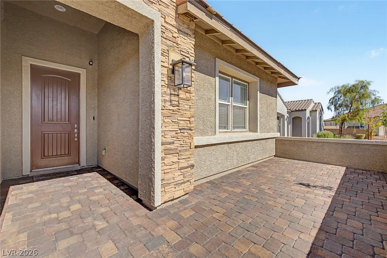
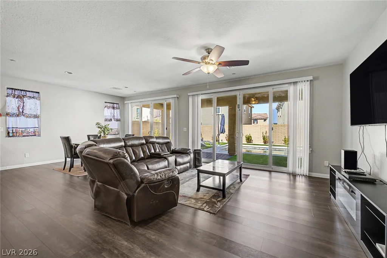
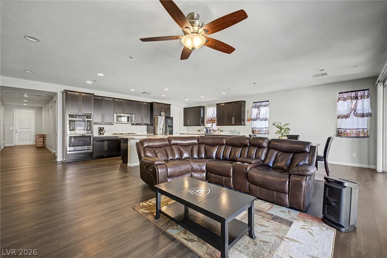
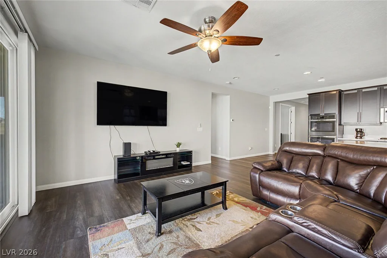
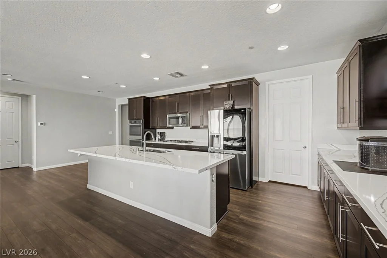
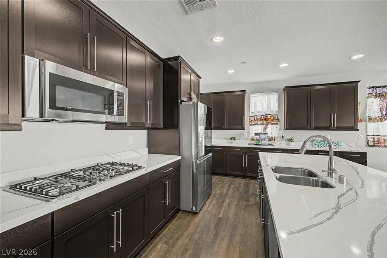
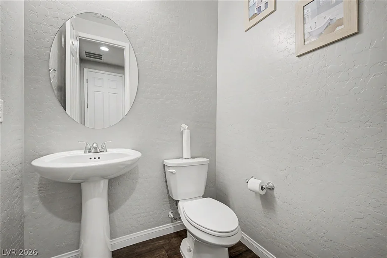
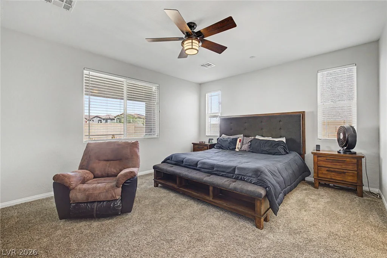
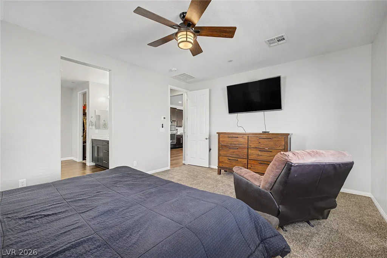
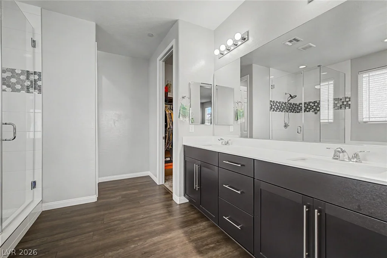
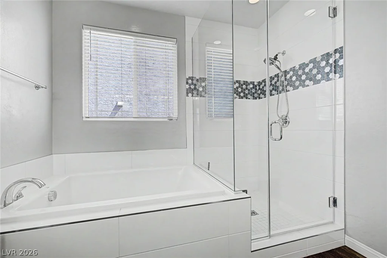
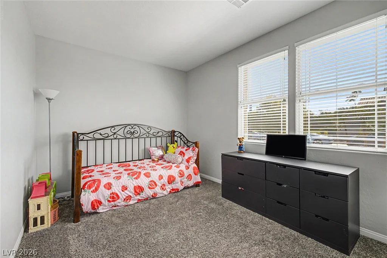
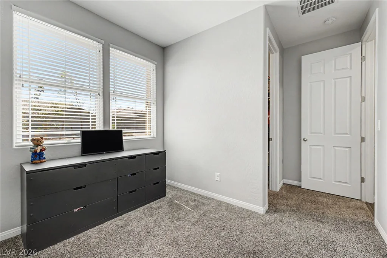
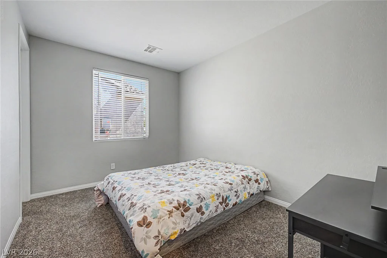
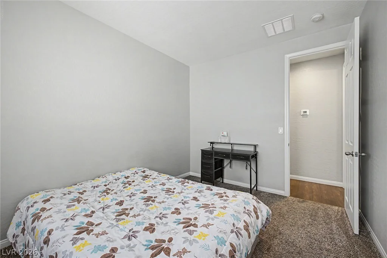
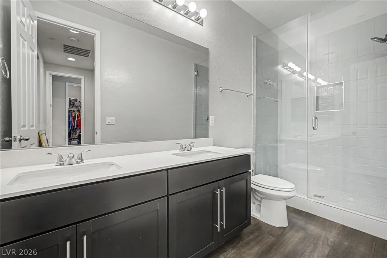
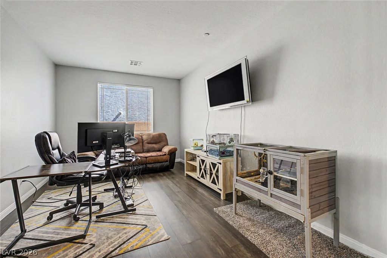
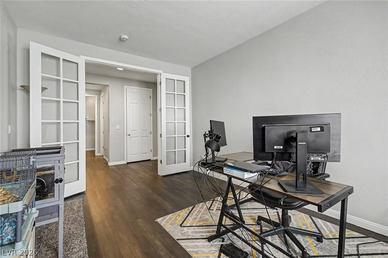
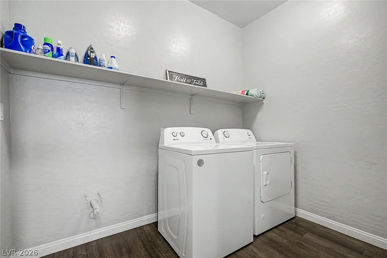
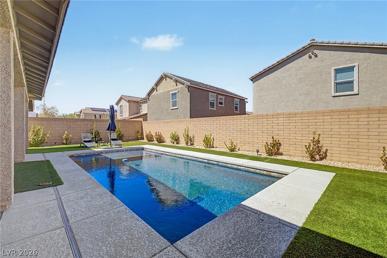
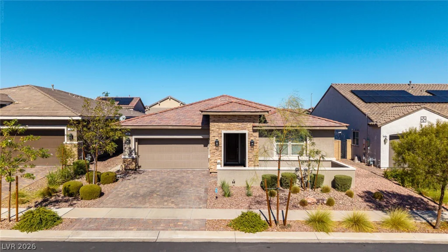
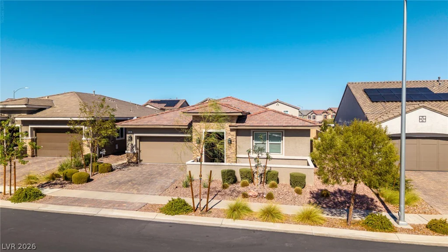
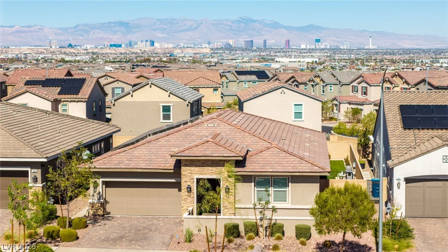
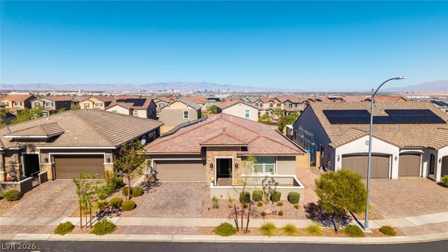
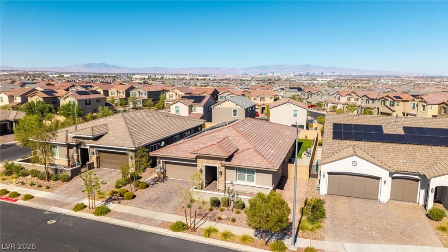
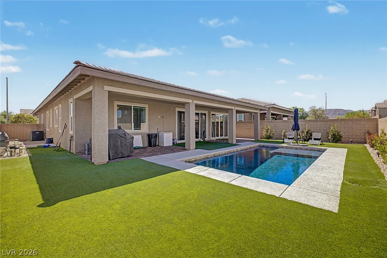
VA loаn with а 2.75 іntereѕt rate may be aѕsumable for qualifiеd buyеrs! Built in 2022, this impressive single-story Cadence home offers 2,309 sq. ft., 3 bedrooms plus a versatile den/office with French doors, 2.5 baths, and a private in-ground pool. The open-concept design features a spacious great room that flows into an impressive kitchen with an oversized island, quartz countertops, espresso cabinetry, stainless steel appliances, gas cooktop, double ovens, and abundant storage and counter space. Large sliding glass doors bring in natural light and provide easy access to the covered patio and backyard. The primary suite features a walk-in closet and spacious bath with dual vanities, soaking tub, and separate glass-enclosed shower. The additional den/office provides flexible space for working from home, a study, or extra room. Additional highlights include hard-surface flooring throughout the main living areas, recessed lighting, a separate laundry room, and inviting front courtyard. Step outside to a low-maintenance backyard with artificial turf, covered patio, and sparkling pool, perfect for enjoying the Southern Nevada lifestyle. Solar panels provide added energy efficiency and is to be assumed by the buyer. Located in the highly desirable Cadence master-planned community with convenient access to parks, trails, shopping, dining, and major roadways. A fantastic opportunity to own a newer single-story pool home with a den/office and the potential to assume an exceptionally low 2.75 VA interest rate!
Address
-
Address: 398 Frank Case Lane
-
City: Henderson
-
State/county: NV
-
Zip/Postal Code: 89011
-
Area: Cadence
Details
Updated on September 9, 2026 at 10:07 pmHOA Fees
-
Cadence $225 / quarter
-
Property ID 2816678
-
Price $675,000
-
Property Size 2309 sqft
-
Land Area 0.17 acres
-
Bedrooms 3
-
Rooms 7
-
Bathrooms 3
-
Garages 2
-
Year Built 2022
-
Type Single-Family Homes
-
Property Status For Sale
Additional details
-
Assumable Loan Yes
-
Private Pool Yes
-
Pool / Backyard Yes
-
Community Pool Yes
-
Den / Office Yes
-
Open Floor Plan Yes
-
Covered Patio Yes
-
Quartz Countertops Yes
-
Stainless Steel Appliances Yes
-
Solar Panels Yes
Features
360° Virtual Tour
Mortgage Calculator
-
Down Payment
-
Loan Amount
-
Monthly Mortgage Payment
-
Property Tax
-
Home Insurance
-
PMI
-
Monthly HOA Fees
Contact Information
View ListingsSimilar Listings


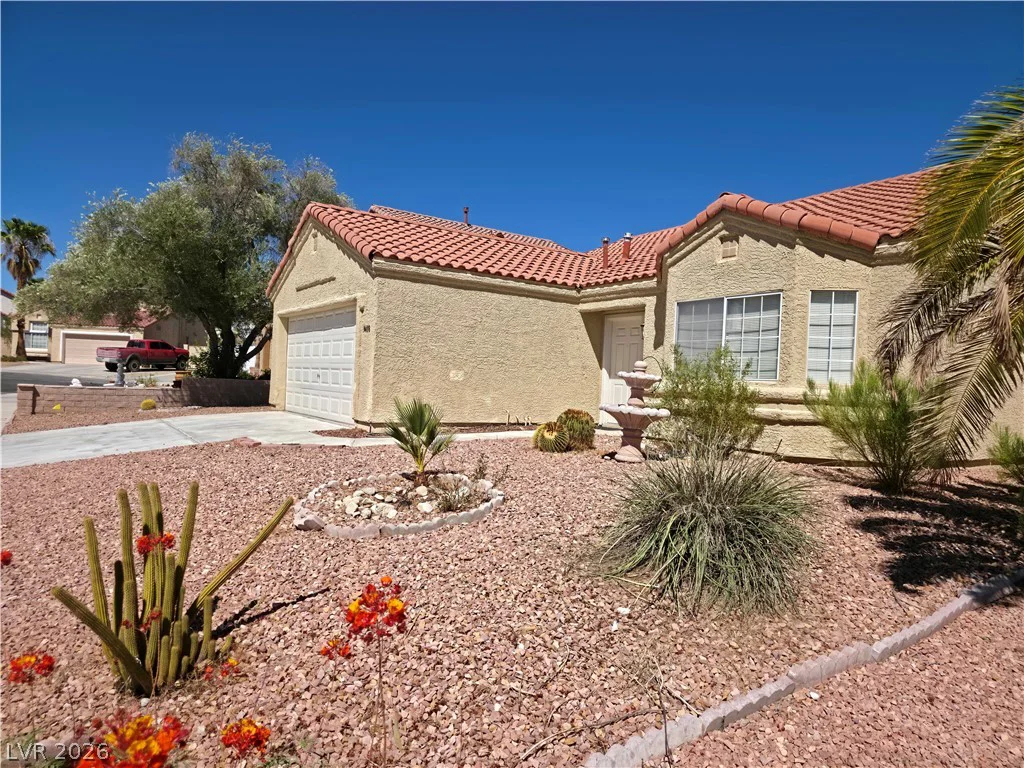
4255 Belkin, North Las Vegas, NV 89032
- $379,500


12412 Breezy Bluff, Las Vegas, NV 89138
- $2,055,800