605 Cadence Vista, Henderson, NV 89011
- $499,000
- Single-Family Homes
- 3
- 3
- 2
- 2048 sqft
- 2019
Description
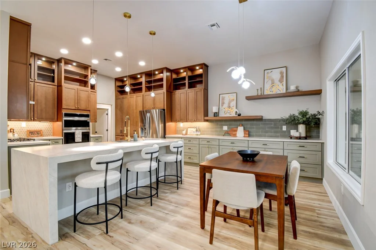
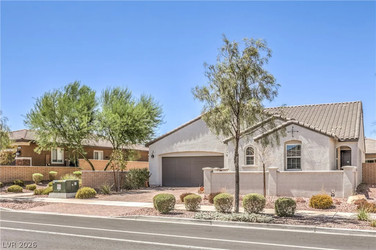
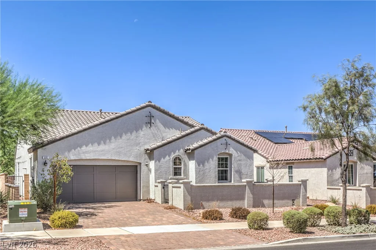
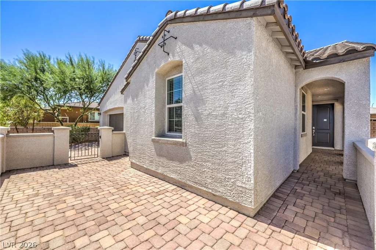
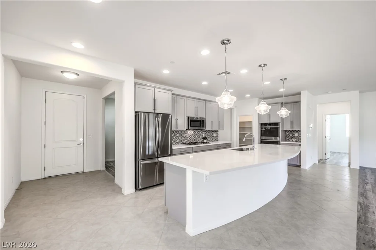
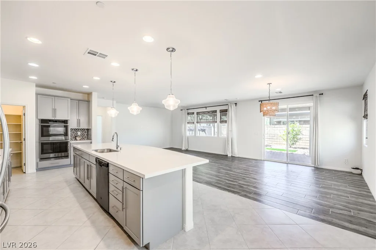
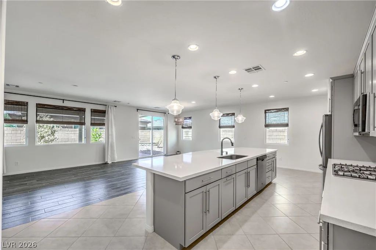
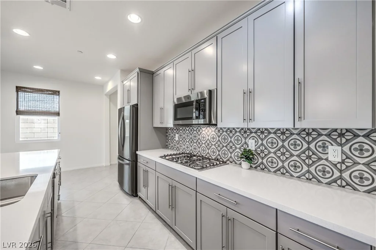
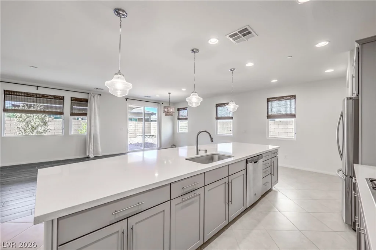
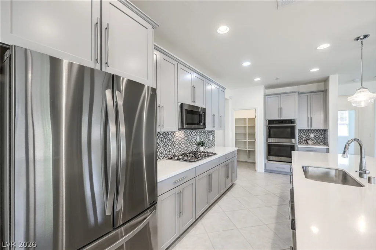
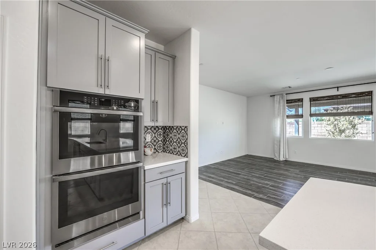
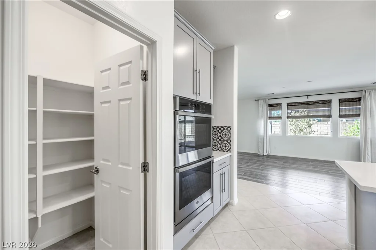
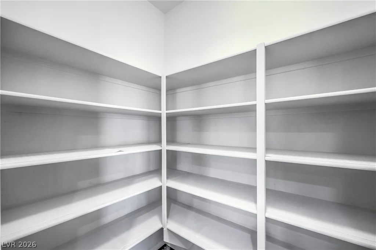
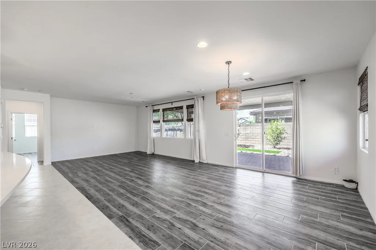
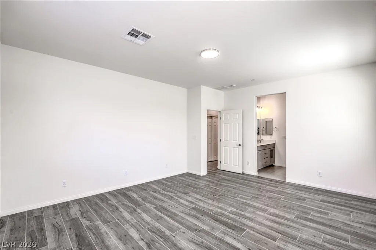
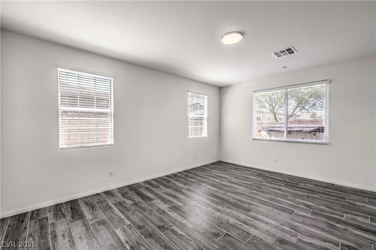
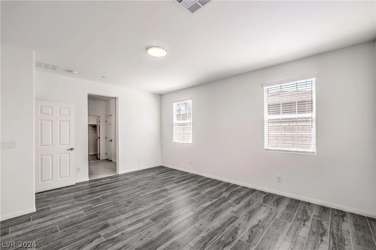
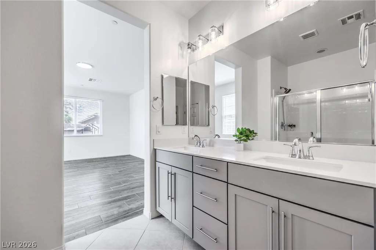
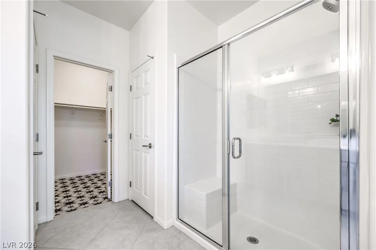
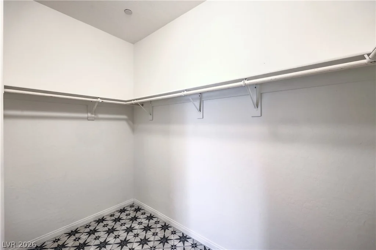
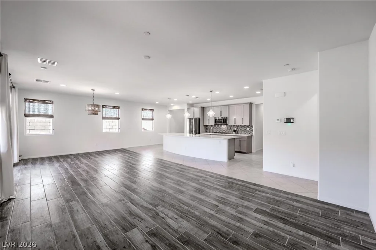
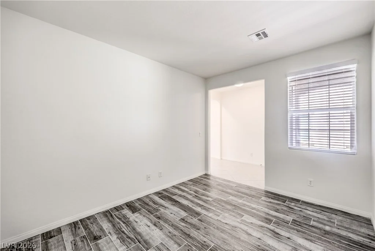
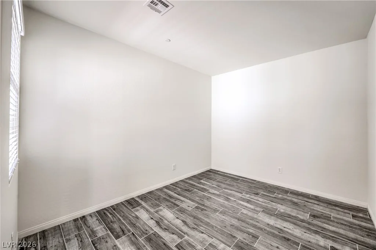
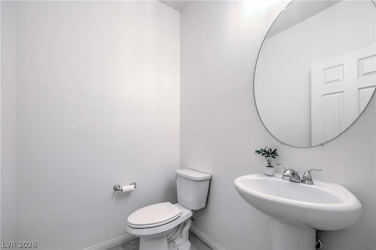
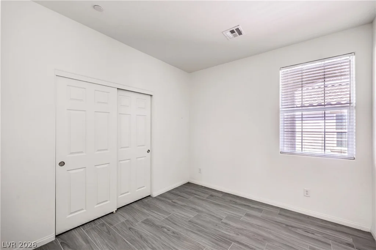
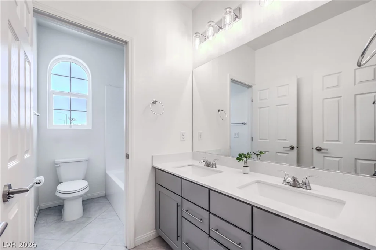
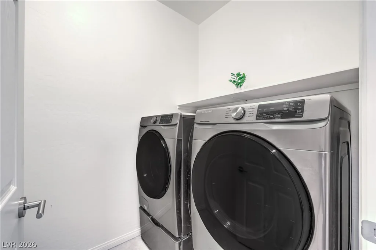
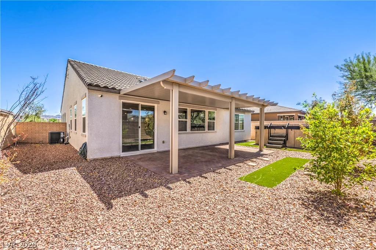
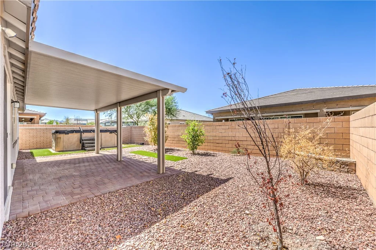
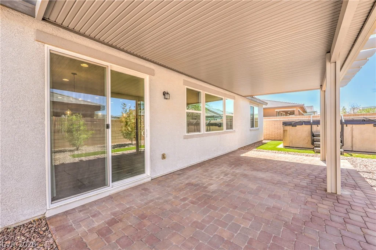
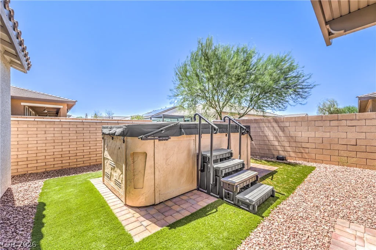
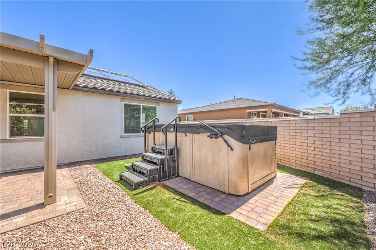
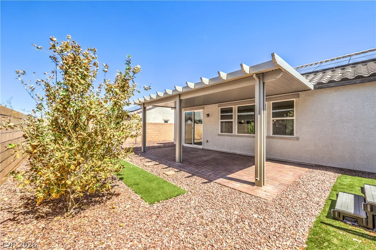
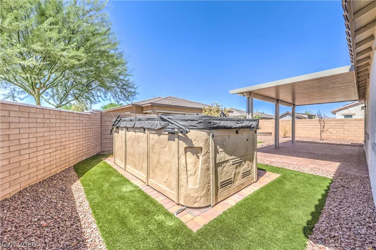
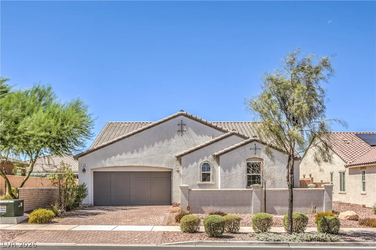
STUΝNΙΝG SIΝGLE STORY ΗOME IN CADEΝCE WΙTH GREAT CURB APPEAL! This home features 3 bedrooms + a den, 2 1/2 baths, an open-concept floorplan, a kitchen outfitted with upgraded quartz countertops & stainless steel appliances, and a private backyard with a covered patio, classic stone pavers, an above ground swim spa and easy-to-maintain landscaping! The home comes equipped with a SunRun solar system, a H2O to GO Seven Stage Water Refiner whole-house water filtration system & water softener, and a Rheem tankless water heater! The chef’s kitchen features a large island with a breakfast bar, double ovens & a cooktop, a striking backsplash that perfectly compliments the quartz countertops, and a walk-in pantry! There’s also a separate laundry room with Samsung washer & dryer! All appliances are included! The spacious primary suite features a walk-in closet, double vanity sinks and a walk-in shower! This home combines fantastic curb appeal with functional design elements, including a paved driveway, a gated entry courtyard, and an attached two car garage! It’s right down the street from the 50-acre Cadence Central Park with wonderful amenities such as the stunning community pool (with panoramic Strip views!), pickleball courts, fitness trails, and frequent community events! There’s also a new 125,000 square foot Smith’s Marketplace just a few minutes away! Come see this home today!
Address
-
Address: 605 Cadence Vista Drive
-
City: Henderson
-
State/county: NV
-
Zip/Postal Code: 89011
-
Area: Cadence
Details
Updated on September 18, 2026 at 9:38 pmHOA Fees
-
Cadence Master $75 / month
-
Property ID 2815934
-
Price $499,000
-
Property Size 2048 sqft
-
Land Area 0.15 acres
-
Bedrooms 3
-
Rooms 7
-
Bathrooms 3
-
Garages 2
-
Year Built 2019
-
Type Single-Family Homes
-
Property Status For Sale
Additional details
-
Strip Views Yes
-
Spa / Hot Tub Yes
-
Community Pool Yes
-
Den / Office Yes
-
Open Floor Plan Yes
-
Covered Patio Yes
-
Chef’s Kitchen Yes
-
Quartz Countertops Yes
-
Stainless Steel Appliances Yes
-
Walk-in Pantry Yes
Features
360° Virtual Tour
Mortgage Calculator
-
Down Payment
-
Loan Amount
-
Monthly Mortgage Payment
-
Property Tax
-
Home Insurance
-
PMI
-
Monthly HOA Fees
Contact Information
View ListingsSimilar Listings


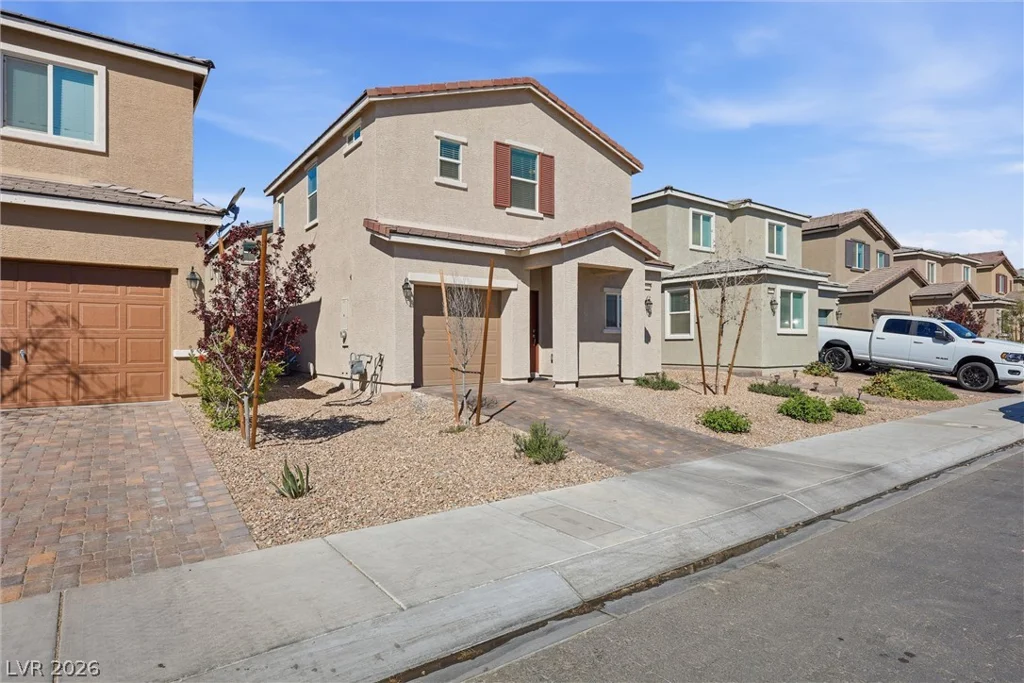
4255 Belkin, North Las Vegas, NV 89032
- $379,500


12412 Breezy Bluff, Las Vegas, NV 89138
- $2,055,800