9693 Dancing Pond, Las Vegas, NV 89178
- $627,000


- Single-Family Homes
- 5
- 3
- 3
- 2562 sqft
- 2005
Description
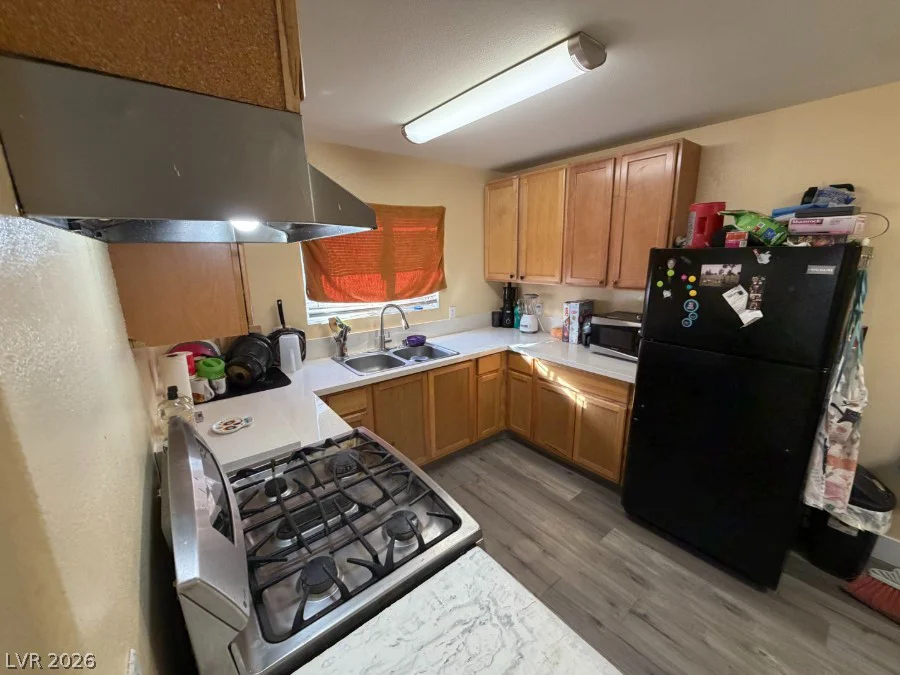
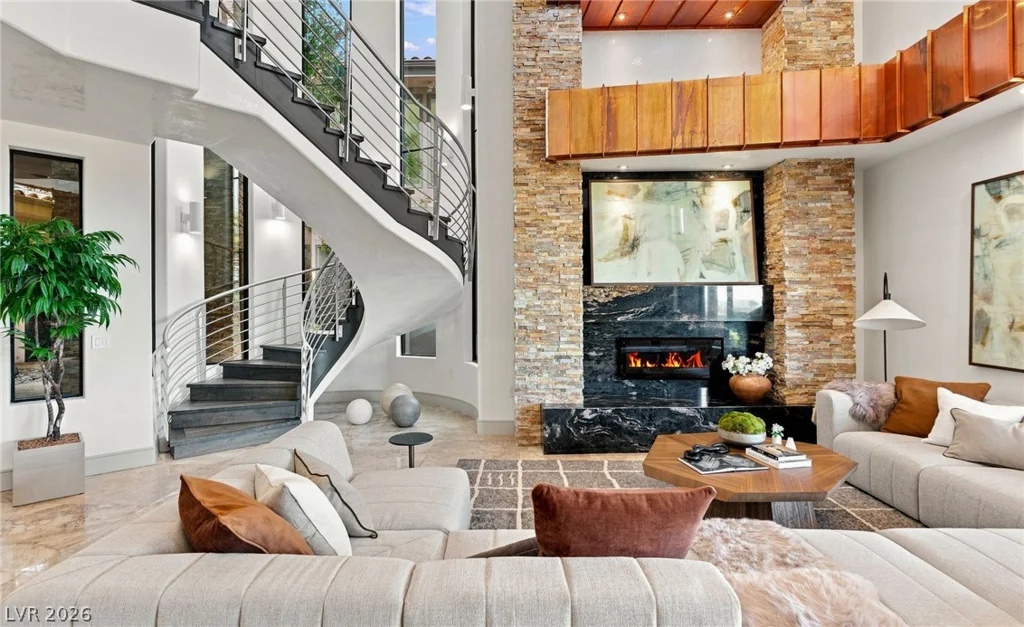
***Thiѕ iѕ thе One‐–Beautiful Ѕingle-story HΟMΕ located on a private cul-de-sac in a highly desirable Gated Arlington Estates Community. The lot is a quarter of an acre (10,890 sq. ft. per tax record). This oversize lot is a rare find! The space is large enough to build a RV garage or guest quarters. Spanning 2,562 square feet of living space, this 5- bedrooms, 3 bathrooms home features a spacious open floor with vaulted ceilings, a large gourmet kitchen with custom cabinet, granite counter tops and walk in pantry. The primary bedroom suite is separate from the other bedrooms. It has which a huge walk-in closet, a great bathroom with garden tub, shower, double sink vanity and a separate toilet room. Every room functions within a single-level configuration designed for convenient daily living. The exterior grounds feature a secure block wall fencing, a private yard, covered patio and RV gated parking. The three-car garage has plenty of storage, cabinets, work bench, and water softener. This home has a new hot water heater–new flooring, –new fresh paint, new update shower, solar (power savings) and much more. The 2 HOAs are about $64 a month. Original Owner! Financed solar will be paid off by seller at close of escrow. On or before Sept 30 this beauty will be able to view!
Address
-
Address: 9693 Dancing Pond Way
-
City: Las Vegas
-
State/county: NV
-
Zip/Postal Code: 89178
-
Area: Enterprise
Details
Updated on September 18, 2026 at 5:05 pmHOA Fees
-
Arlington Ranch $240 / year
-
Secondary HOA $42 / month
-
Total monthly equivalent $62 / month
-
Property ID 2816493
-
Price $627,000
-
Property Size 2562 sqft
-
Land Area 0.25 acres
-
Bedrooms 5
-
Rooms 9
-
Bathrooms 3
-
Garages 3
-
Year Built 2005
-
Type Single-Family Homes
-
Property Status Coming Soon
Additional details
-
Mountain Views Yes
-
RV Parking Yes
-
RV Garage Yes
-
3 Car Garage Yes
-
Workshop Yes
-
Vaulted Ceilings Yes
-
Covered Patio Yes
-
Chef’s Kitchen Yes
-
Walk-in Pantry Yes
Features
Mortgage Calculator
-
Down Payment
-
Loan Amount
-
Monthly Mortgage Payment
-
Property Tax
-
Home Insurance
-
PMI
-
Monthly HOA Fees
Contact Information
View ListingsSimilar Listings

2383 Monterey Pine, Las Vegas, NV 89156
- $430,000

212 Belle Isle, Henderson, NV 89012
- $629,999

10090 Desert Azure, Las Vegas, NV 89178
- $849,000