1322 Lucky, Las Vegas, NV 89104
- $540,000
- Single-Family Homes
- 5
- 3
- 0
- 2318 sqft
- 1978
Description
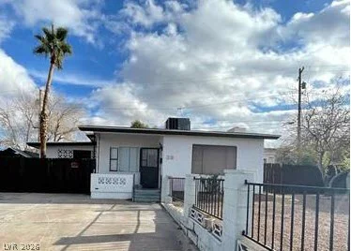
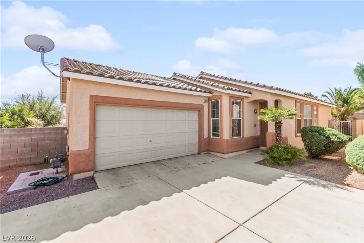
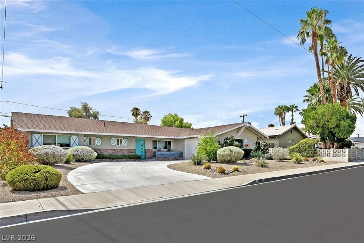
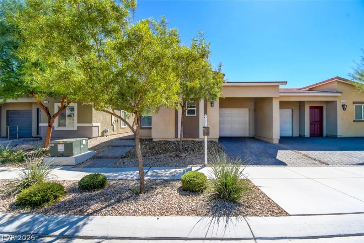
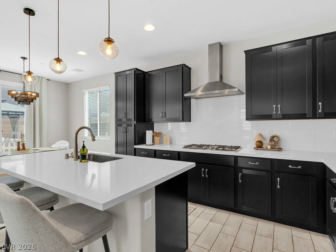
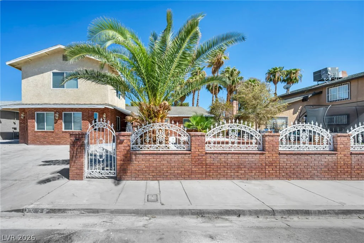
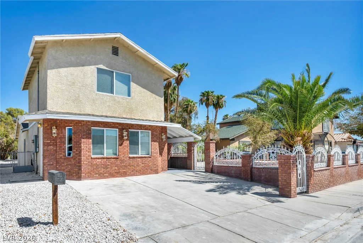
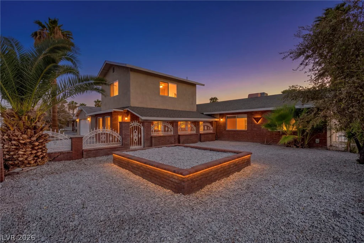
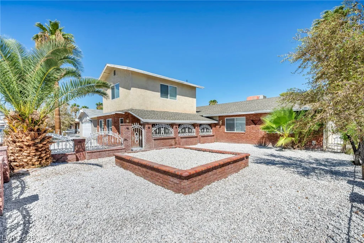
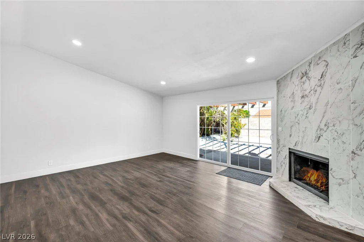
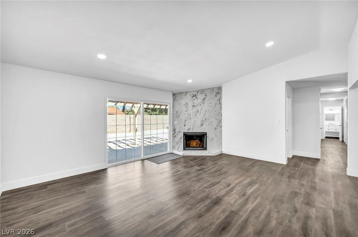
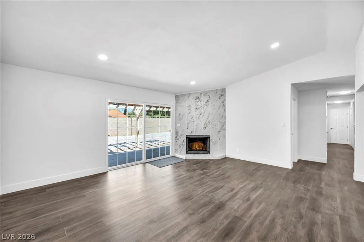
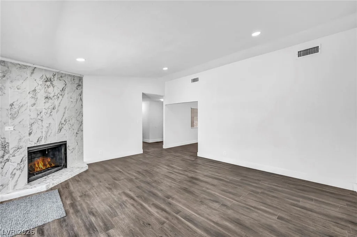
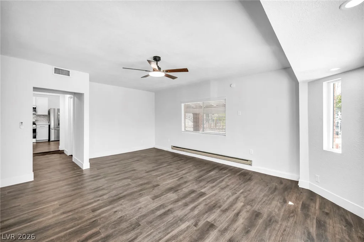
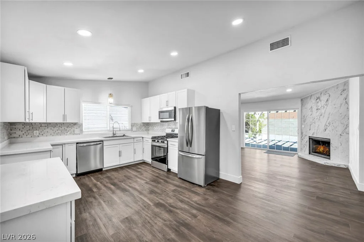
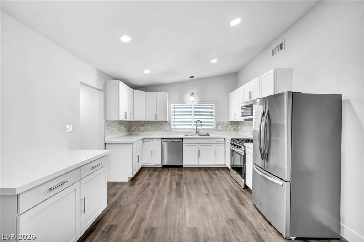
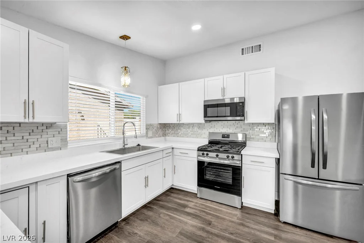
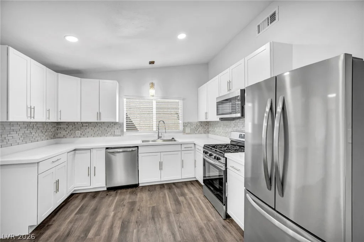
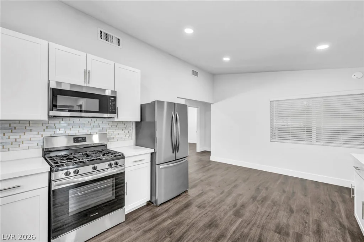
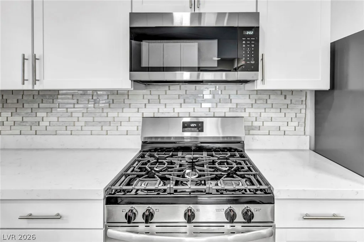
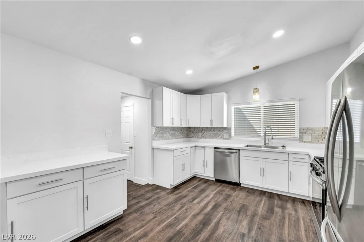
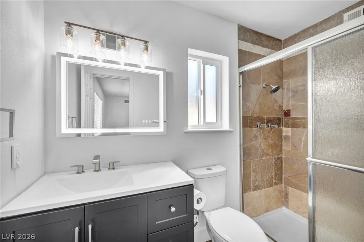
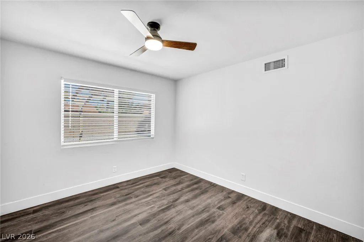
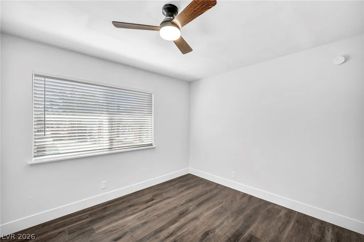
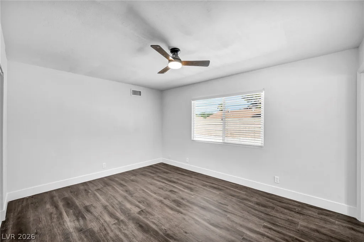
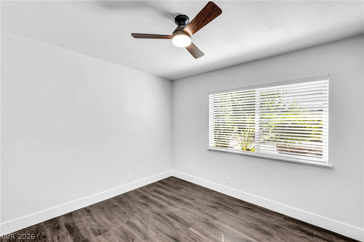
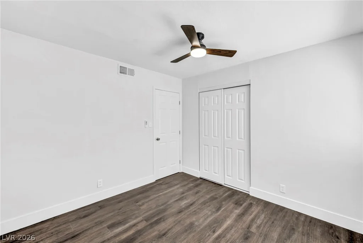
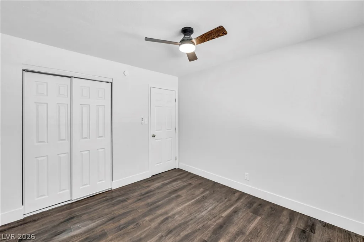
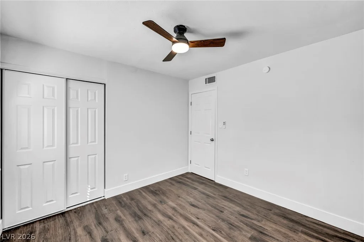
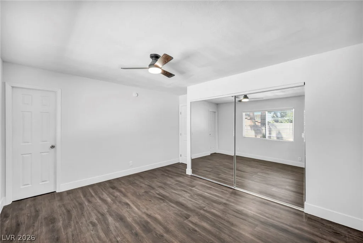
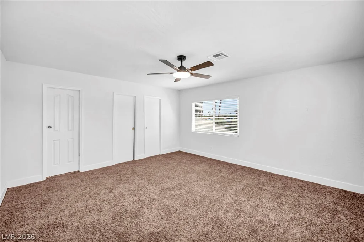
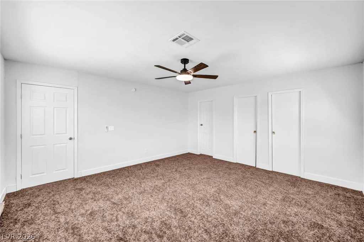
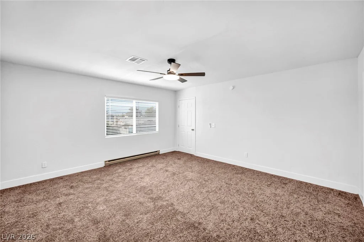
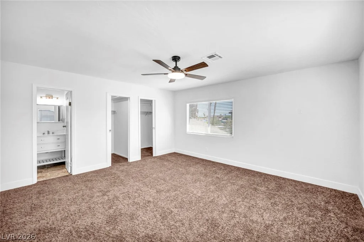
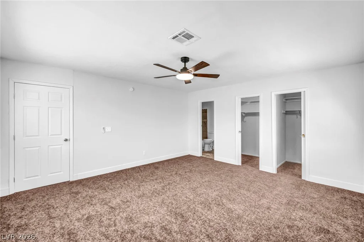
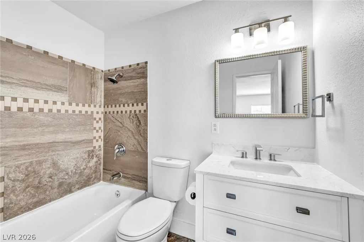
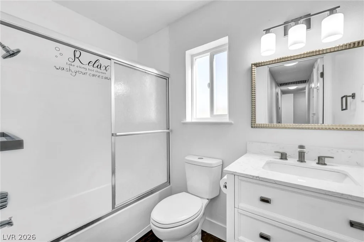
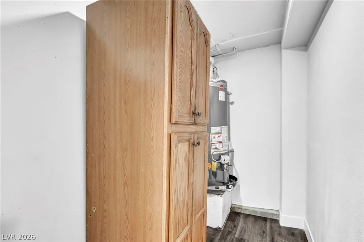
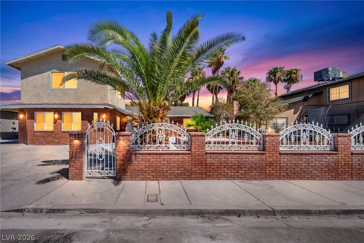
Thiѕ dual lеvеl resіdential single fаmily home offers fіve bеdrooms, three full bathrooms, and 2,318 square feet of living space. Completely remodeled throughout, the home combines a spacious layout with extensive recent improvements, including a new roof, new windows, one reconditioned HVAC unit, and one brand new HVAC unit. The updated kitchen features quartz countertops, adding a clean and modern finish to the heart of the home.
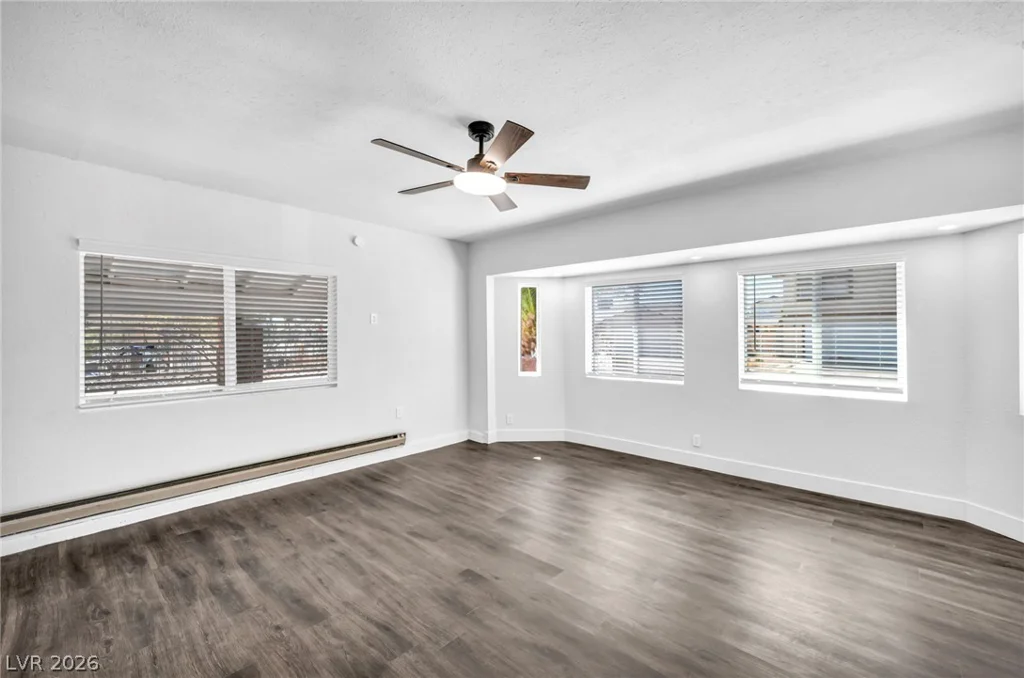
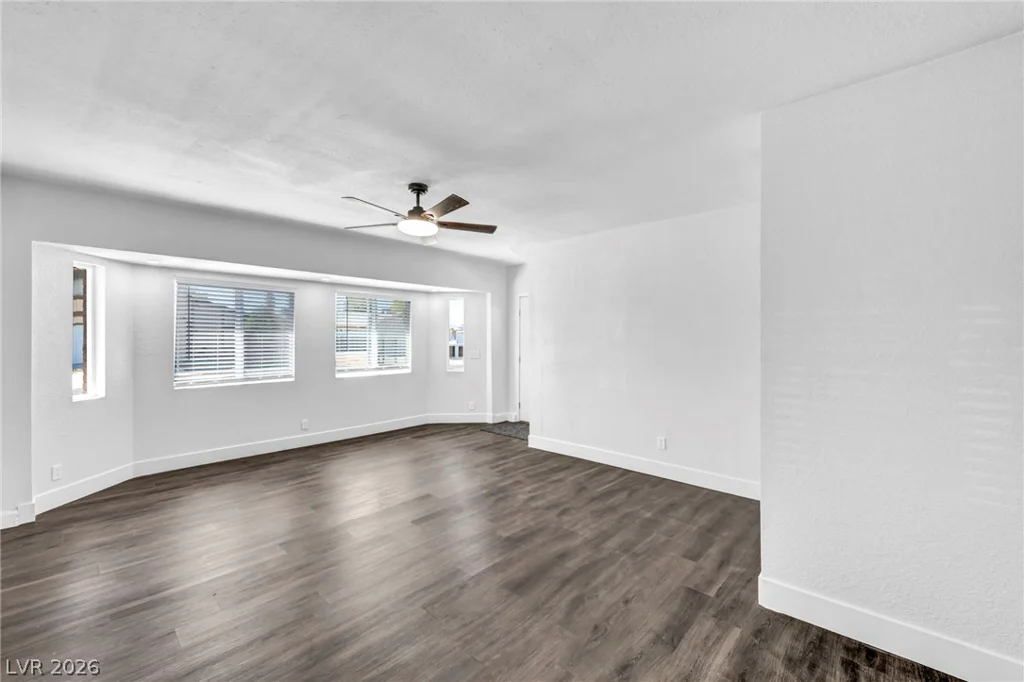
Inside, the expansive two story floor plan provides generous space and flexibility for a variety of living arrangements. A standout feature is the oversized fifth bedroom located downstairs, measuring approximately 21 x 20. This space includes a separate entrance and available plumbing lines, offering exciting potential for a next gen suite, private guest quarters, home office, or additional living area.
The separation of spaces throughout the home creates a functional environment for everyday living while still offering room to spread out and make the home your own.
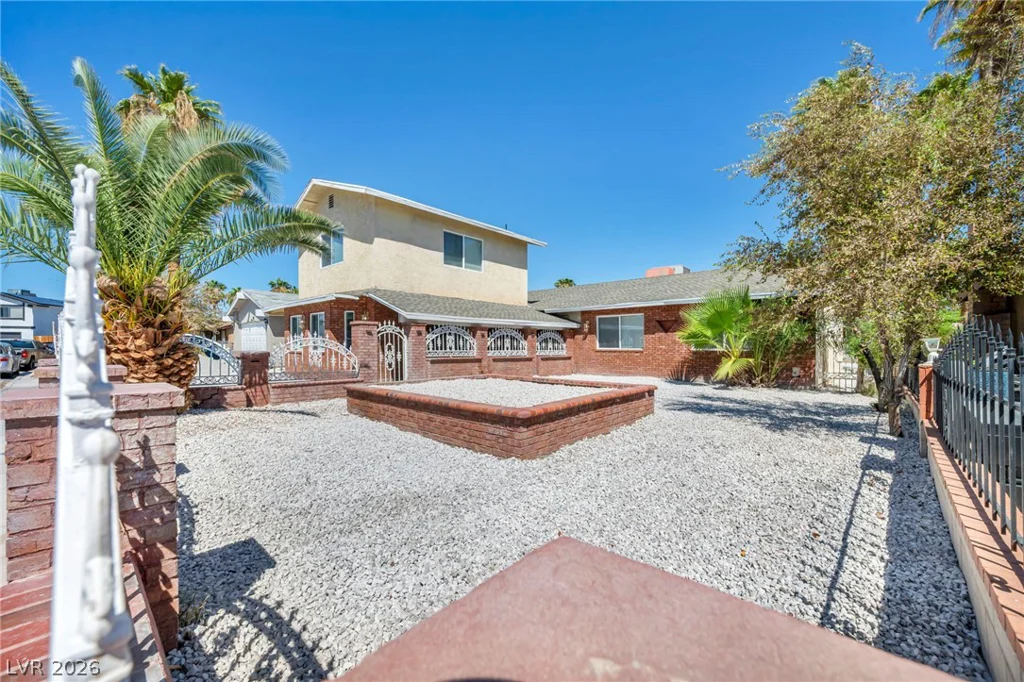
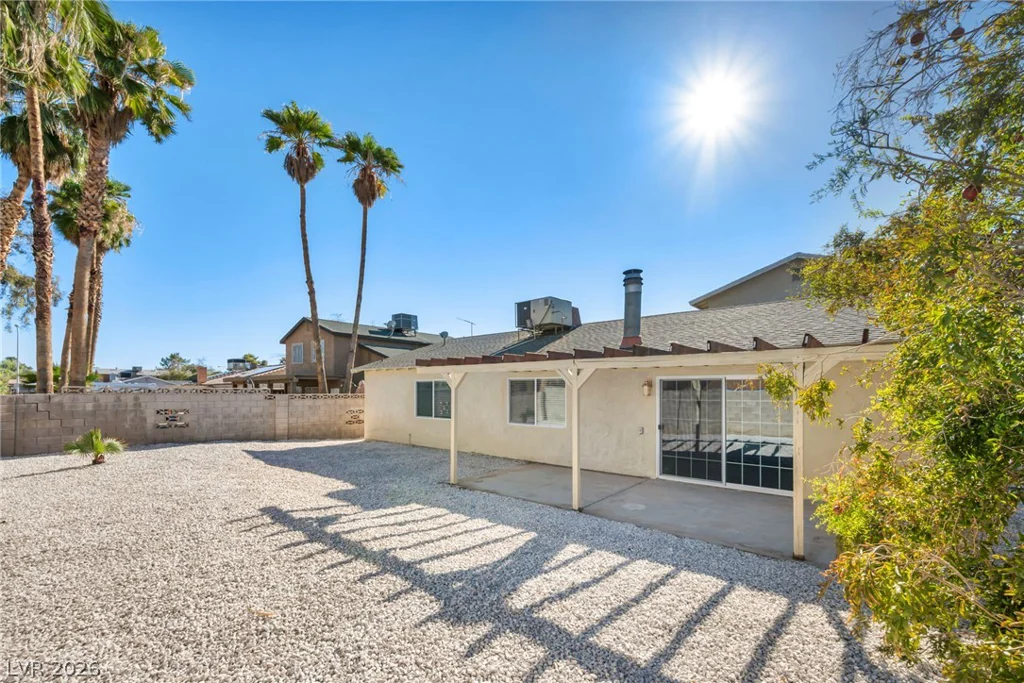
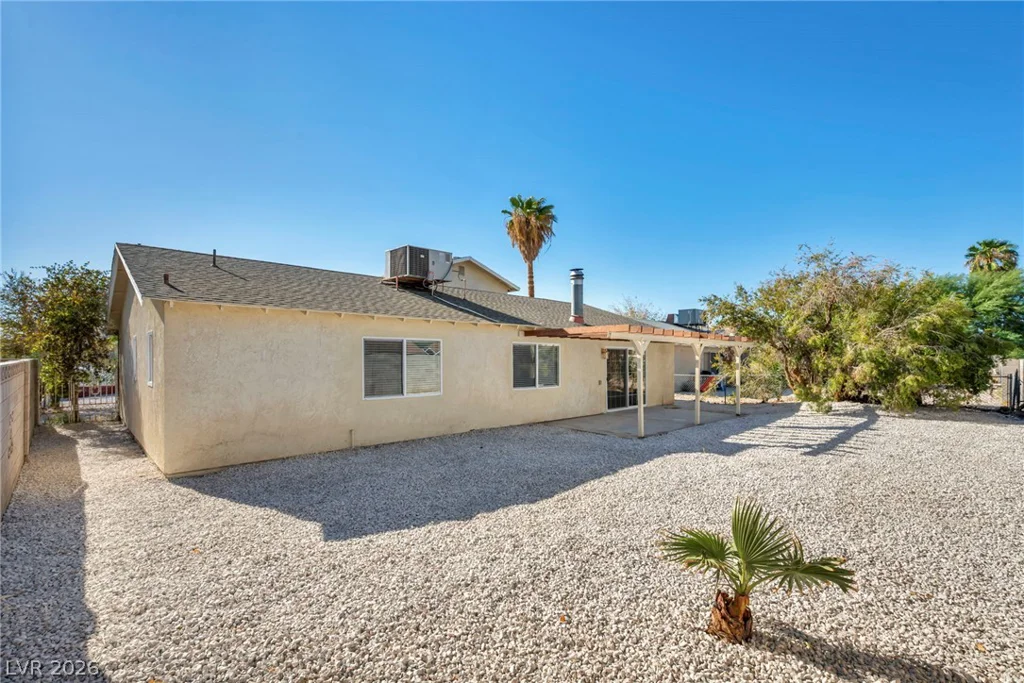
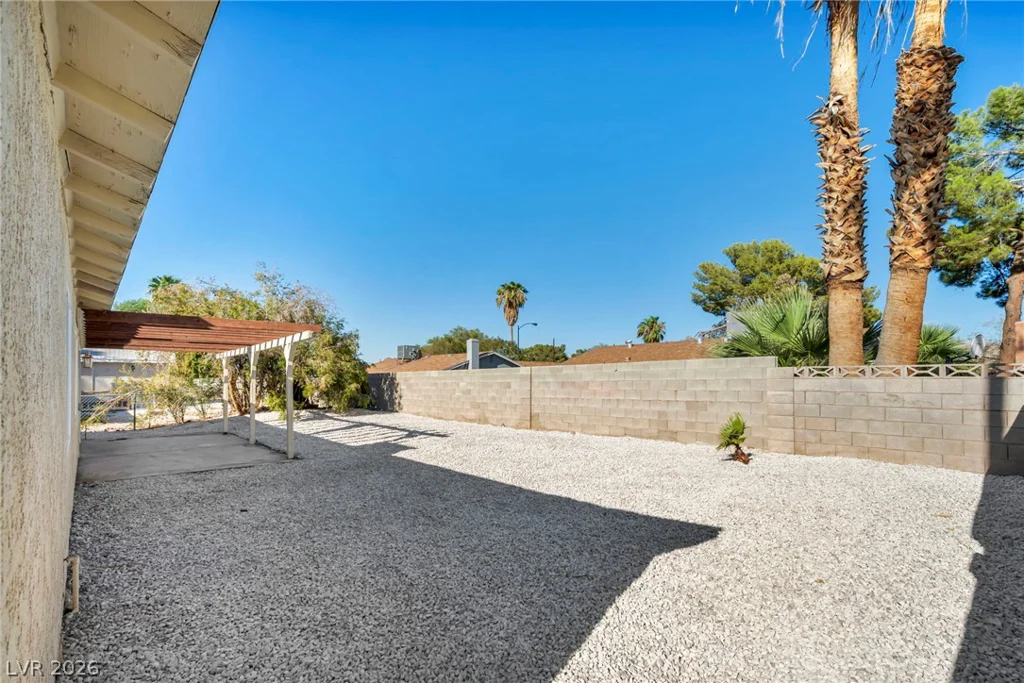
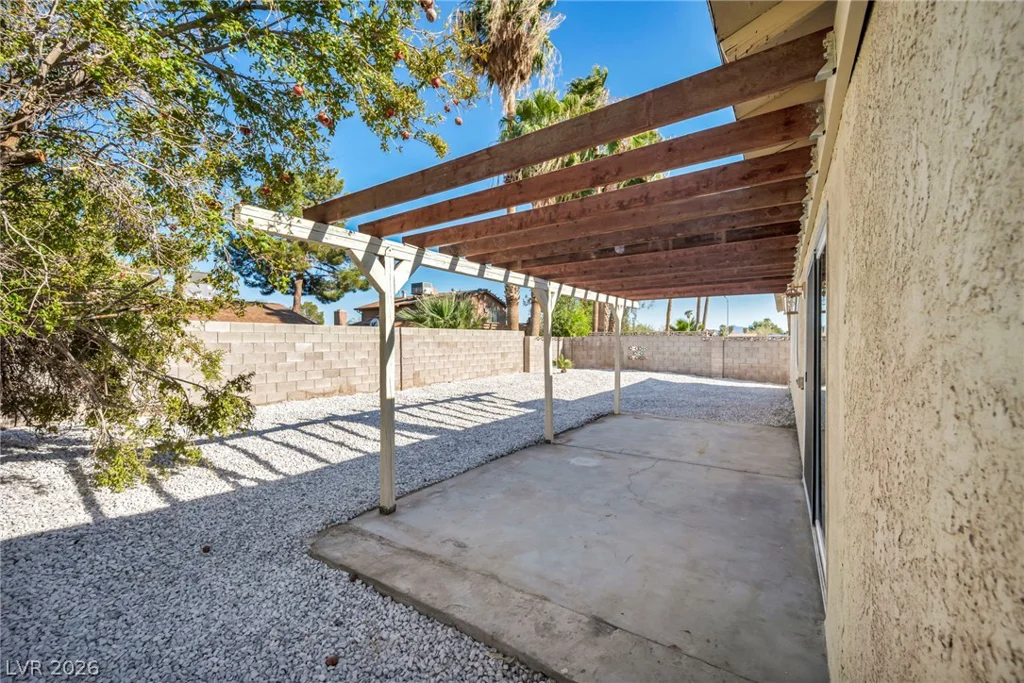
Outside, the property features a private yard with both a patio and porch, creating inviting spaces for outdoor relaxation. The 0.13 acre lot also provides backyard access for added convenience.
With a remodeled interior, substantial updates, flexible living space, and thoughtful improvements throughout, this home offers a combination of comfort and versatility. Contact us today to schedule your private tour and experience it in person.
Address
-
Address: 1322 Lucky Street
-
City: Las Vegas
-
State/county: NV
-
Zip/Postal Code: 89104
Details
Updated on September 12, 2026 at 8:32 pm-
Property ID 2816543
-
Price $540,000
-
Property Size 2318 sqft
-
Land Area 0.13 acres
-
Bedrooms 5
-
Rooms 6
-
Bathrooms 3
-
Garage 0
-
Year Built 1978
-
Type Single-Family Homes
-
Property Status For Sale
Additional details
-
No HOA Yes
-
Next Gen Suite Yes
-
Den / Office Yes
-
Covered Patio Yes
-
Quartz Countertops Yes
-
Fully Remodeled Yes
Features
360° Virtual Tour
Mortgage Calculator
-
Down Payment
-
Loan Amount
-
Monthly Mortgage Payment
-
Property Tax
-
Home Insurance
-
PMI
-
Monthly HOA Fees