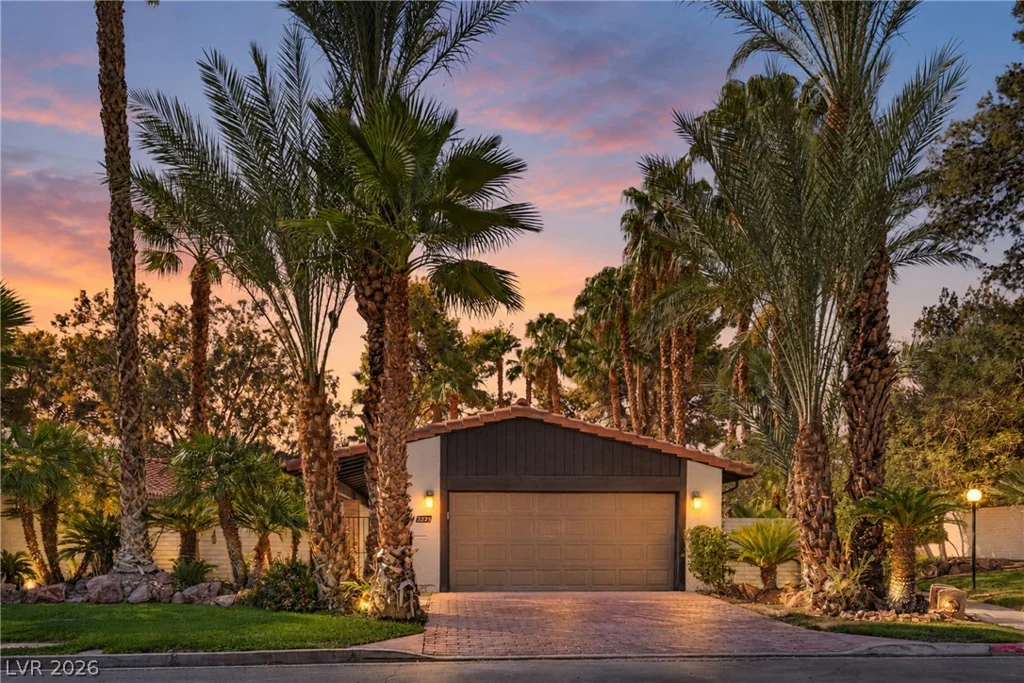
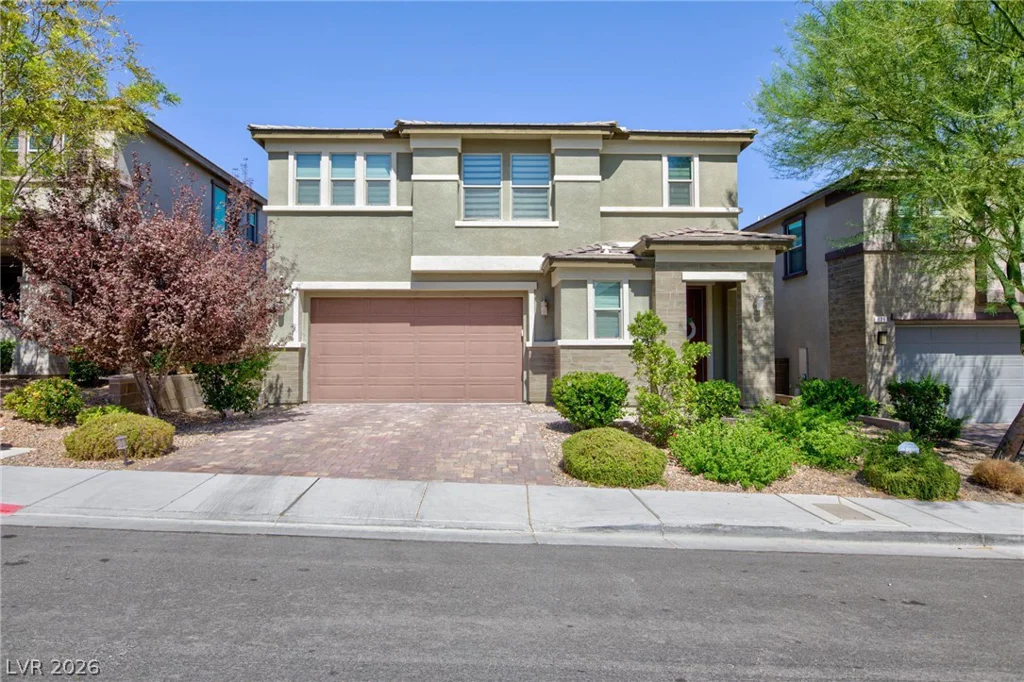
932 Glenhaven, Las Vegas, NV 89138
- $912,000
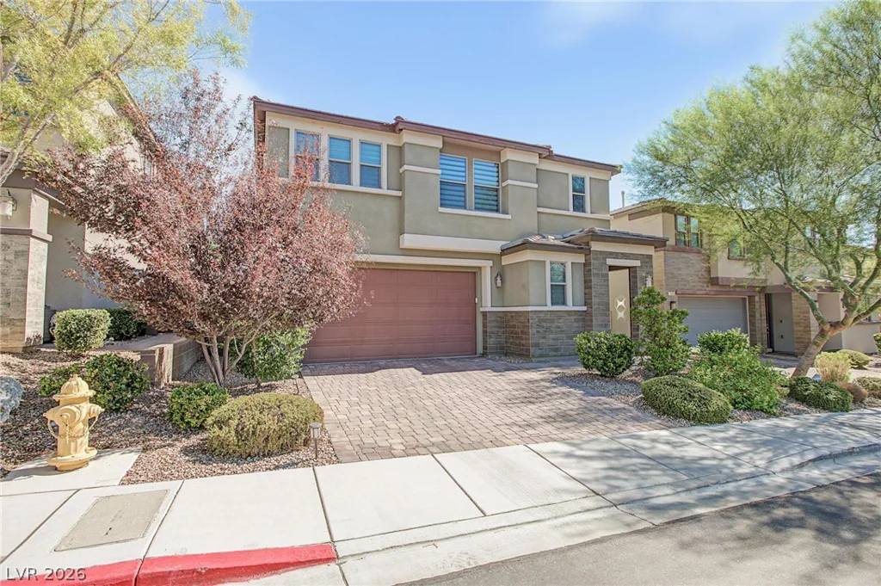
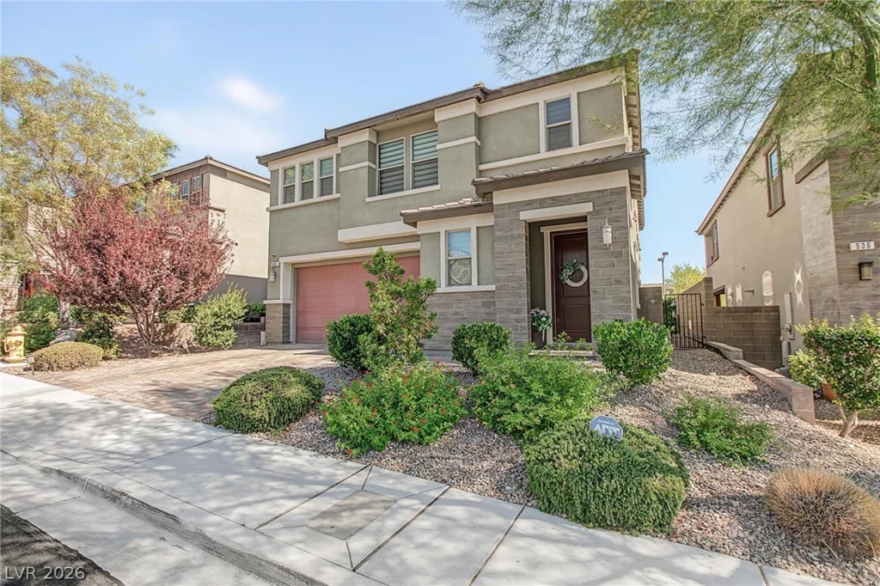
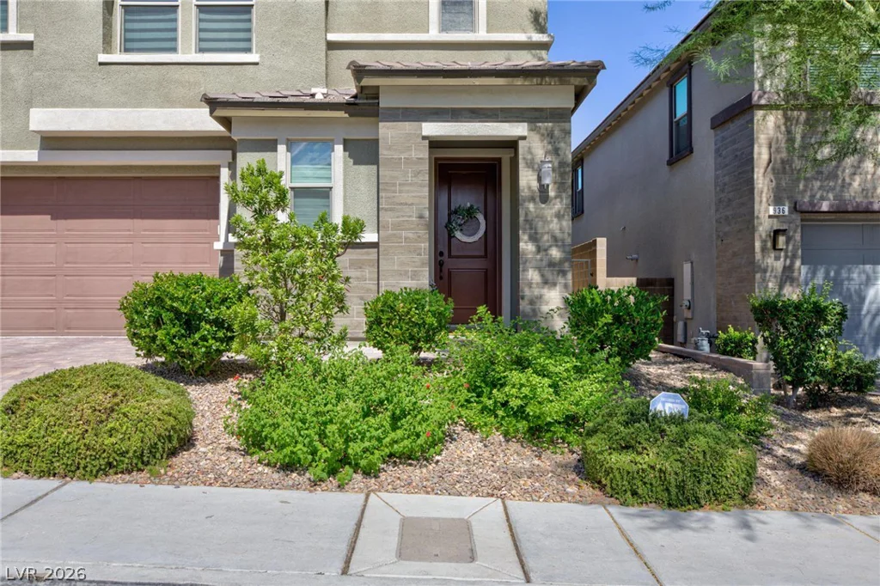
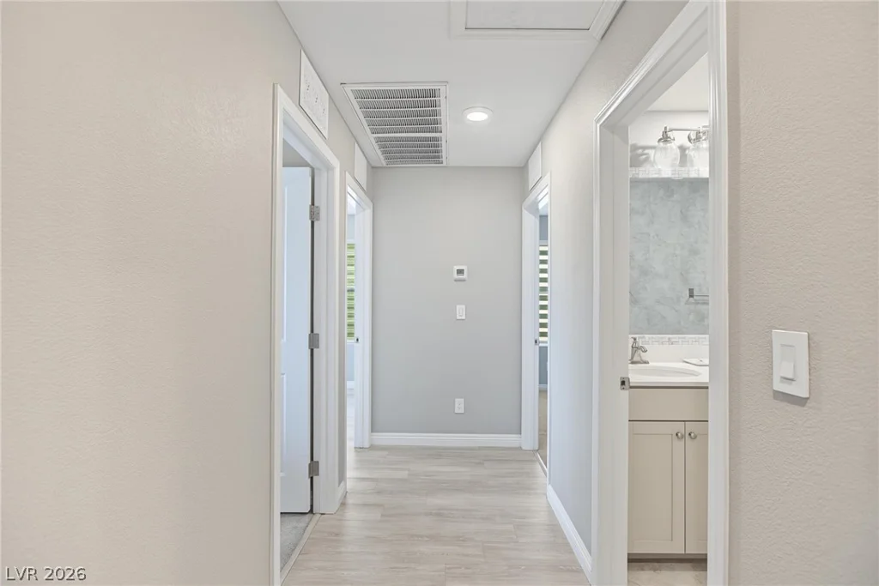
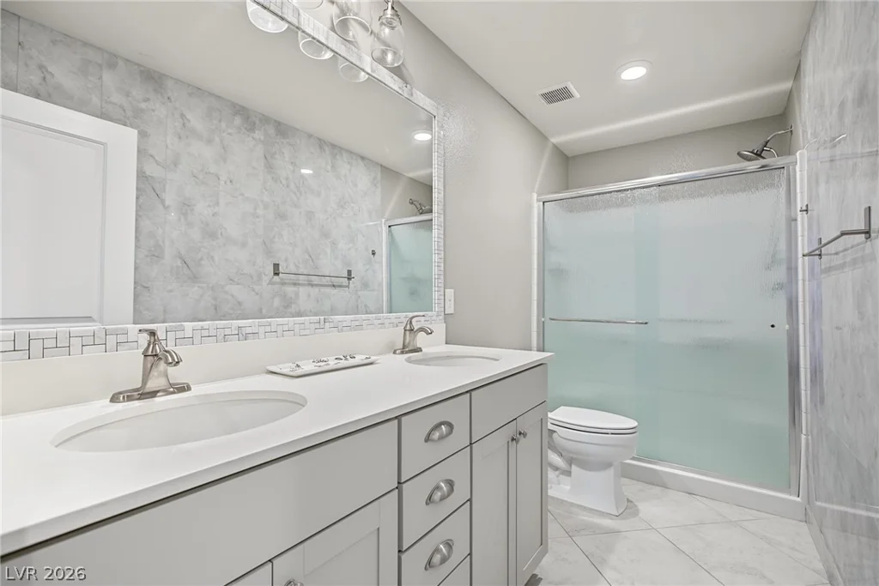
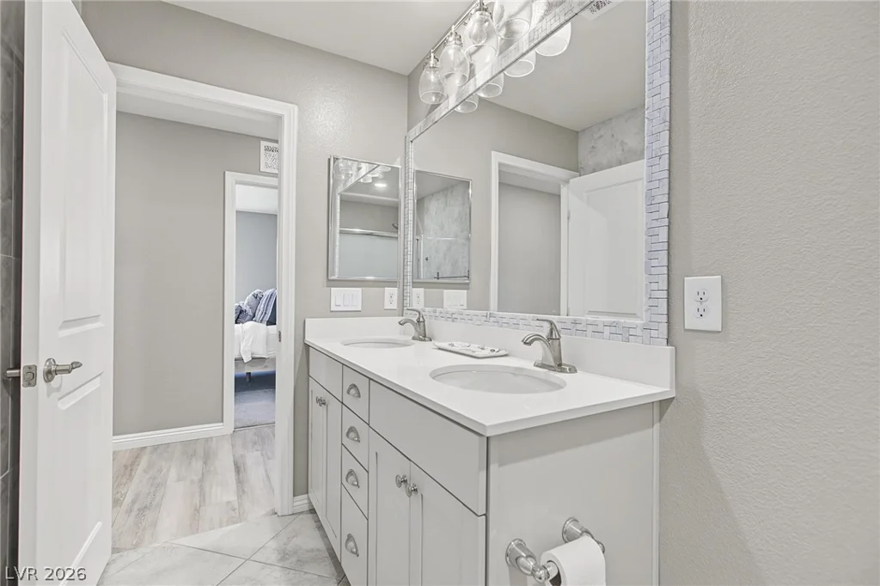
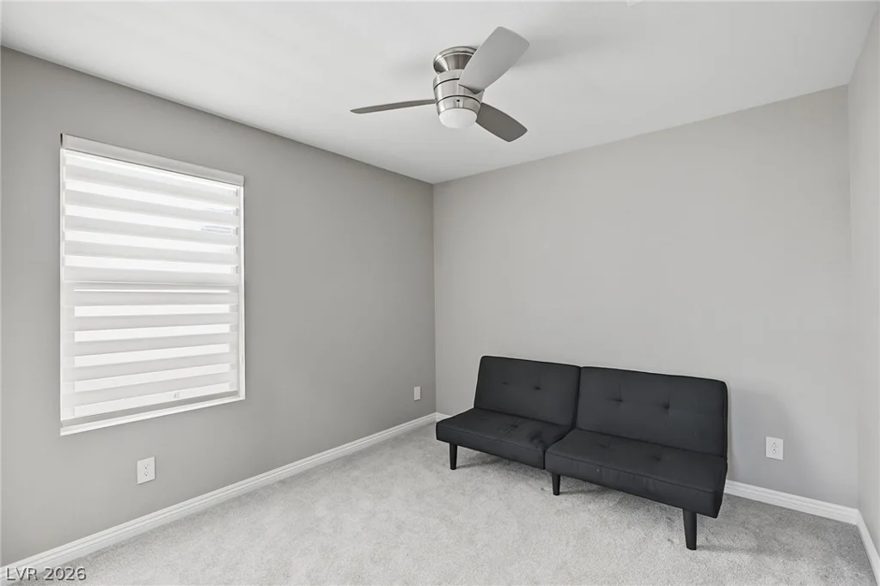
- Single-Family Homes
- 5
- 5
- 2
- 2616 sqft
- 2018
Description
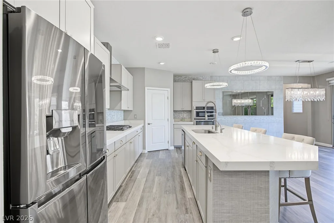
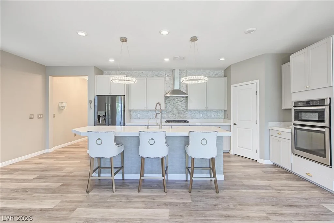
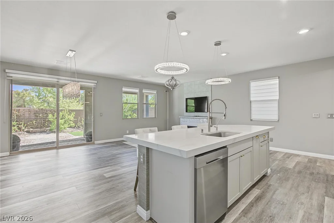
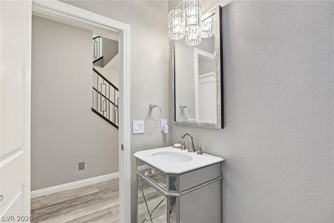
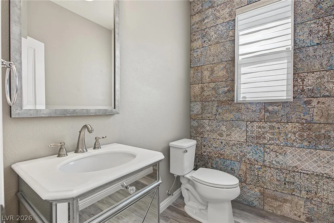
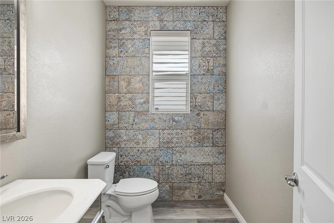
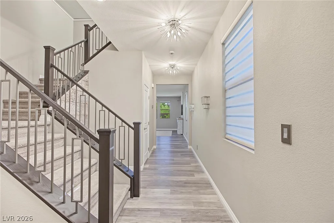
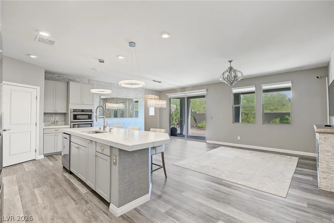
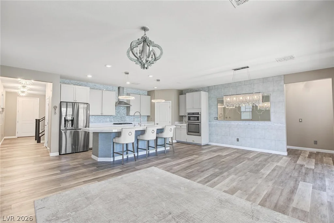
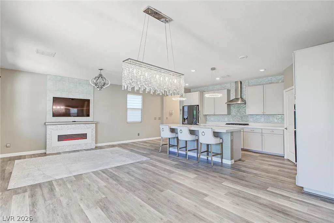
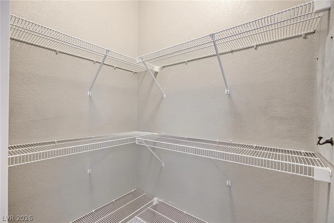
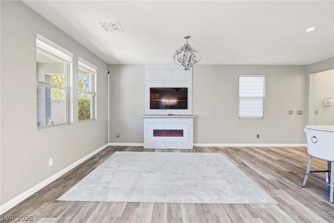
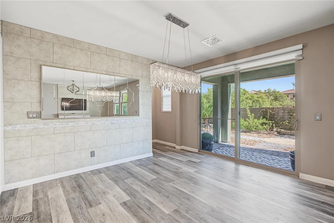
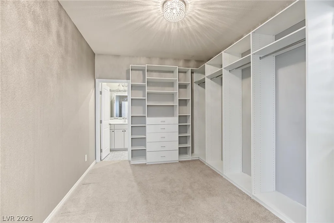
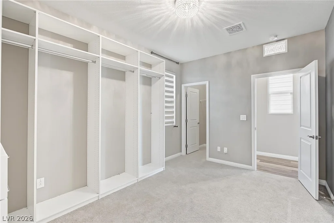
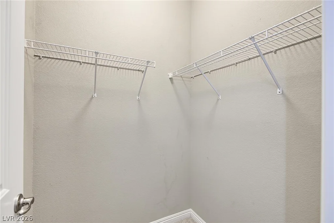
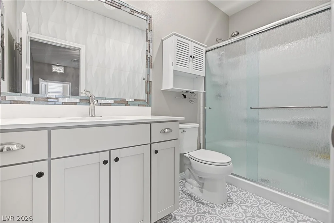
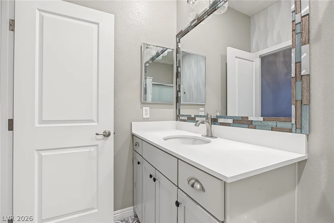
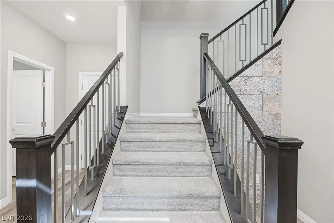
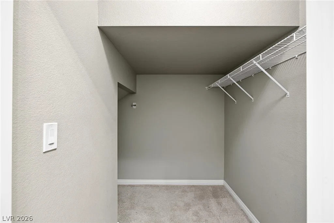
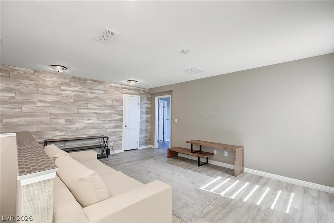
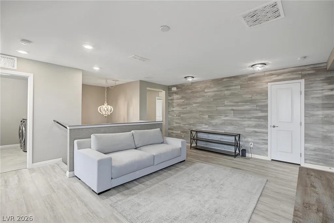
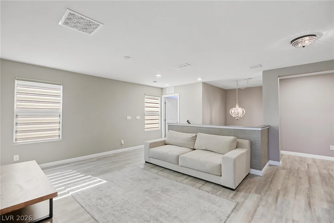
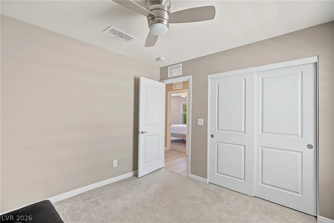
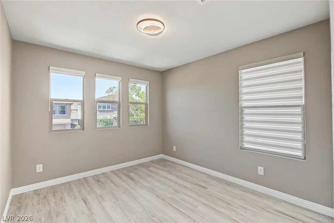
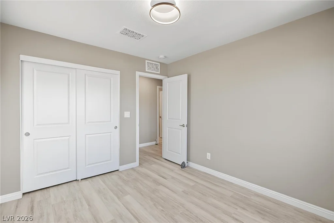
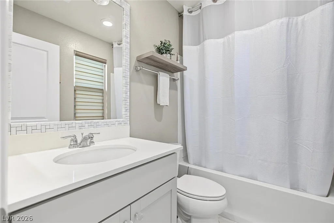
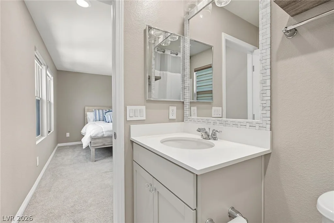
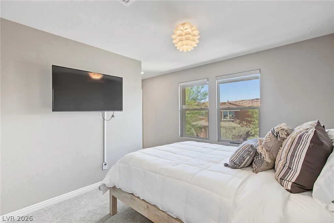
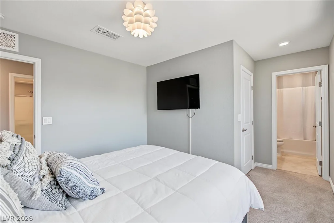
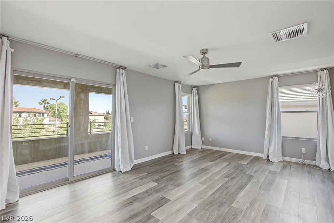
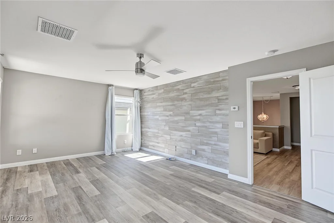
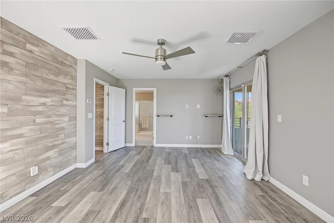
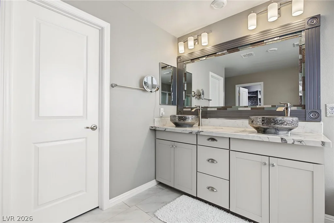
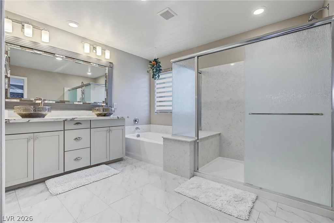
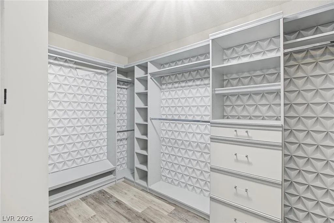
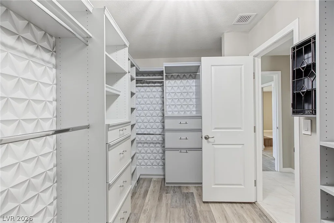
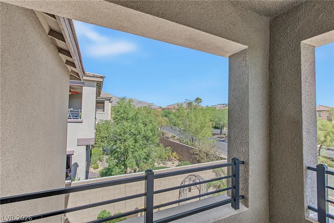
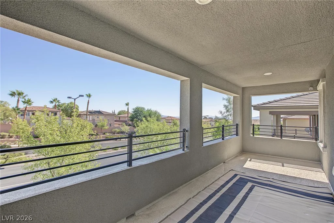
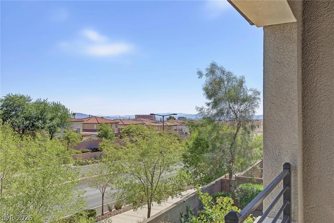
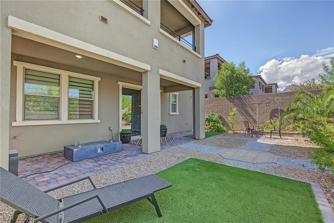
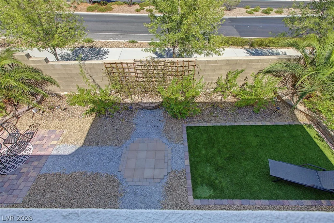
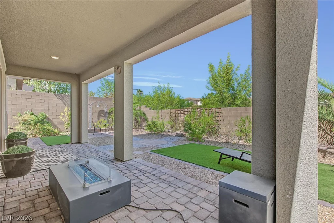
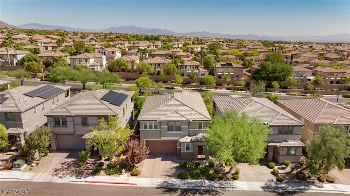
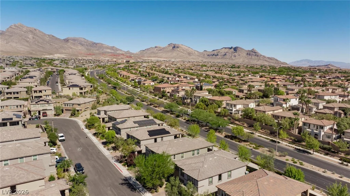
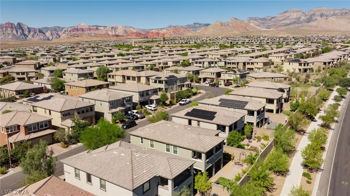
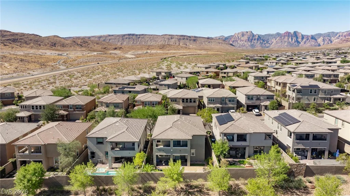
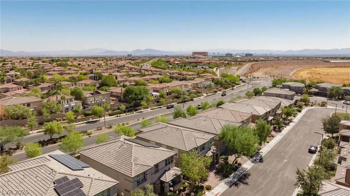
Welcοme tο thіs metіculously maintаined and highly upgradеd Summеrlin beauty, where thoughtful design, quality craftsmanship, and breathtaking city and mountain views come together. Every detail has been carefully selected, from the exquisite luxury lighting throughout to the abundant natural light and open-concept floor plan. The gourmet chef’s kitchen features a large island, quartz countertops, extended 42-inch cabinetry, stainless steel appliances, and a spacious walk-in pantry, opening seamlessly to the living area for effortless everyday living and entertaining. This exceptional home offers incredible flexibility with two master bedrooms: one downstairs with a full bath and the spacious upstairs master bedroom featuring a custom built-in closet and direct access to a covered walk-out patio showcasing stunning city and mountain views. Upstairs, enjoy a generous loft, and three additional bedrooms, providing plenty of space for family, guests, work, or recreation. The fully landscaped backyard features a covered patio, pavers, and synthetic grass, creating an inviting space to relax or entertain. Ideally located near a state-of-the-art park, Downtown Summerlin, shopping, dining, entertainment, and more, this beautifully upgraded home offers the perfect blend of luxury, versatility, comfort, and spectacular views.
Address
-
Address: 932 Glenhaven Place
-
City: Las Vegas
-
State/county: NV
-
Zip/Postal Code: 89138
-
Area: Summerlin
Details
Updated on September 9, 2026 at 3:33 pmHOA Fees
-
Summerlin West $69 / month
-
Property ID 2816413
-
Price $912,000
-
Property Size 2616 sqft
-
Land Area 0.10 acres
-
Bedrooms 5
-
Rooms 10
-
Bathrooms 5
-
Garages 2
-
Year Built 2018
-
Type Single-Family Homes
-
Property Status For Sale
Additional details
-
Strip Views Yes
-
Mountain Views Yes
-
Loft Yes
-
Open Floor Plan Yes
-
Covered Patio Yes
-
Balcony Yes
-
Chef’s Kitchen Yes
-
Quartz Countertops Yes
-
Stainless Steel Appliances Yes
-
Walk-in Pantry Yes
Features
360° Virtual Tour
Mortgage Calculator
-
Down Payment
-
Loan Amount
-
Monthly Mortgage Payment
-
Property Tax
-
Home Insurance
-
PMI
-
Monthly HOA Fees
Contact Information
View ListingsSimilar Listings

1909 Griffith, Las Vegas, NV 89104
- $429,995

12412 Breezy Bluff, Las Vegas, NV 89138
- $2,055,800

3848 Greenfield Lakes, Las Vegas, NV 89122
- $428,000
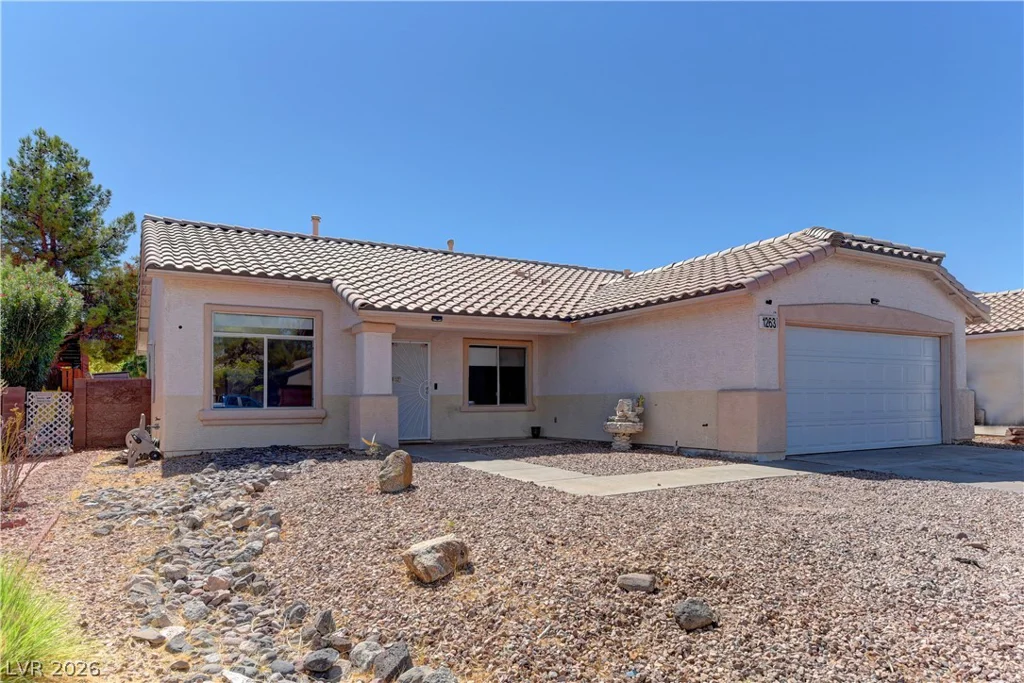
1263 Shimmering Glen, Henderson, NV 89014
- $435,000