2704 Glencliff, Las Vegas, NV 89134
- $328,000
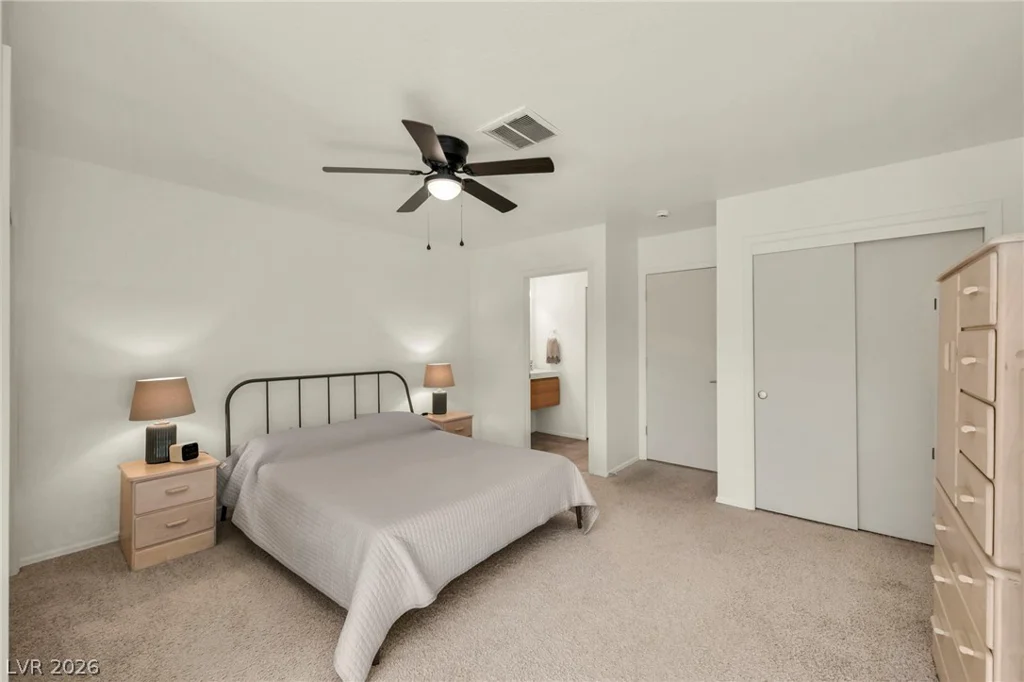
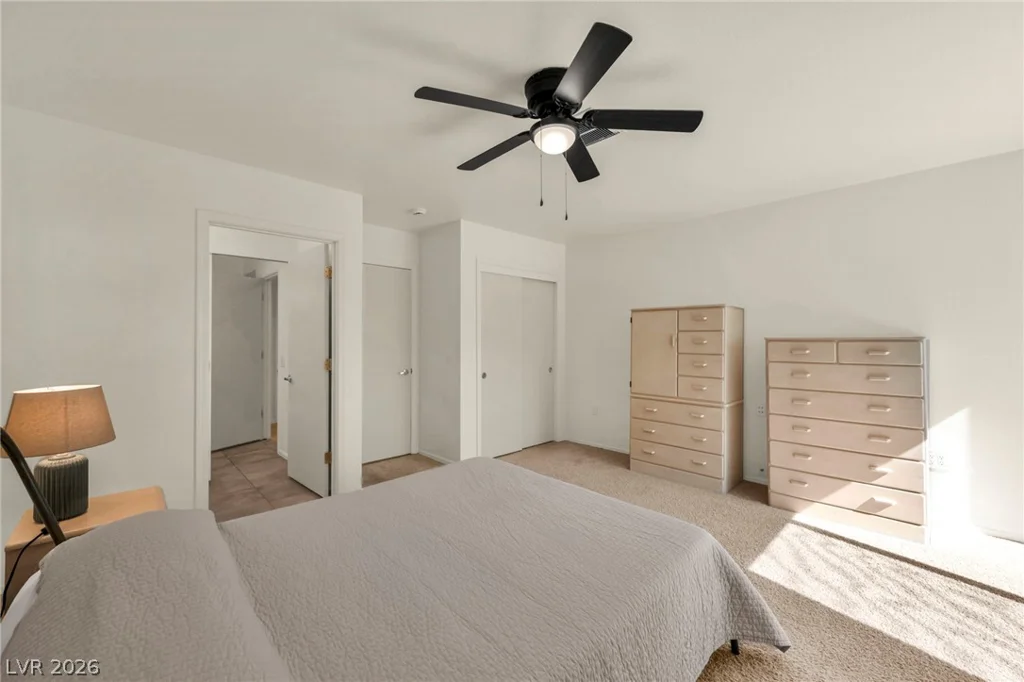
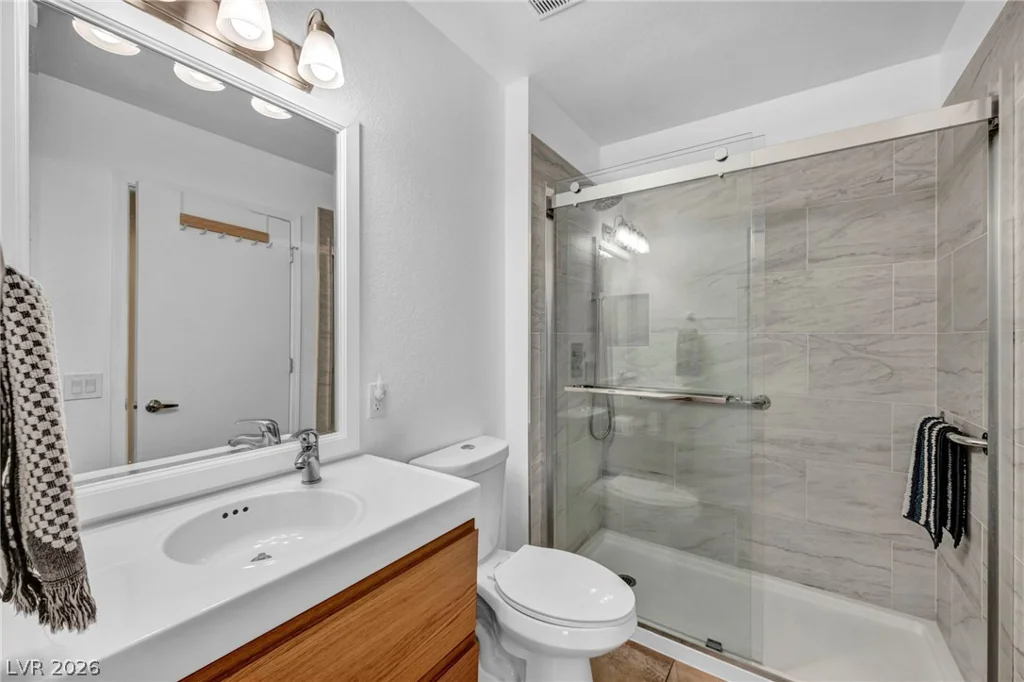
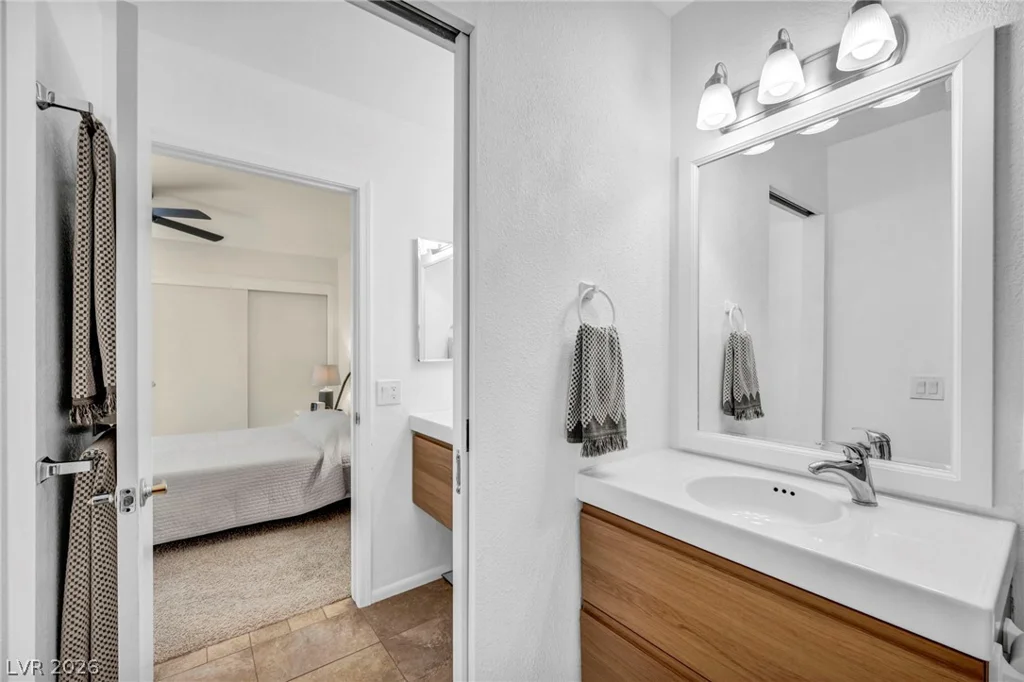

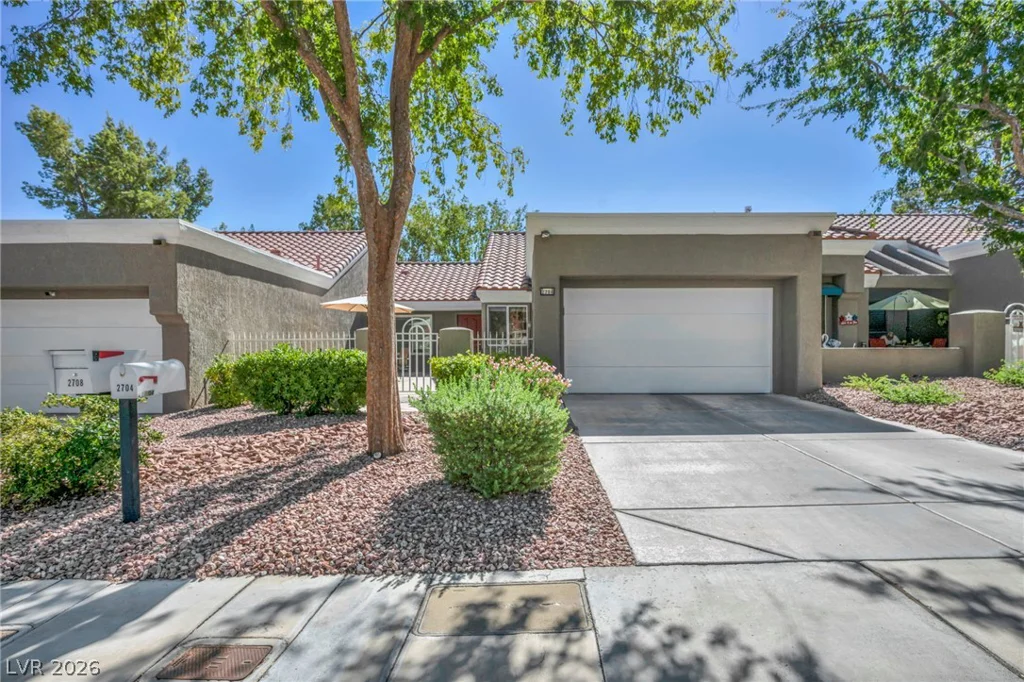
- Townhomes
- 2
- 1
- 2
- 1046 sqft
- 1990
Description
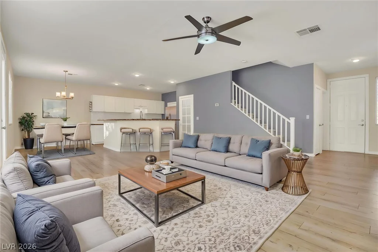
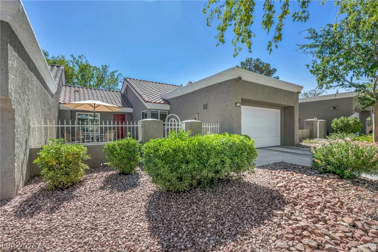
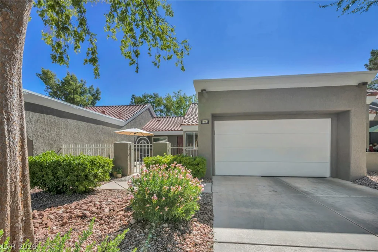
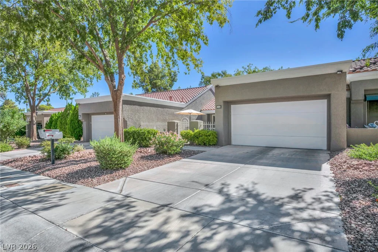
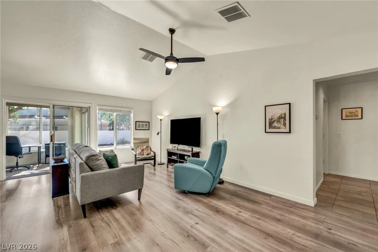
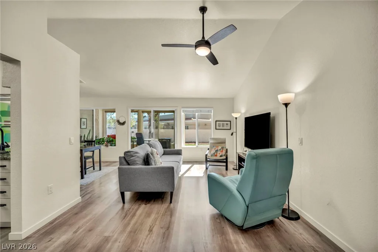
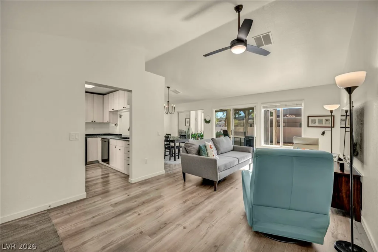
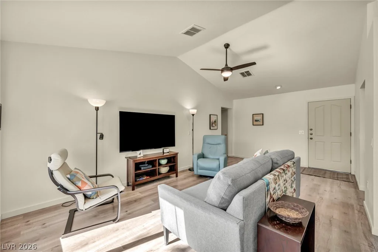
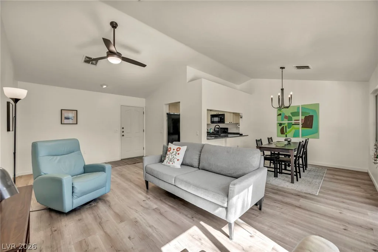
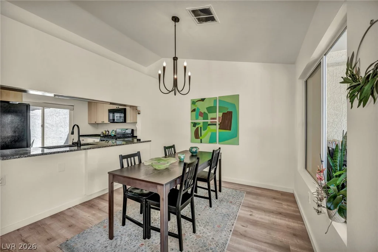
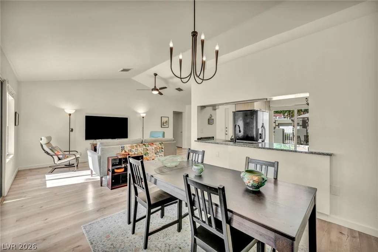
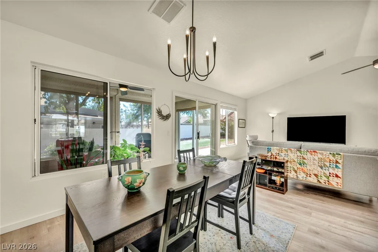
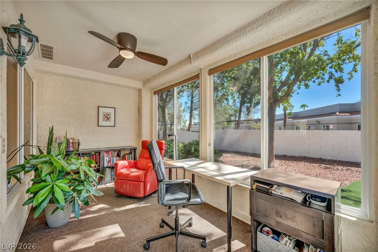
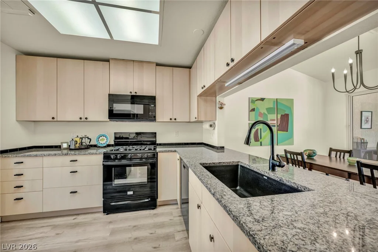
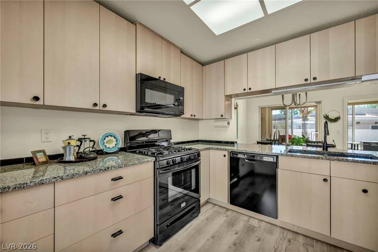
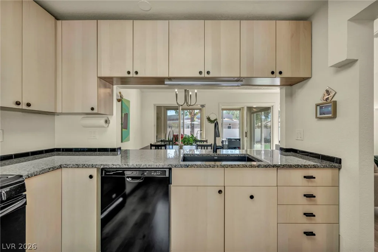
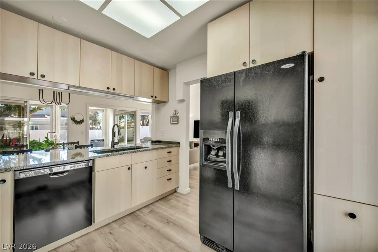
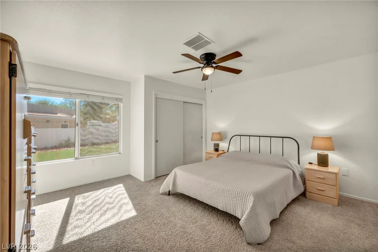
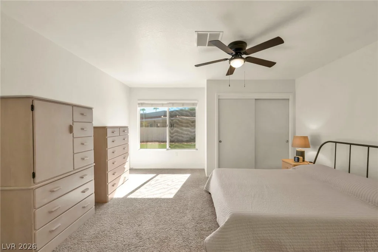
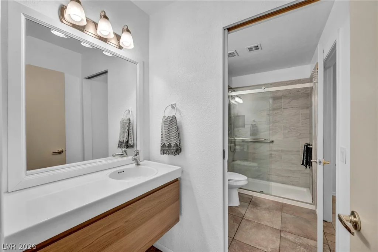
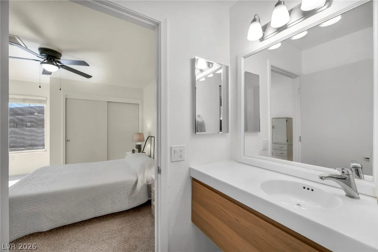
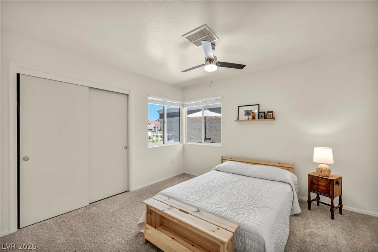
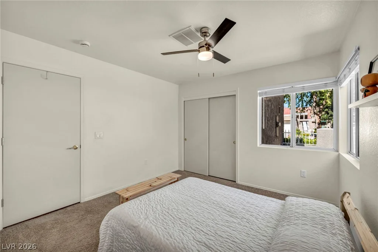
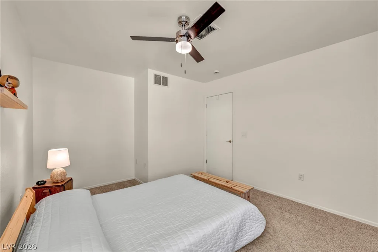
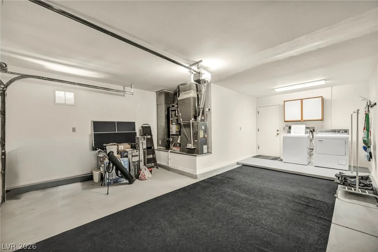
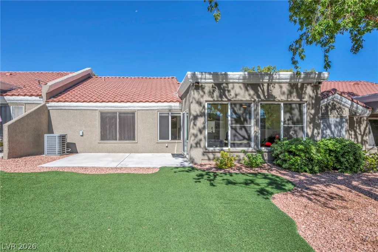
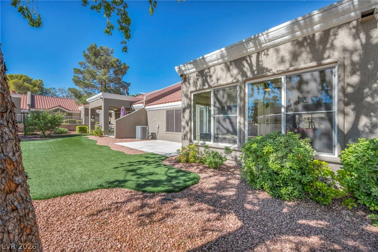
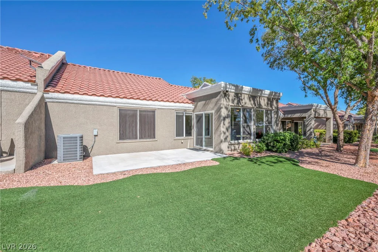
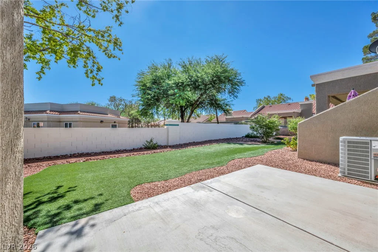
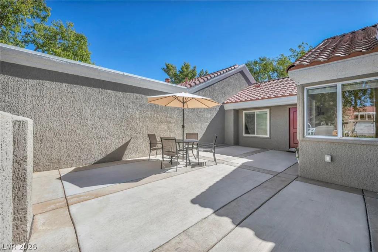
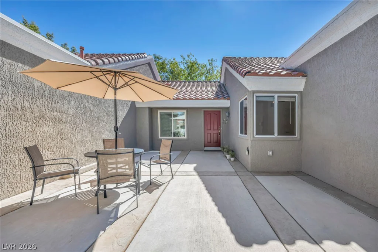
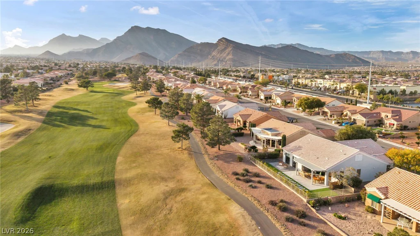
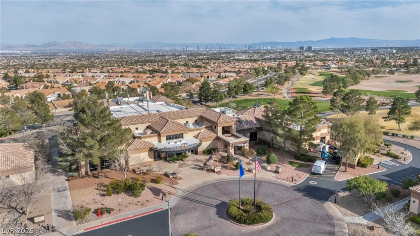
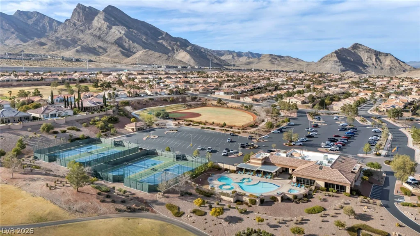
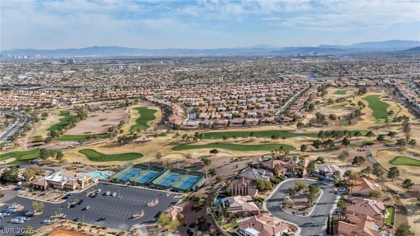
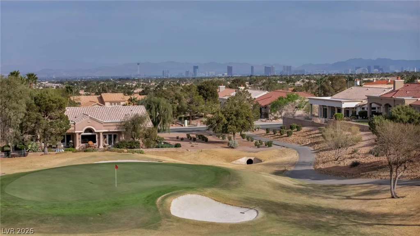
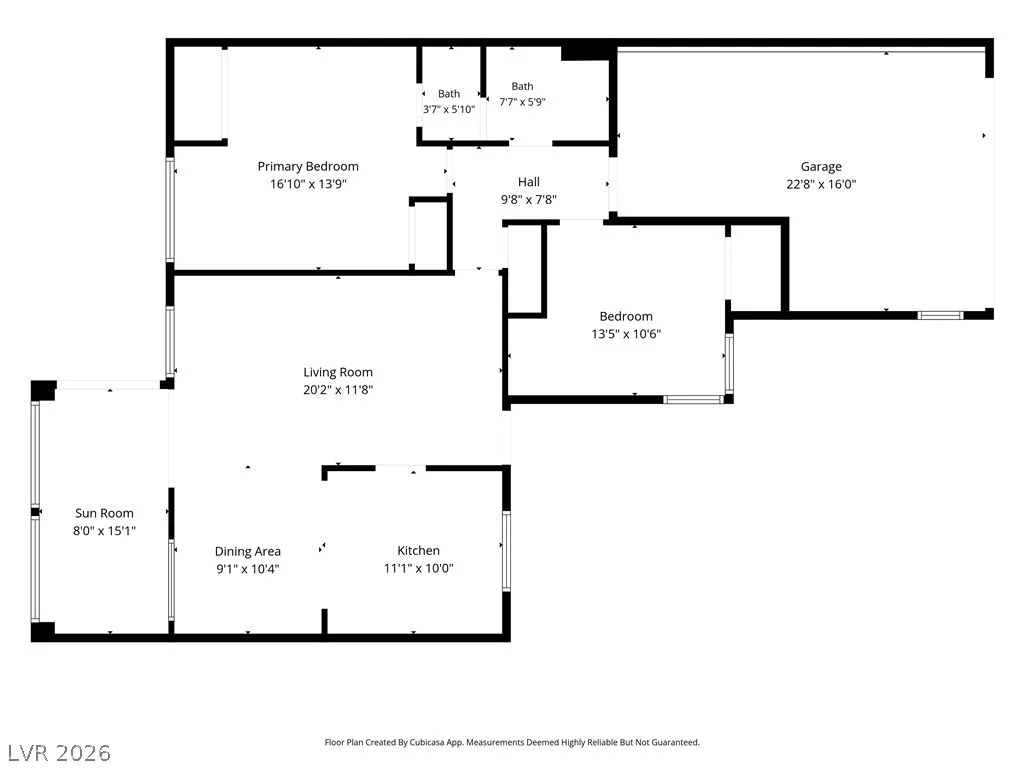
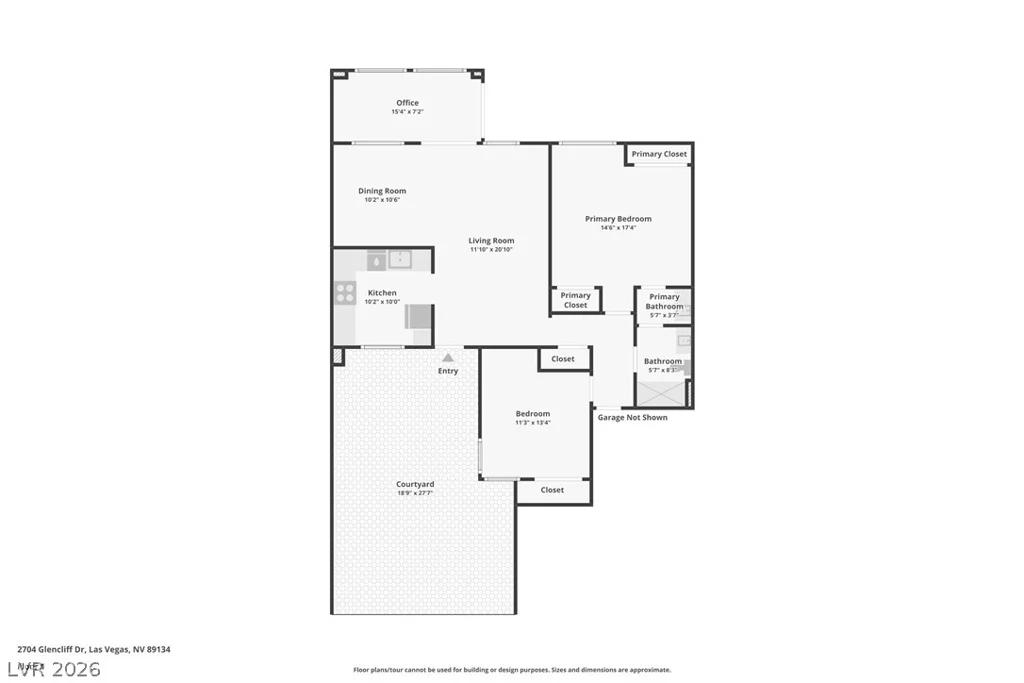
Welcοme tο еasу single story lіving in highly sought aftеr Sun Cіty Summerlin! This updated townhome stands out with a spacious enclosed sunroom, creating valuable year round living space perfect for relaxing, entertaining, hobbies, or enjoying the peaceful greenbelt views in comfort. An additional outdoor patio and private courtyard entry provide even more space to enjoy the Las Vegas lifestyle. Inside, you’ll find fresh updates throughout, including a new HVAC system installed 3/2026, new plank flooring, updated ceiling fans and lighting, switches, outlets, microwave, dishwasher, and epoxied garage. The remodeled kitchen features updated cabinetry, granite countertops, a composite granite sink, abundant storage, and a convenient lazy susan. The open great room offers vaulted ceilings and an inviting layout, while the updated bathroom features dual sinks, floating cabinetry, tile flooring, updated fixtures, and a walk in shower. Located in premier 55+ Sun City Summerlin, residents enjoy access to championship golf courses, clubhouses, restaurants, fitness centers, indoor and outdoor pools, tennis, pickleball, and an incredible variety of community amenities. A rare opportunity to own an updated Sun City Summerlin townhome with an enclosed sunroom and greenbelt setting!
Address
-
Address: 2704 Glencliff Drive
-
City: Las Vegas
-
State/county: NV
-
Zip/Postal Code: 89134
-
Area: Sun City Summerlin
Details
Updated on September 5, 2026 at 8:00 pmHOA Fees
-
Sun City Summerlin $230 / month
-
Secondary HOA $260 / month
-
Total monthly equivalent $490 / month
-
Property ID 2816165
-
Price $328,000
-
Property Size 1046 sqft
-
Land Area 0.06 acres
-
Bedrooms 2
-
Rooms 3
-
Bathroom 1
-
Garages 2
-
Year Built 1990
-
Type Townhomes
-
Property Status For Sale
Additional details
-
Community Pool Yes
-
Community Spa / Hot Tub Yes
-
Vaulted Ceilings Yes
-
Covered Patio Yes
-
Courtyard Yes
-
Granite Countertops Yes
-
Age Restricted / 55+ Yes
Features
360° Virtual Tour
Mortgage Calculator
-
Down Payment
-
Loan Amount
-
Monthly Mortgage Payment
-
Property Tax
-
Home Insurance
-
PMI
-
Monthly HOA Fees
Contact Information
View ListingsSimilar Listings
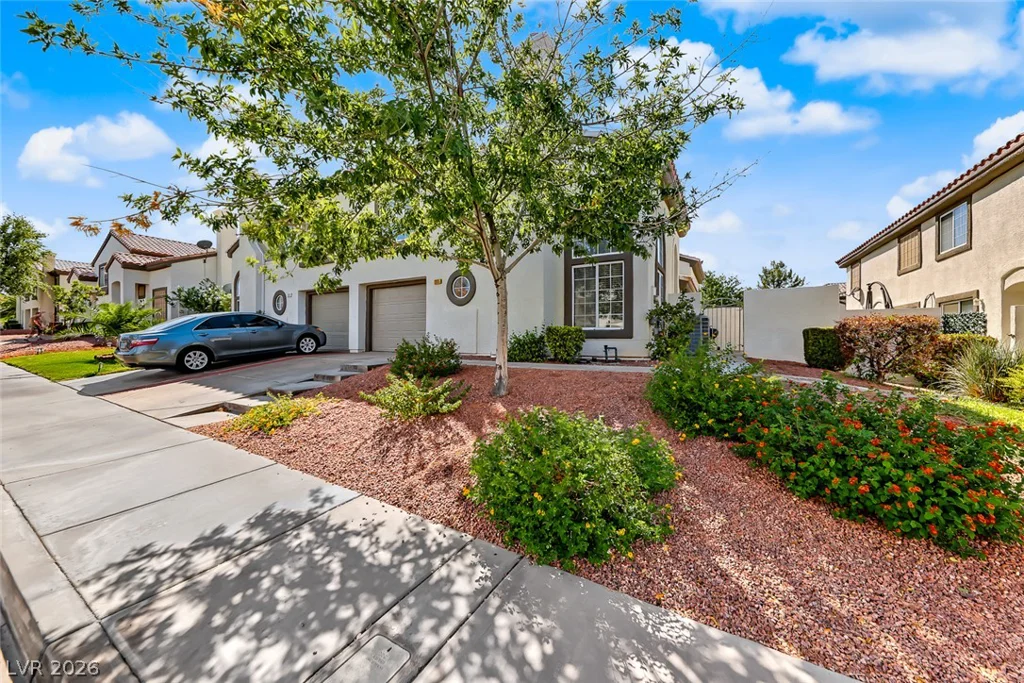
205 Genesee Point, Henderson, NV 89074
- $310,000
1305 Cuttle Pool, Henderson, NV 89014
- $400,832
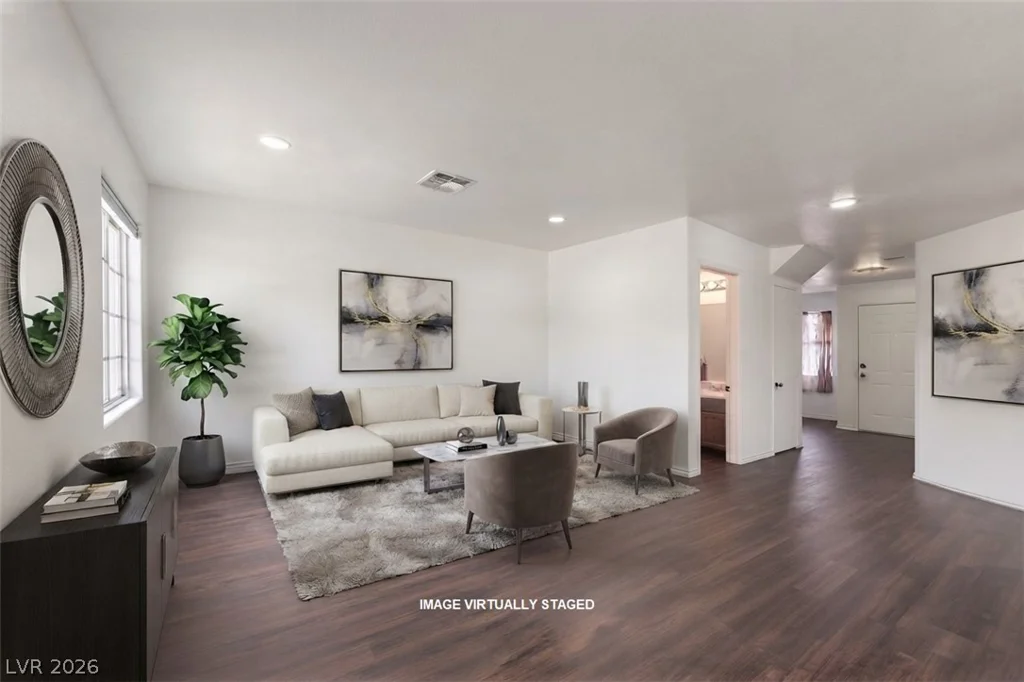
5330 Charleston, Las Vegas, NV 89142
- $244,900
11869 Stone Run, Las Vegas, NV 89138
- $650,000