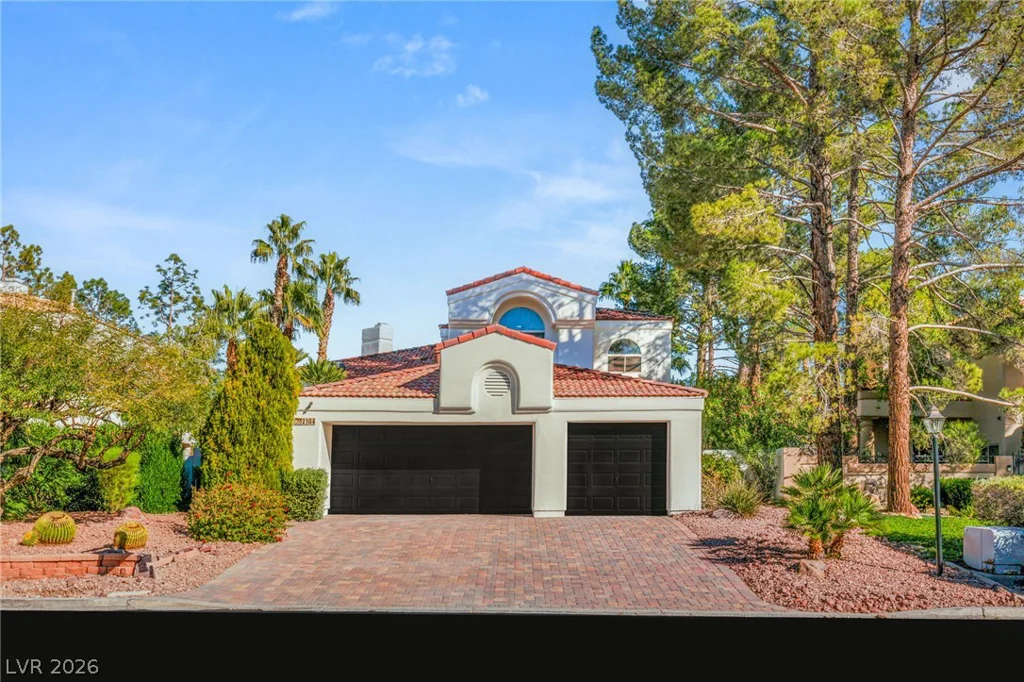
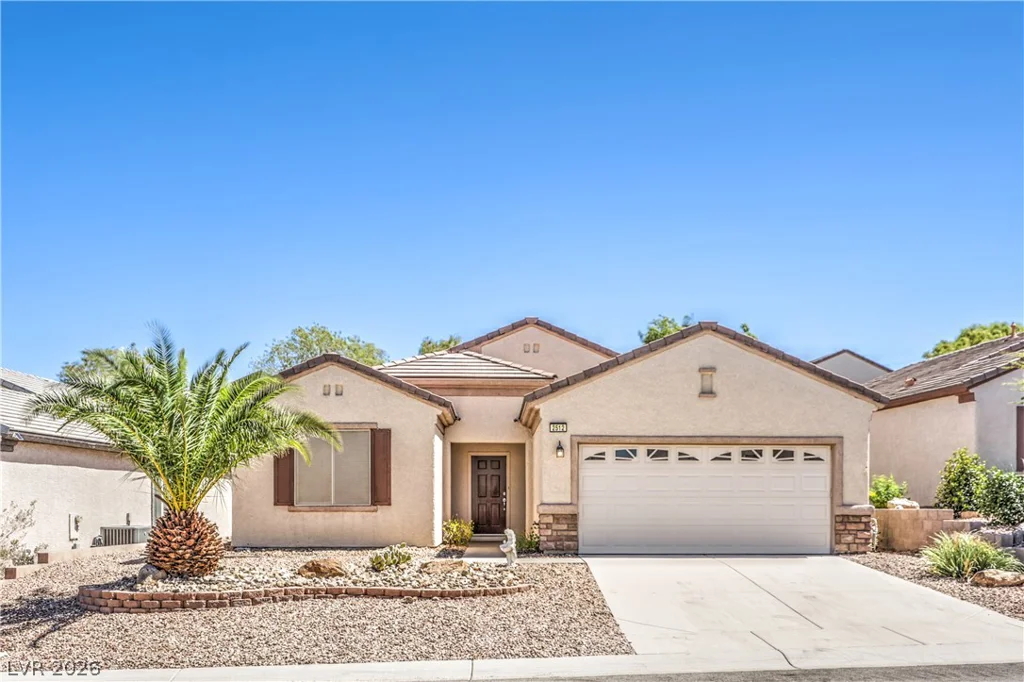
100 Highland, Henderson, NV 89015
- $700,000
- Single-Family Homes
- 4
- 4
- 4
- 2910 sqft
- 1993
Description
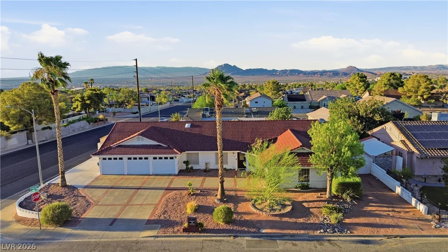
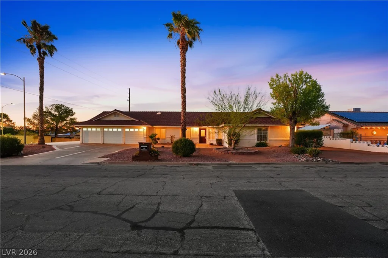
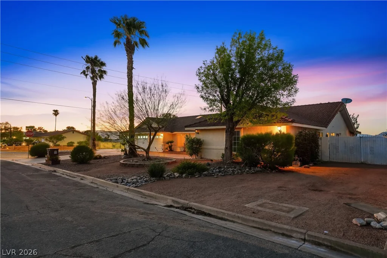
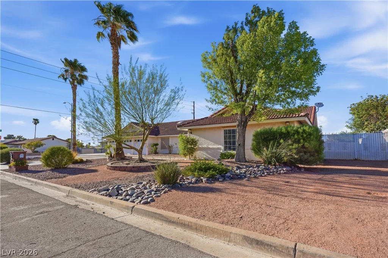
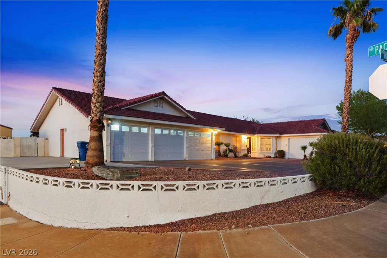
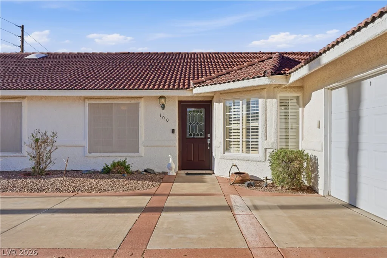
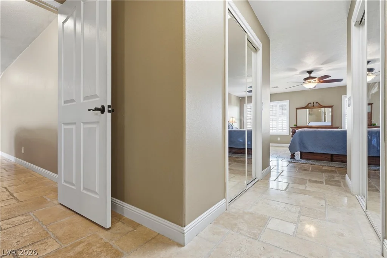
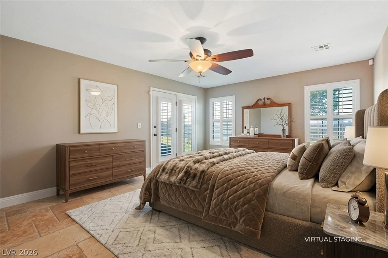
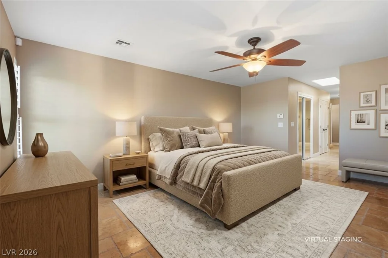
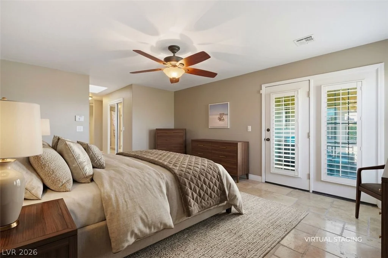
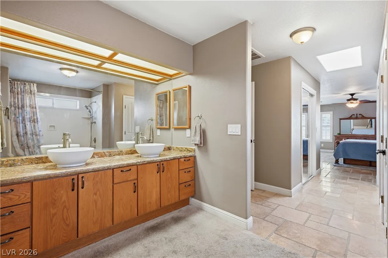
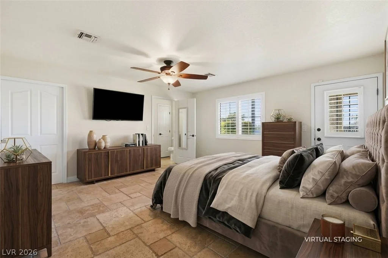
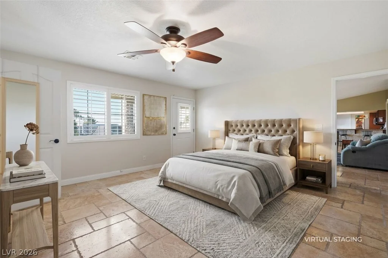
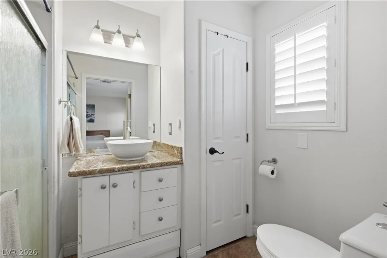
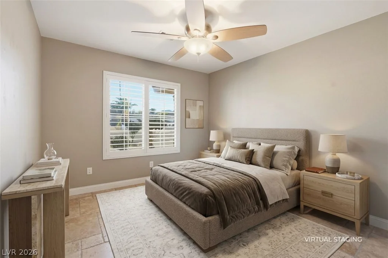
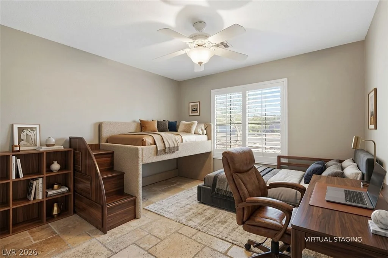
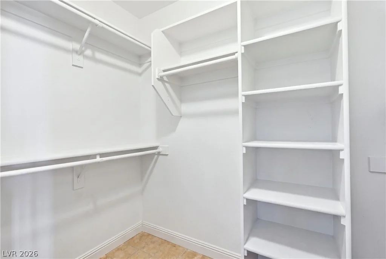
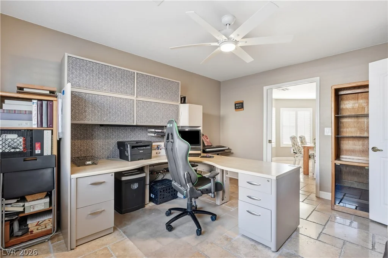
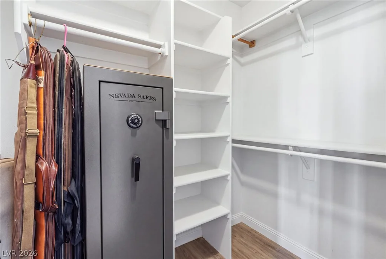
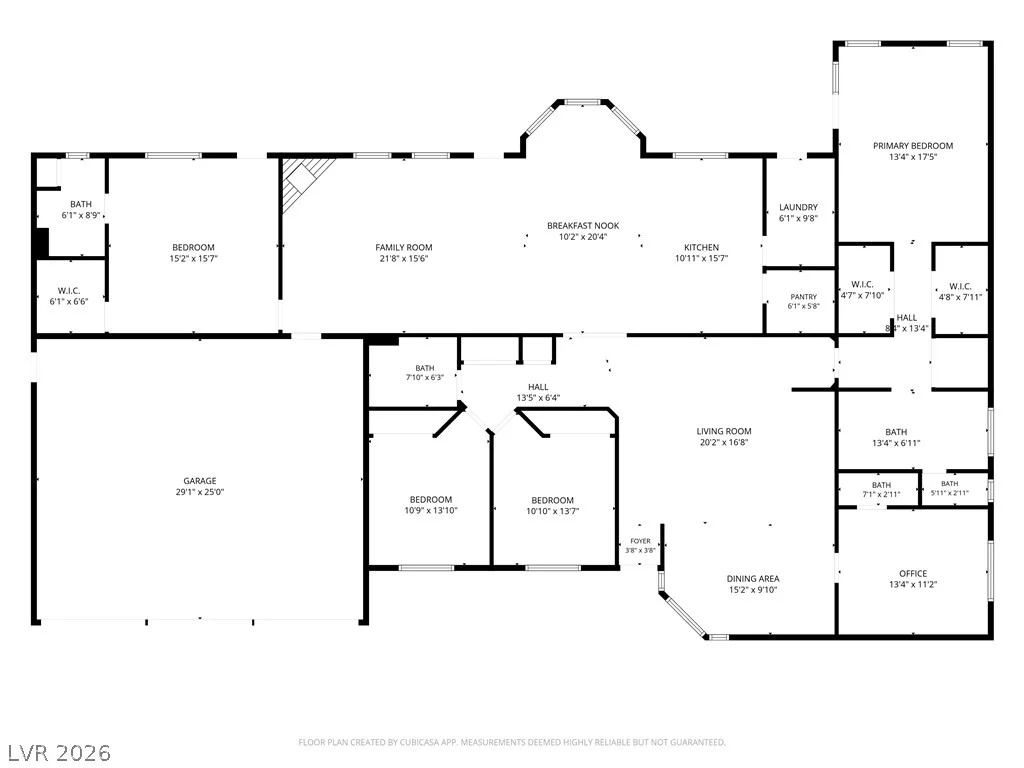
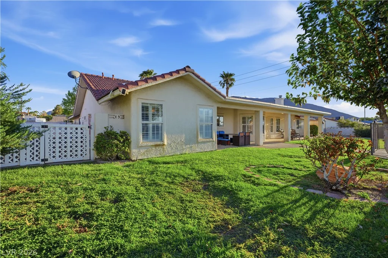
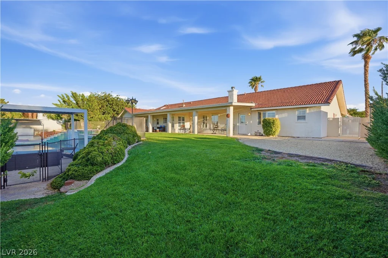
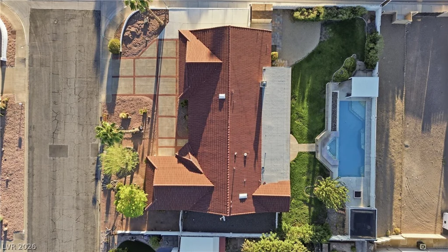
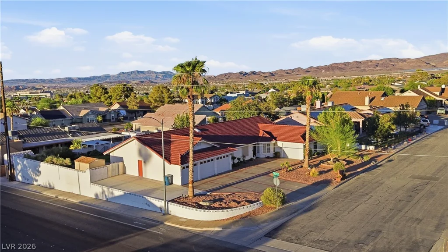
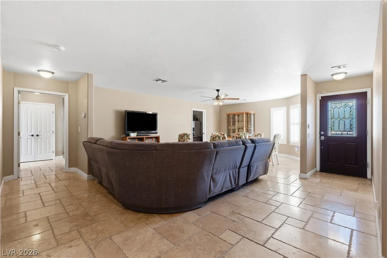
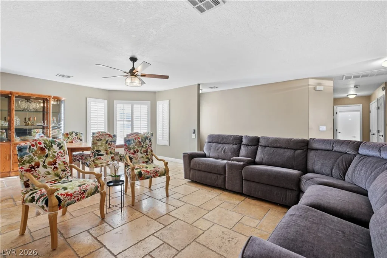
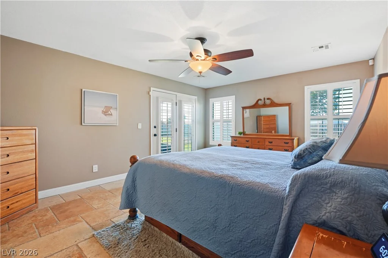
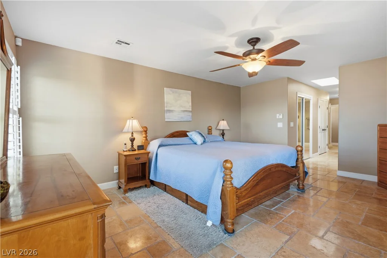
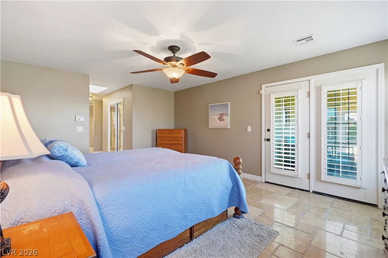
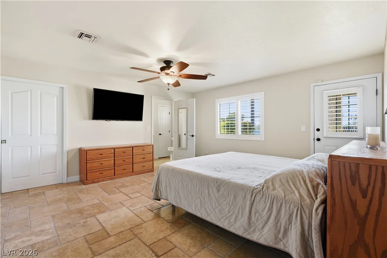
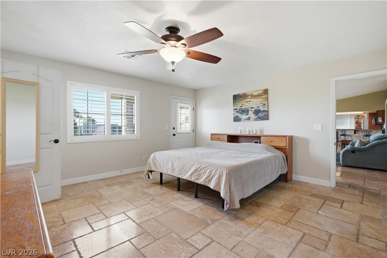
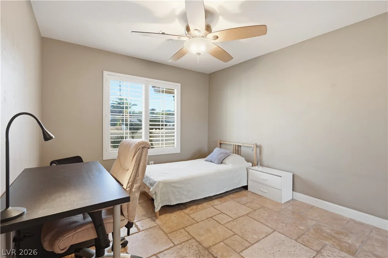
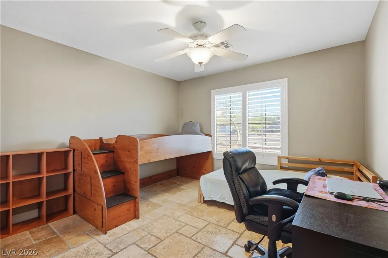
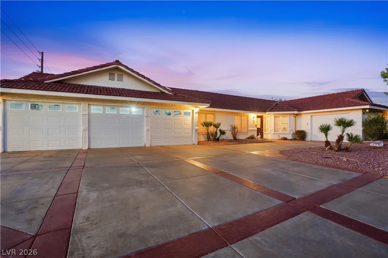
Set οn a gеnеrous .36 аcre lot in Hendеrson, this beautifullу upgrаded single story, 2,910 sq ft residence blends comfort, functionality, and resort style outdoor living. Thoughtfully designed with 4 bedrooms, including dual primary suites, and 3 full baths, the home offers exceptional flexibility for multigenerational living, long term guests, or a private retreat for work and relaxation. An additional office with its own half bath provides a dedicated workspace or hobby room separate from the main living areas.
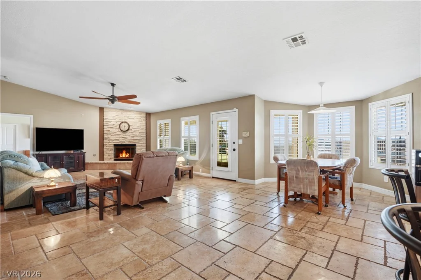
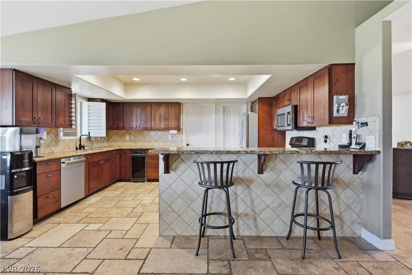
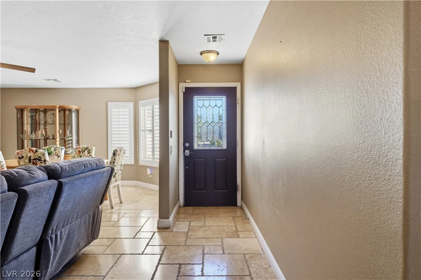
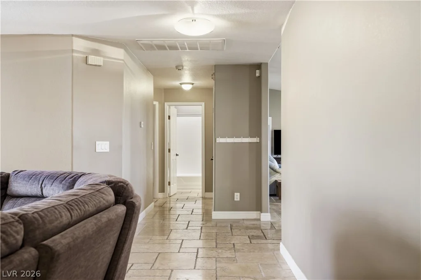
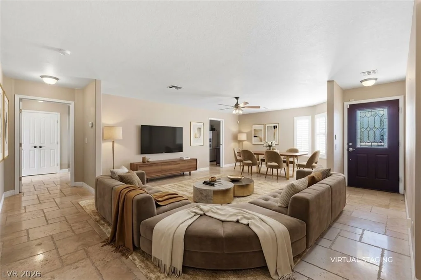
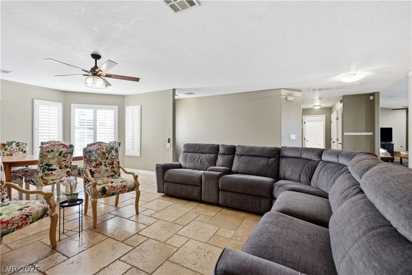
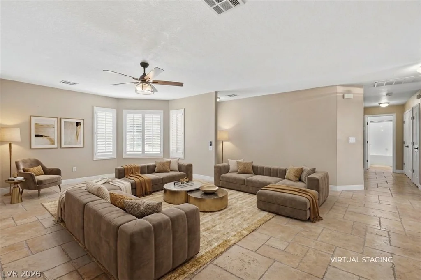
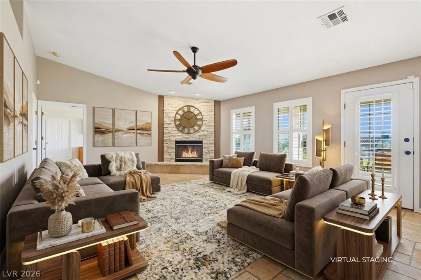
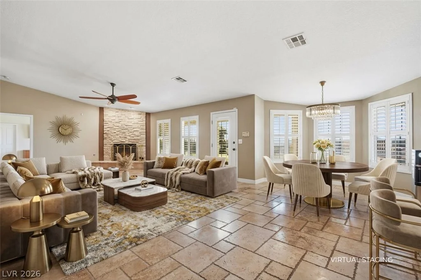
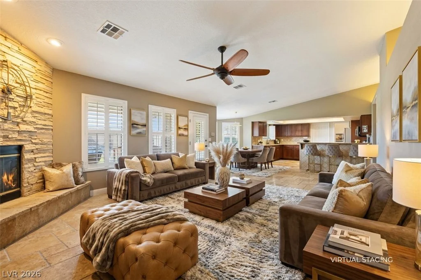
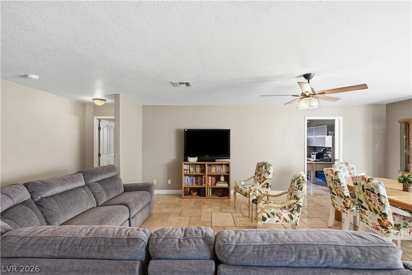
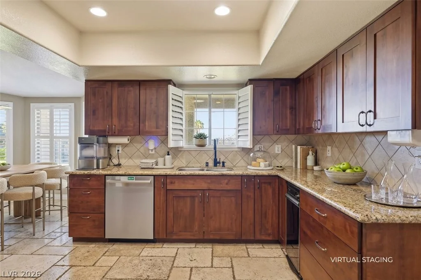
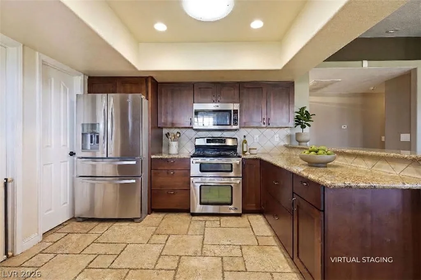
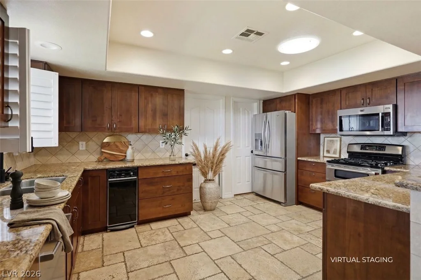
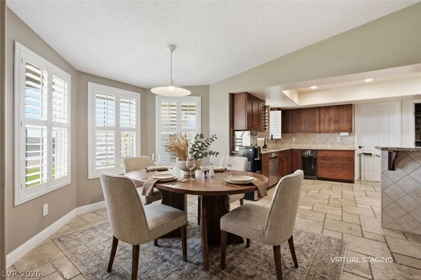
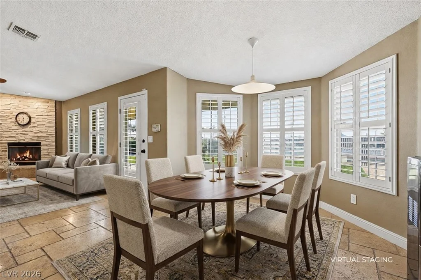
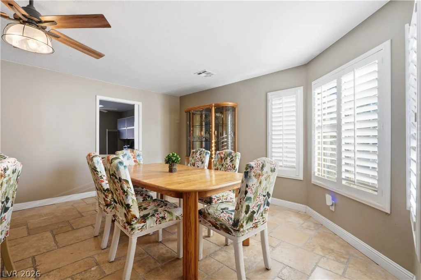
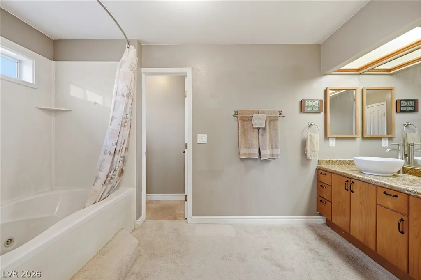
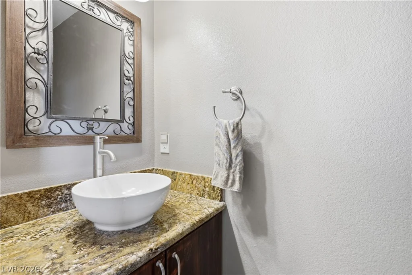
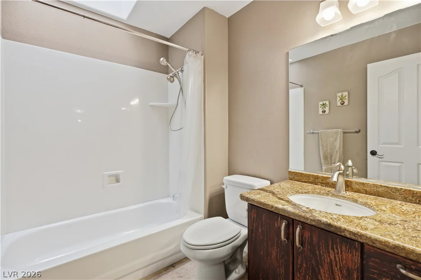
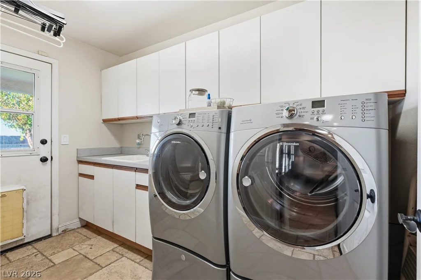
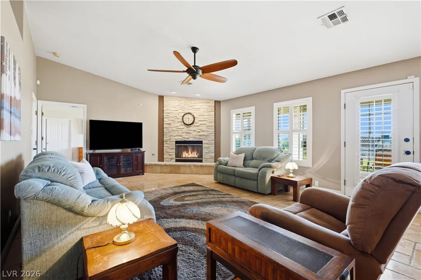
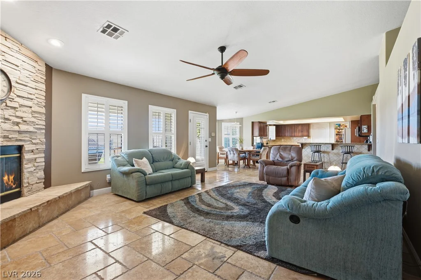
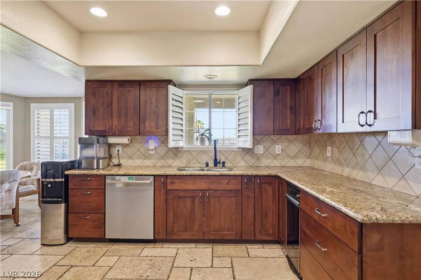
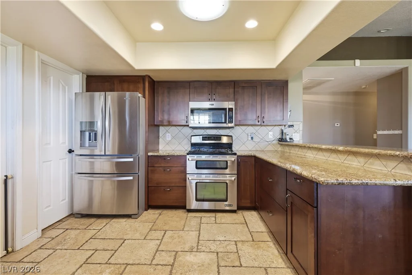
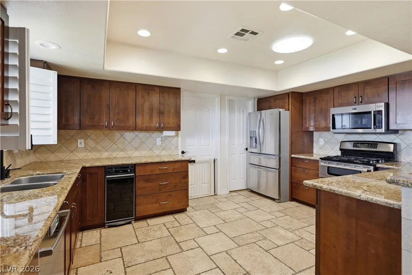
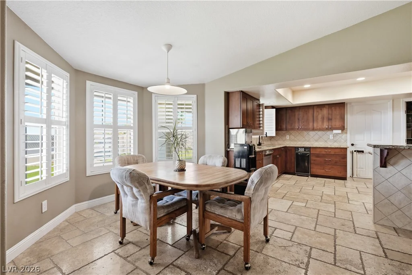
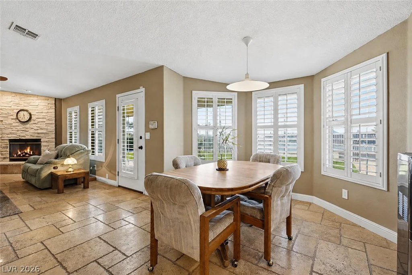
Inside, the home features travertine tile throughout, creating a cohesive, elegant flow. The spacious family room centers around a warm fireplace, perfect for gathering or unwinding. The kitchen is finished with granite counters, stainless steel appliances, and rich cabinetry, with matching granite surfaces carried into all bathrooms for a consistent, elevated look.
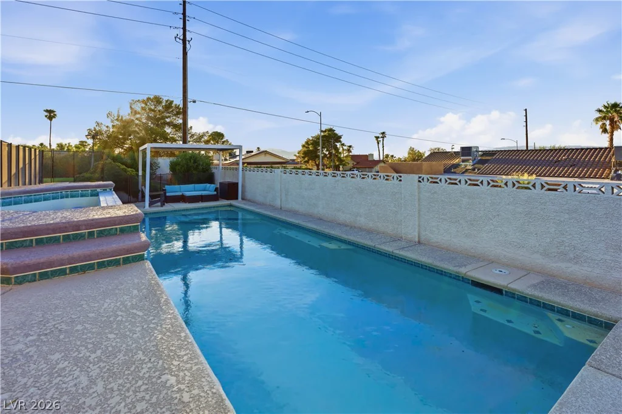
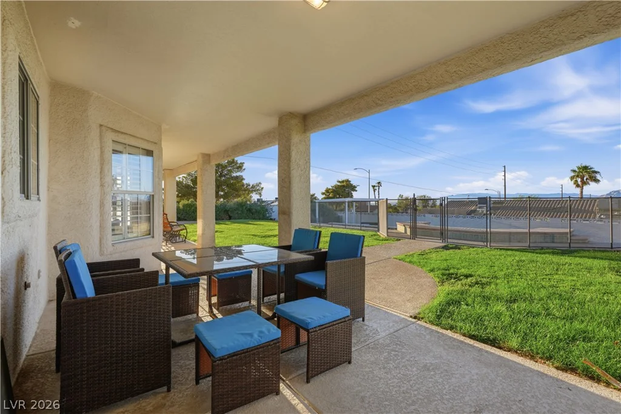
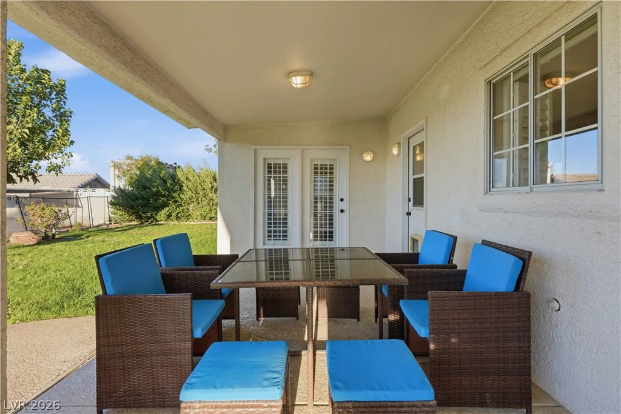
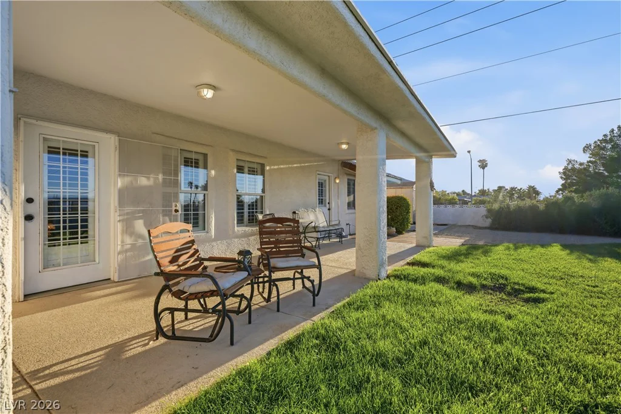
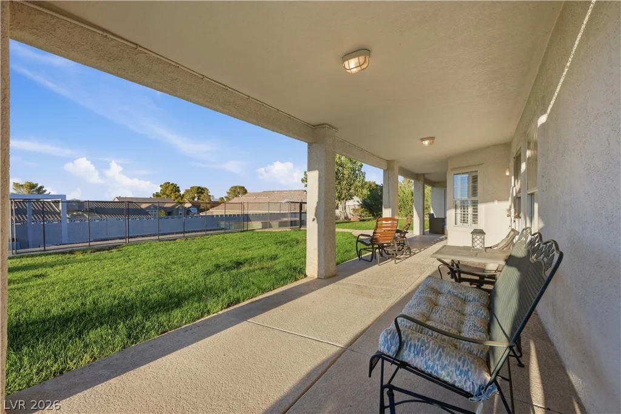
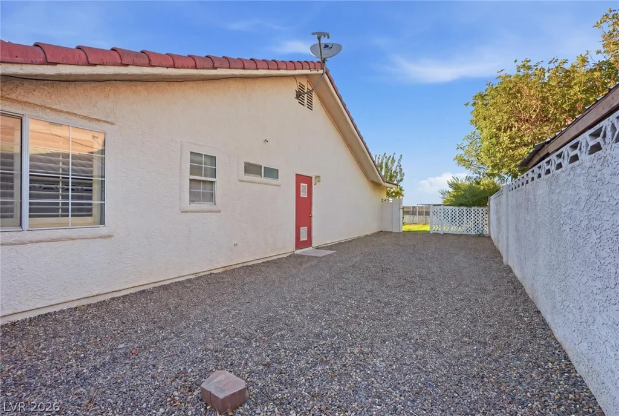
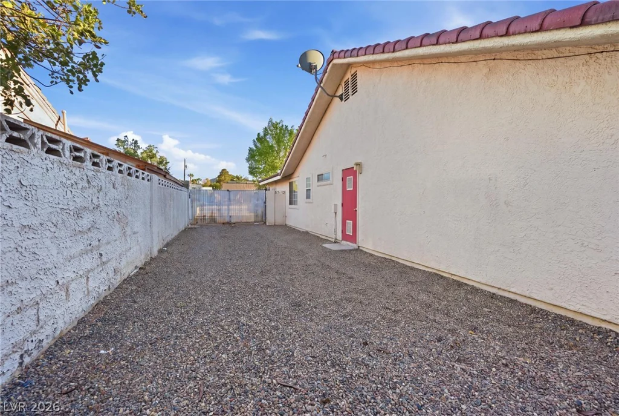
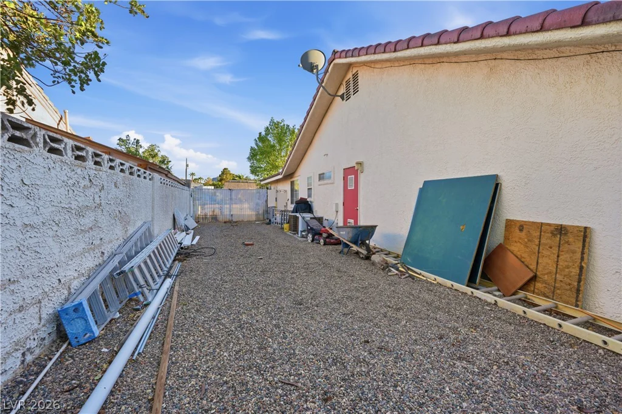
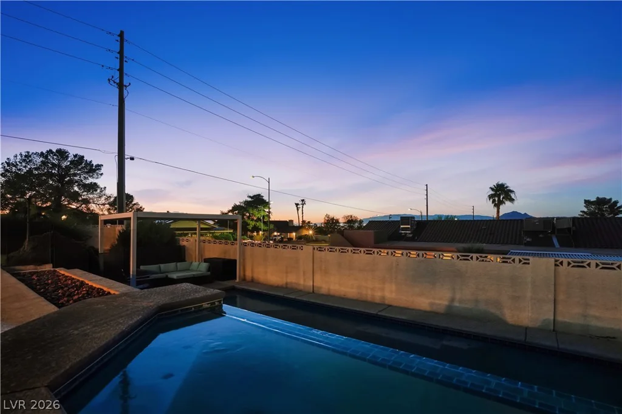
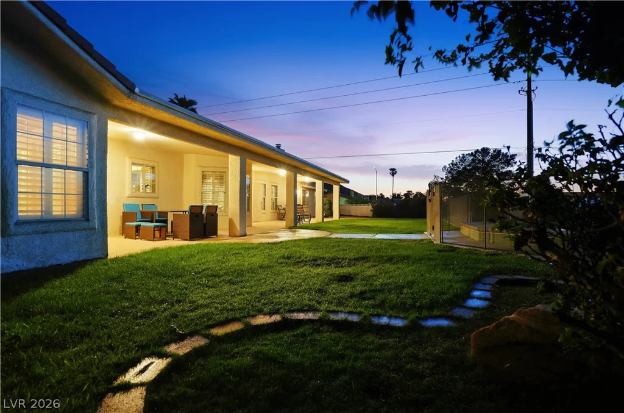
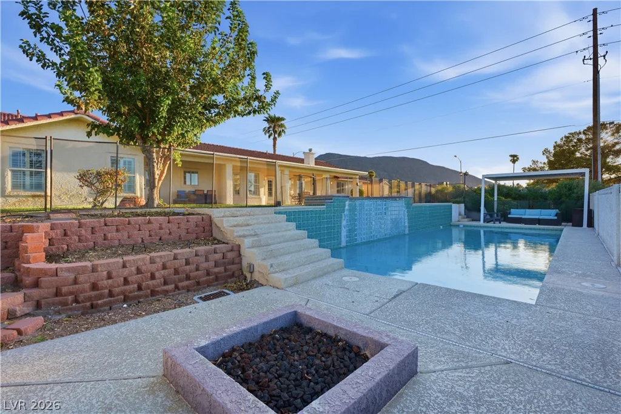
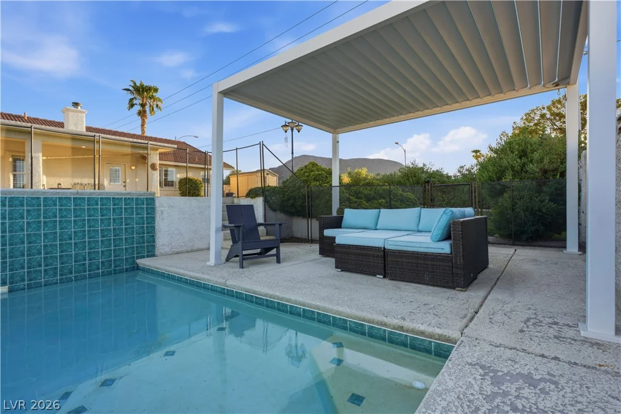
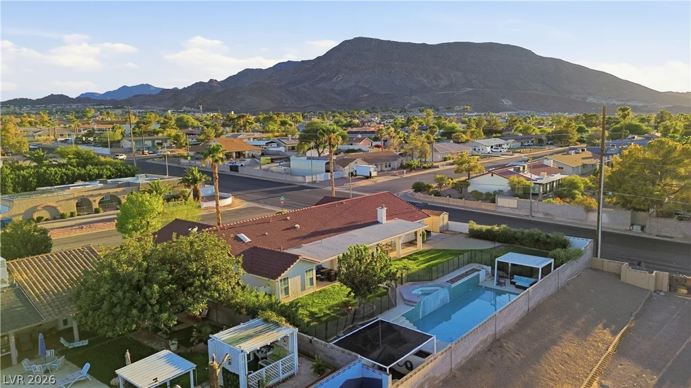
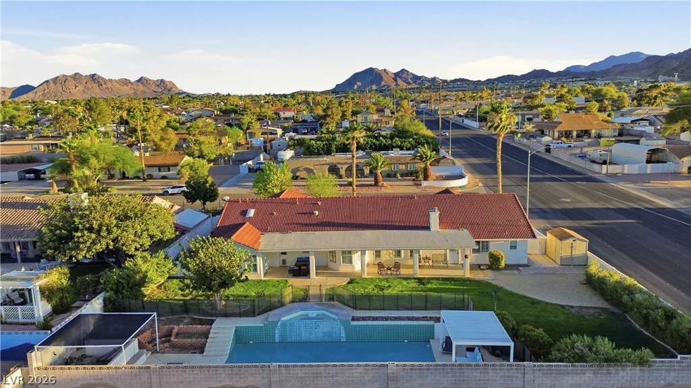
Car enthusiasts and outdoor adventurers will appreciate the rare 4 car garage and RV parking, offering abundant storage and flexibility. The backyard delivers true Nevada living with mountain views, a sparkling pool and spa, and a charming gazebo ideal for shaded lounging or outdoor dining. The expansive lot provides room to entertain, relax, or simply enjoy the privacy and open space.
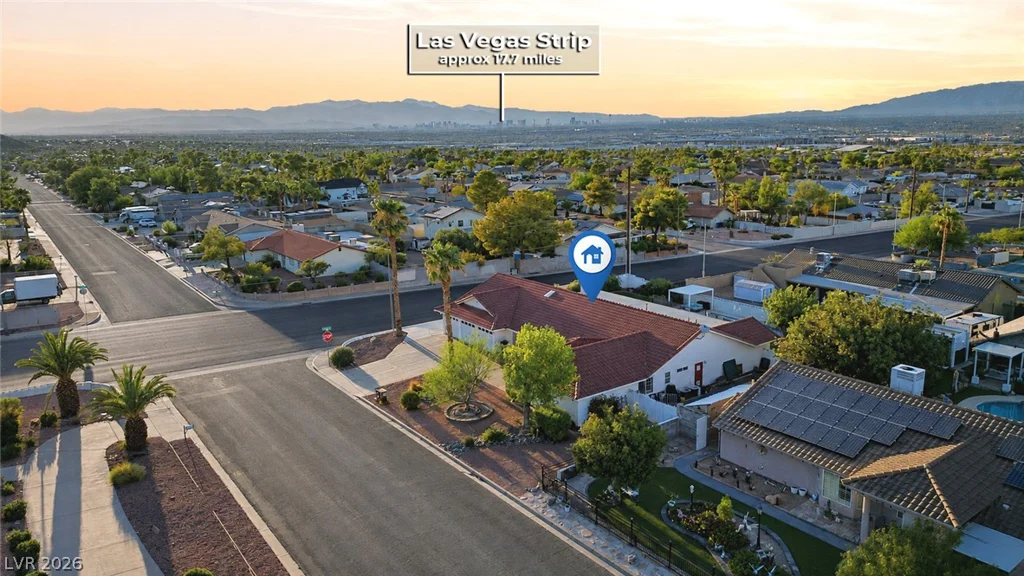
With its upgraded finishes, versatile floor plan, and impressive outdoor amenities, this home offers a unique blend of luxury, practicality, and lifestyle—perfect for buyers seeking a well appointed single story property in a desirable Henderson location.
Address
-
Address: 100 Highland Drive
-
City: Henderson
-
State/county: NV
-
Zip/Postal Code: 89015
Details
Updated on September 15, 2026 at 4:01 pm-
Property ID 2814544
-
Price $700,000
-
Property Size 2910 sqft
-
Land Area 0.36 acres
-
Bedrooms 4
-
Rooms 8
-
Bathrooms 4
-
Garages 4
-
Year Built 1993
-
Type Single-Family Homes
-
Property Status For Sale
Additional details
-
No HOA Yes
-
Mountain Views Yes
-
Private Pool Yes
-
Pool / Backyard Yes
-
Heated Pool Yes
-
Spa / Hot Tub Yes
-
RV Parking Yes
-
3 Car Garage Yes
-
Den / Office Yes
-
Dual Primary Suites Yes
-
Covered Patio Yes
-
Stainless Steel Appliances Yes
Features
360° Virtual Tour
Mortgage Calculator
-
Down Payment
-
Loan Amount
-
Monthly Mortgage Payment
-
Property Tax
-
Home Insurance
-
PMI
-
Monthly HOA Fees
Contact Information
View ListingsSimilar Listings

2383 Monterey Pine, Las Vegas, NV 89156
- $430,000

212 Belle Isle, Henderson, NV 89012
- $629,999

10090 Desert Azure, Las Vegas, NV 89178
- $849,000