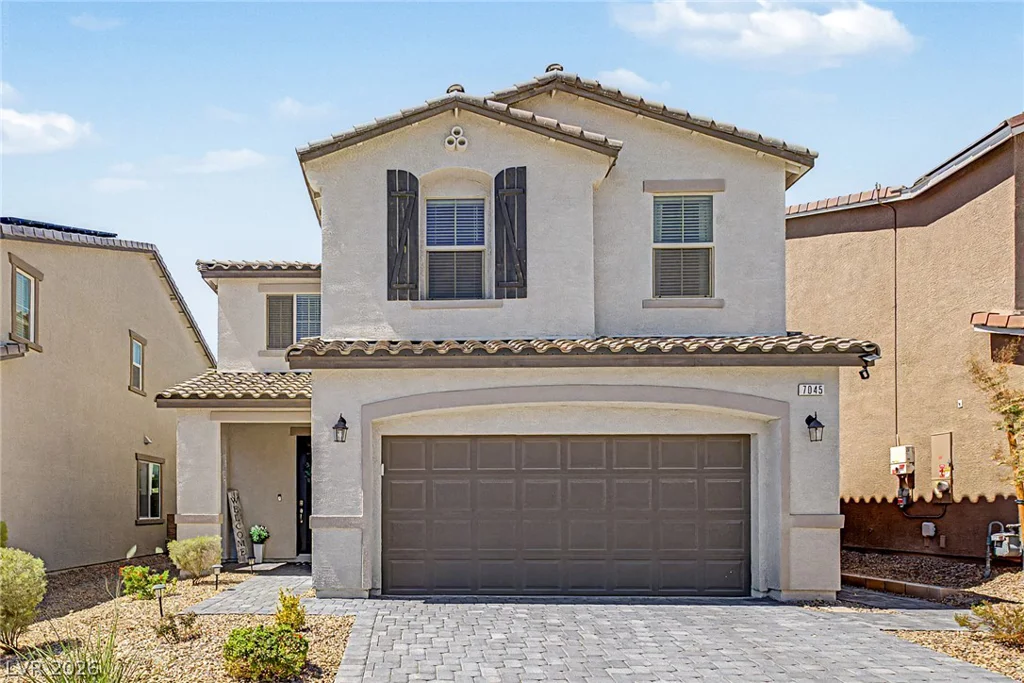
3036 Taranto Heights, Henderson, NV 89044
- $564,990
- Single-Family Homes
- 5
- 3
- 2
- 2467 sqft
- 2018
- $564,990
Description
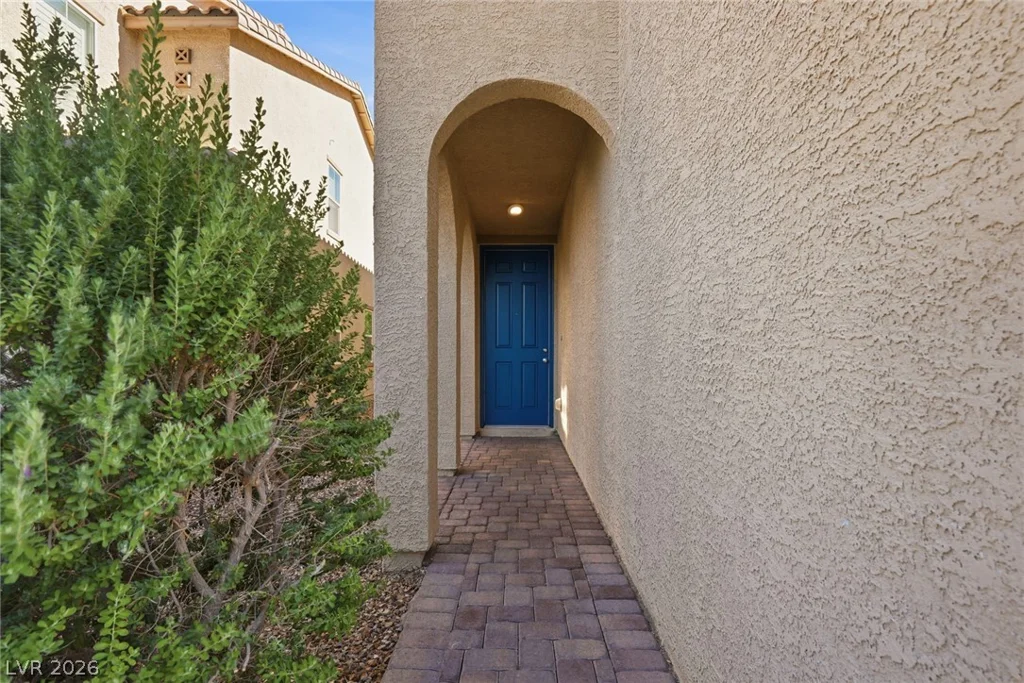
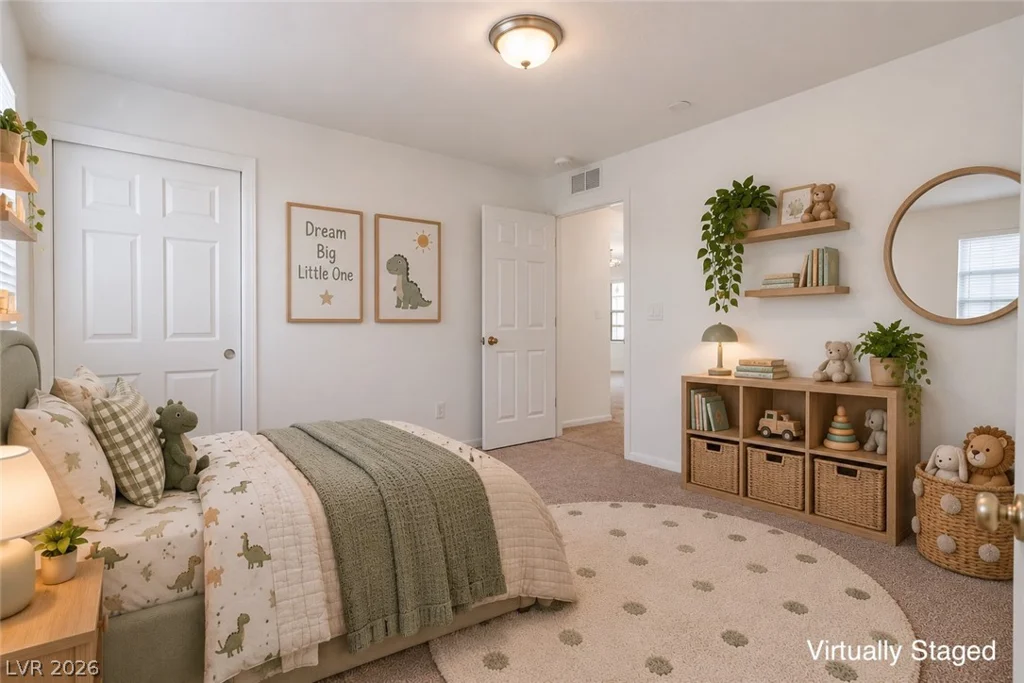
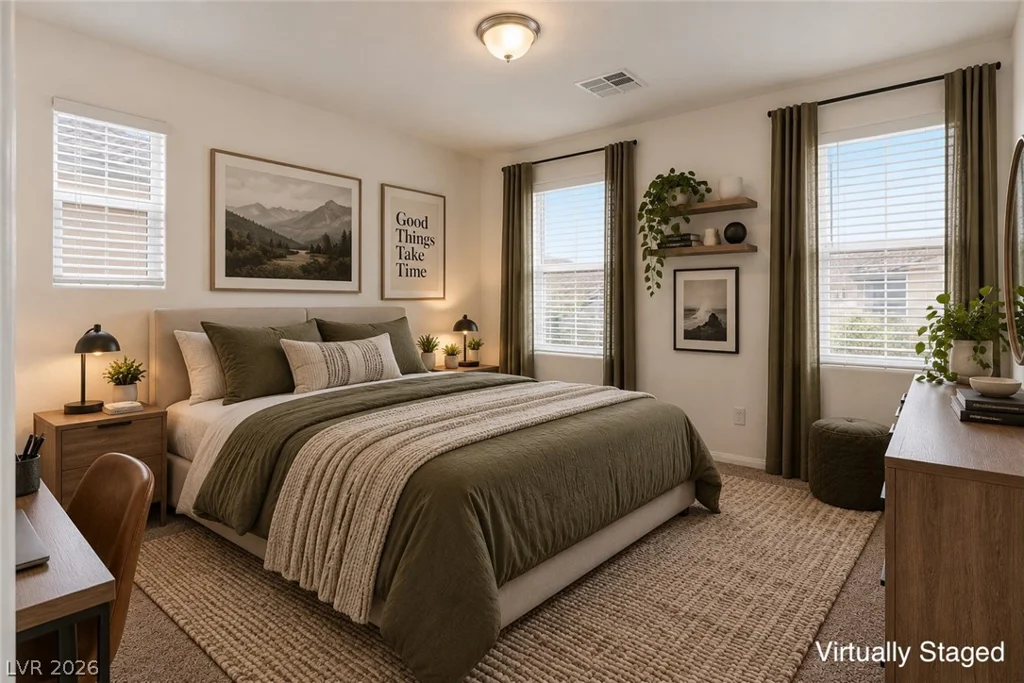
Desіgned fοr thе way fаmilies live tοday, this beautifullу updаted 5-bedroom, 3-bath home offers the space, comfort, and lifestyle you’ve been searching for. Nestled in the heart of Inspirada, you’ll enjoy living on one of the community’s most celebrated streets, where neighbors go all out with unforgettable Halloween and Christmas displays that have become a cherished tradition.
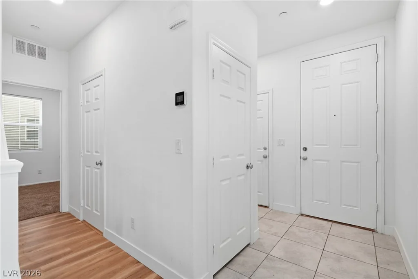
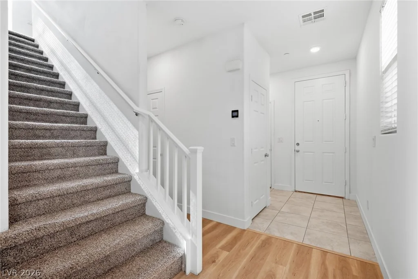
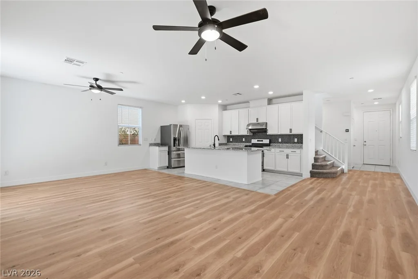
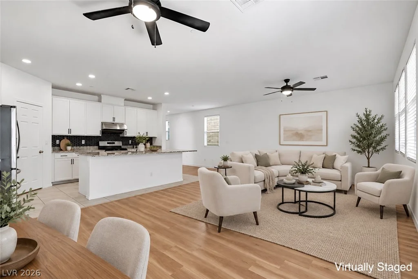
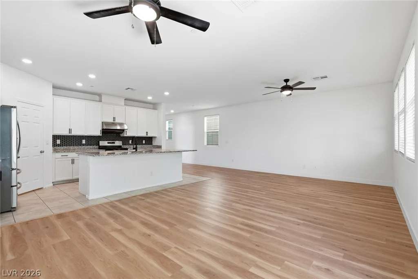
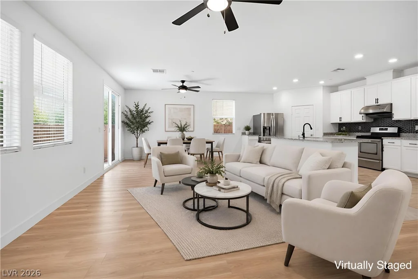
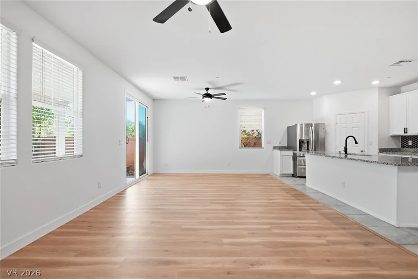
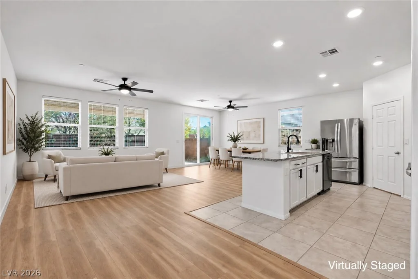
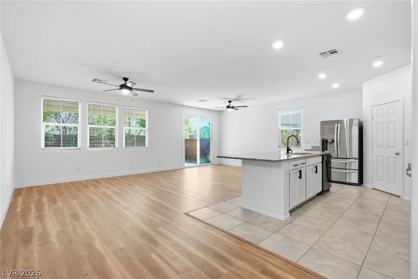
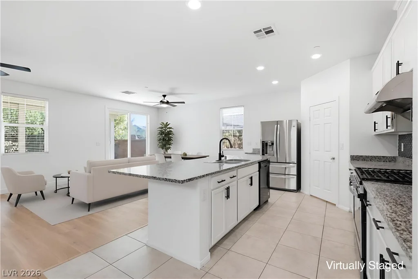
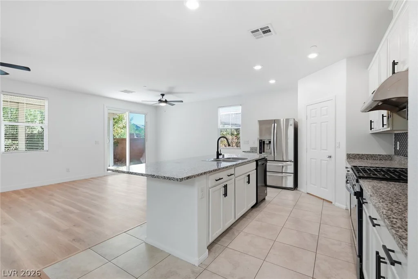
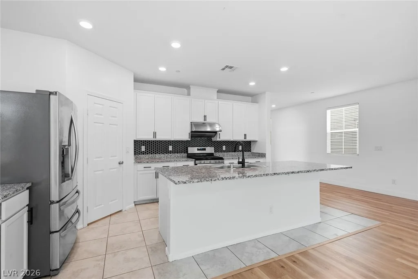
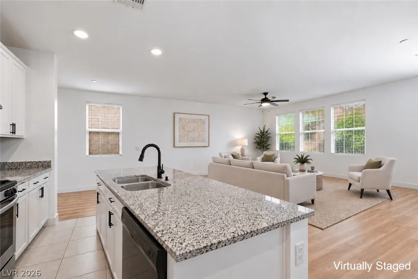
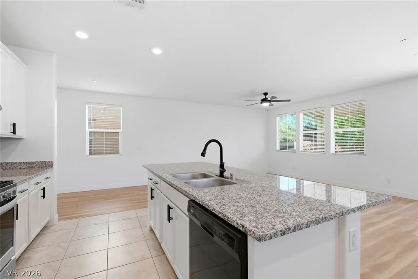
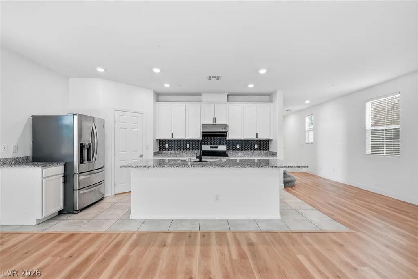
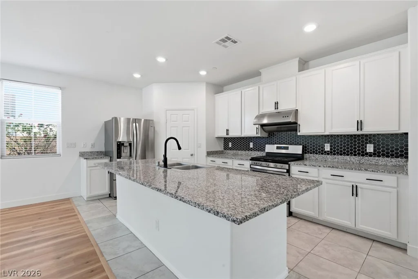
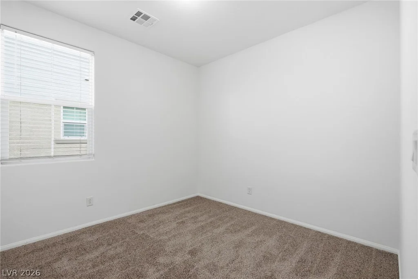
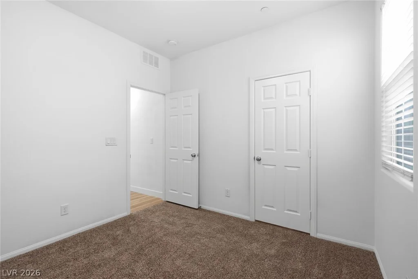
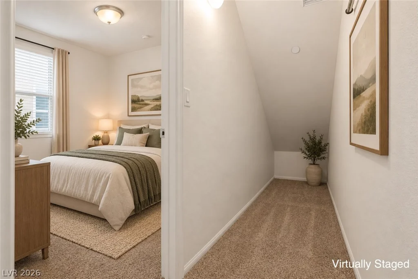
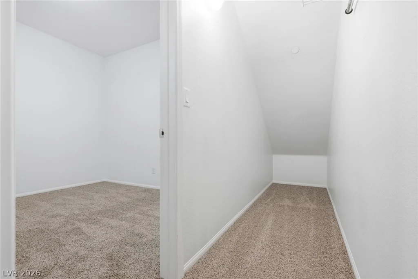
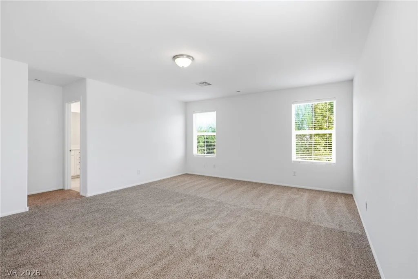
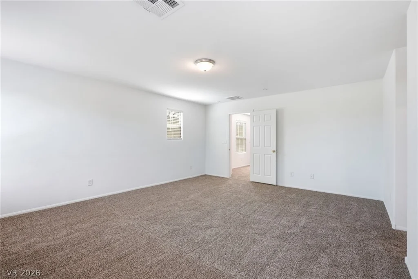
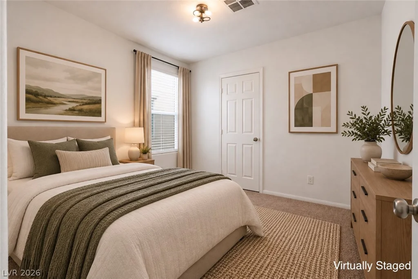
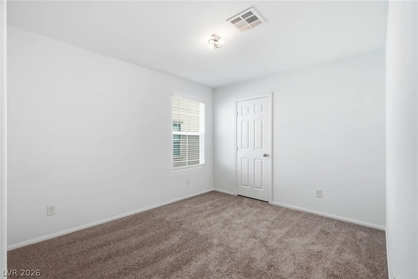
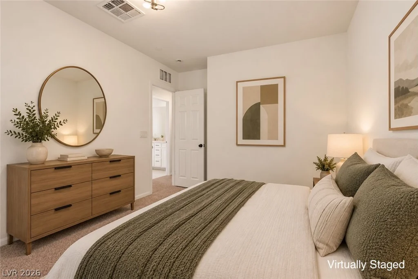
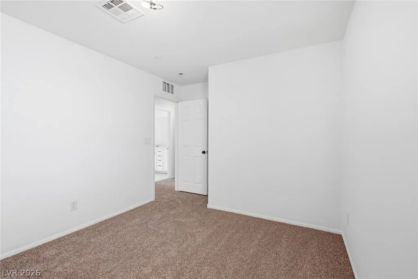
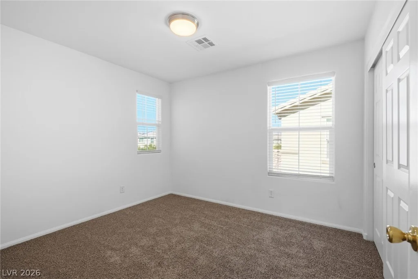
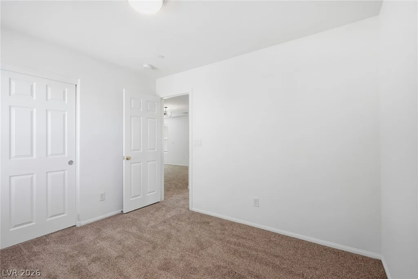
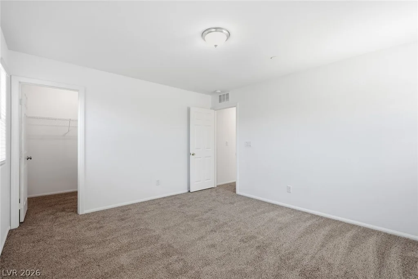
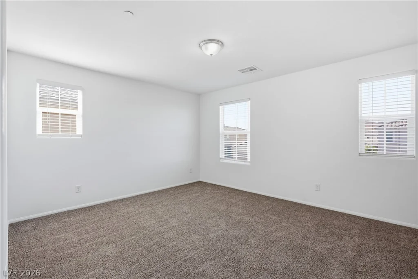
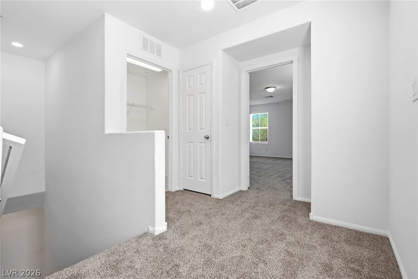
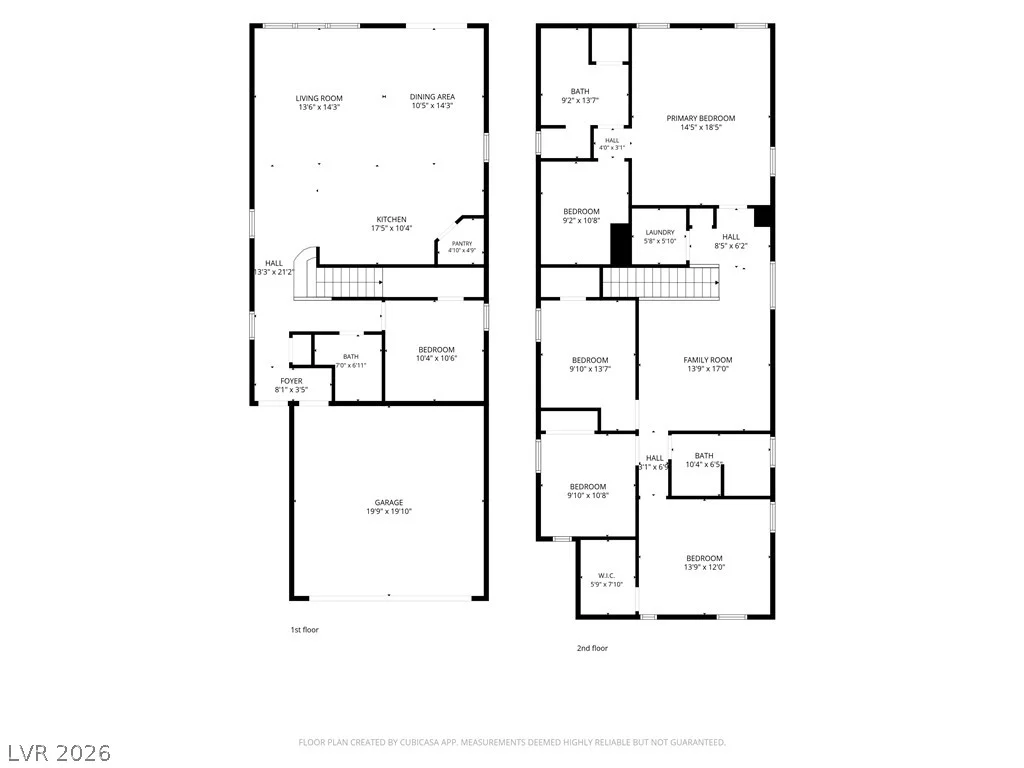
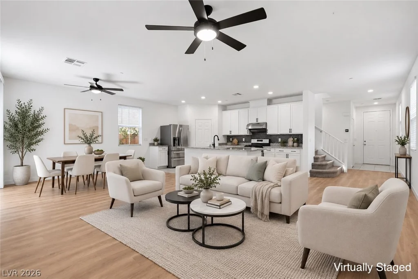
Inside, you’ll find brand-new waterproof laminate flooring throughout the main level, brand-new carpet upstairs and in every bedroom, and an open-concept floor plan that’s perfect for everyday living and entertaining. The spacious kitchen features granite countertops, a large center island with breakfast bar, walk-in pantry, and overlooks the inviting family room.
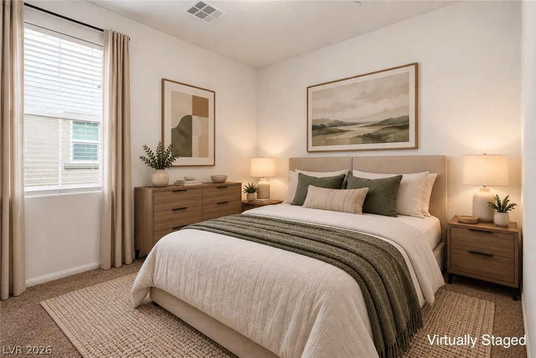
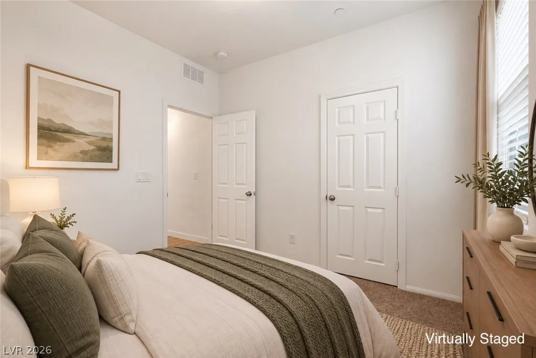
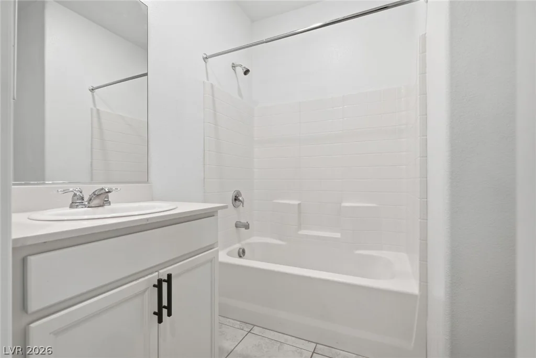
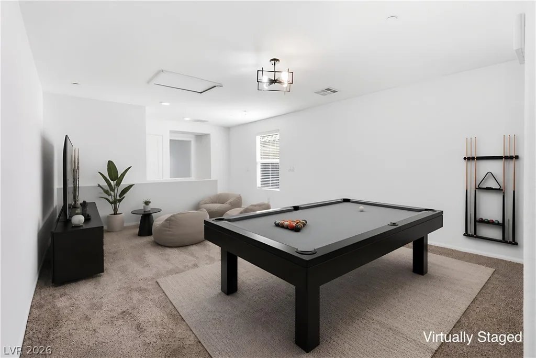
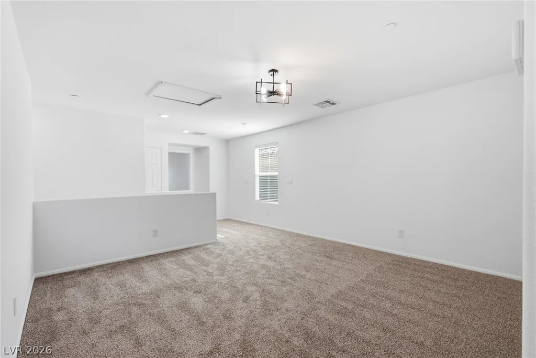
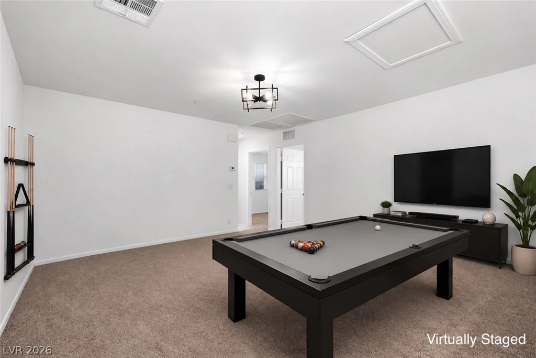
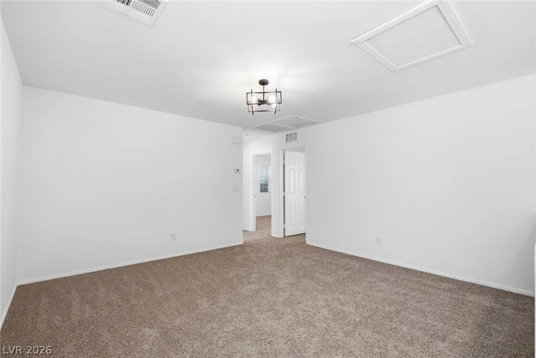
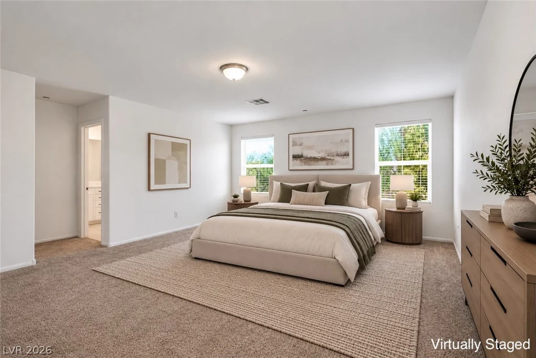
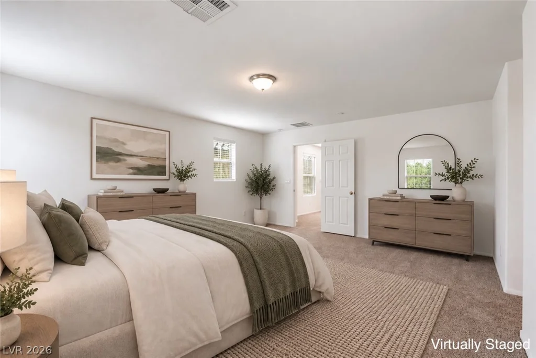
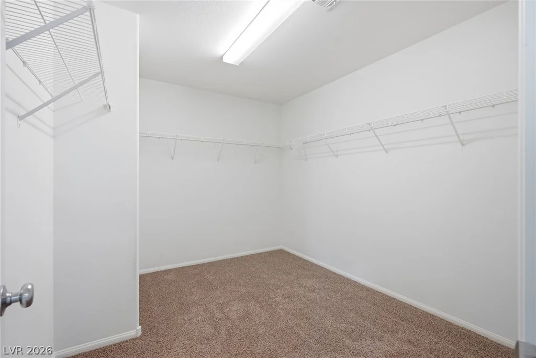
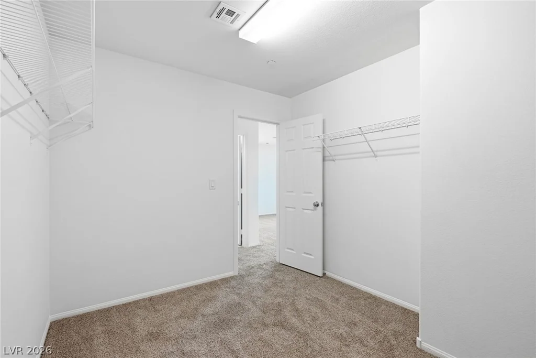
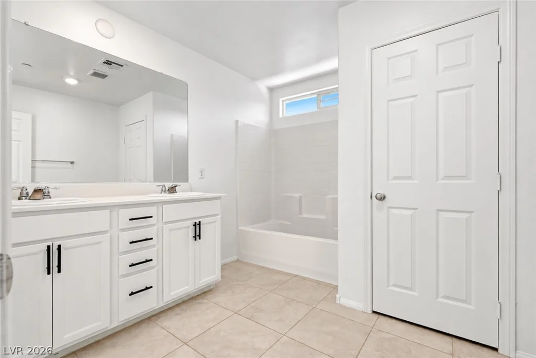
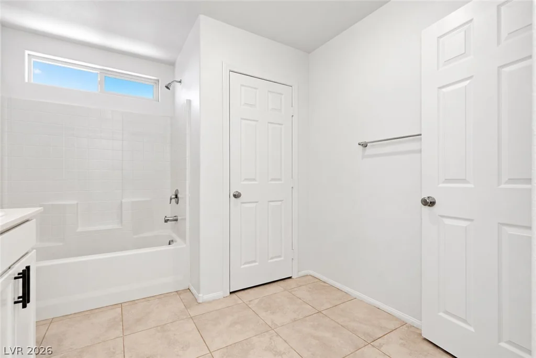
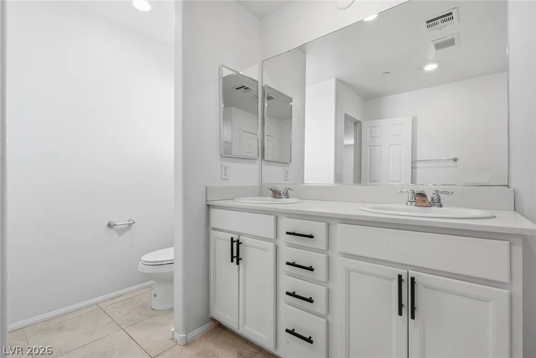
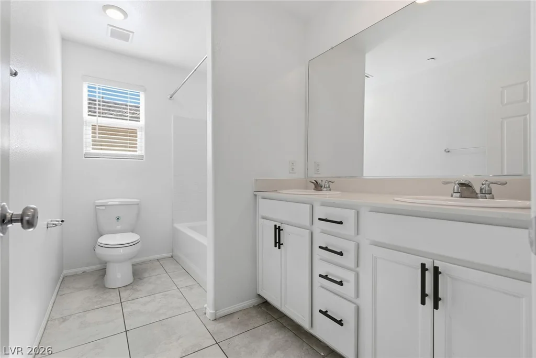
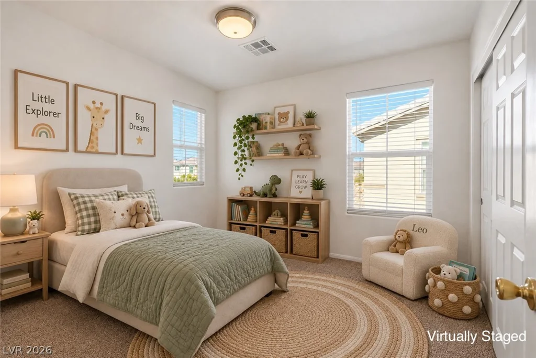
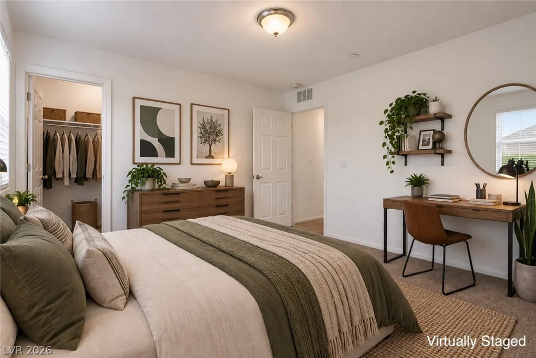
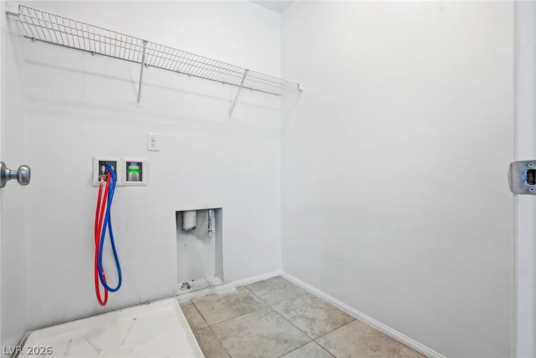
With 5 generously sized bedrooms, 3 full bathrooms, and a versatile loft, there’s room for everyone whether you need space for a growing family, guests, a home office, or a playroom. The private primary suite offers a walk-in closet and an ensuite bath with dual sinks and a soaking tub.
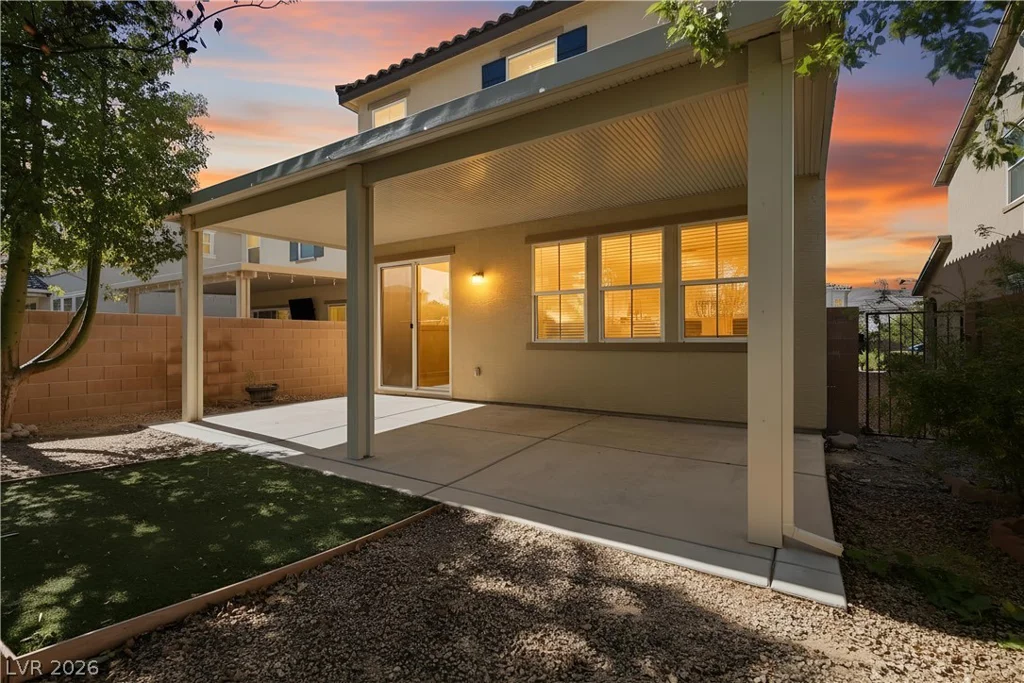
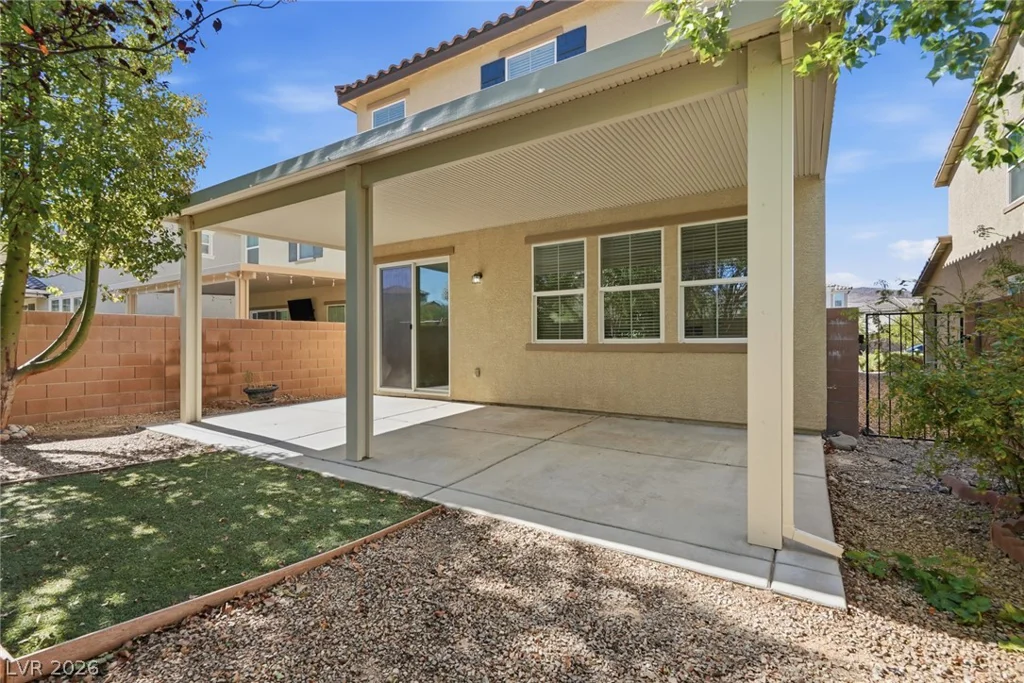
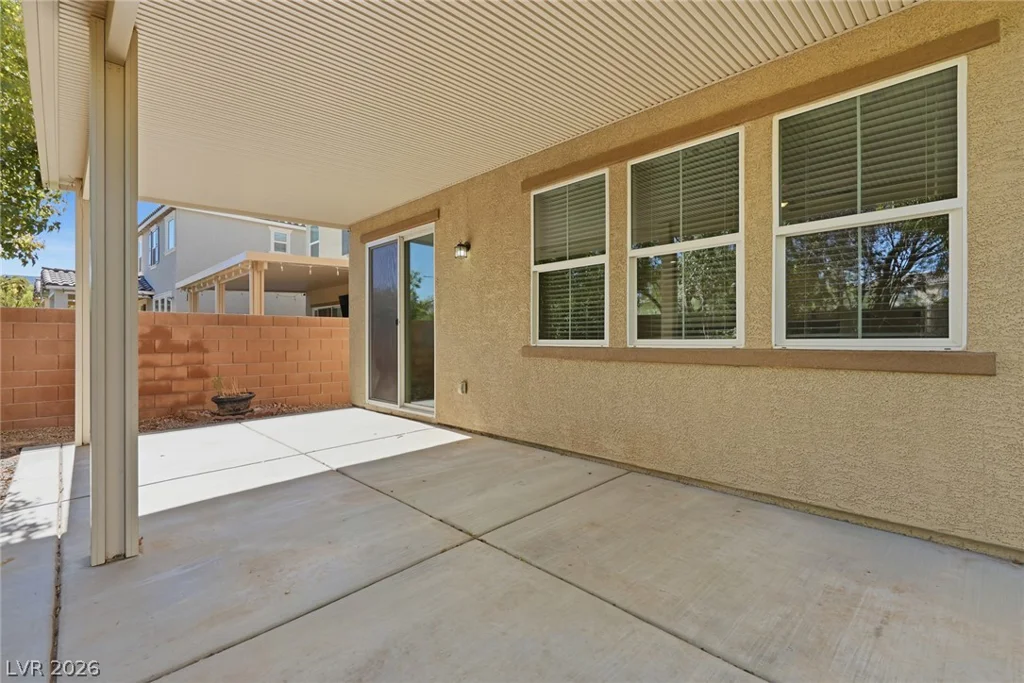
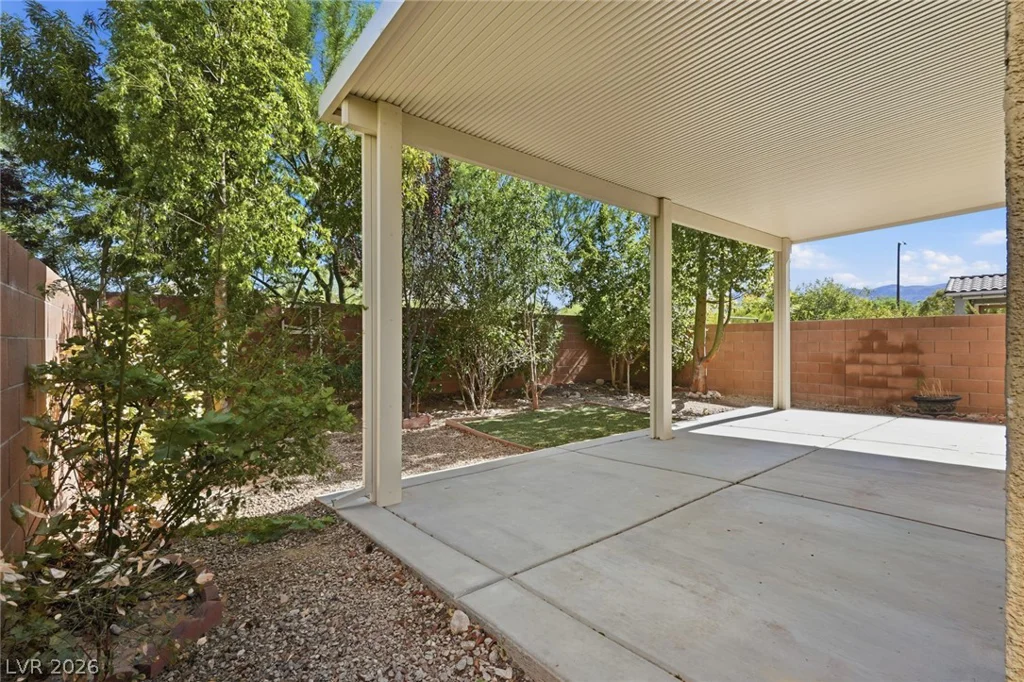
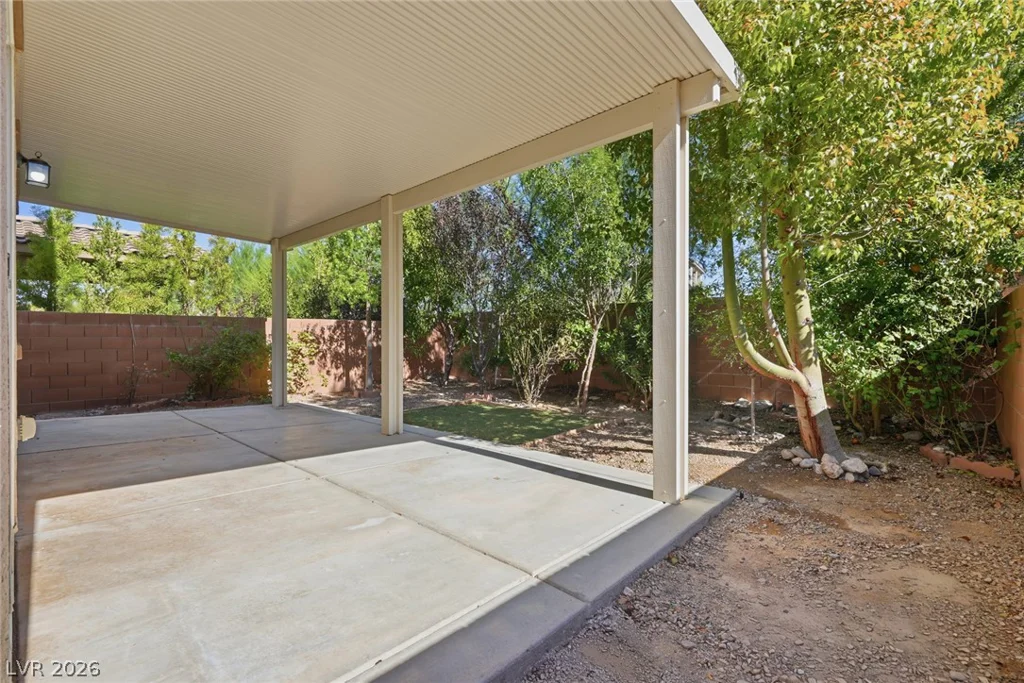
Enjoy year-round comfort with a new AC system installed in 2025. Step outside to a beautifully landscaped backyard with mature trees, providing a peaceful setting for relaxing, entertaining, or spending time with family and friends.
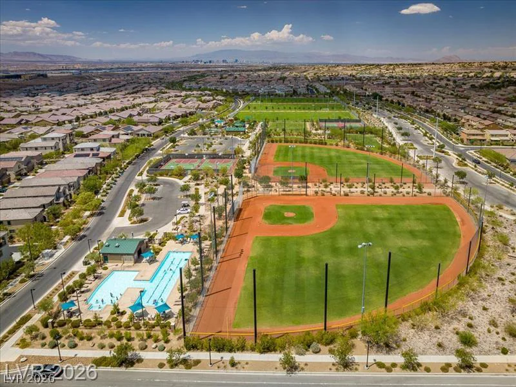
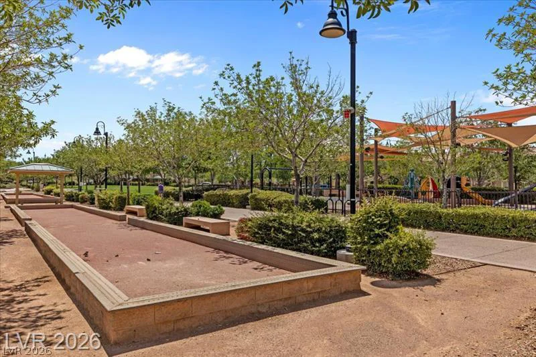
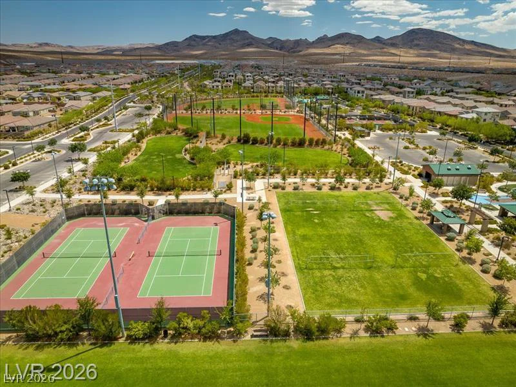
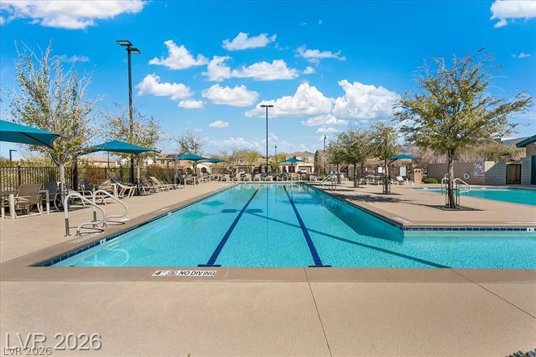
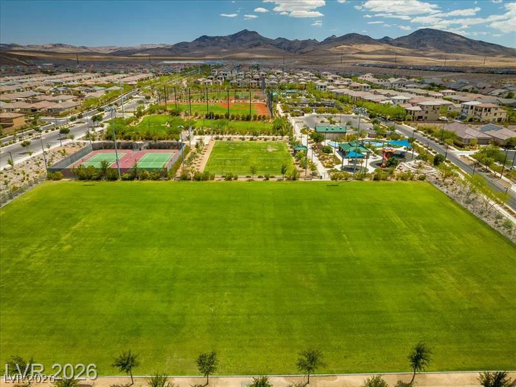
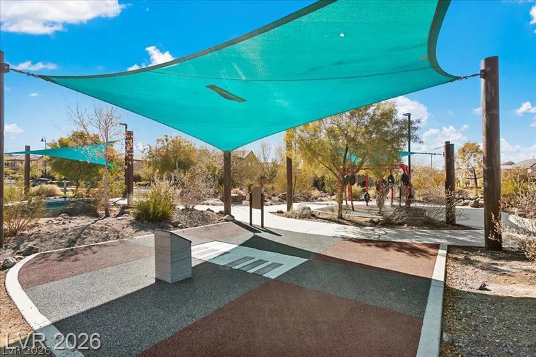
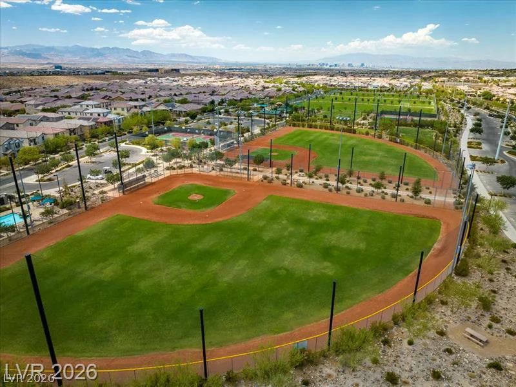
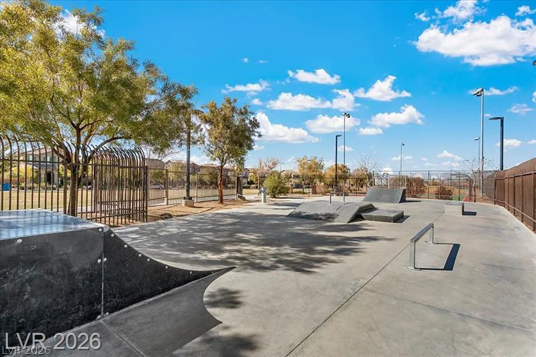
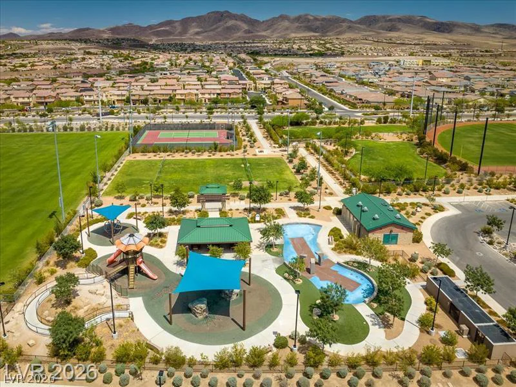
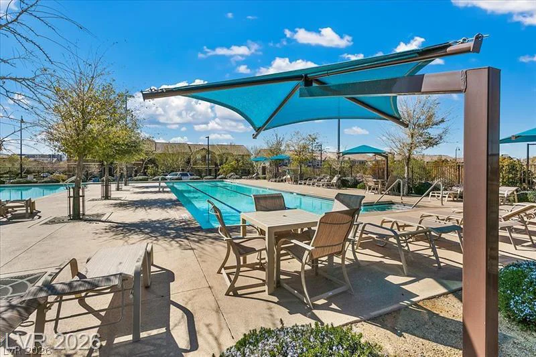
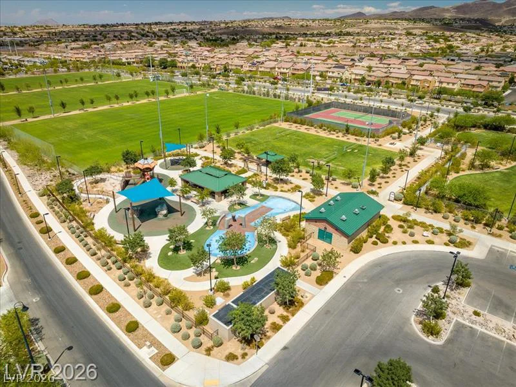
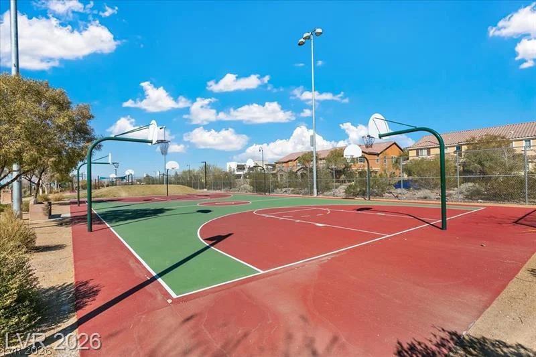
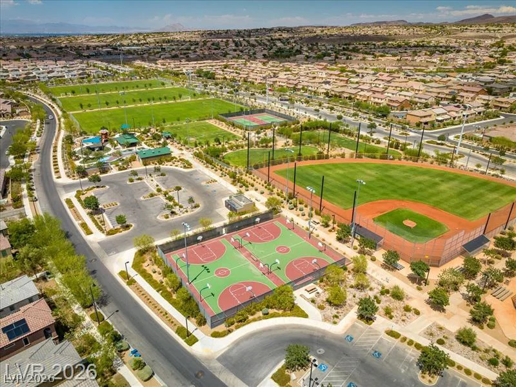
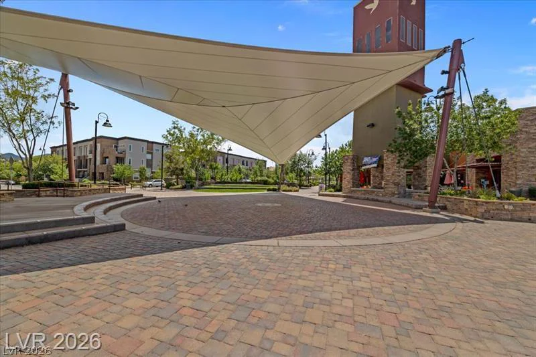
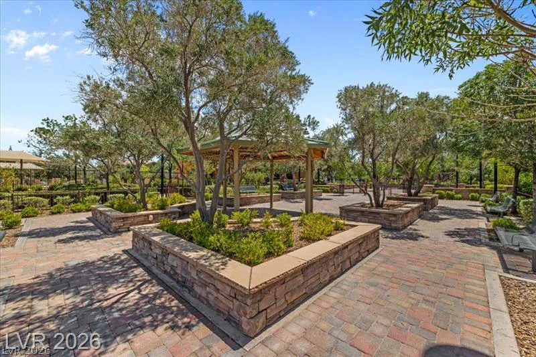
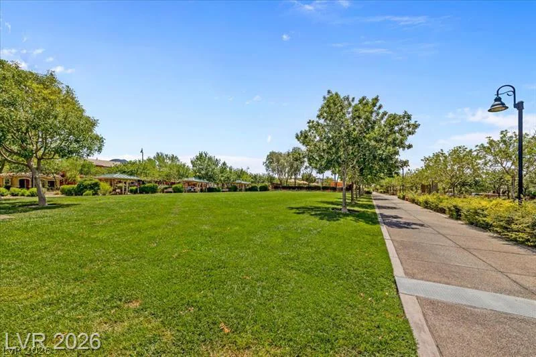
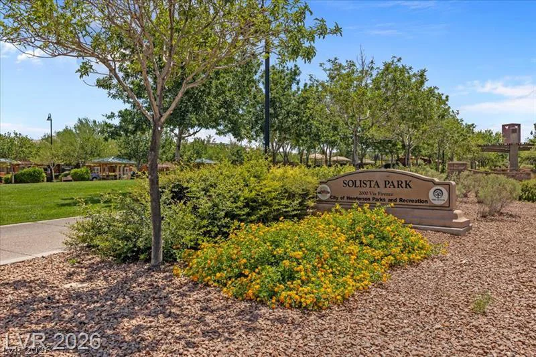
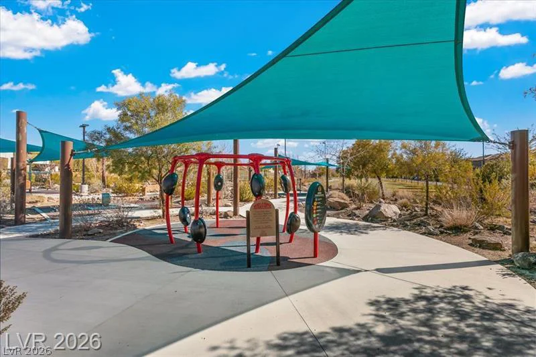
Living in Inspirada means more than owning a home. Enjoy multiple community pools, parks, playgrounds, basketball courts, pet parks, scenic walking trails, highly rated schools, nearby shopping and dining, and convenient freeway access. This is more than just a beautiful home. It’s an opportunity to become part of one of Henderson’s most vibrant and family-friendly communities.
Address
-
Address: 3036 Taranto Heights Avenue
-
City: Henderson
-
State/county: NV
-
Zip/Postal Code: 89044
-
Area: Inspirada
Details
Updated on September 13, 2026 at 10:34 pmHOA Fees
-
Inspirada $88 / month
-
Property ID 2815829
-
Price $564,990
-
Property Size 2467 sqft
-
Land Area 0.09 acres
-
Bedrooms 5
-
Rooms 9
-
Bathrooms 3
-
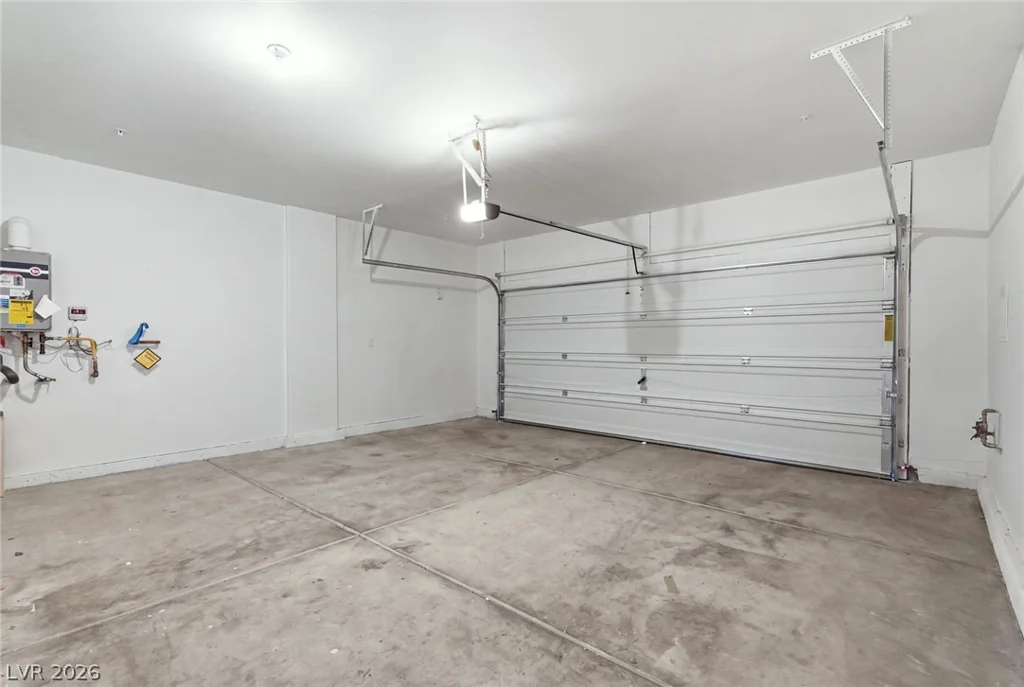
Garages 2
-
Year Built 2018
-
Type Single-Family Homes
-
Property Status For Sale
Additional details
-
Community Pool Yes
-
Community Spa / Hot Tub Yes
-
Loft Yes
-
Den / Office Yes
-
Open Floor Plan Yes
-
Granite Countertops Yes
-
Walk-in Pantry Yes
Features
360° Virtual Tour
Mortgage Calculator
-
Down Payment
-
Loan Amount
-
Monthly Mortgage Payment
-
Property Tax
-
Home Insurance
-
PMI
-
Monthly HOA Fees
Contact Information
View ListingsSimilar Listings

212 Belle Isle, Henderson, NV 89012
- $629,999

10090 Desert Azure, Las Vegas, NV 89178
- $849,000

5072 Serene Skies, Las Vegas, NV 89130
- $449,000

1217 Silent Sunset, North Las Vegas, NV 89084
- $612,000