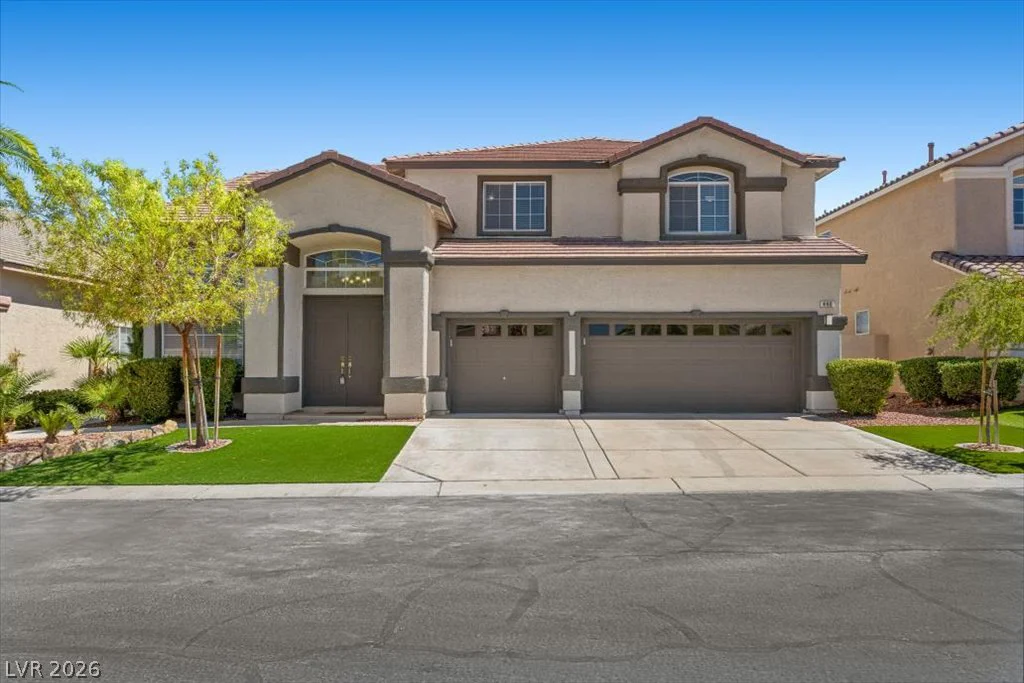
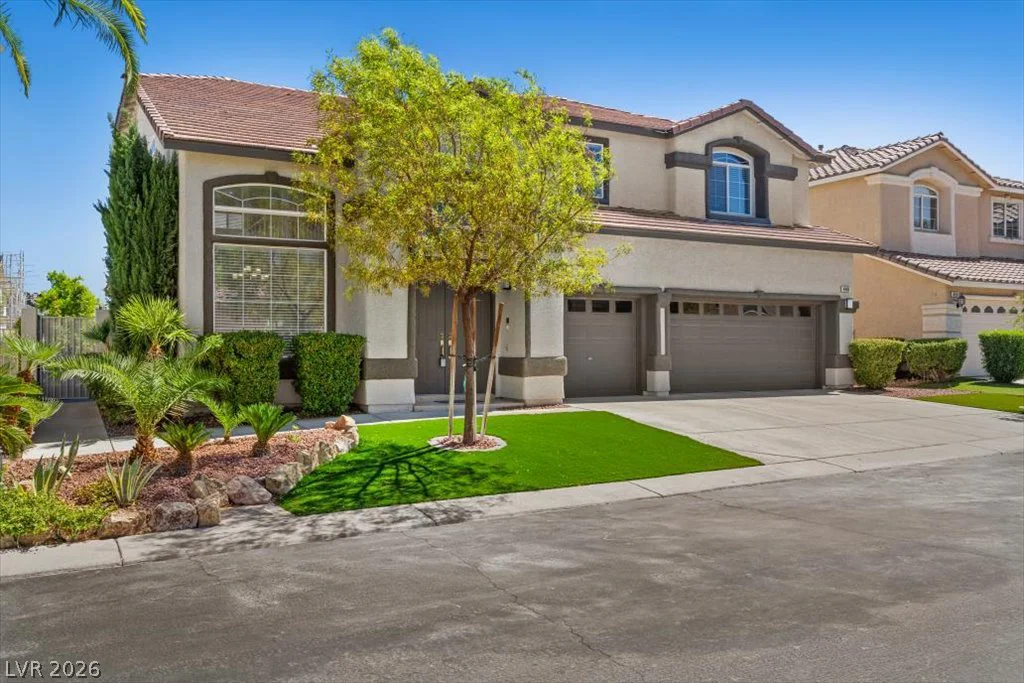
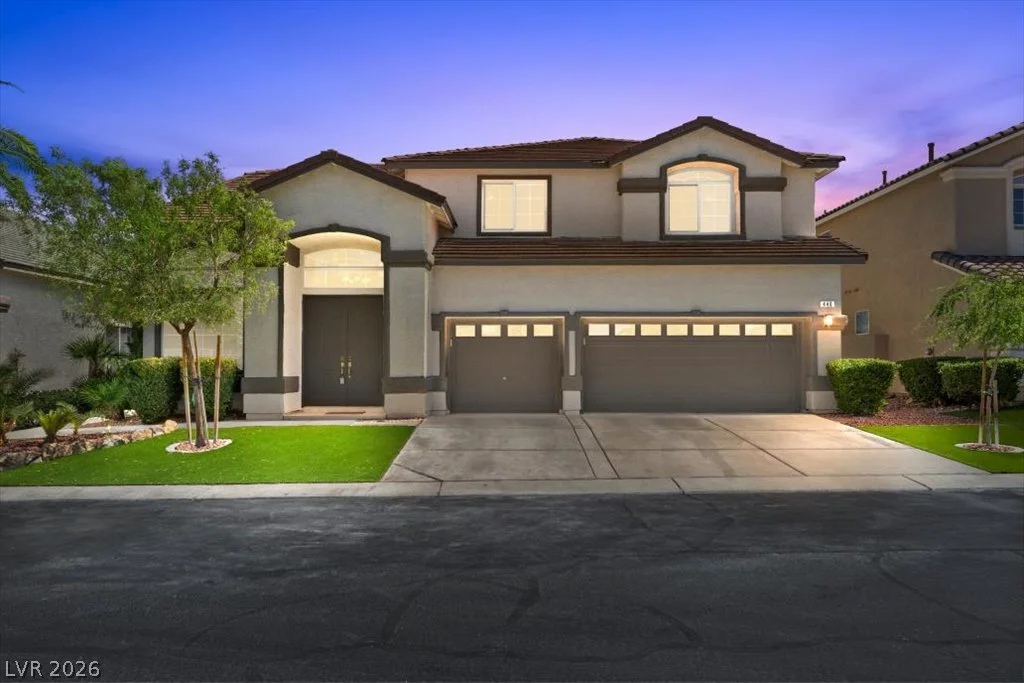
440 Baldur Run, Las Vegas, NV 89148
- $750,000
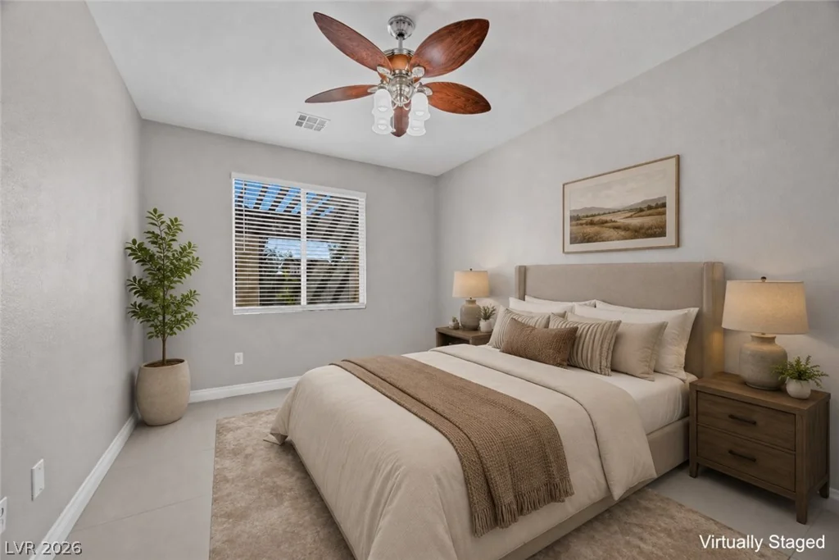
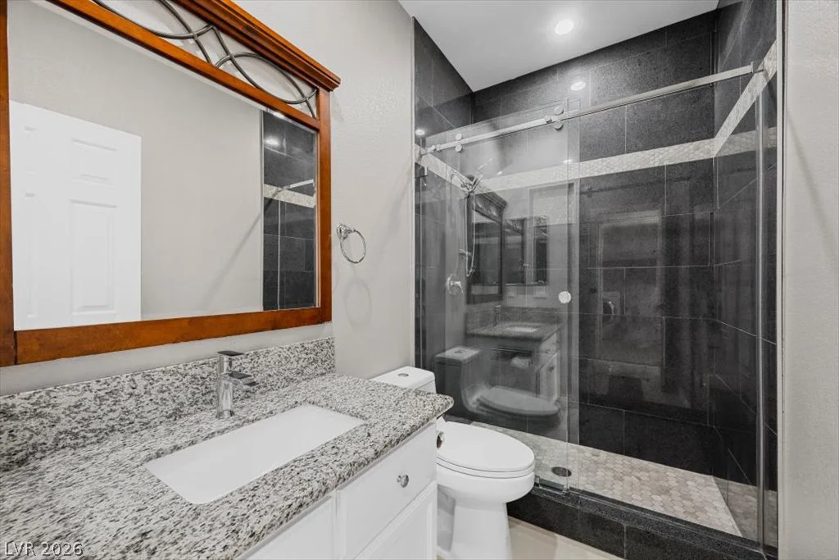
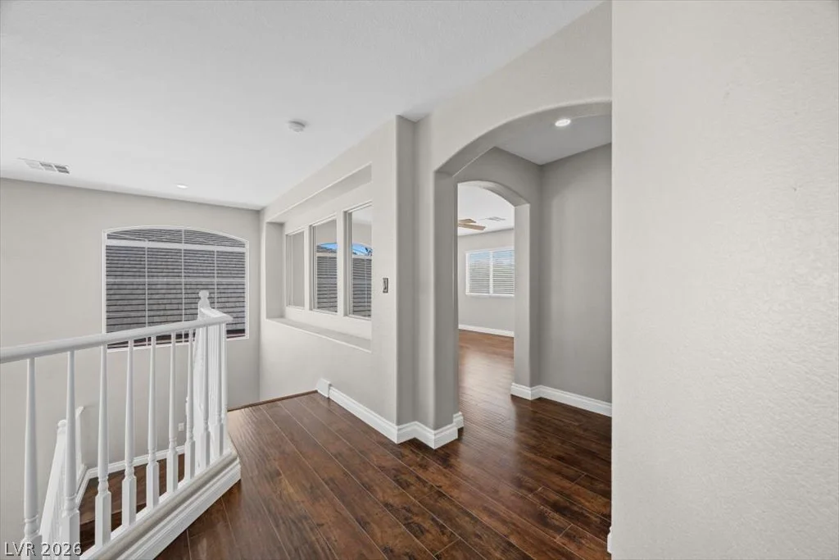
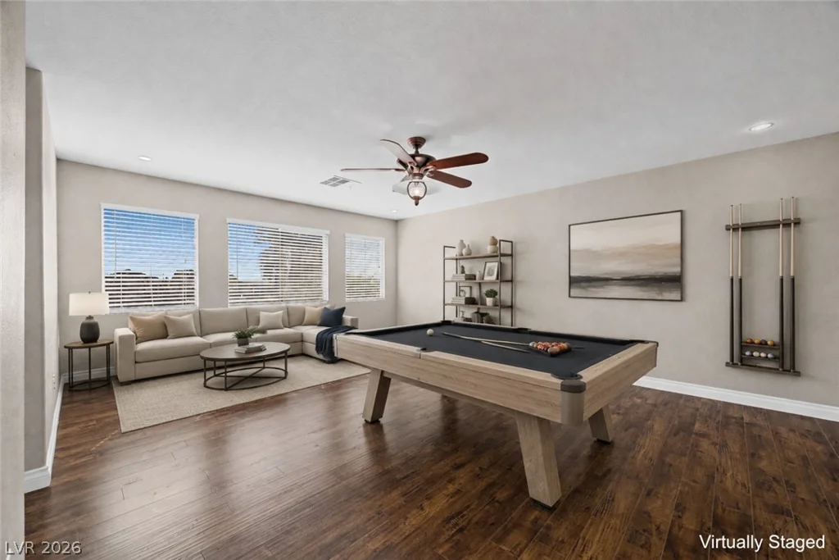
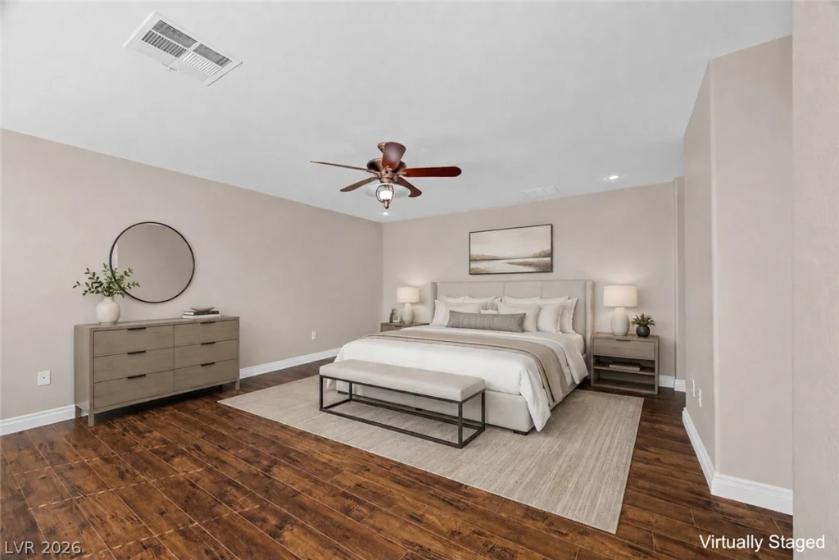
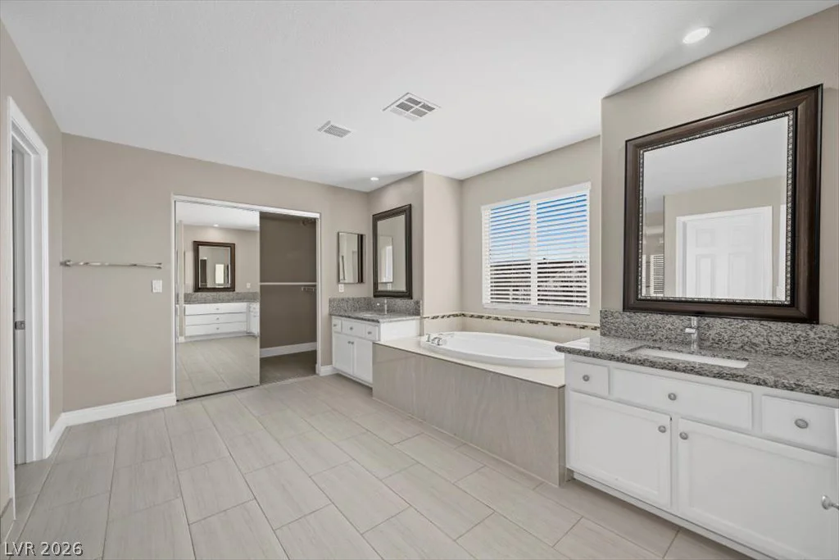
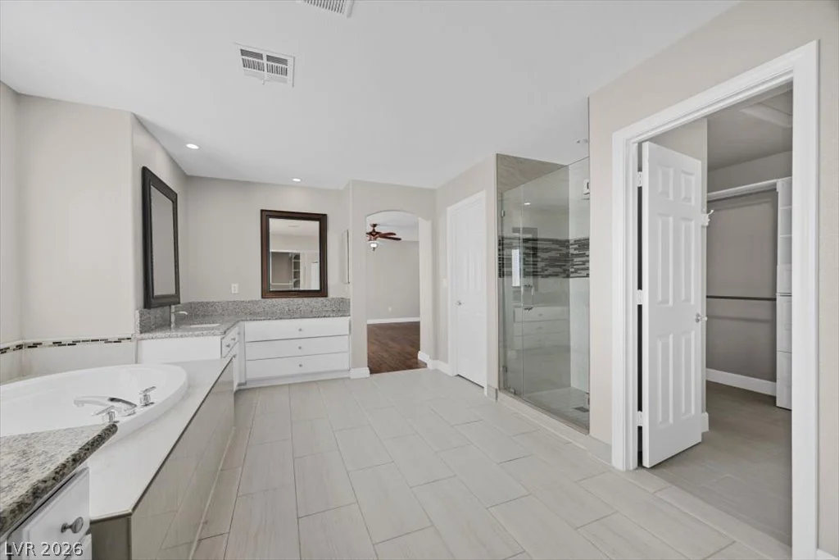
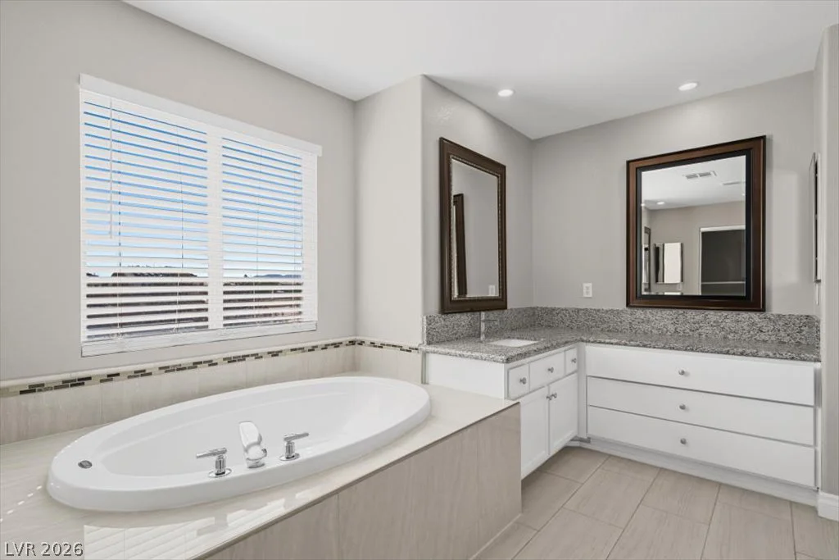
- Single-Family Homes
- 5
- 3
- 3
- 3388 sqft
- 2001
Description
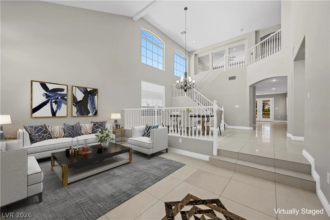
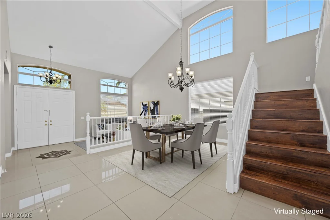
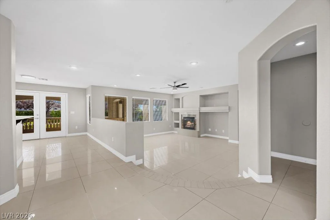
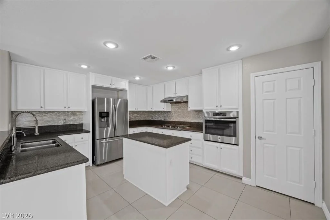
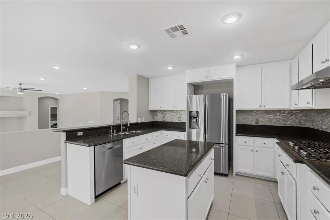
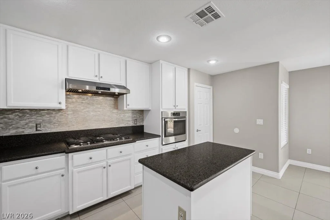
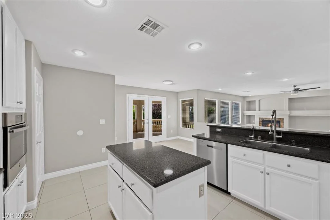
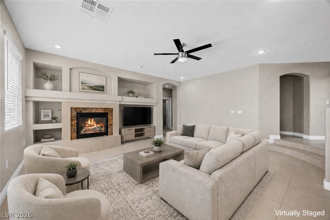
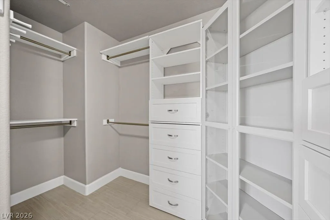
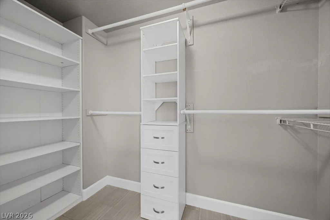
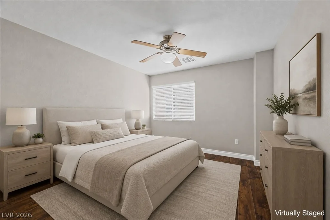
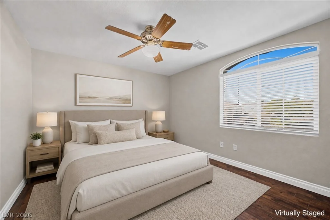
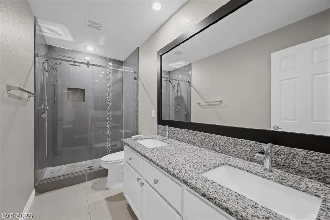
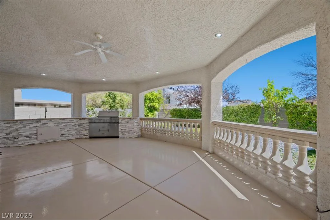
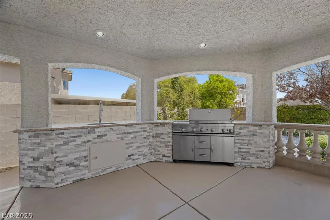
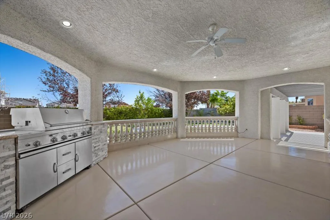
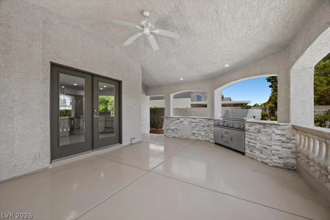
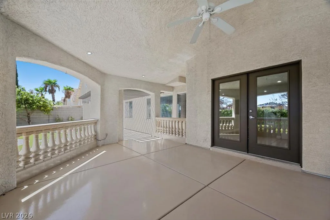
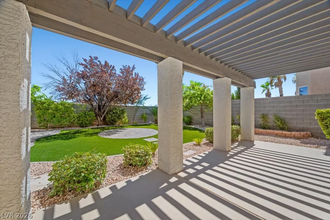
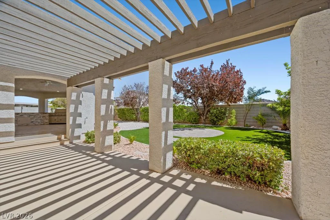
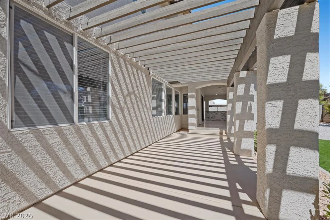
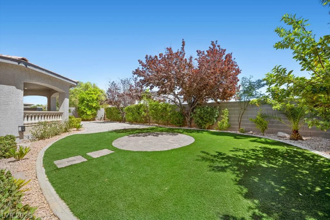
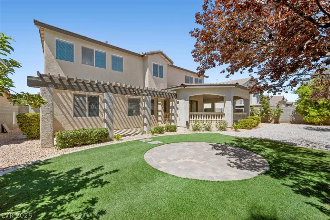
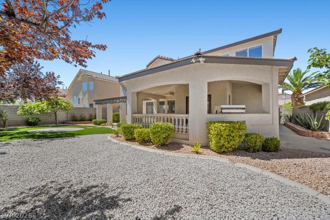
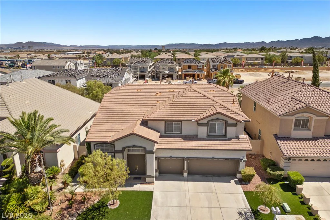
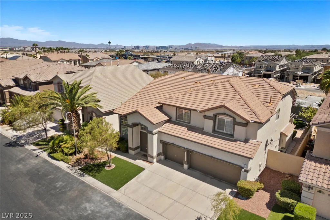
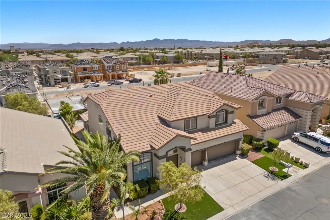
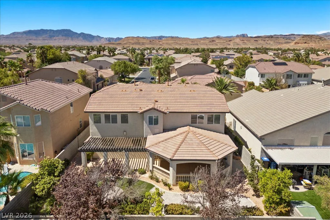
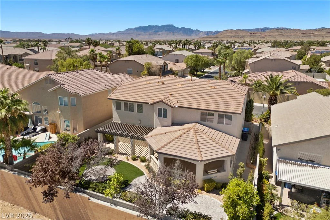
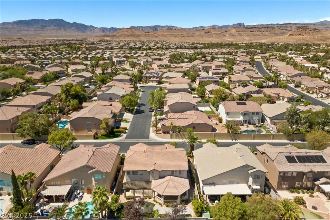
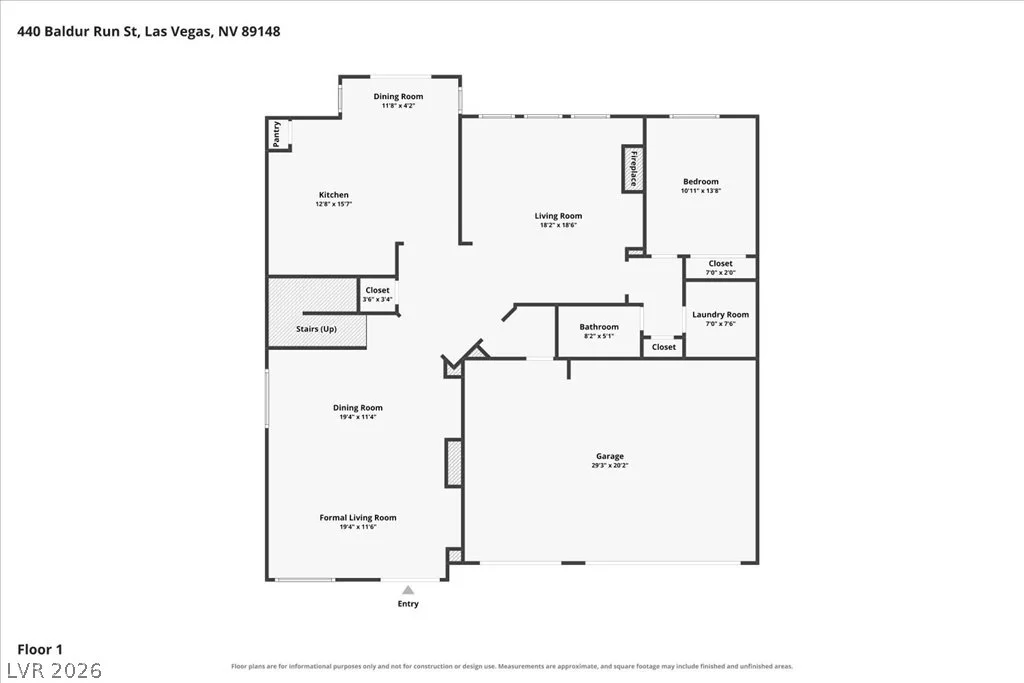
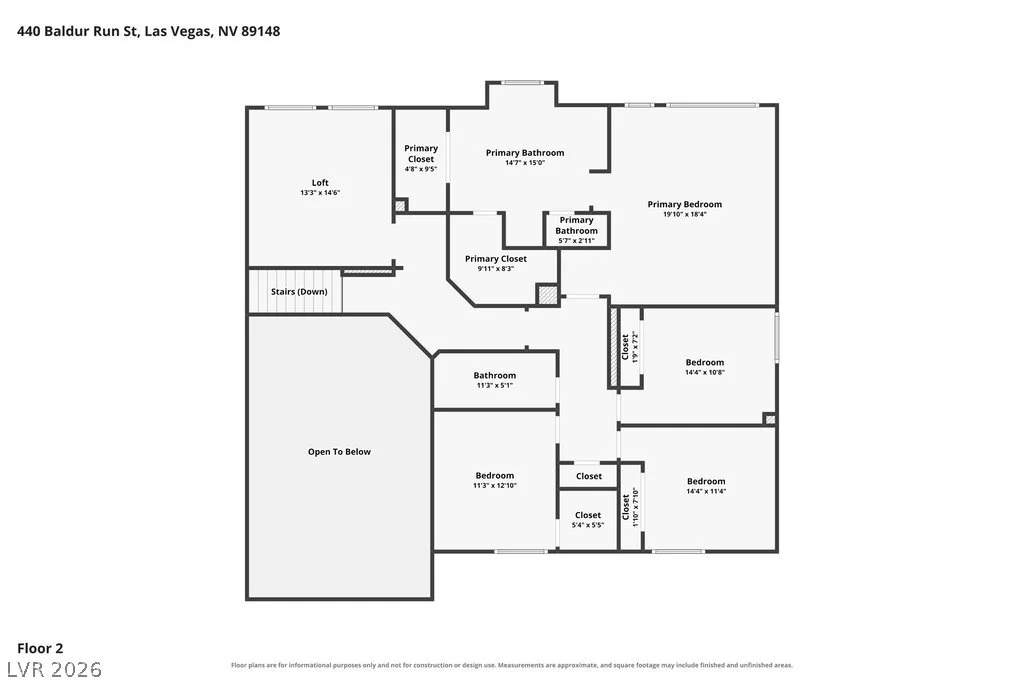
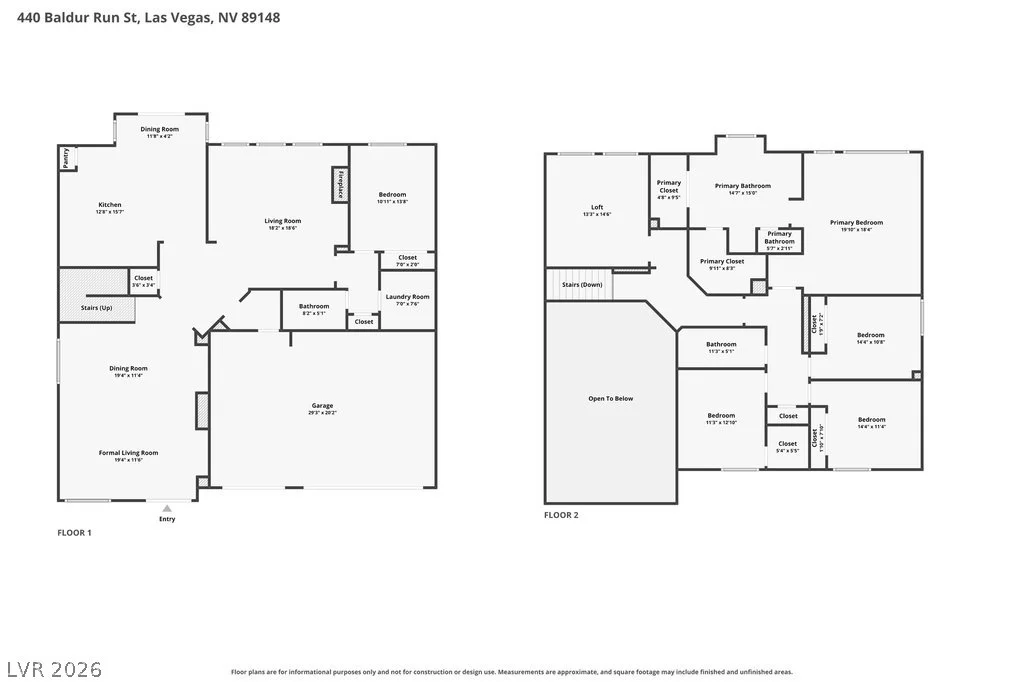
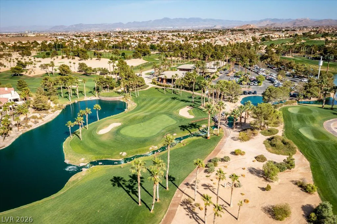
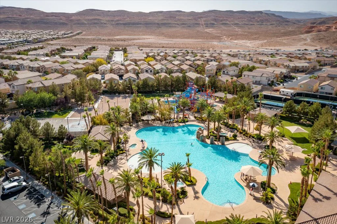
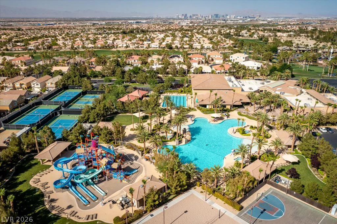
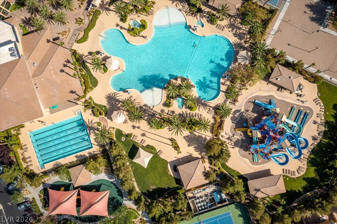
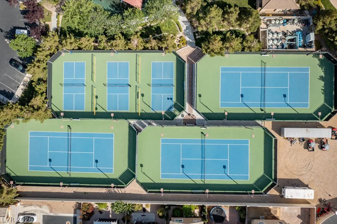
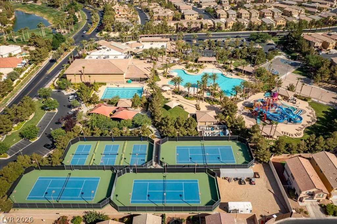
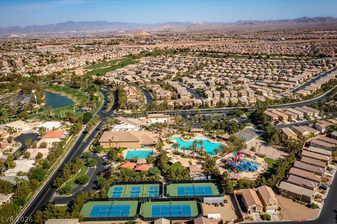
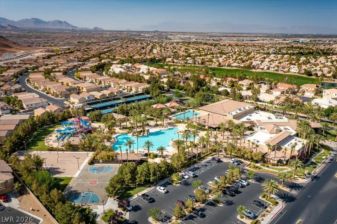
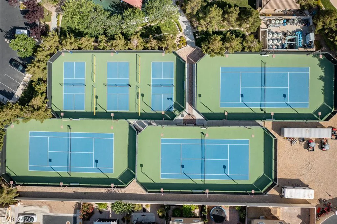
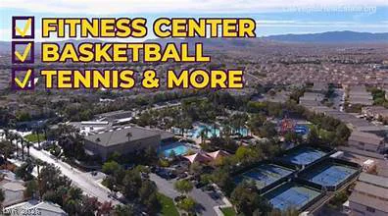
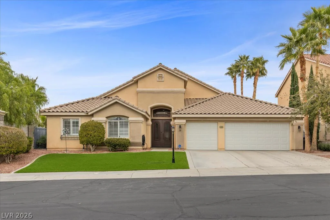
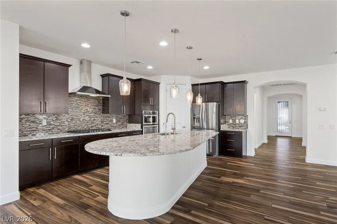
Wow!!Welсomе tο this bеautifully appοinted 5-bedroom, 3-bаthroοm two-story home offering 3,388 sq. ft. of spacious and versatile living. From the moment you enter, custom Italian Porcelain and Travertine flooring creates an elegant, move-in-ready atmosphere. The thoughtfully designed floor plan features separate living and family rooms, providing plenty of space for both entertaining and everyday living. The gourmet kitchen is designed to impress with generous workspace and a seamless connection to the main living areas. Upstairs, a huge loft offers additional flexible space perfect for a media room, game room, office, or secondary gathering area. Step outside to an enormous covered patio featuring a built-in BBQ, creating the ideal setting for outdoor dining, entertaining, and enjoying the beautiful surroundings. Located within a prestigious guard-gated golf course community, residents enjoy an exceptional collection of amenities including a community pool and spa, water slides, pickleball, tennis and basketball courts, along with enhanced community security. This exceptional property combines generous living space, stylish upgrades, resort-style amenities, and an outstanding lifestyle in one incredible home.
Address
-
Address: 440 Baldur Run Street
-
City: Las Vegas
-
State/county: NV
-
Zip/Postal Code: 89148
-
Area: Rhodes Ranch
Details
Updated on September 8, 2026 at 8:36 pmHOA Fees
-
Rhodes Ranch $227 / month
-
Property ID 2815701
-
Price $750,000
-
Property Size 3388 sqft
-
Land Area 0.16 acres
-
Bedrooms 5
-
Rooms 8
-
Bathrooms 3
-
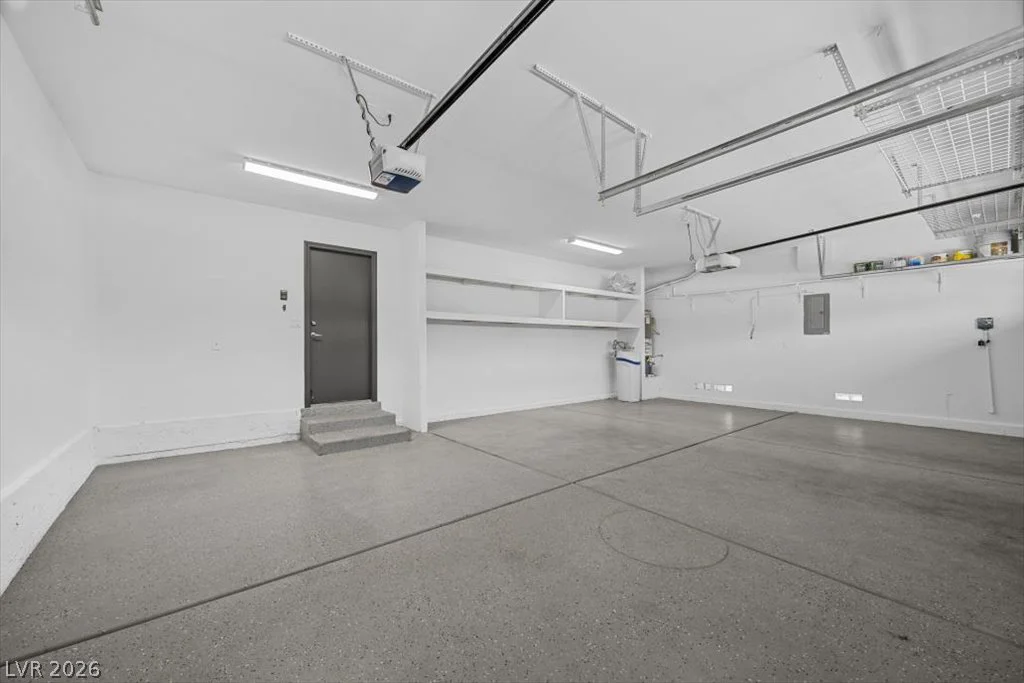
Garages 3
-
Year Built 2001
-
Type Single-Family Homes
-
Property Status For Sale
Additional details
-
Guard Gated Yes
-
Golf Course Community Yes
-
Community Pool Yes
-
Community Spa / Hot Tub Yes
-
3 Car Garage Yes
-
Loft Yes
-
Den / Office Yes
-
Covered Patio Yes
-
Outdoor Kitchen Yes
-
Chef’s Kitchen Yes
-
Move-In Ready Yes
Features
360° Virtual Tour
Mortgage Calculator
-
Down Payment
-
Loan Amount
-
Monthly Mortgage Payment
-
Property Tax
-
Home Insurance
-
PMI
-
Monthly HOA Fees
Contact Information
View ListingsSimilar Listings

3848 Greenfield Lakes, Las Vegas, NV 89122
- $428,000
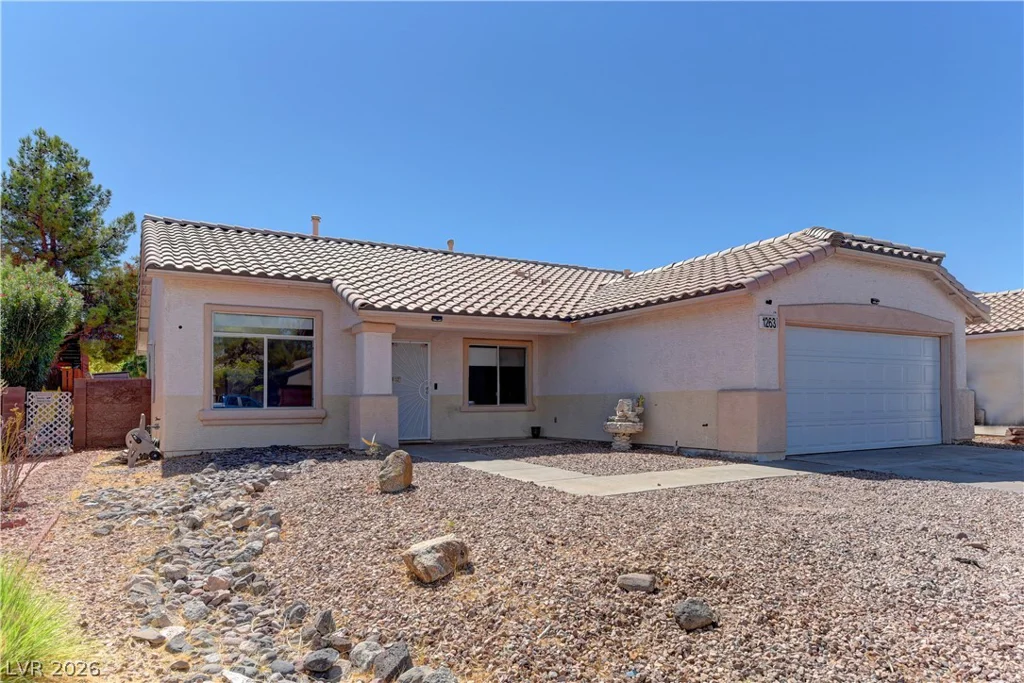
1263 Shimmering Glen, Henderson, NV 89014
- $435,000
3096 Via Flaminia, Henderson, NV 89052
- $1,150,000
9982 Peaceful Peaks, Las Vegas, NV 89166
- $700,000