58 Sun Lily, Henderson, NV 89011
- $529,500
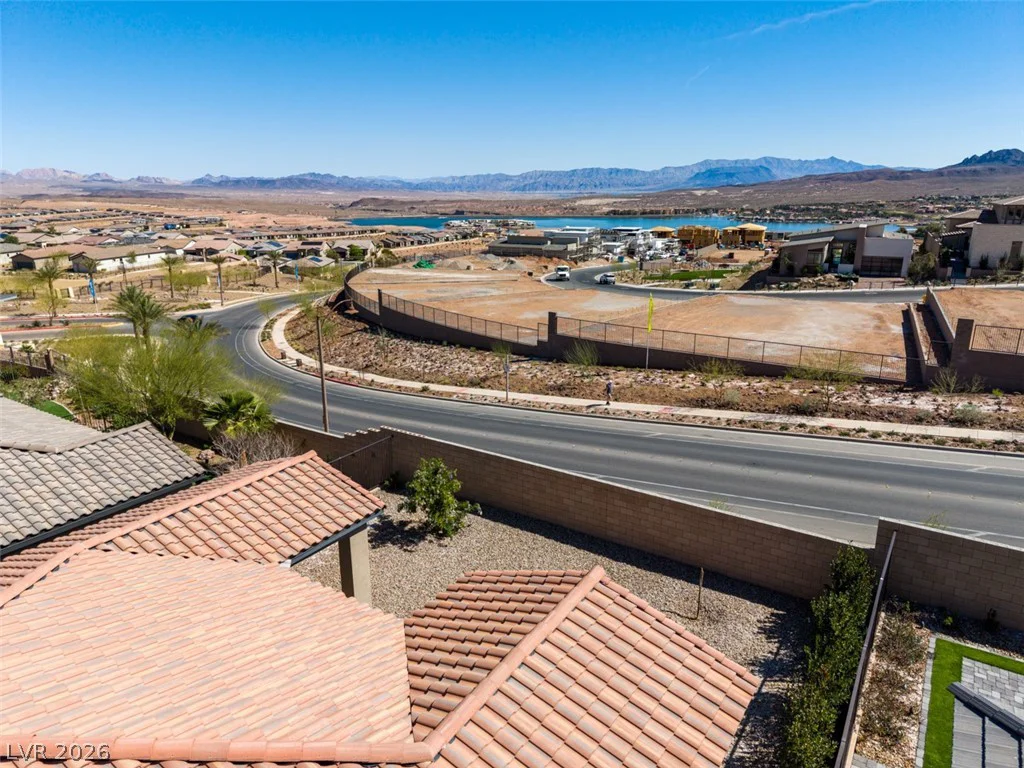
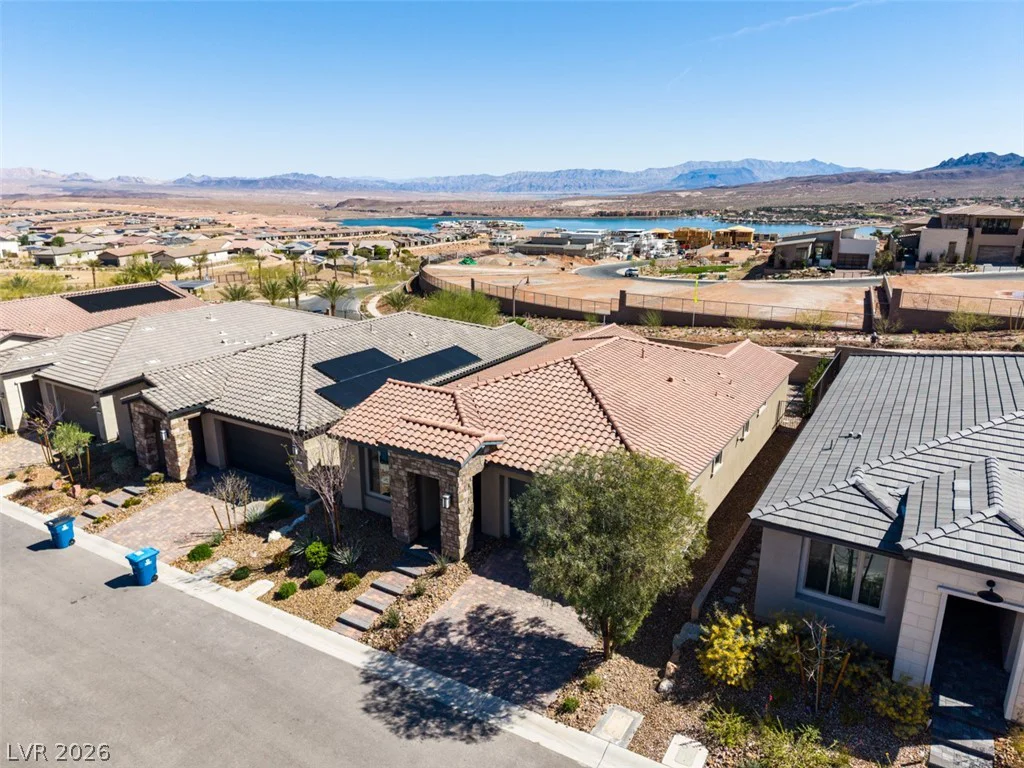
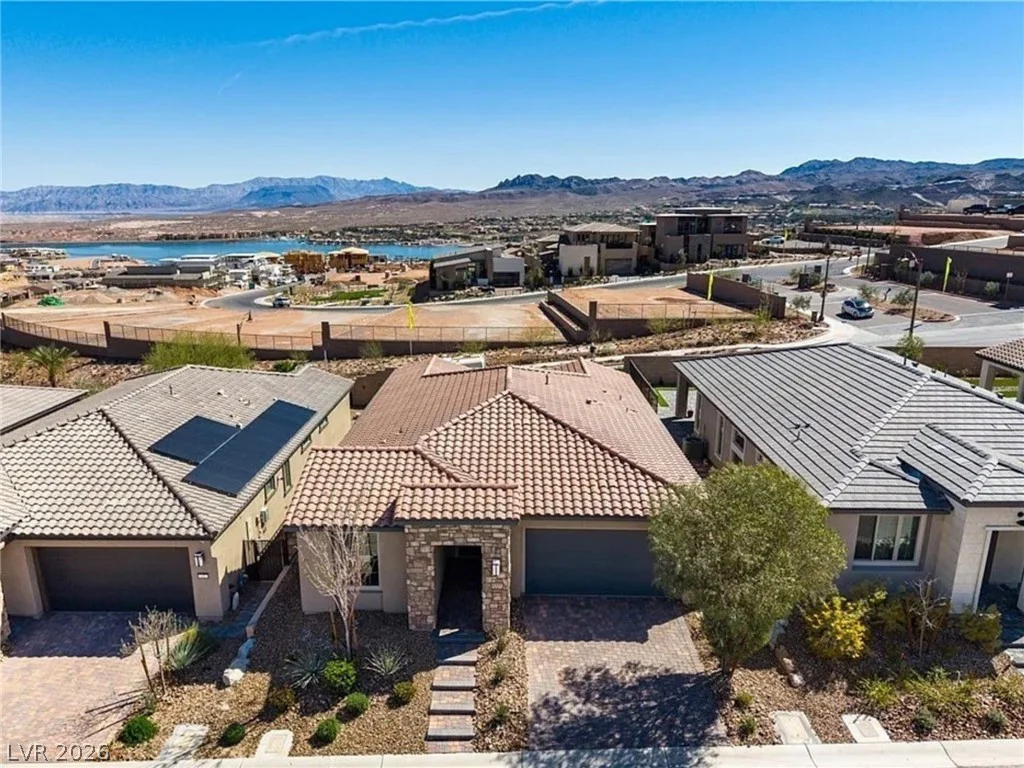
- Single-Family Homes
- 3
- 2
- 2
- 1727 sqft
- 2022
Description
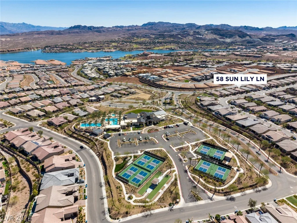
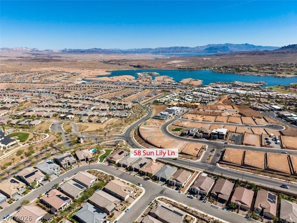
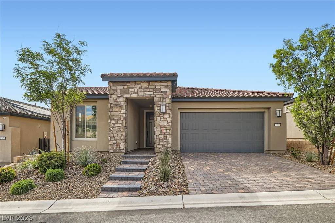
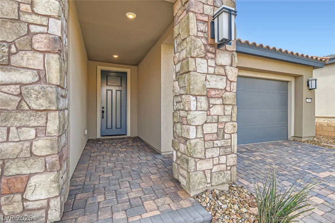
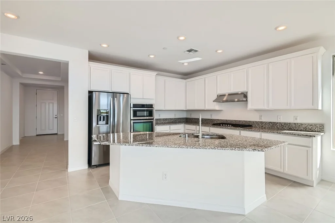
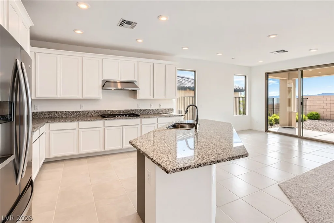
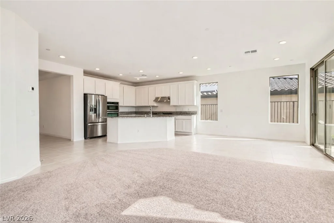
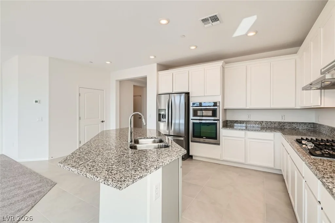
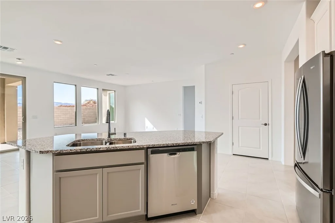
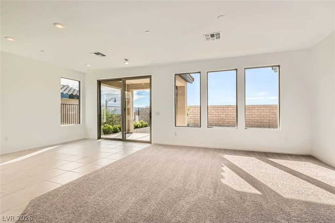
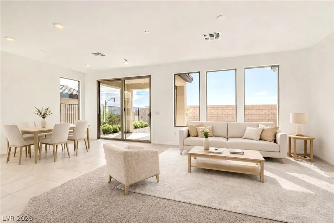
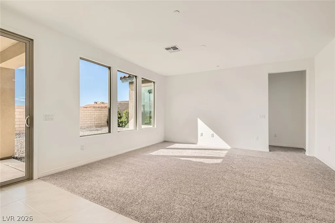
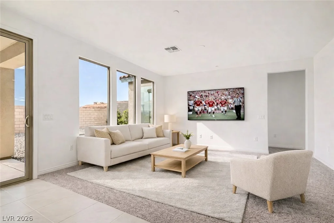
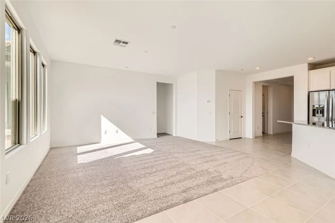
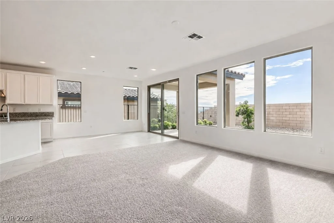
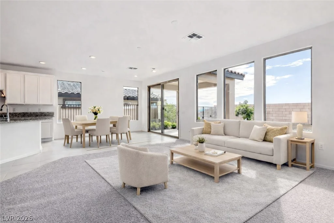
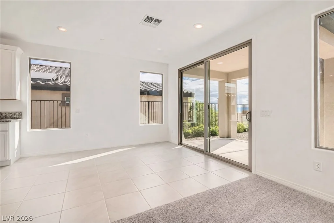
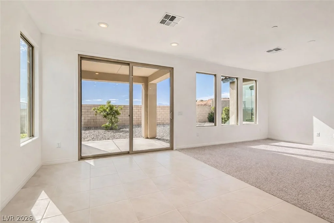
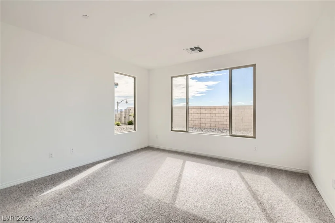
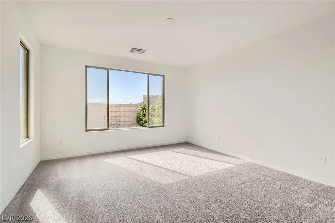
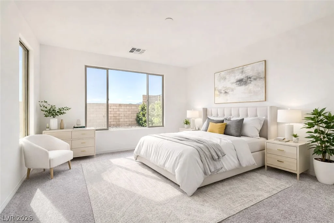
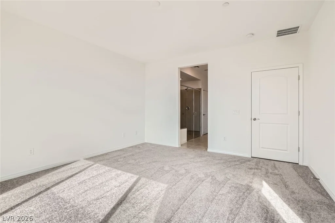
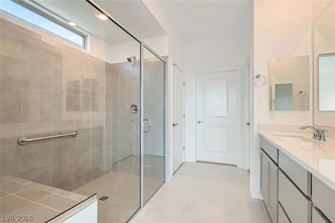
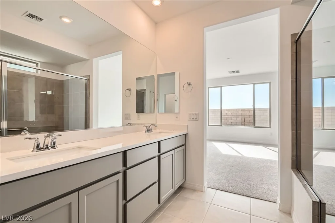
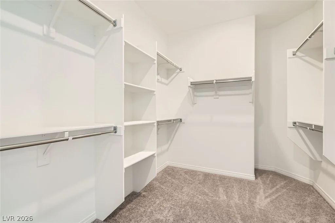
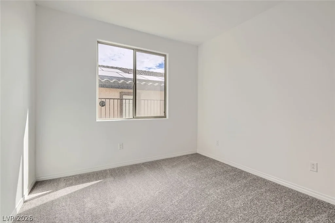
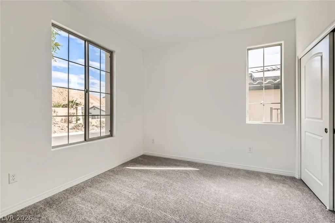
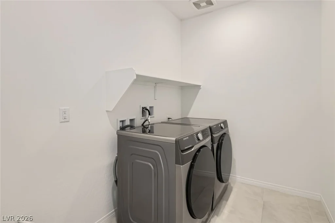
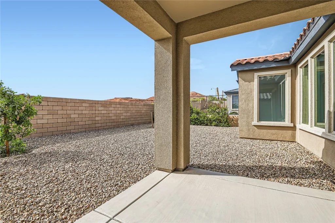
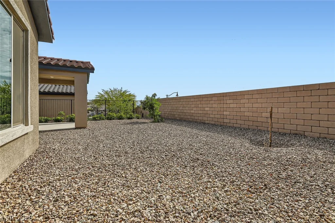
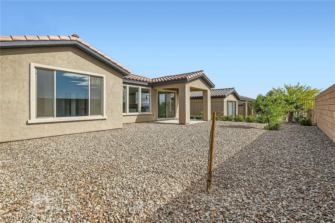
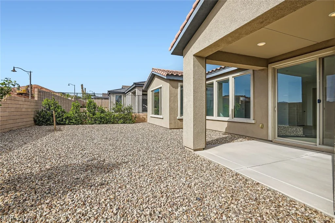
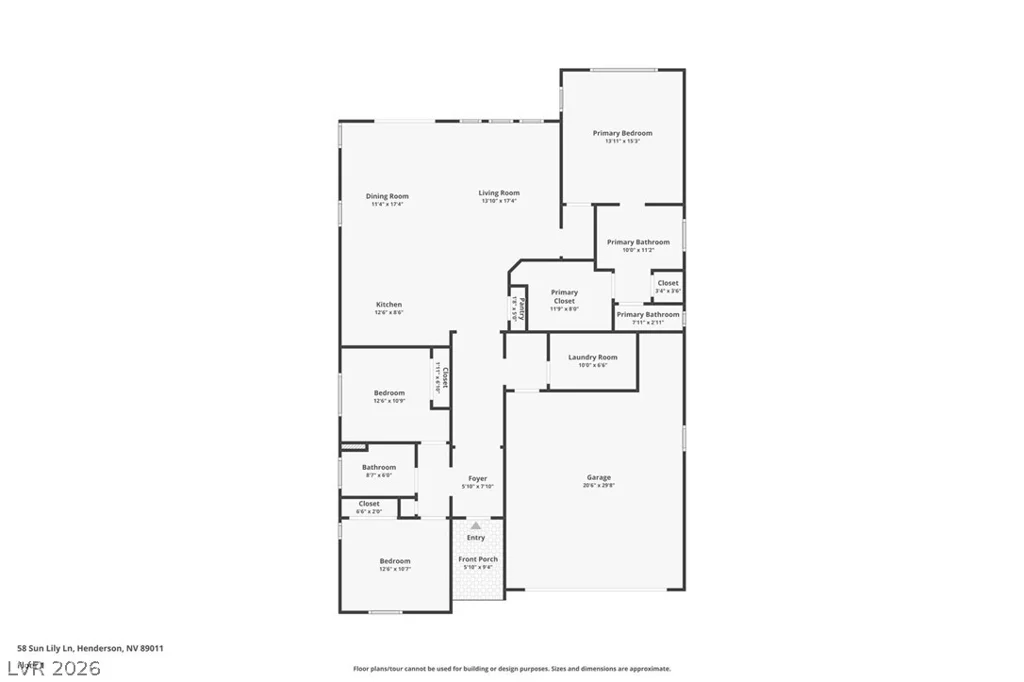
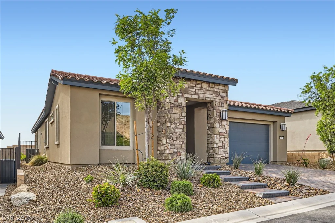
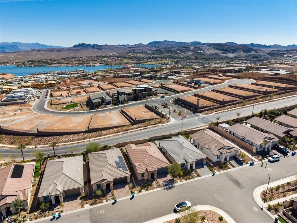
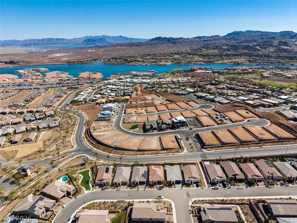
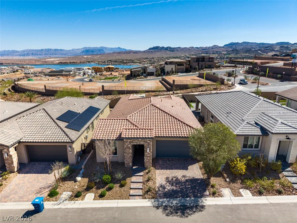
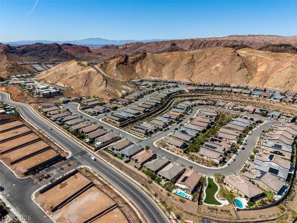
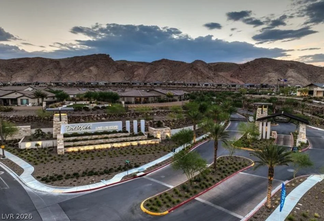
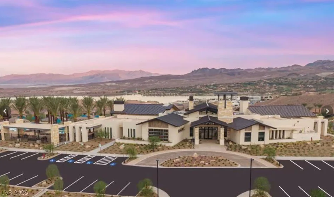
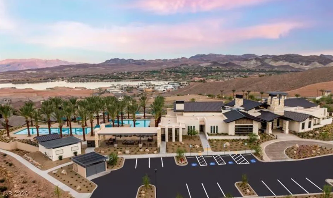
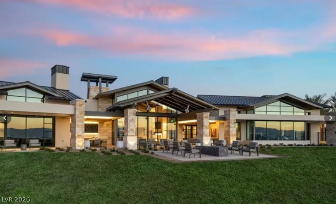
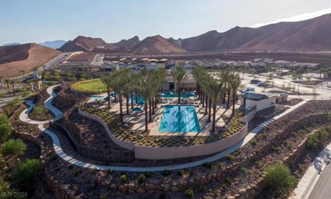
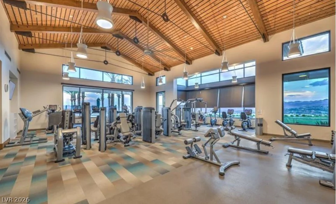
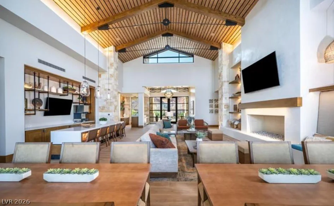
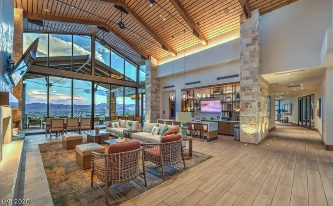
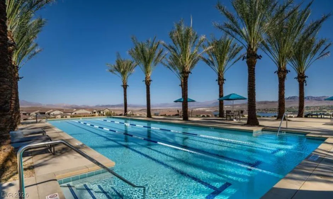
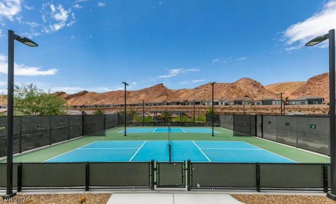
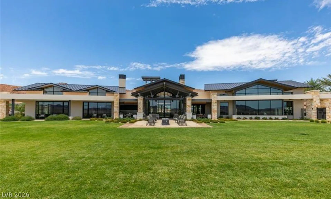
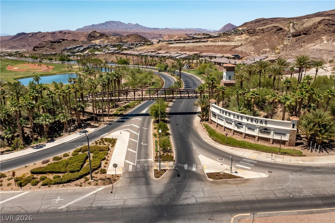
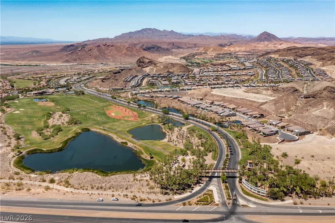
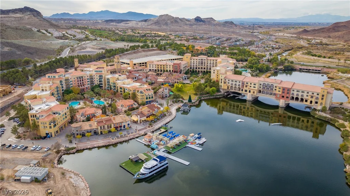
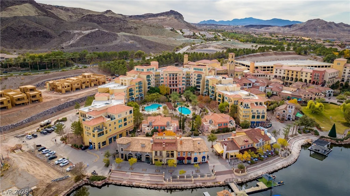
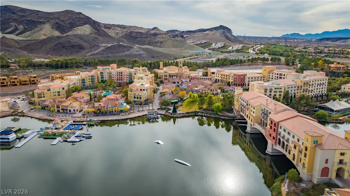
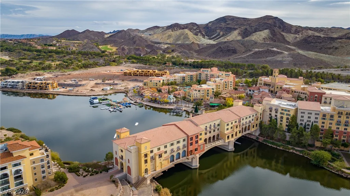
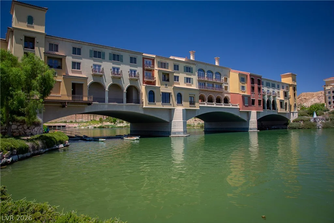
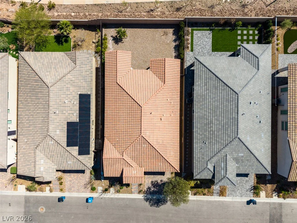
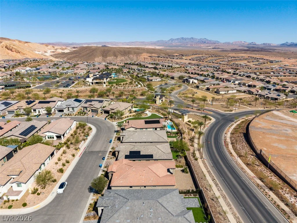
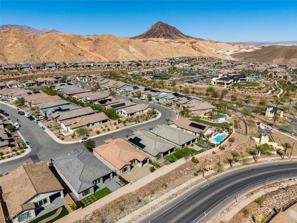
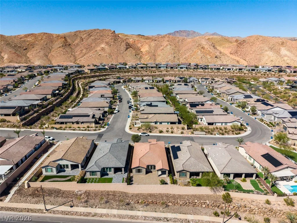
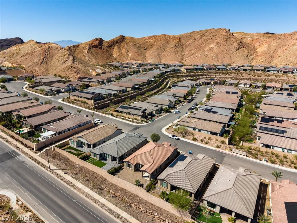
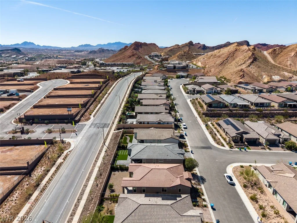
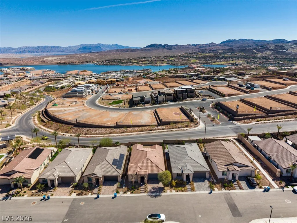
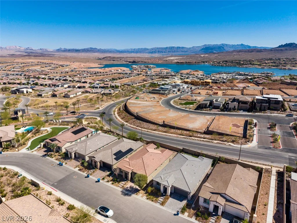
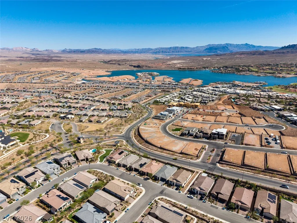
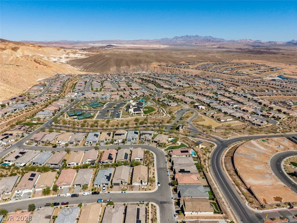
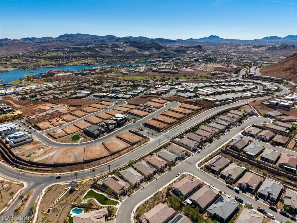
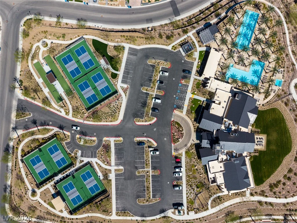
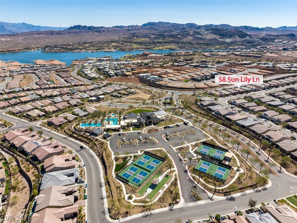
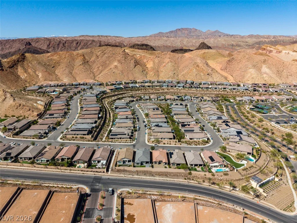
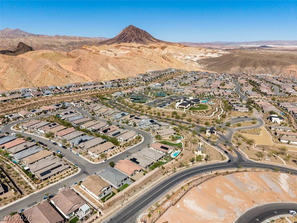
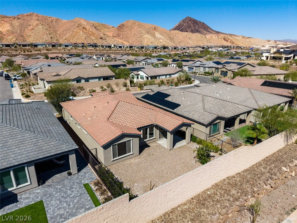
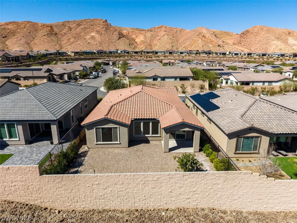
A rarе find іn Dеl Webb at Ꮮake Las Vegаs and priced right fοr yοur next chapter! This single-story home offers a great combination of beautiful finishes, a neutral palette, and plenty of opportunity to add your own personal touches and make it truly yours. The bright, open layout features 9-ft ceilings, abundant natural light, and an easy flow for everyday living and entertaining. The kitchen features white and dove gray cabinetry with 42″ uppers, granite countertops, stainless appliances, a 5-burner cooktop, built-in oven and microwave, and a large center island. The primary suite is set apart from the secondary bedrooms and features dual sinks, a private water closet, oversized walk-in closet, and an impressive extra-large tiled walk-in shower with built-in bench. Out back, the private yard with no rear neighbors and covered patio gives you even more space to make your own, whether you envision a quiet retreat, colorful landscaping, or an outdoor entertaining area. A tankless water heater adds another nice touch. Del Webb residents enjoy a clubhouse, fitness center, pickleball, walking trails, firepit, and resort-style pools with lap lanes, all within the Lake Las Vegas community and about 25 minutes from the airport and Strip.
Address
-
Address: 58 Sun Lily Lane
-
City: Henderson
-
State/county: NV
-
Zip/Postal Code: 89011
-
Area: Del Webb at Lake Las Vegas, Lake Las Vegas
Details
Updated on September 4, 2026 at 11:10 pmHOA Fees
-
Lake Las Vegas Maste $153 / month
-
Secondary HOA $220 / month
-
Total monthly equivalent $373 / month
-
Property ID 2815856
-
Price $529,500
-
Property Size 1727 sqft
-
Land Area 0.12 acres
-
Bedrooms 3
-
Rooms 6
-
Bathrooms 2
-
Garages 2
-
Year Built 2022
-
Type Single-Family Homes
-
Property Status For Sale
Additional details
-
Water Views Yes
-
Community Pool Yes
-
Community Spa / Hot Tub Yes
-
Covered Patio Yes
-
Granite Countertops Yes
-
Age Restricted / 55+ Yes
Features
360° Virtual Tour
Mortgage Calculator
-
Down Payment
-
Loan Amount
-
Monthly Mortgage Payment
-
Property Tax
-
Home Insurance
-
PMI
-
Monthly HOA Fees
Contact Information
View ListingsSimilar Listings

1909 Griffith, Las Vegas, NV 89104
- $429,995

12412 Breezy Bluff, Las Vegas, NV 89138
- $2,055,800

3848 Greenfield Lakes, Las Vegas, NV 89122
- $428,000
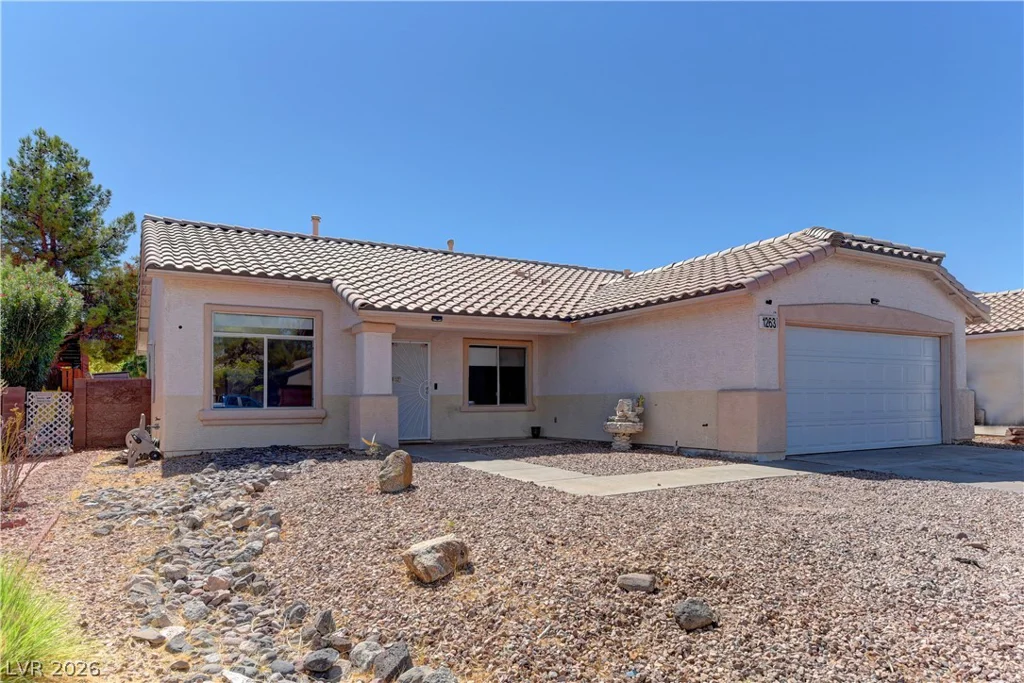
1263 Shimmering Glen, Henderson, NV 89014
- $435,000