526 La Nain, Henderson, NV 89012
- $1,900,000


- Single-Family Homes
- 5
- 4
- 3
- 4586 sqft
- 2023
Description
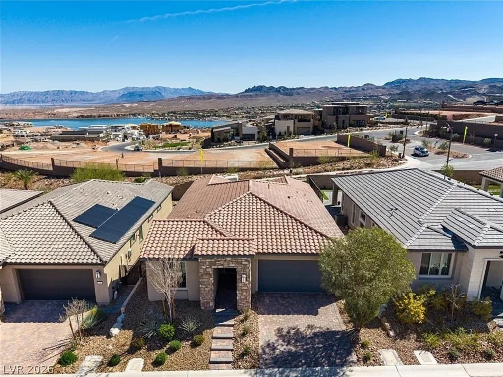
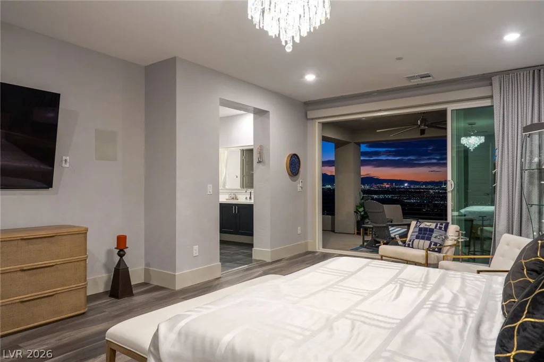
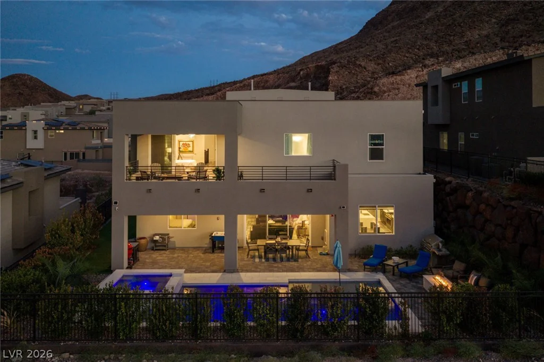
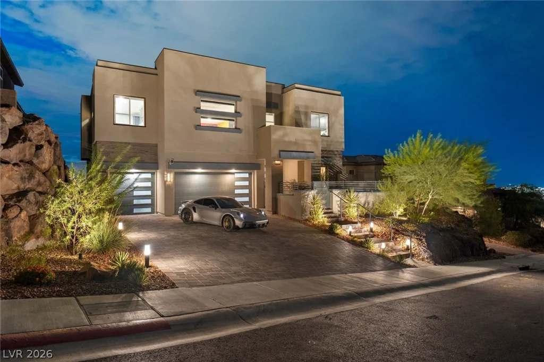
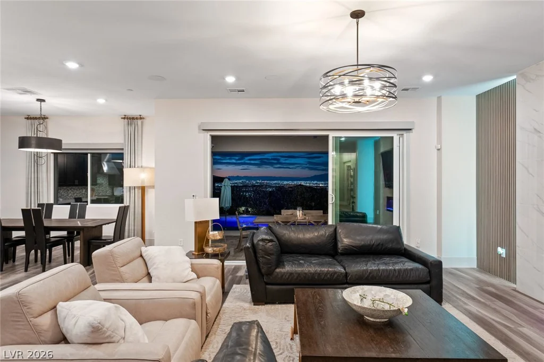
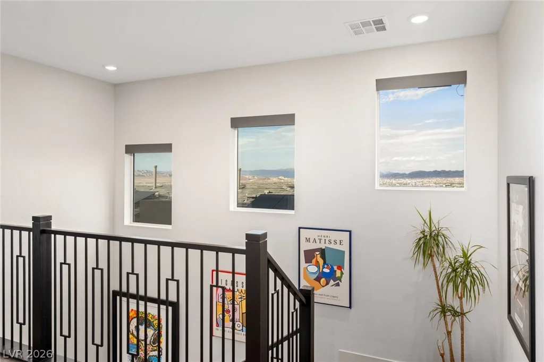
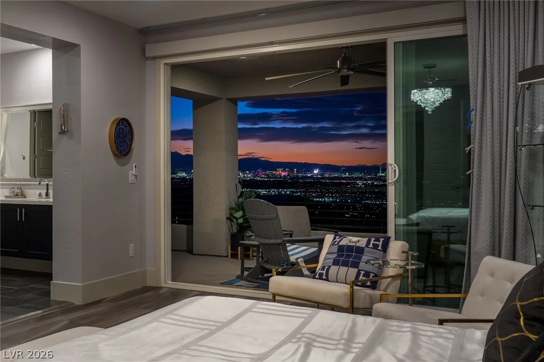
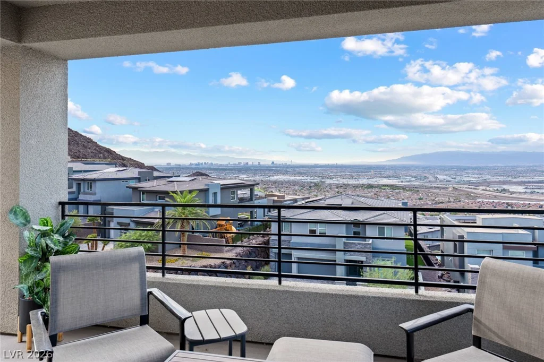
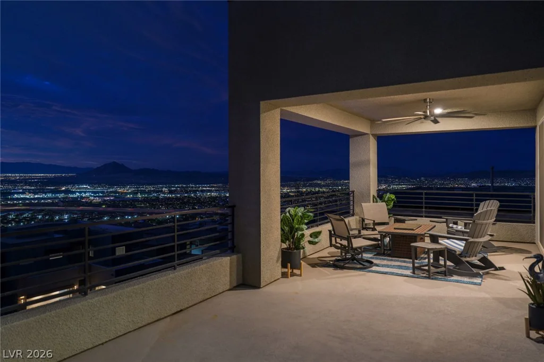
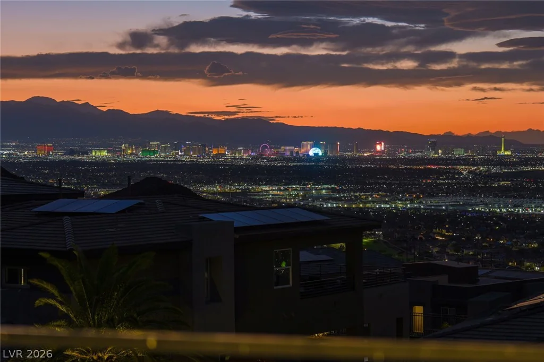
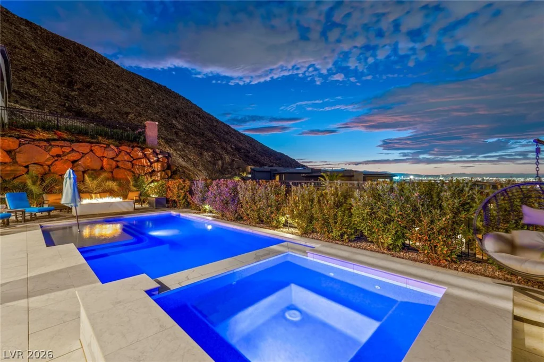
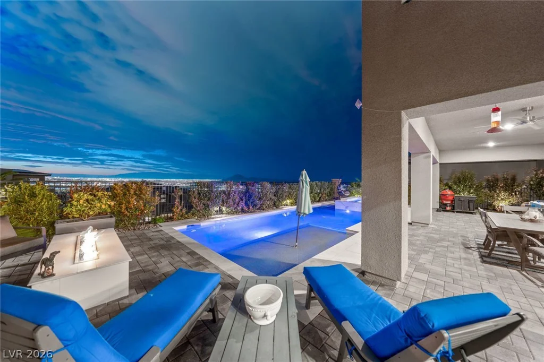
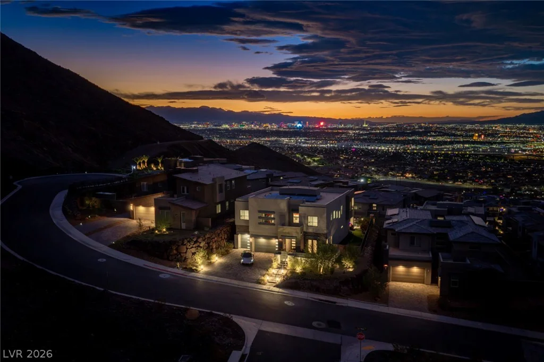
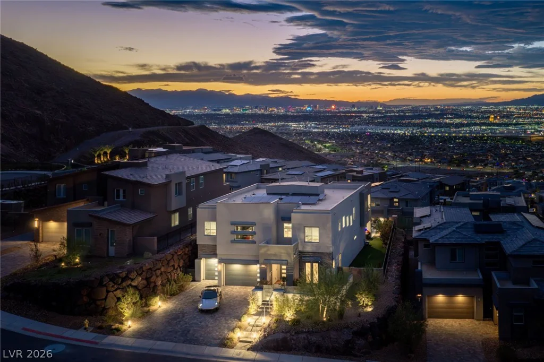
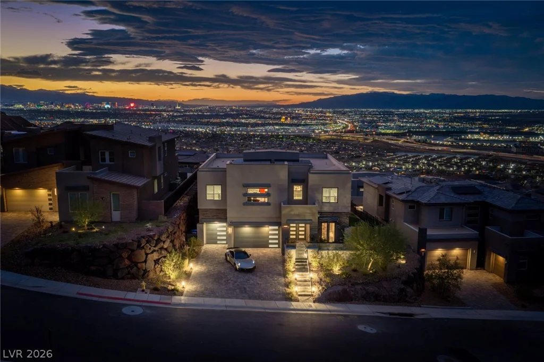
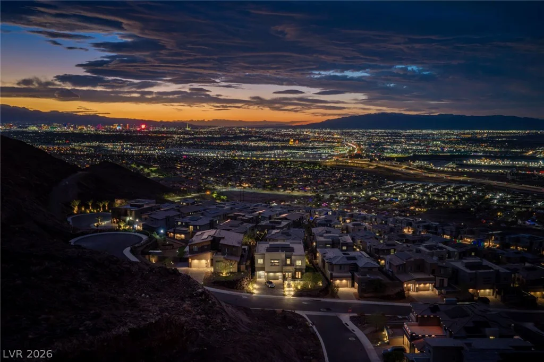
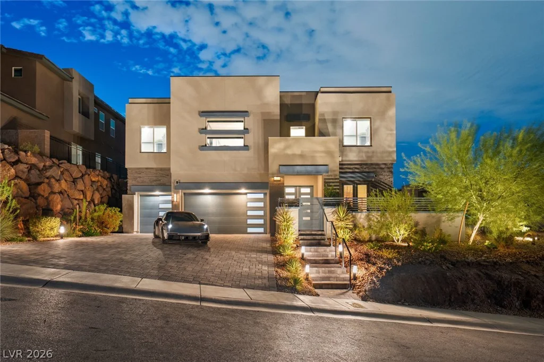
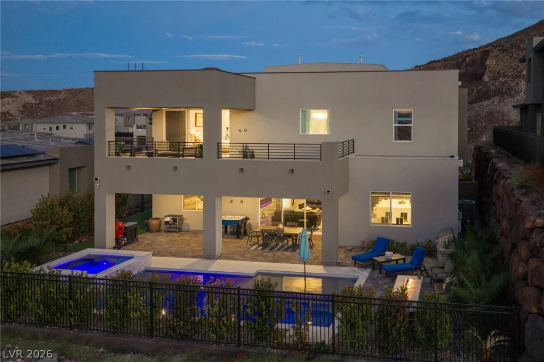
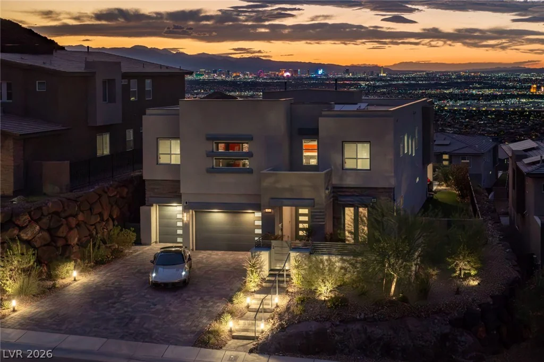
FULL ЅTRΙΡ VIEWЅ! Perched on the hіghest street within thе gatеd enclave of Tresor, this desert contemporary residence enjoys breathtaking Las Vegas Strip, mountain, and city views from both levels. Ideally positioned on a cul-de-sac with no rear neighbors, the home offers exceptional privacy and seamless indoor-outdoor living.
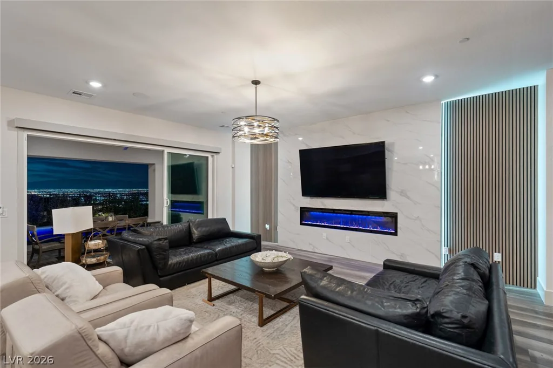
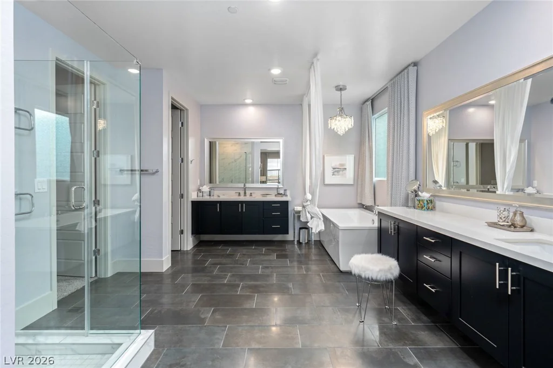
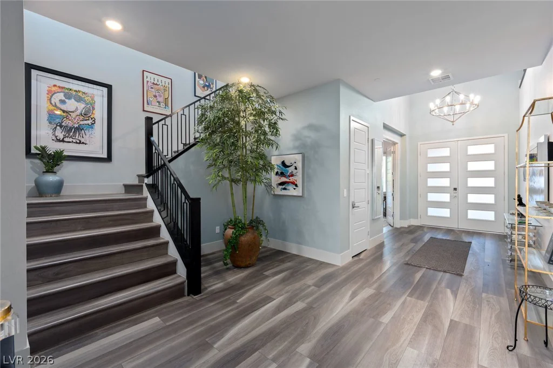
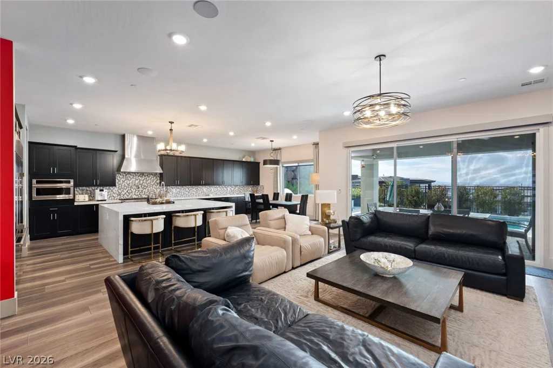
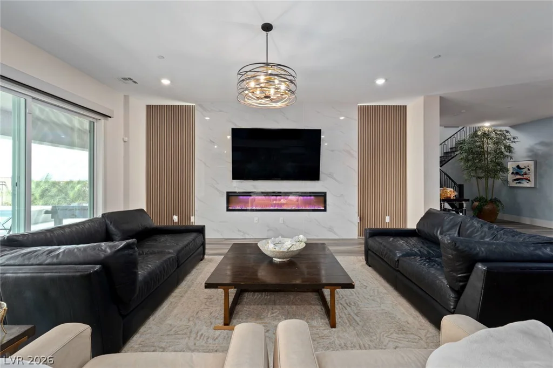
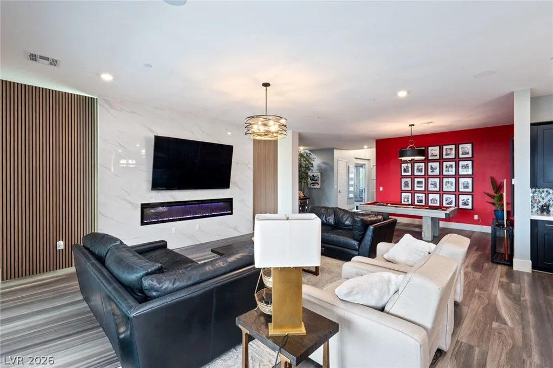
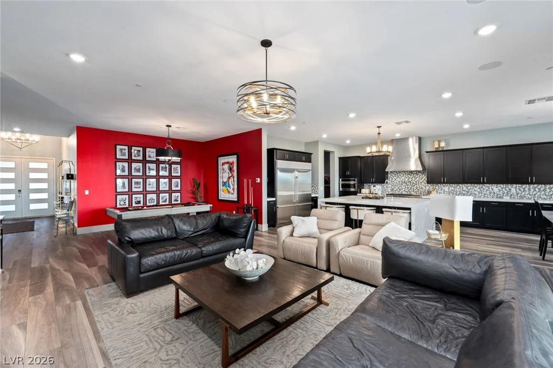
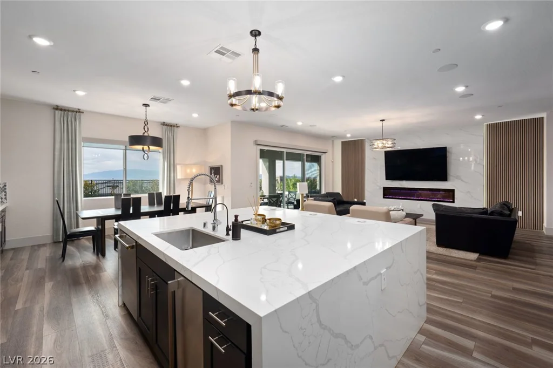
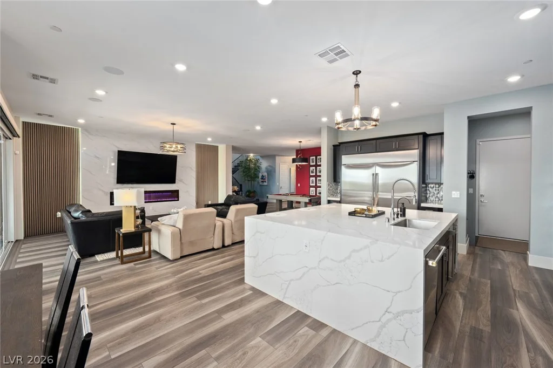
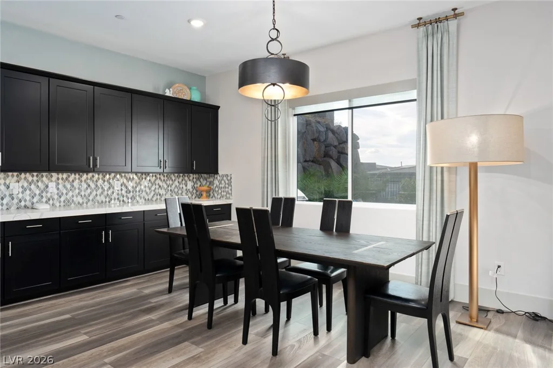
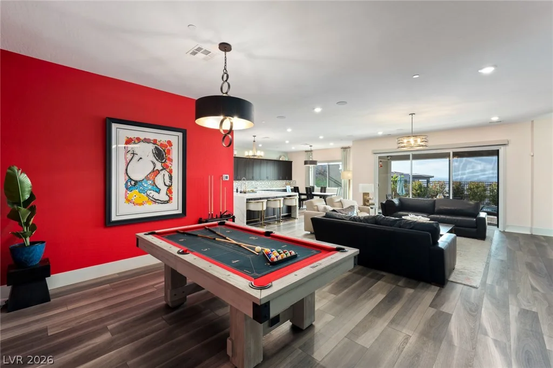
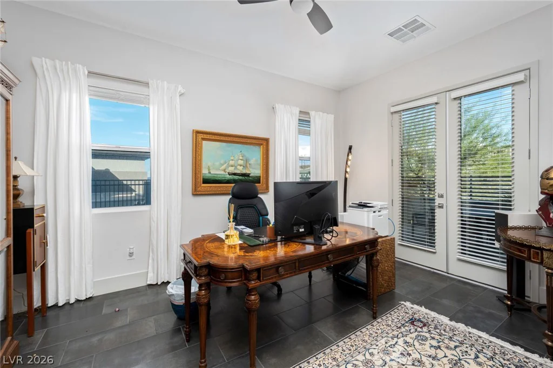
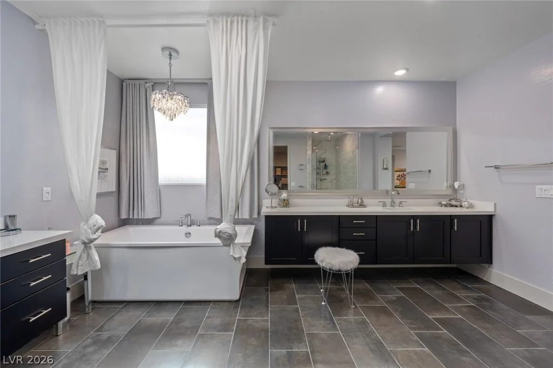
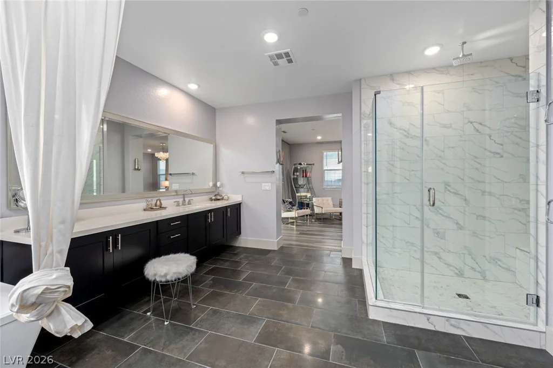
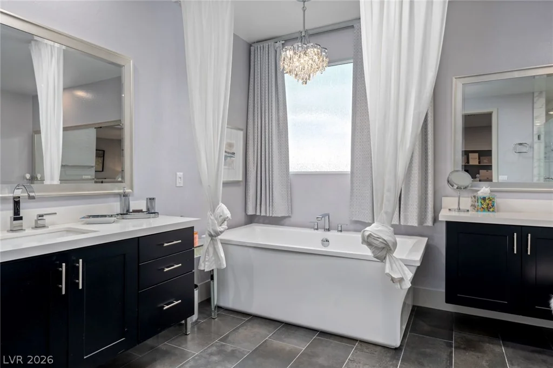
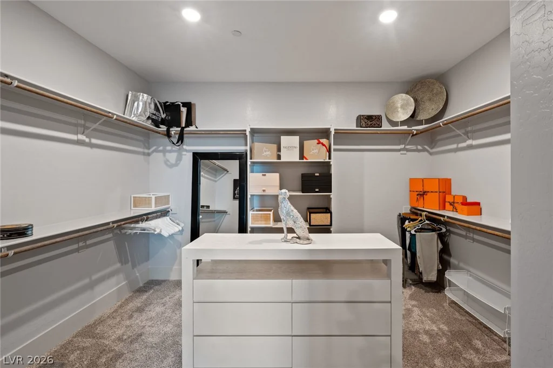
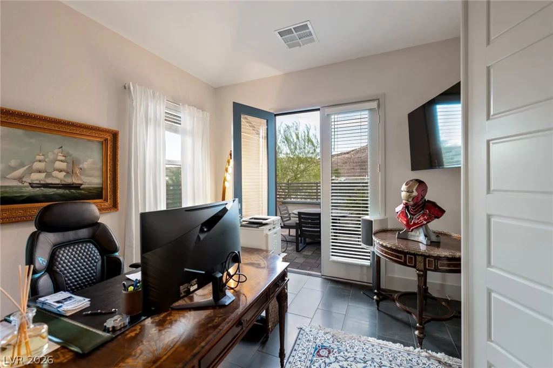
A privately gated courtyard welcomes you into one of the largest floor plans in the community, spanning over 4,500 square feet. Soaring ceilings, expansive glass, designer finishes, built-in speakers, and automated shades enhance the home’s elevated living experience, while a striking accent wall and linear fireplace anchor the open-concept living room.
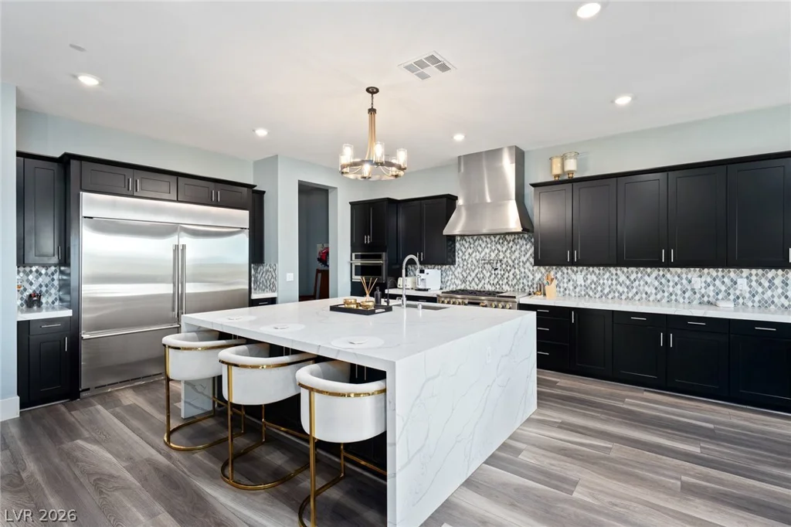
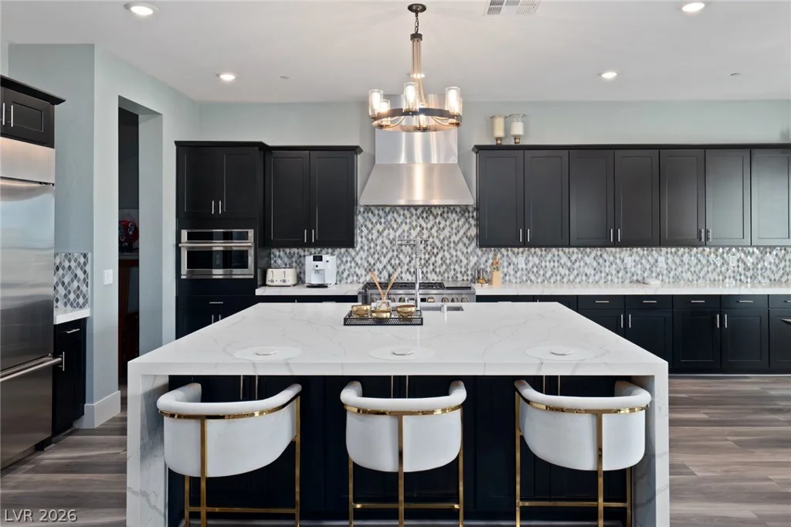
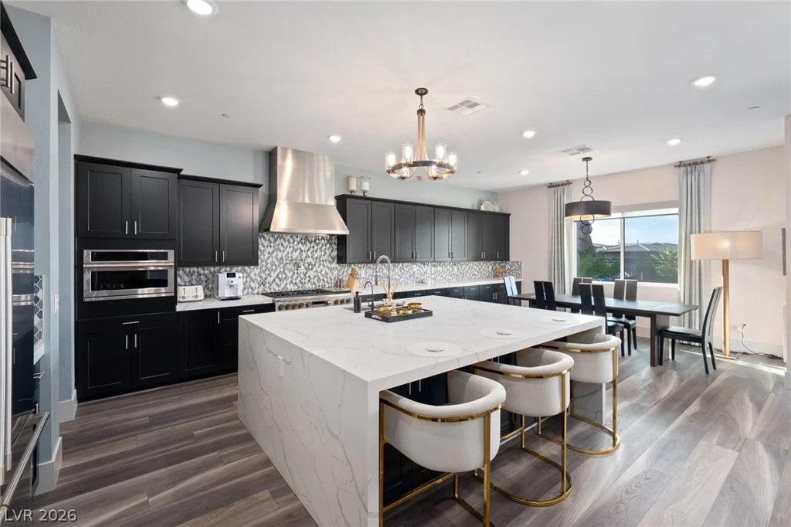
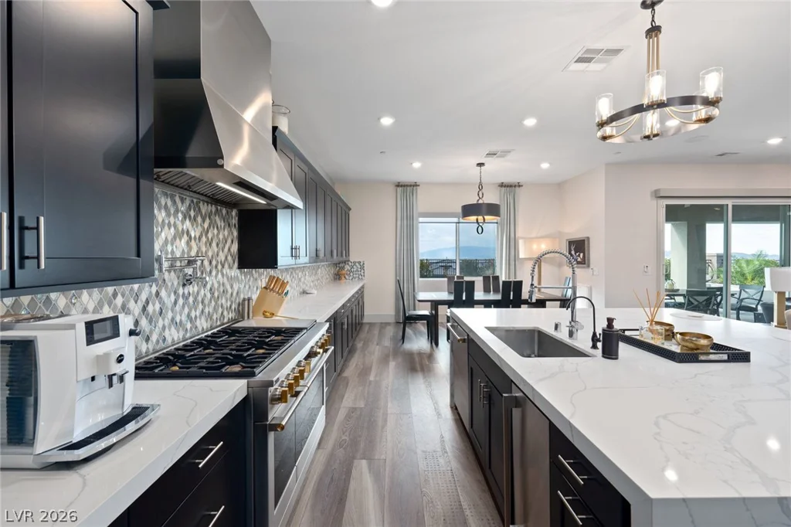
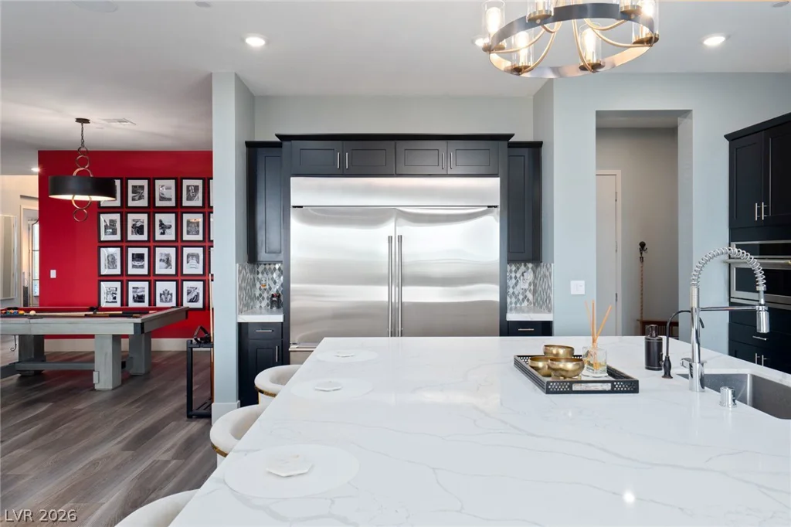
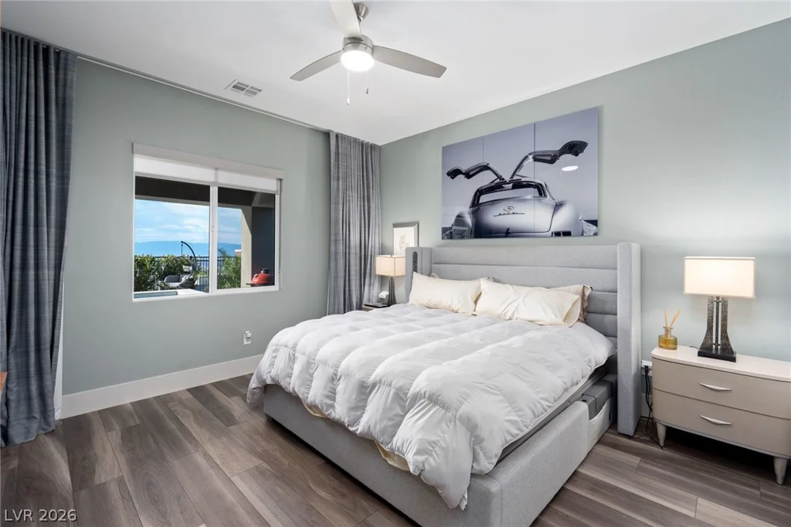
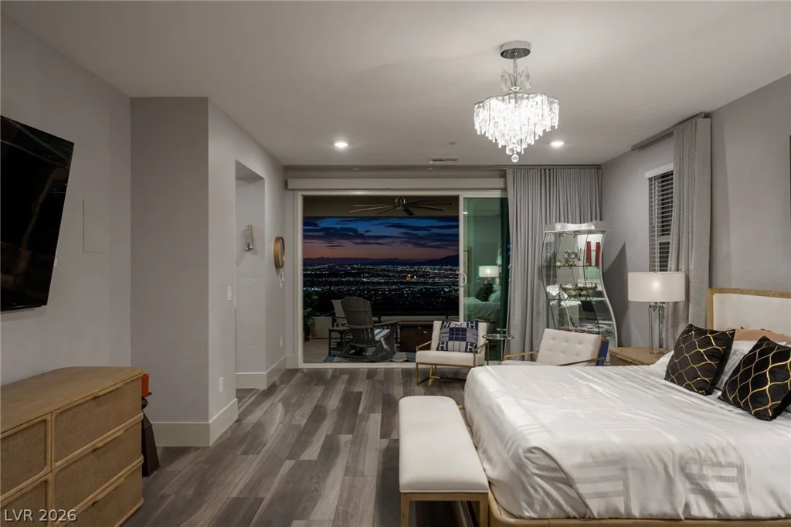
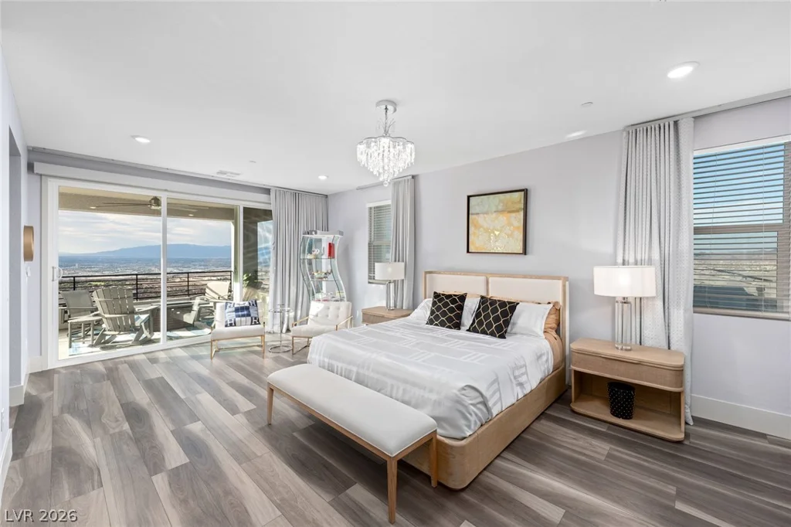
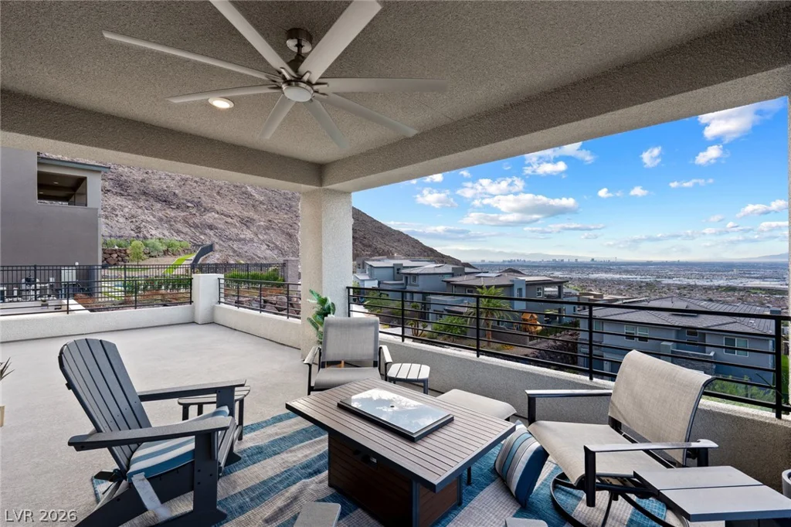
The oversized chef’s kitchen features premium appliances, a double refrigerator, ice maker, expansive island, and effortless flow into the main gathering and entertaining spaces. The generous primary retreat includes a covered private patio perfectly positioned to capture iconic Strip views.
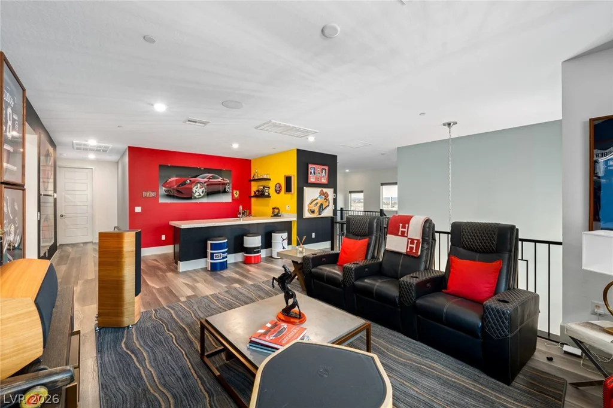
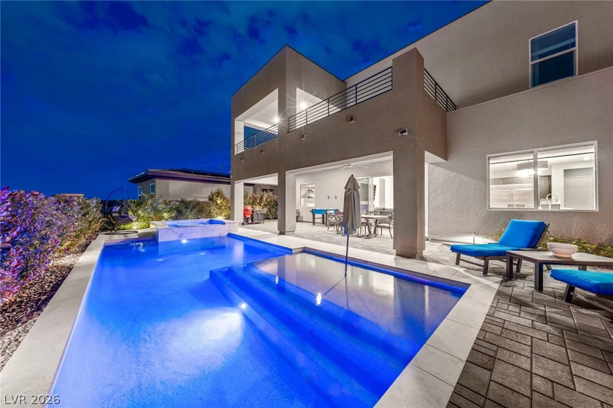
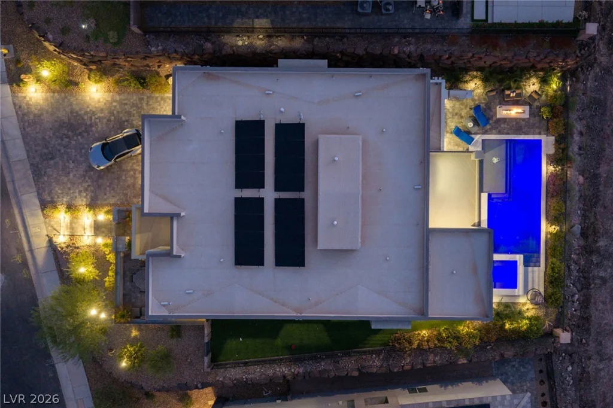
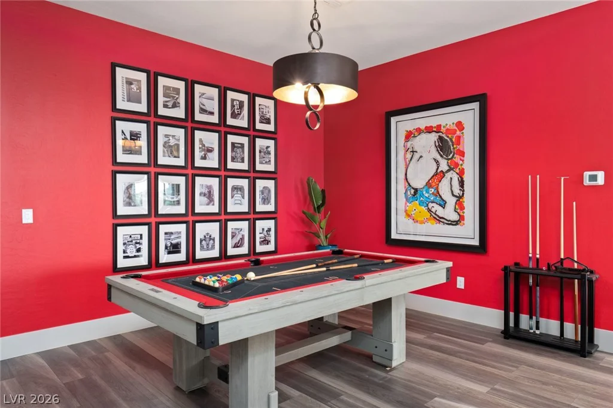
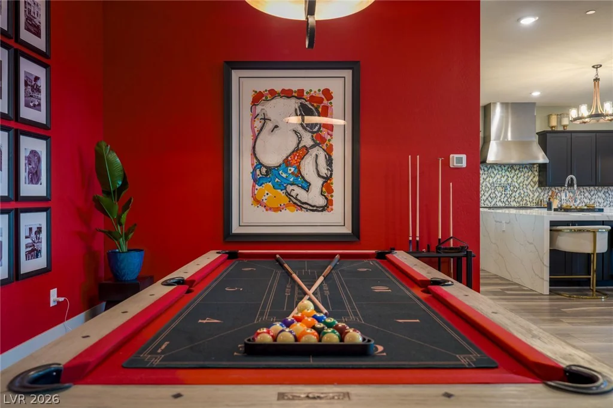
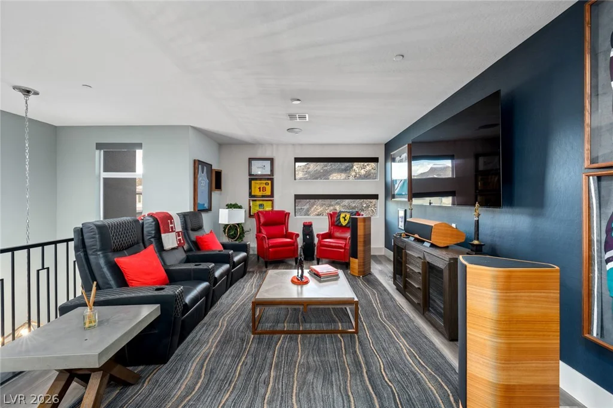
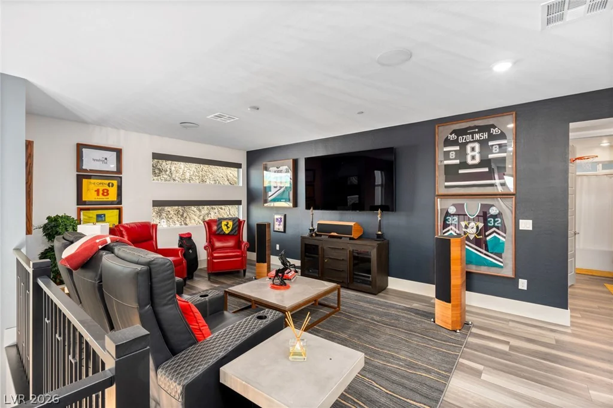
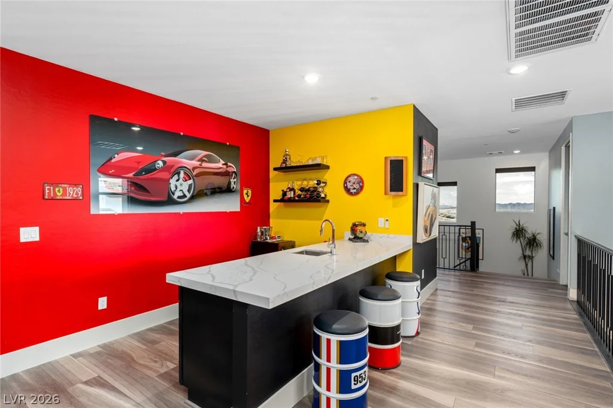
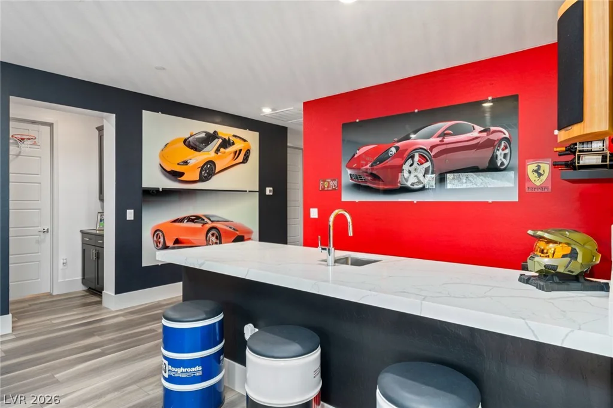
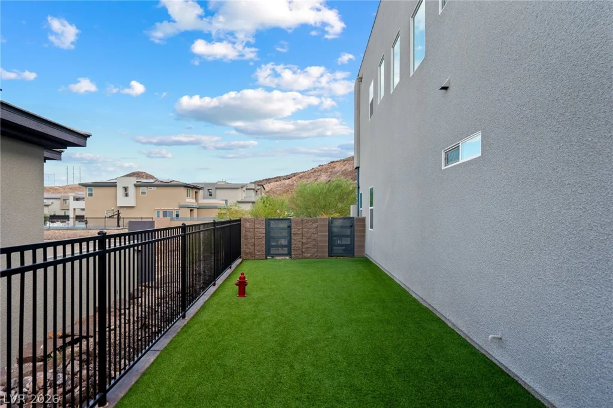
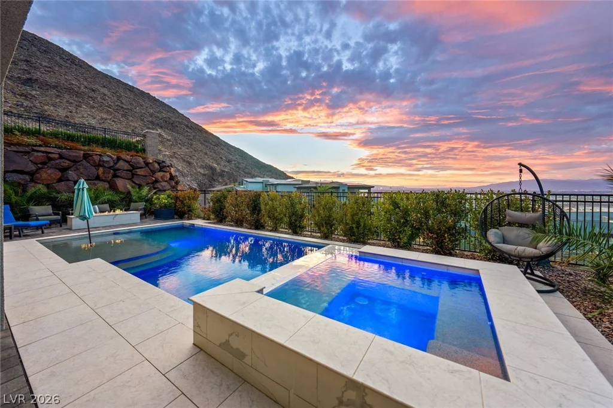
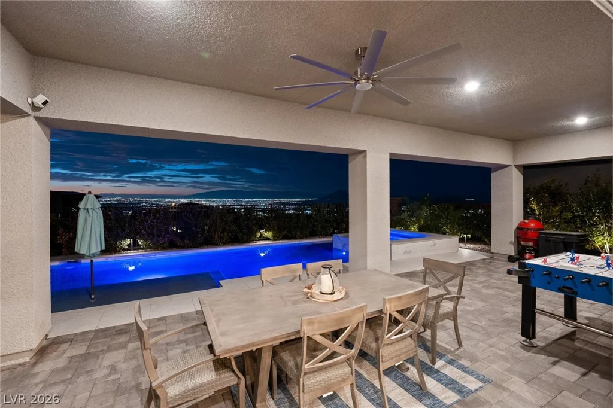
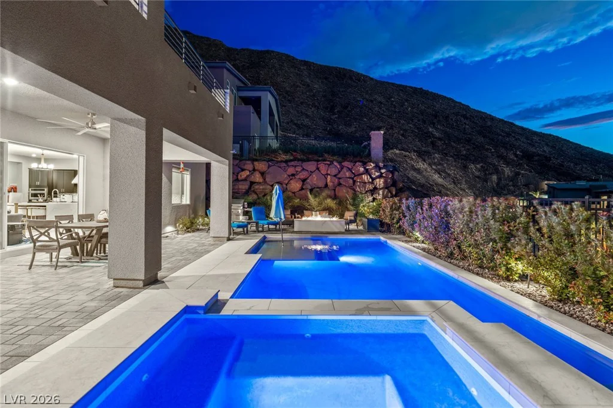
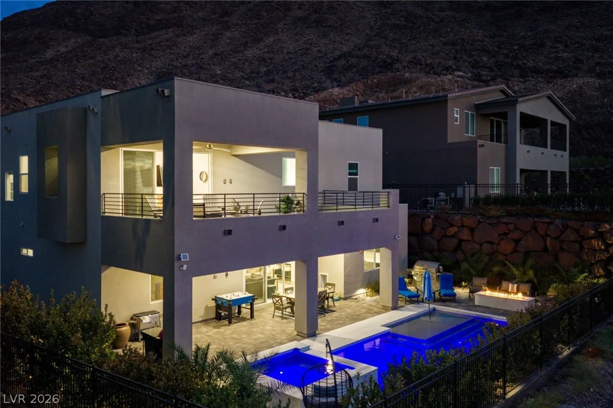
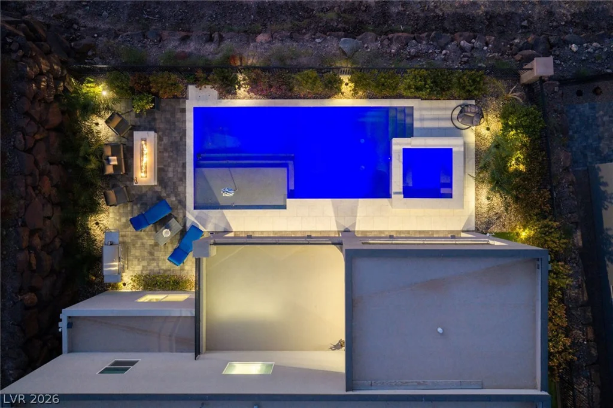
Additional highlights include a large game room with a bar, spacious secondary bedrooms, and multiple indoor-outdoor entertaining areas. The resort-inspired backyard is complete with a sparkling pool and spa overlooking the Las Vegas skyline, covered lounge areas, and stunning sunset views.
Address
-
Address: 526 La Nain Lane
-
City: Henderson
-
State/county: NV
-
Zip/Postal Code: 89012
Details
Updated on September 12, 2026 at 8:32 pmHOA Fees
-
Tresor $122 / month
-
Property ID 2814395
-
Price $1,900,000
-
Property Size 4586 sqft
-
Land Area 0.23 acres
-
Bedrooms 5
-
Rooms 10
-
Bathrooms 4
-
Garages 3
-
Year Built 2023
-
Type Single-Family Homes
-
Property Status For Sale
Additional details
-
Strip Views Yes
-
Mountain Views Yes
-
City Views Yes
-
Private Pool Yes
-
Pool / Backyard Yes
-
Heated Pool Yes
-
Spa / Hot Tub Yes
-
3 Car Garage Yes
-
Open Floor Plan Yes
-
Balcony Yes
-
Chef’s Kitchen Yes
Features
360° Virtual Tour
Mortgage Calculator
-
Down Payment
-
Loan Amount
-
Monthly Mortgage Payment
-
Property Tax
-
Home Insurance
-
PMI
-
Monthly HOA Fees
Contact Information
View ListingsSimilar Listings
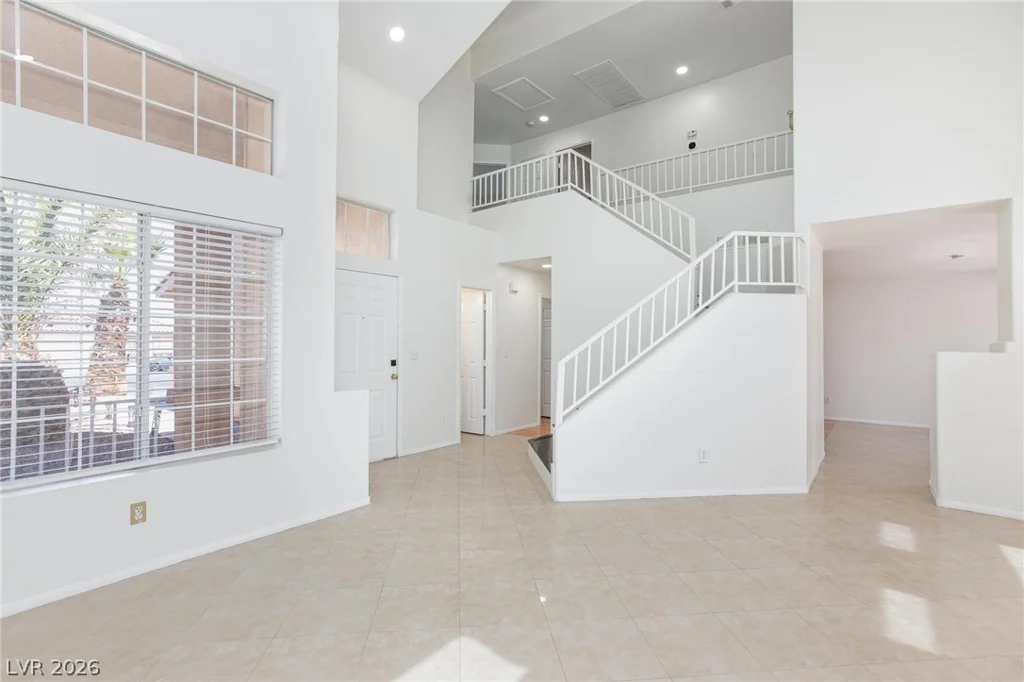
1209 Nugget Creek, Las Vegas, NV 89108
- $413,000
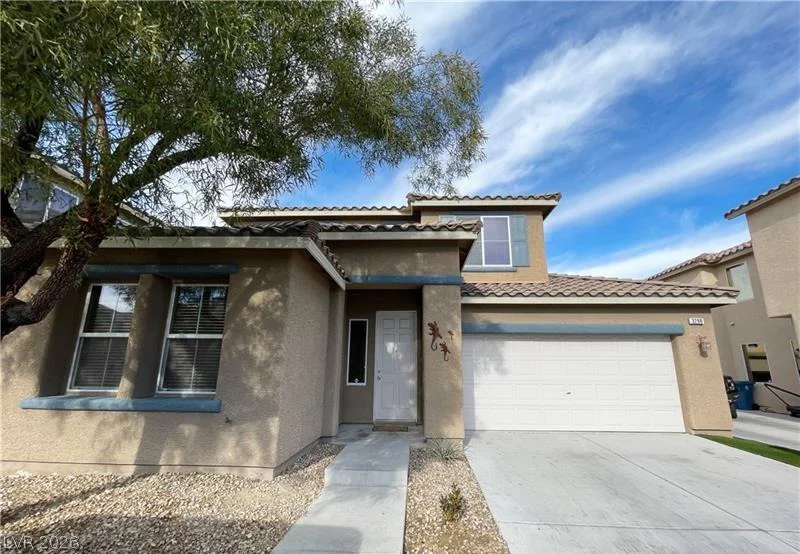
3288 Umbria Gardens, Las Vegas, NV 89141
- $464,990
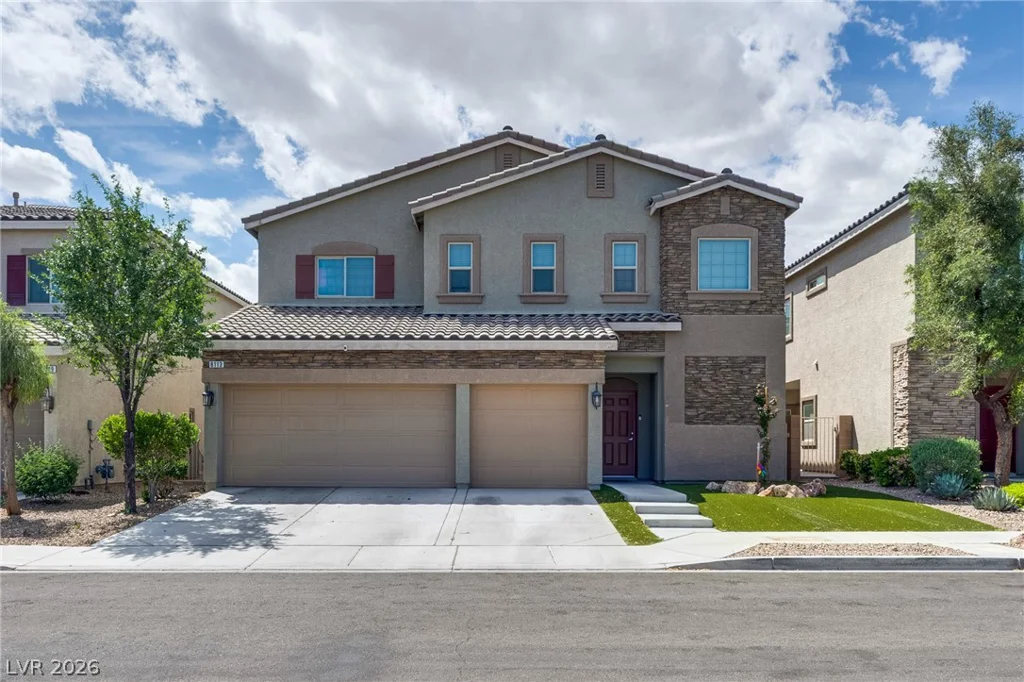
8113 Crushed Velvet, Las Vegas, NV 89166
- $595,000
1701 Shadow Mountain, Las Vegas, NV 89108
- $144,999