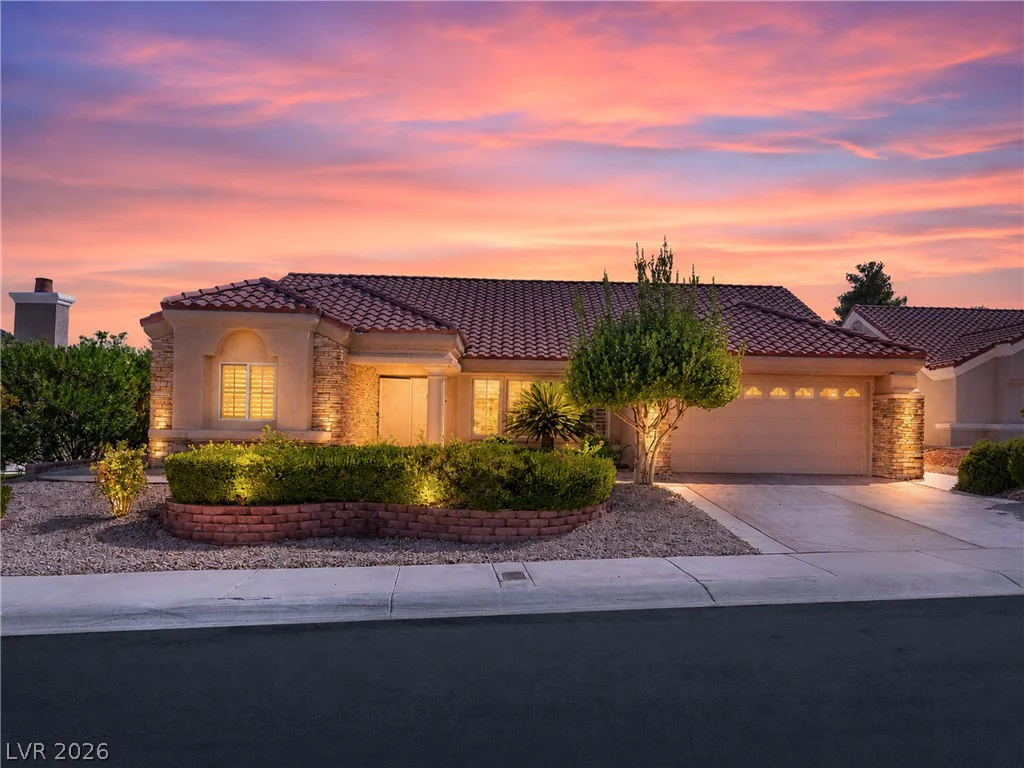
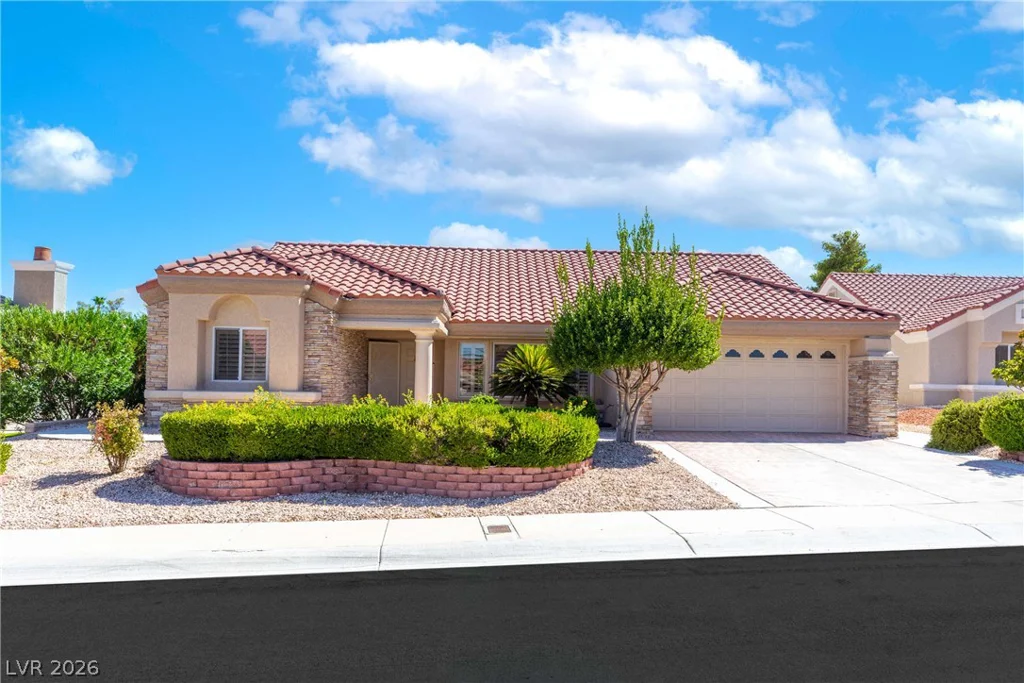
8821 Sandspring, Las Vegas, NV 89134
- $760,000
- Single-Family Homes
- 2
- 2
- 2
- 2904 sqft
- 1989
Description
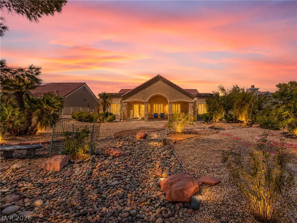
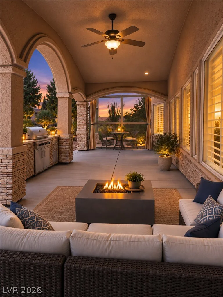
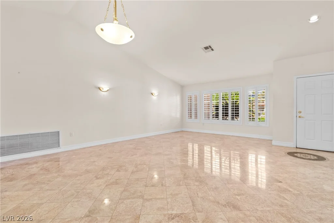
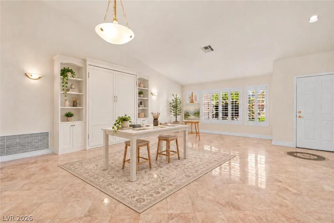
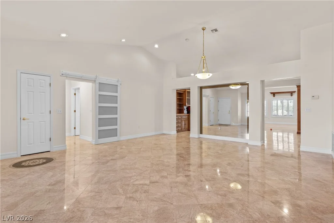
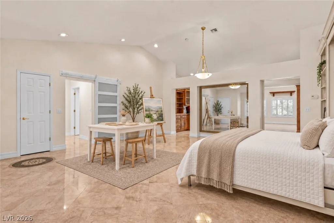
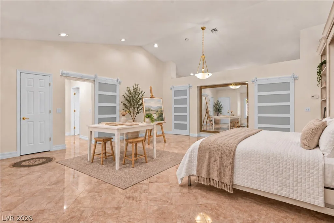
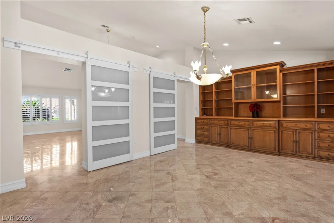
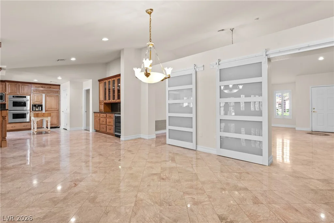
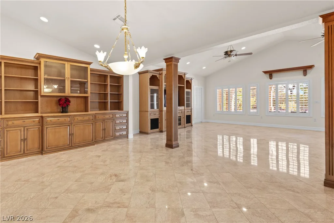
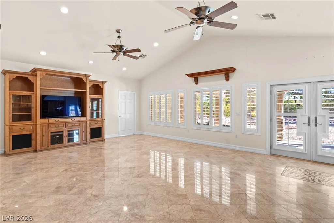
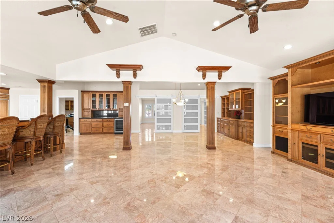
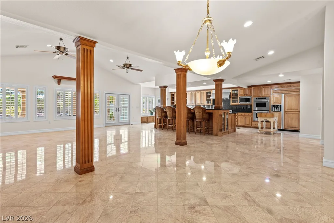
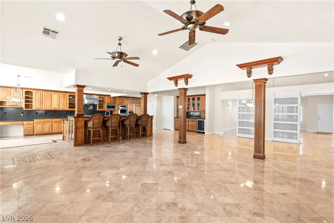
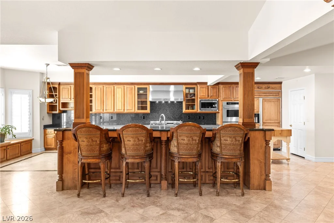
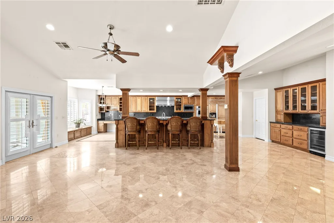
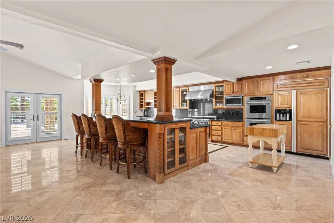
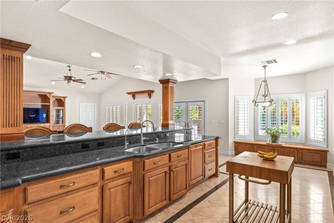
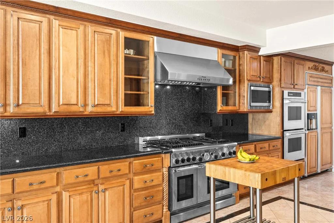
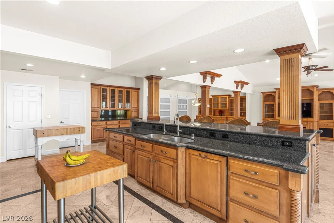
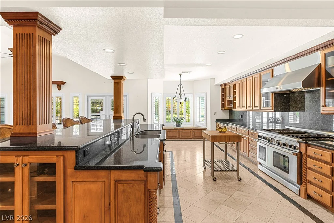
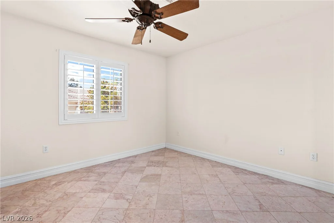
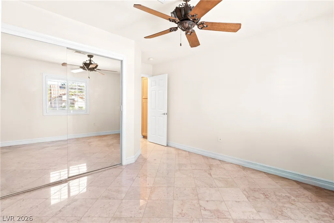
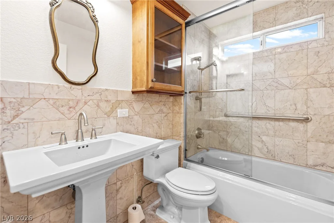
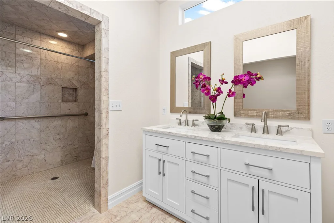
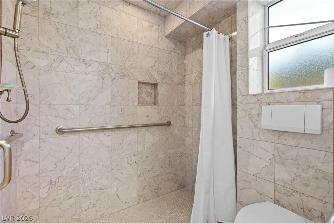
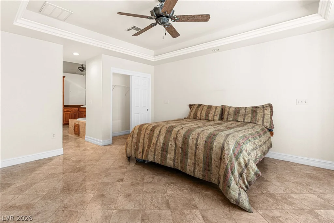
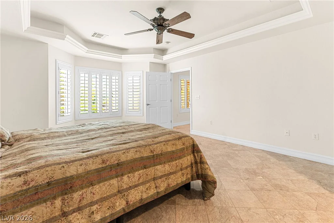
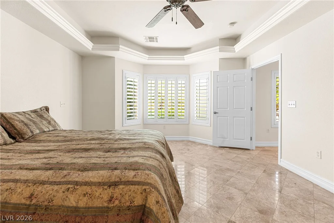
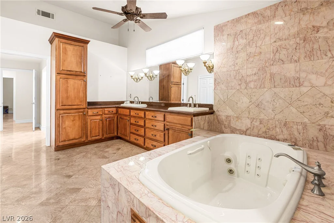
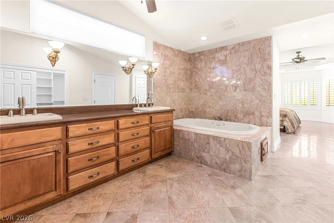
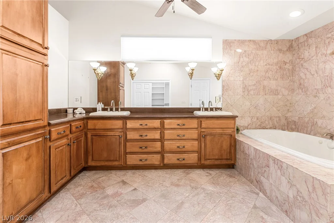
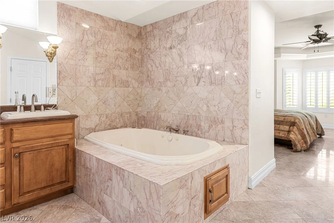
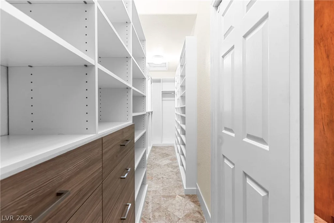
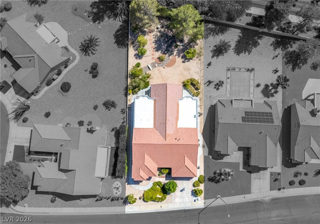
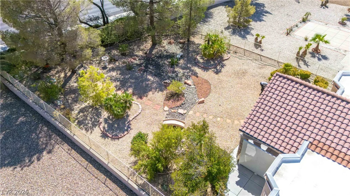
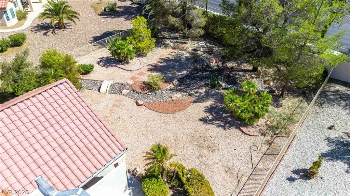
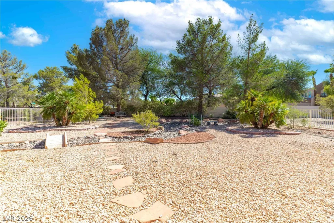
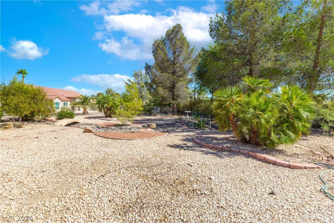
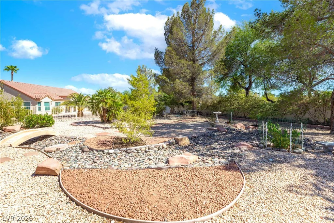
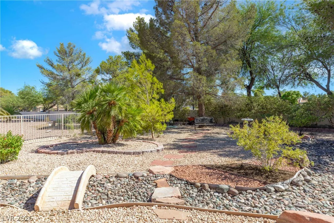
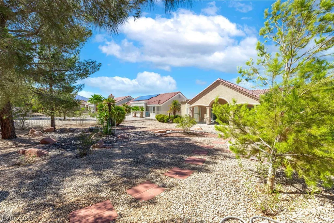
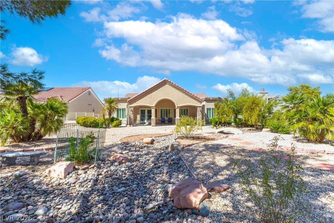
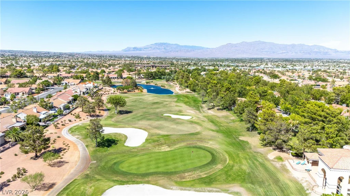
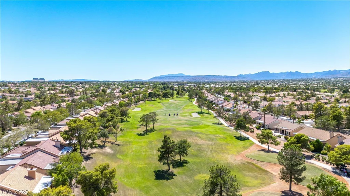
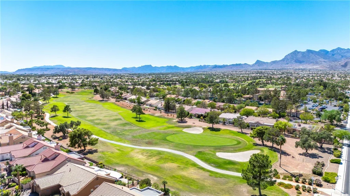
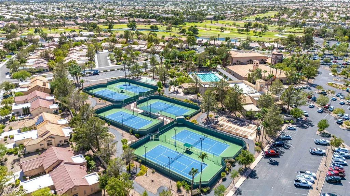
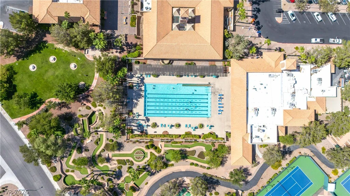
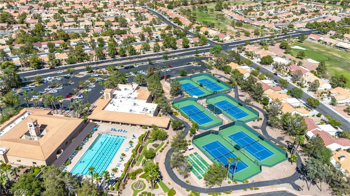
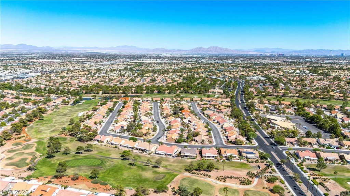
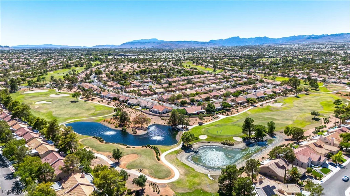
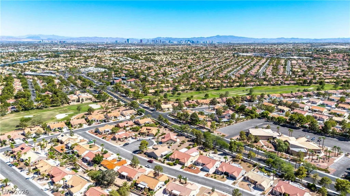
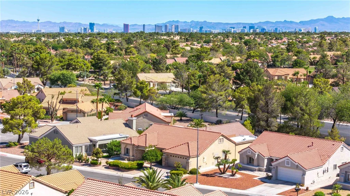
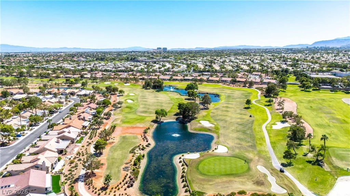
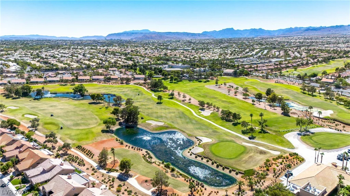
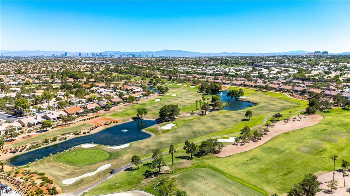
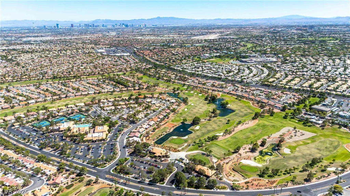
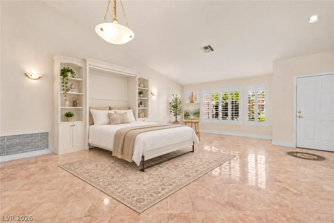
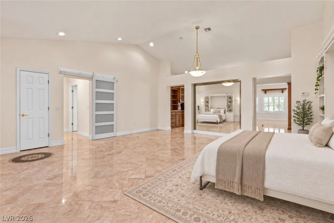
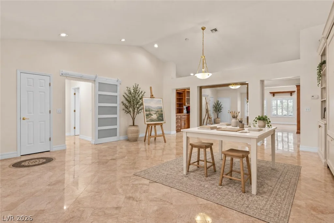
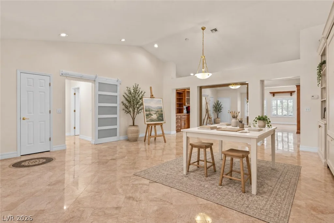
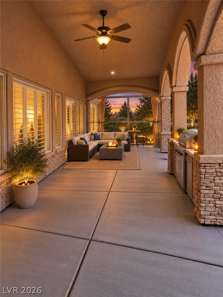
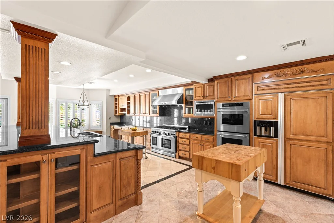
Disсovеr еxcеptional spаce and style in thіs bеautifully expanded 2-bedroom Sun City Summerlin home, thoughtfully transformed to over 2,900 square feet. The impressive expansion includes the kitchen, family room, primary bedroom and primary bath, creating a spacious open floor plan designed for comfortable everyday living and effortless entertaining. At the heart of the home is a stunning gourmet kitchen featuring custom cabinetry, an oversized island with breakfast bar seating, upgraded stainless steel appliances, a wine refrigerator, abundant storage and generous counter space. Just off the kitchen, a versatile flex area adds even more functionality with additional cabinetry, a sink and built-in desk area, ideal for a home office, hobby space, beverage station or additional pantry space. The expanded family room flows seamlessly from the kitchen, creating an open and inviting gathering space. The oversized primary suite is a true retreat, featuring a generously expanded bedroom, custom closet build-outs and a spacious, grand primary bath designed for comfort and luxury. Plantation shutters throughout and no carpet add to the home’s clean, low-maintenance appeal. Recent improvements in 2026 include a new roof, new yard fencing and new privacy screens surrounding the covered patio. Outside, enjoy a large enclosed yard and an expansive covered patio offering a private setting for outdoor dining, entertaining or simply relaxing. With over 2,900 square feet of thoughtfully designed living space, extensive additions and exceptional indoor-outdoor versatility, this one-of-a-kind Sun City Summerlin home offers a combination of space, functionality and privacy rarely found in the community.
Address
-
Address: 8821 Sandspring Drive
-
City: Las Vegas
-
State/county: NV
-
Zip/Postal Code: 89134
-
Area: Sun City Summerlin
Details
Updated on September 10, 2026 at 11:33 pmHOA Fees
-
Sun City Summerlin $208 / month
-
Property ID 2816051
-
Price $760,000
-
Property Size 2904 sqft
-
Land Area 0.28 acres
-
Bedrooms 2
-
Rooms 6
-
Bathrooms 2
-
Garages 2
-
Year Built 1989
-
Type Single-Family Homes
-
Property Status For Sale
Additional details
-
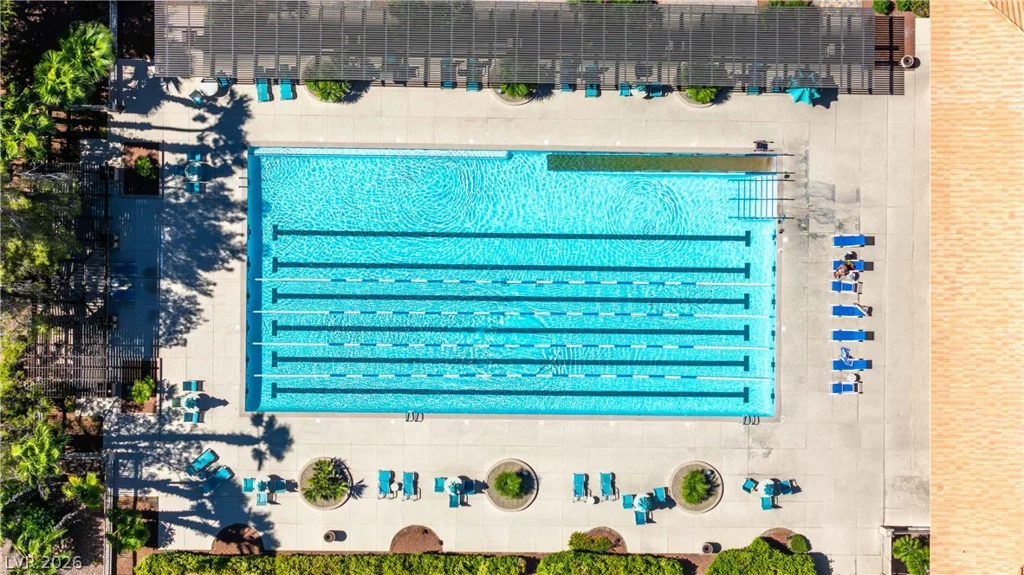
Community Pool Yes
-
Community Spa / Hot Tub Yes
-
Den / Office Yes
-
Open Floor Plan Yes
-
Covered Patio Yes
-
Chef’s Kitchen Yes
-
Stainless Steel Appliances Yes
-
Age Restricted / 55+ Yes
Features
360° Virtual Tour
Mortgage Calculator
-
Down Payment
-
Loan Amount
-
Monthly Mortgage Payment
-
Property Tax
-
Home Insurance
-
PMI
-
Monthly HOA Fees
Contact Information
View ListingsSimilar Listings

2383 Monterey Pine, Las Vegas, NV 89156
- $430,000

212 Belle Isle, Henderson, NV 89012
- $629,999

10090 Desert Azure, Las Vegas, NV 89178
- $849,000