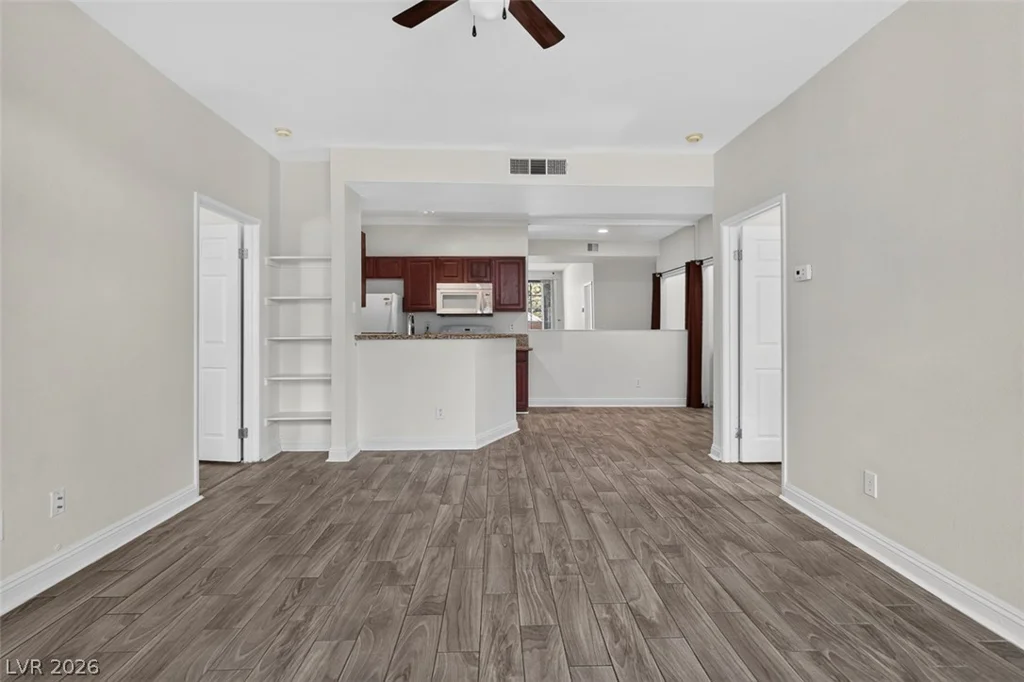
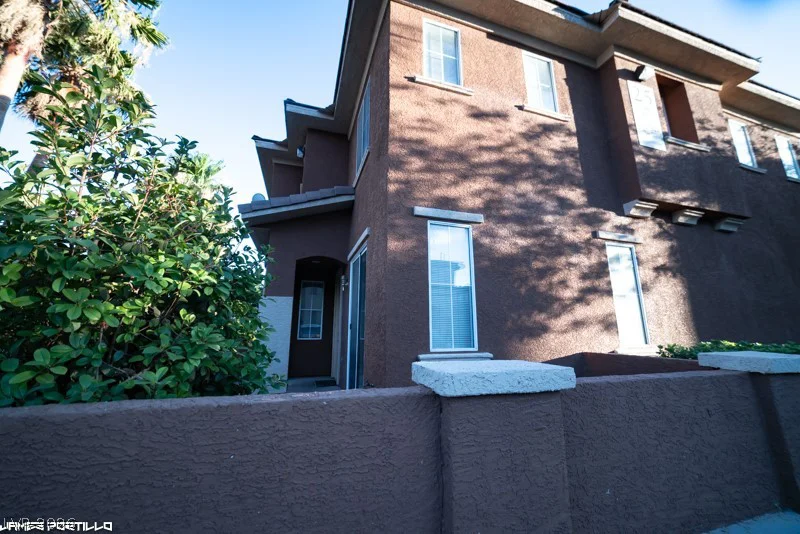
5929 Graystone Ridge, Las Vegas, NV 89141
- $749,999
- Single-Family Homes
- 5
- 4
- 3
- 4027 sqft
- 2018
- $749,999
Description
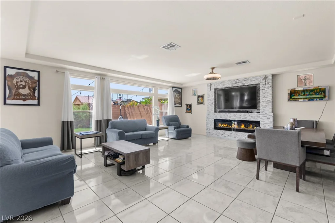
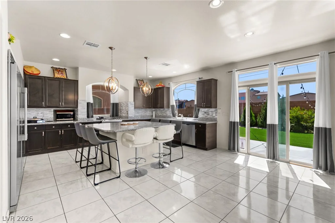
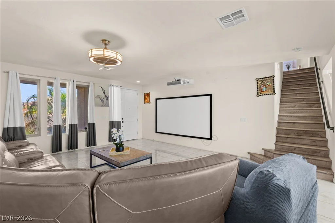
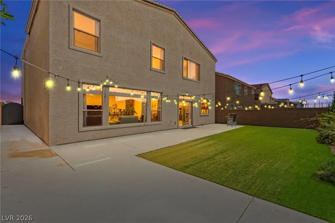
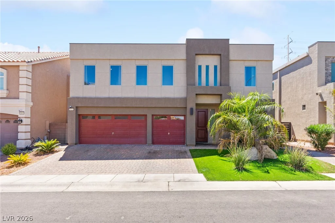
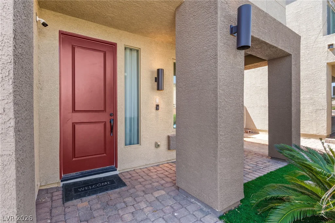
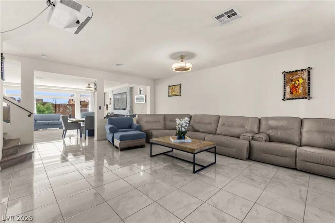
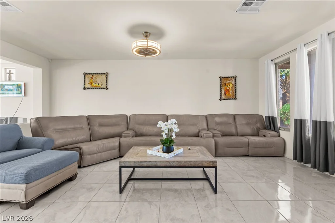
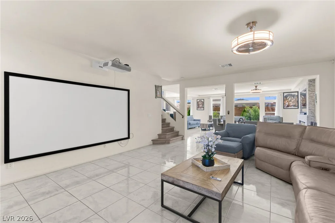
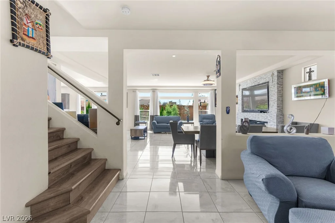
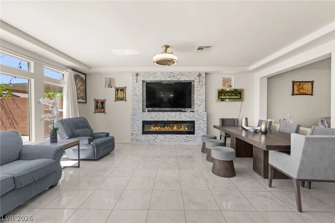
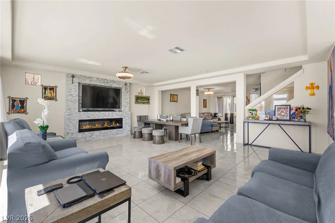
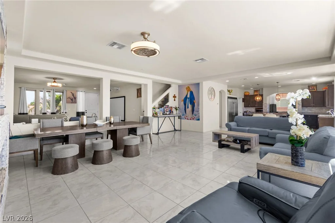
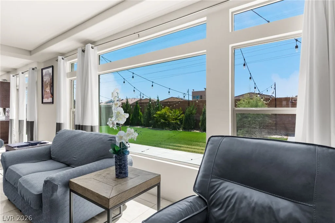
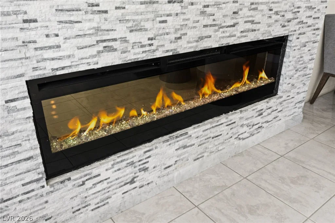
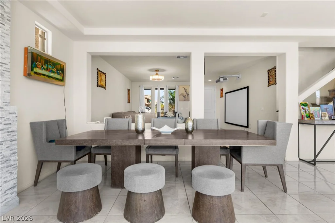
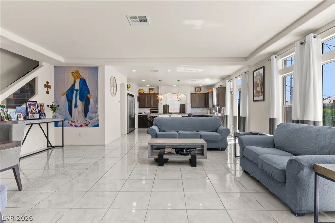
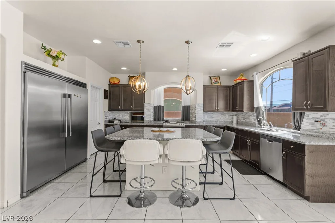
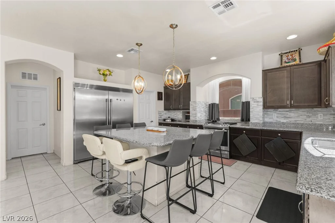
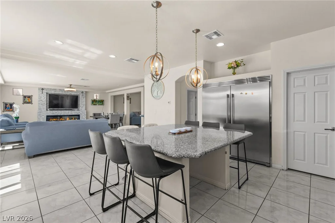
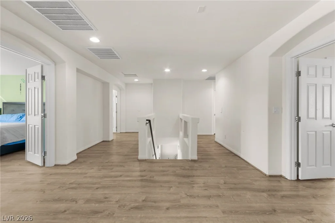
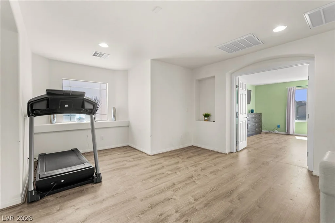
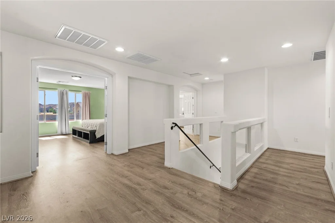
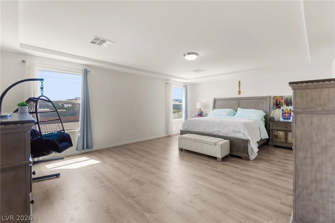
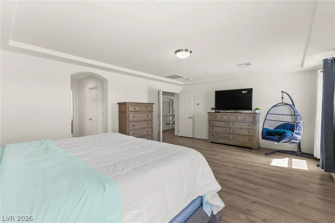
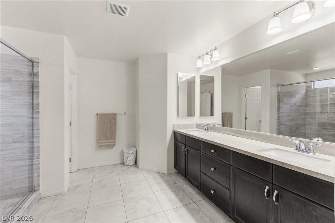
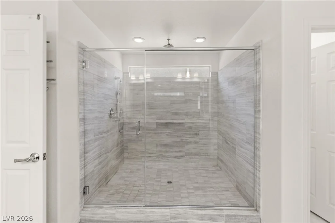
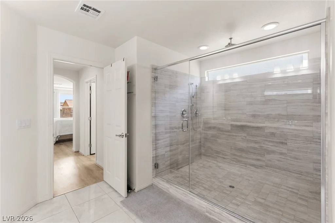
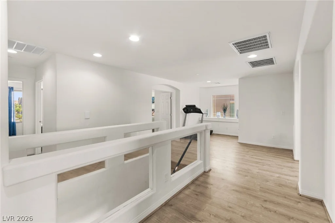
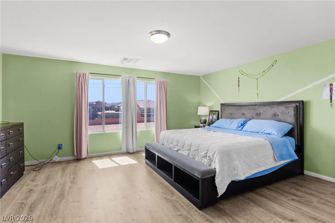
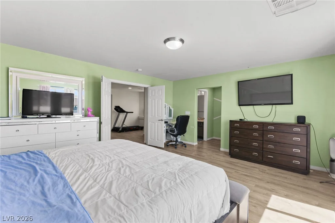
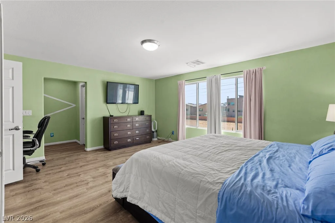
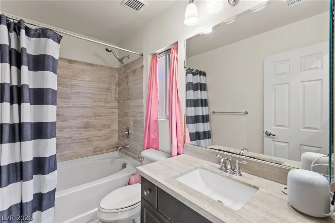
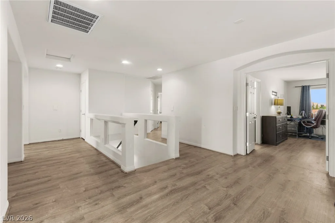
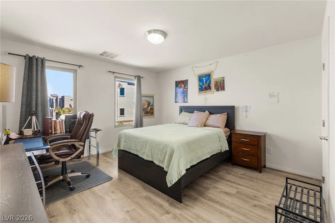
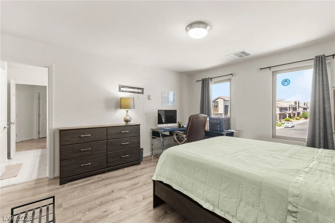
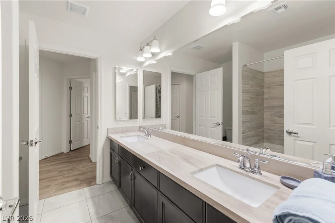
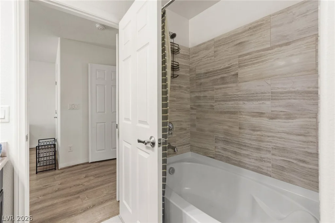
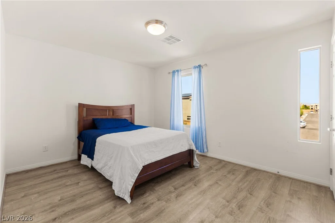
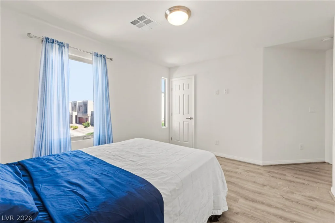
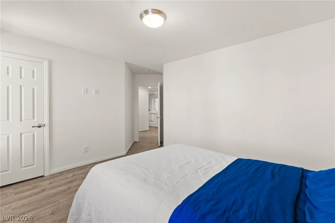
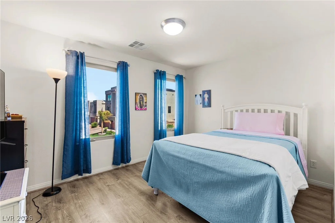
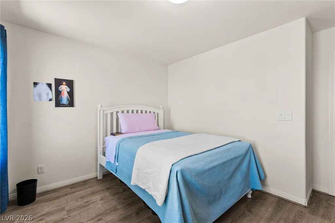
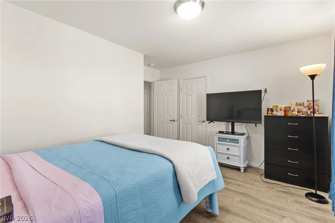
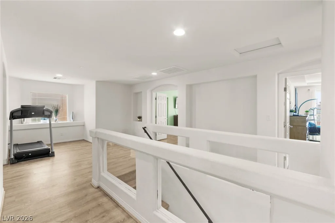
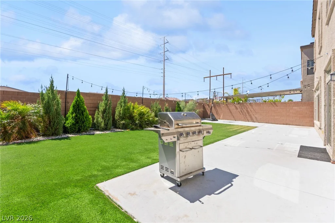
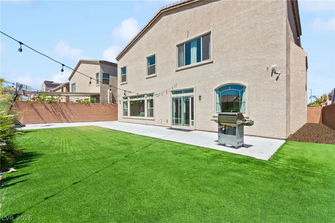
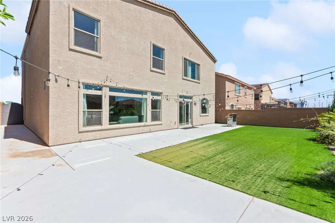
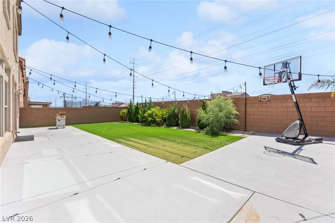
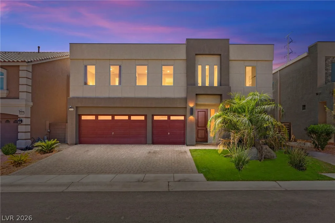
A rarе 5-bеdrοom, laуout headlines thіs striking two-stοry rеsidence at 5929 Graystone Ridge Avenue, offering over 4,000 square feet of living space in the highly sought-after Highlands Ranch community of southwest Las Vegas. With a bold modern façade, rich red-toned 3-car garage doors and twilight curb appeal that stops buyers in their tracks, this move-in-ready home checks every box. Step inside to a bright, open floor plan where natural light pours through oversized windows and flows seamlessly into a spacious great room, perfect for both everyday living and entertaining. A statement linear fireplace framed in stacked stone anchors the space with modern warmth. The chef-inspired kitchen is built to impress: sleek espresso shaker-style cabinetry, center island with pendant lighting, and a professional-style stainless steel side-by-side refrigerator/freezer combo. A large walk-in pantry with built-in shelving adds serious everyday functionality, while the open dining area makes hosting effortless. Upstairs, the primary suite offers a true retreat with a dual-sink vanity, frameless glass walk-in shower, and an oversized walk-in closet. Multiple additional bedrooms and a versatile loft space provide flexible room to grow, work, or unwind. Outside, enjoy a low-maintenance, turf-covered backyard framed by a private block wall, string café lighting overhead, all set against sweeping mountain and city views. Ideally located near parks, walking trails, and outdoor recreation, with easy access to Southern Highlands and Rhodes Ranch golf courses, shopping, dining, and major roadways, this Highlands Ranch gem offers the space, style, and lifestyle today’s buyers are searching for.
Address
-
Address: 5929 Graystone Ridge Avenue
-
City: Las Vegas
-
State/county: NV
-
Zip/Postal Code: 89141
-
Area: Enterprise
Details
Updated on September 4, 2026 at 9:10 pmHOA Fees
-
Highlands Ranch $217 / quarter
-
Property ID 2816034
-
Price $749,999
-
Property Size 4027 sqft
-
Land Area 0.13 acres
-
Bedrooms 5
-
Rooms 3
-
Bathrooms 4
-
Garages 3
-
Year Built 2018
-
Type Single-Family Homes
-
Property Status For Sale
Additional details
-
City Views Yes
-
3 Car Garage Yes
-
Loft Yes
-
Open Floor Plan Yes
-
Covered Patio Yes
-
Walk-in Pantry Yes
-
Move-In Ready Yes
Features
360° Virtual Tour
Mortgage Calculator
-
Down Payment
-
Loan Amount
-
Monthly Mortgage Payment
-
Property Tax
-
Home Insurance
-
PMI
-
Monthly HOA Fees
Contact Information
View ListingsSimilar Listings
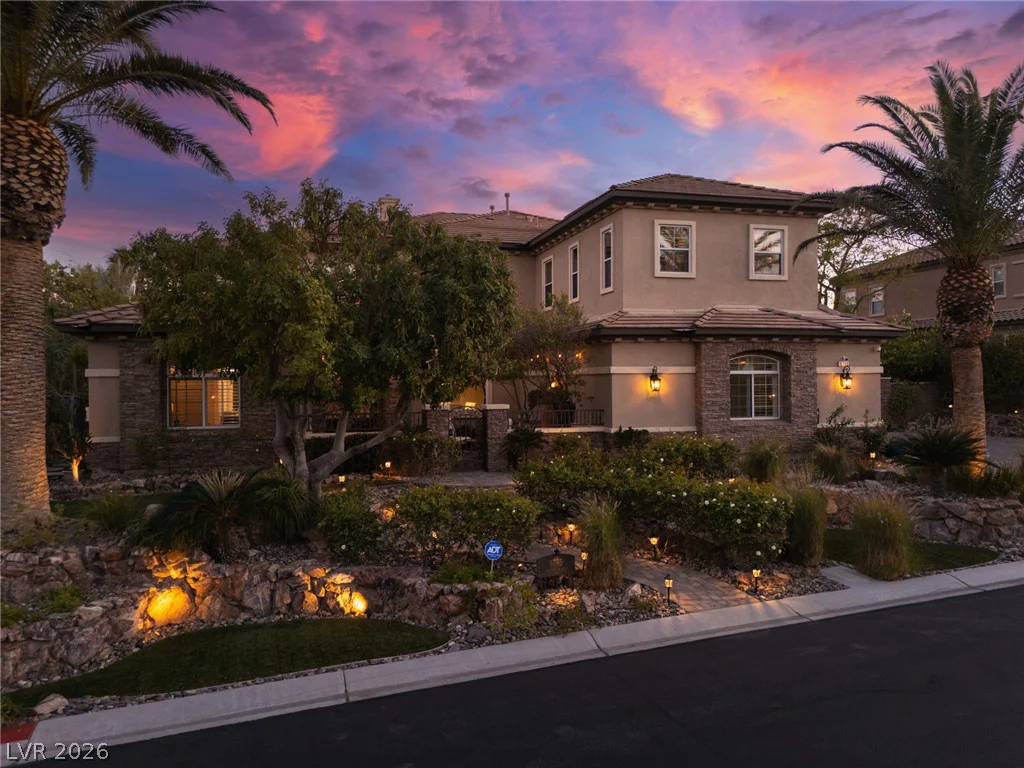
9795 Amador Ranch, Las Vegas, NV 89149
- $2,000,000
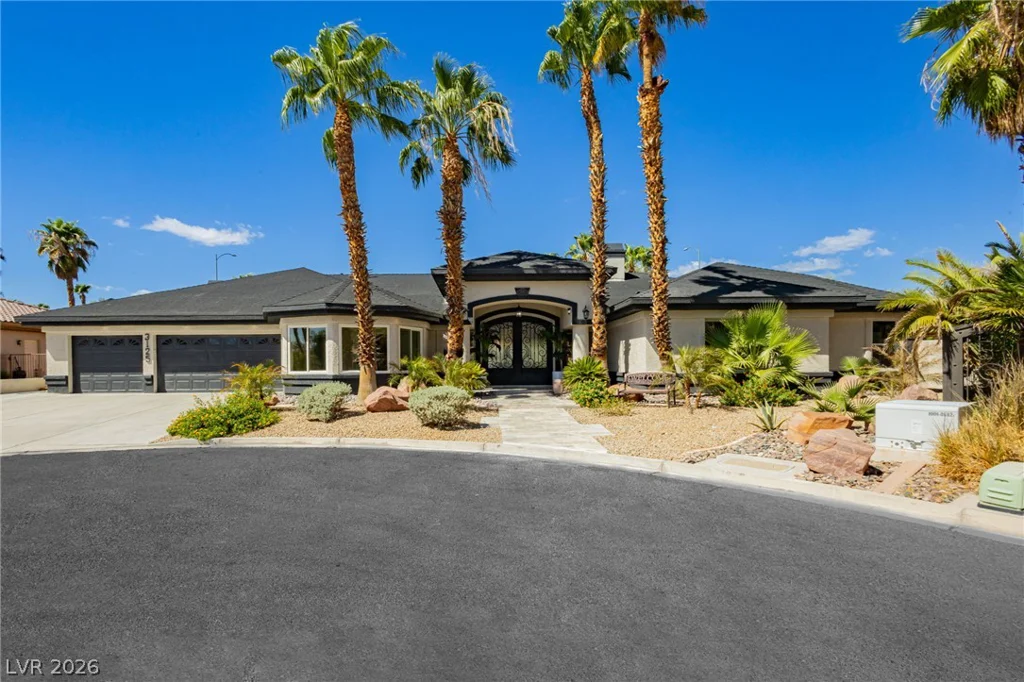
3125 Shadowleaf, Las Vegas, NV 89117
- $1,850,000
10609 Canon Perdido, Las Vegas, NV 89141
- $486,900