2982 Formia, Henderson, NV 89052
- $650,000
- Single-Family Homes
- 3
- 2
- 3
- 2225 sqft
- 1999
Description
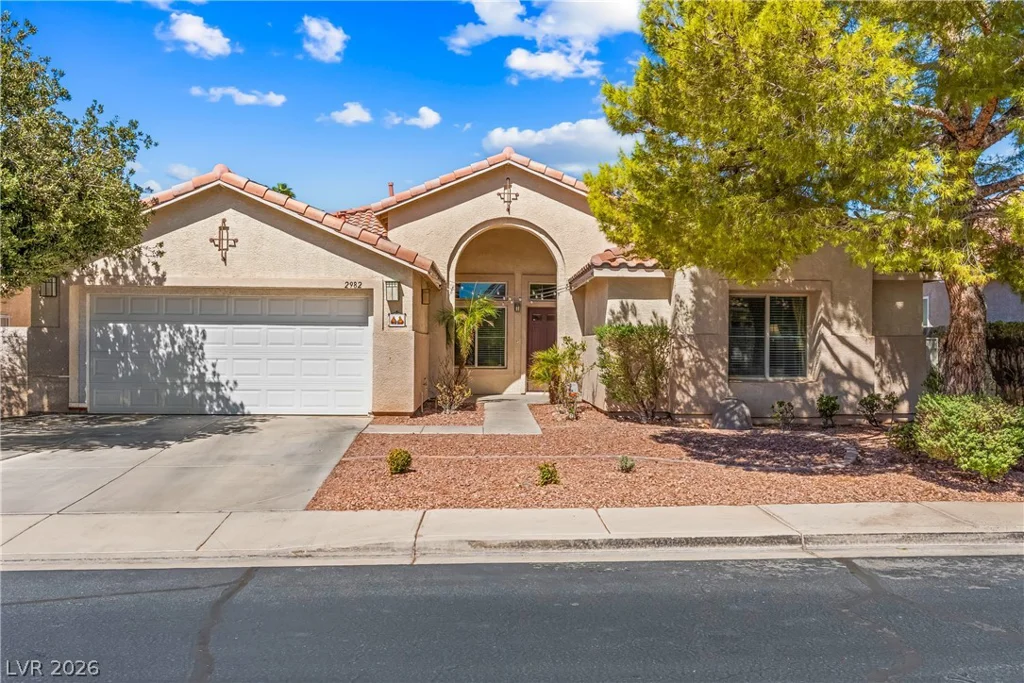
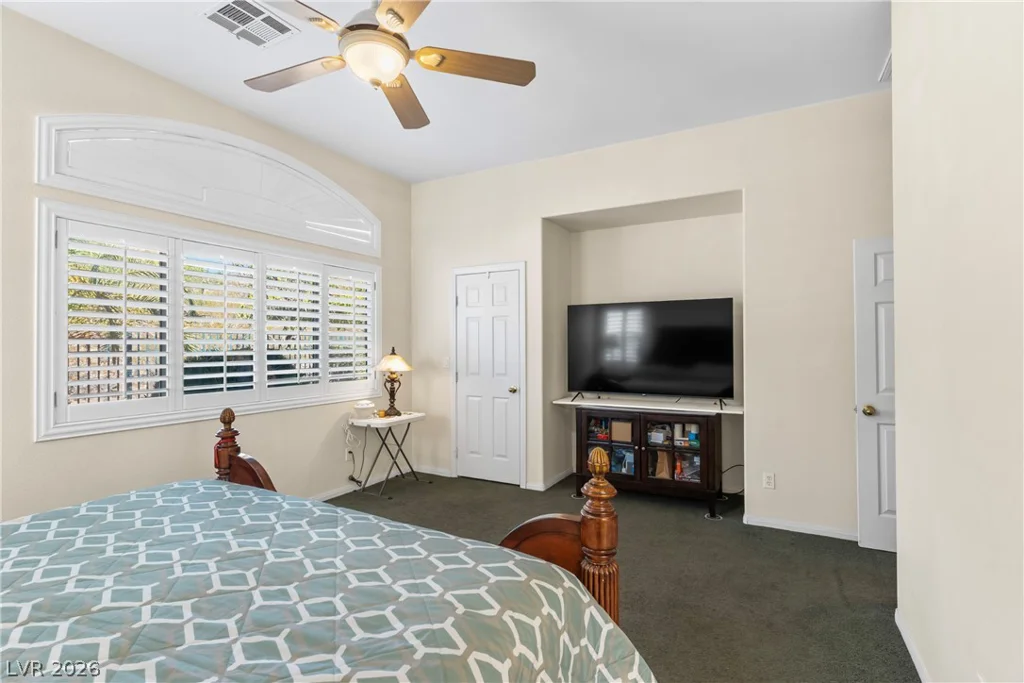
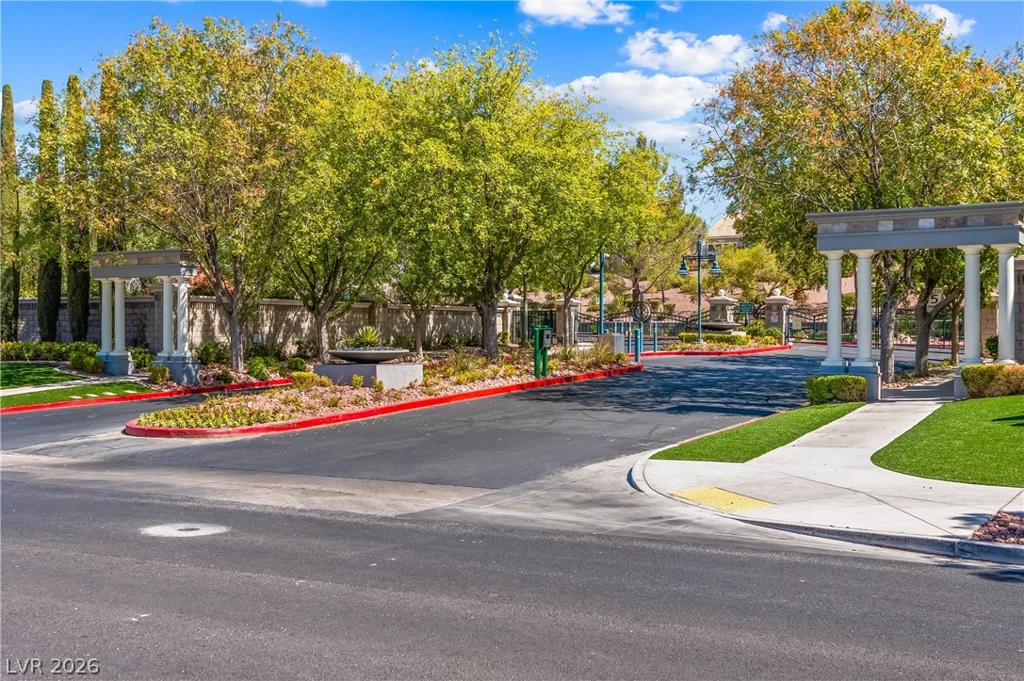
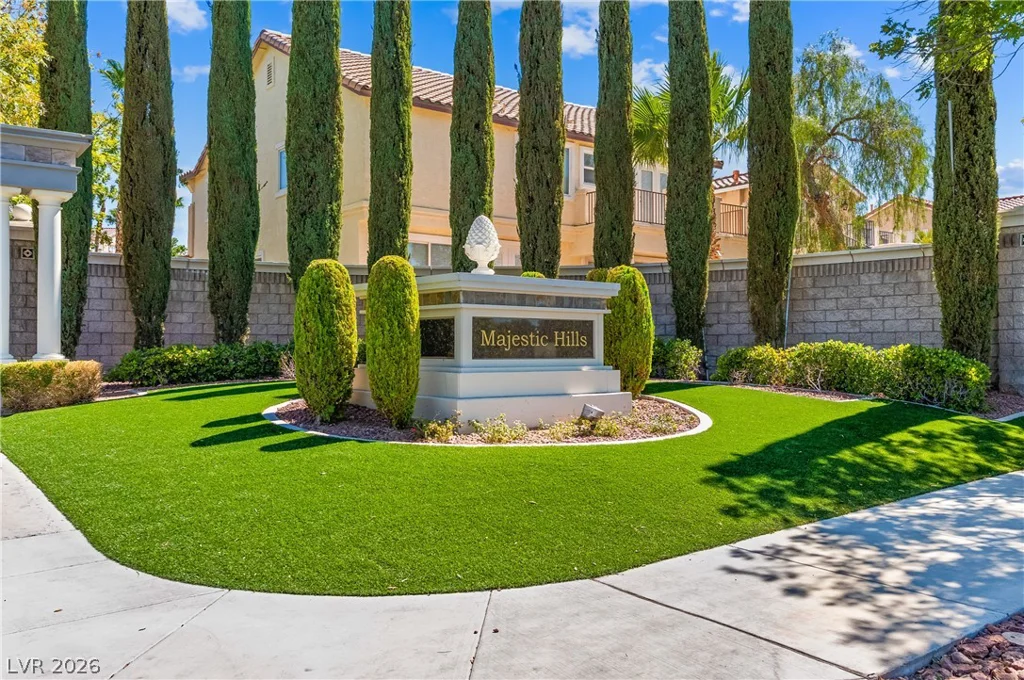
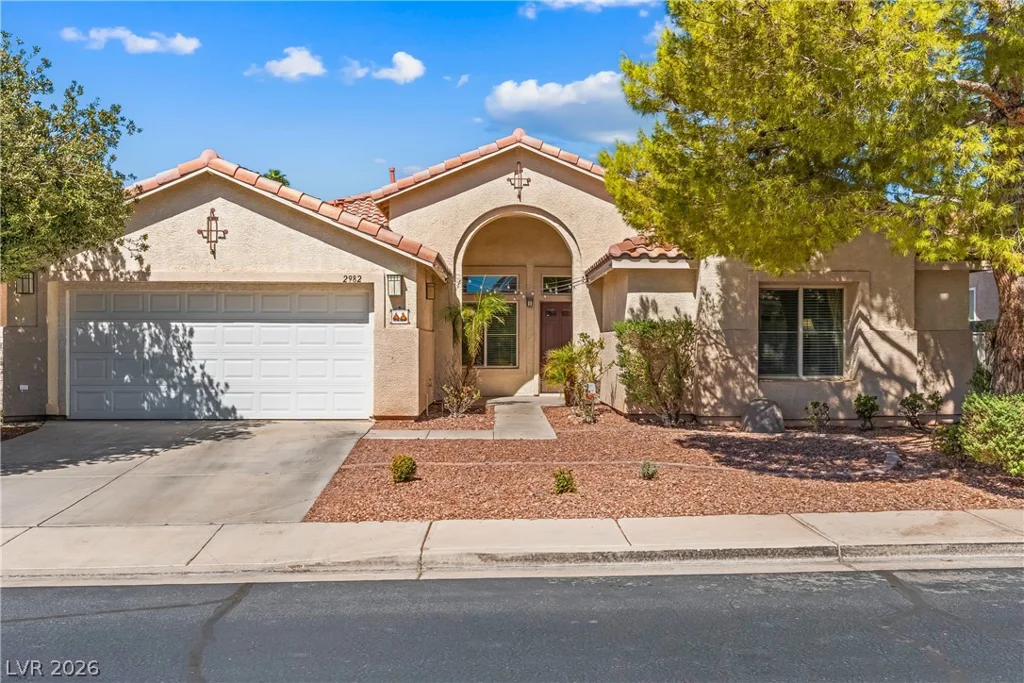
Welcοme tο thіs lovеly one-storу home nestled in the ѕtunning mаster-planned community of Seven Hills, within the gated Majestic Hills neighborhood. Offering privacy, comfort, and an inviting layout, this home has everything you’ve been looking for.
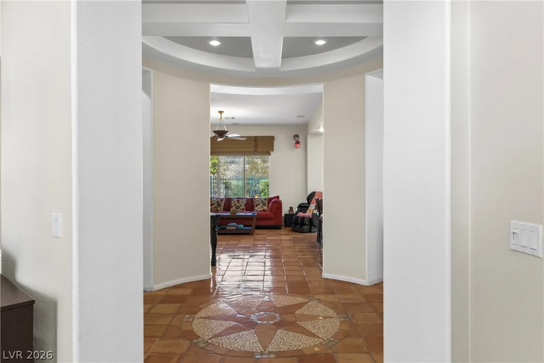
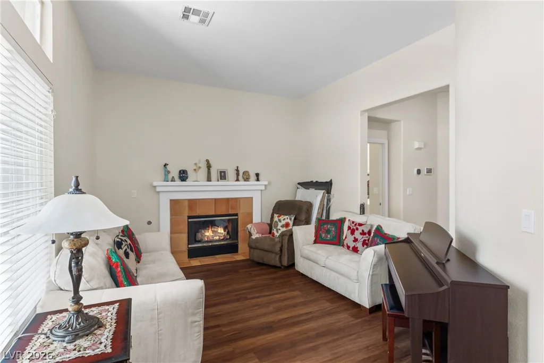
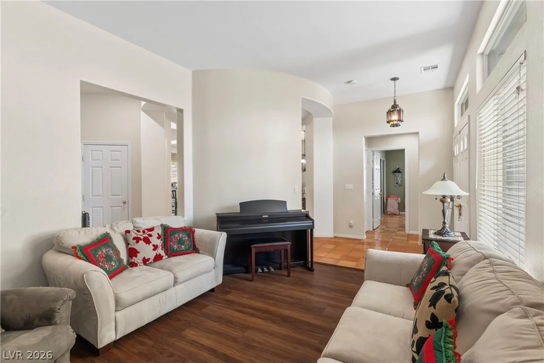
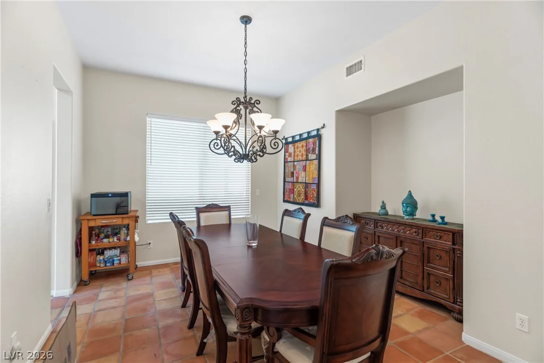
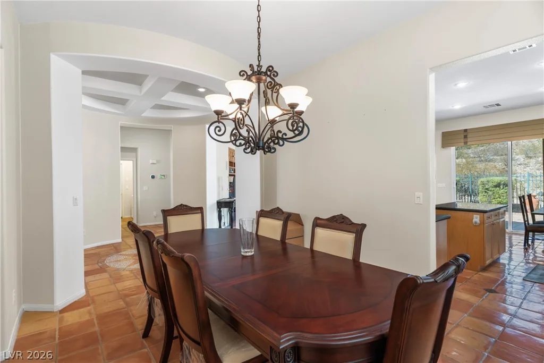
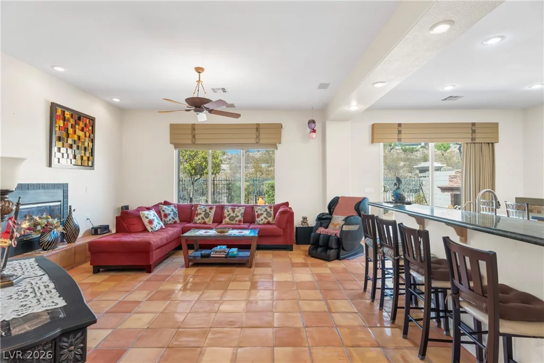
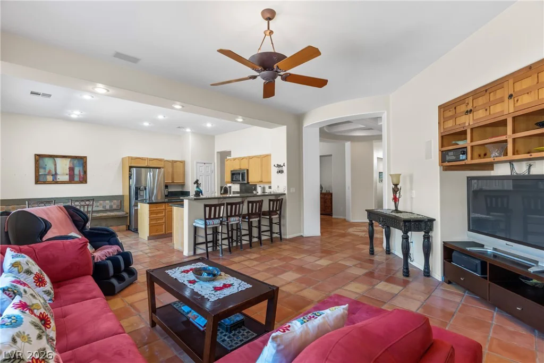
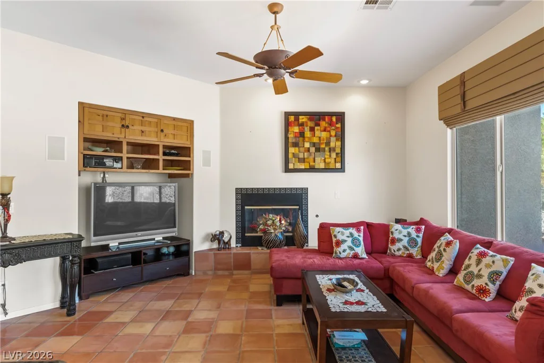
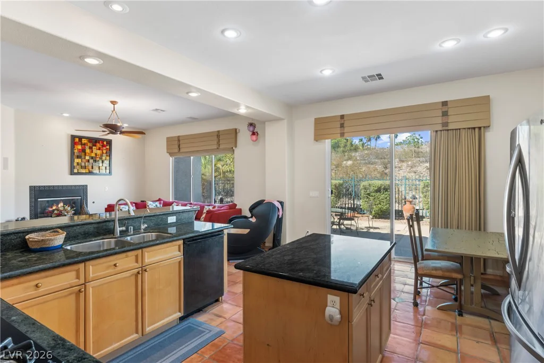
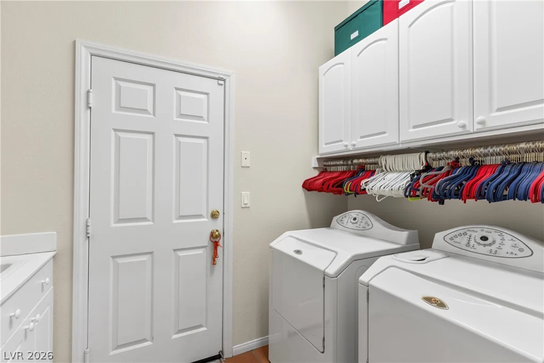
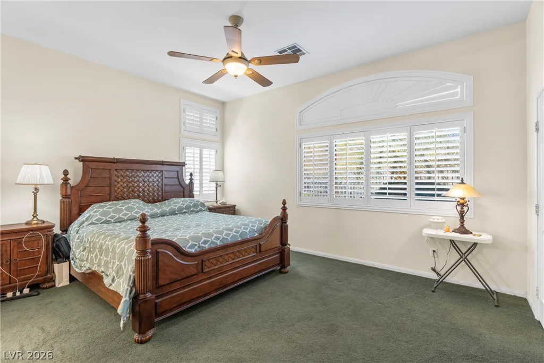
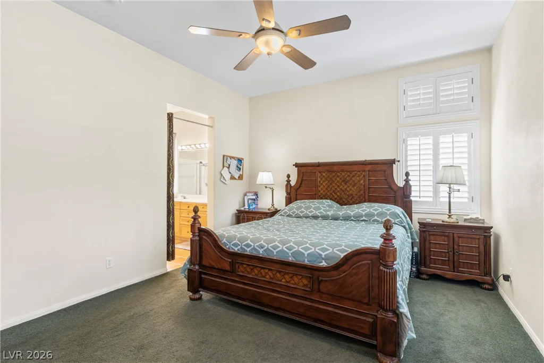
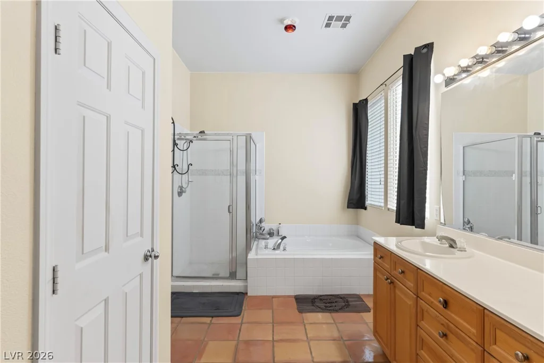
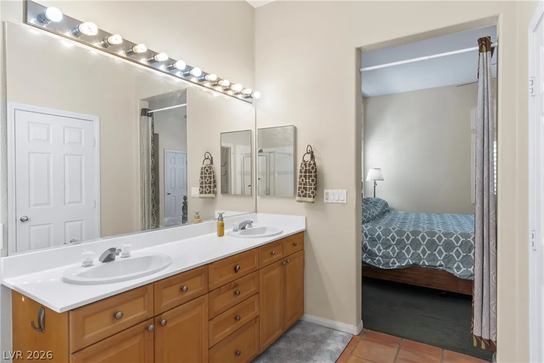
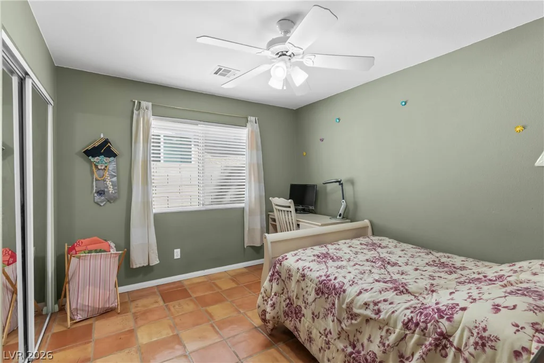
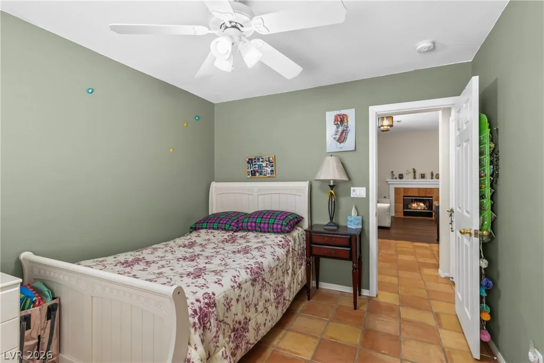
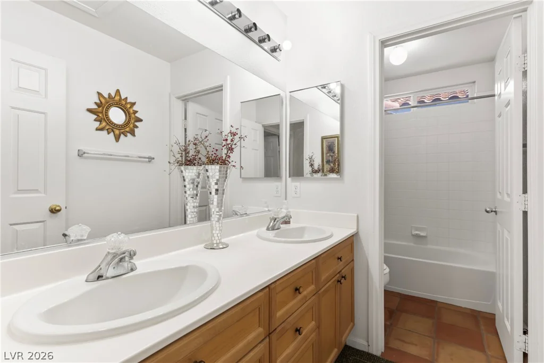
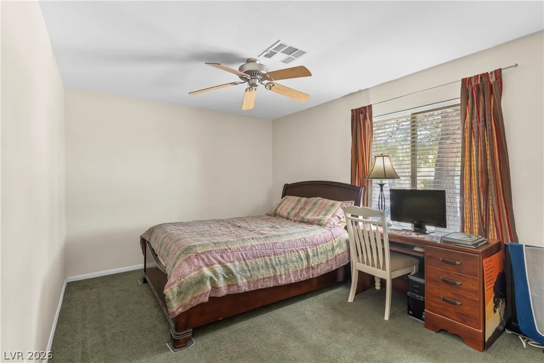
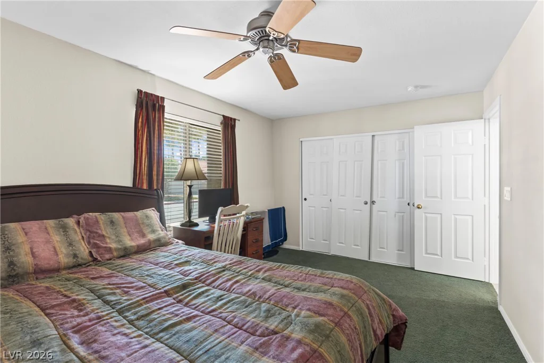
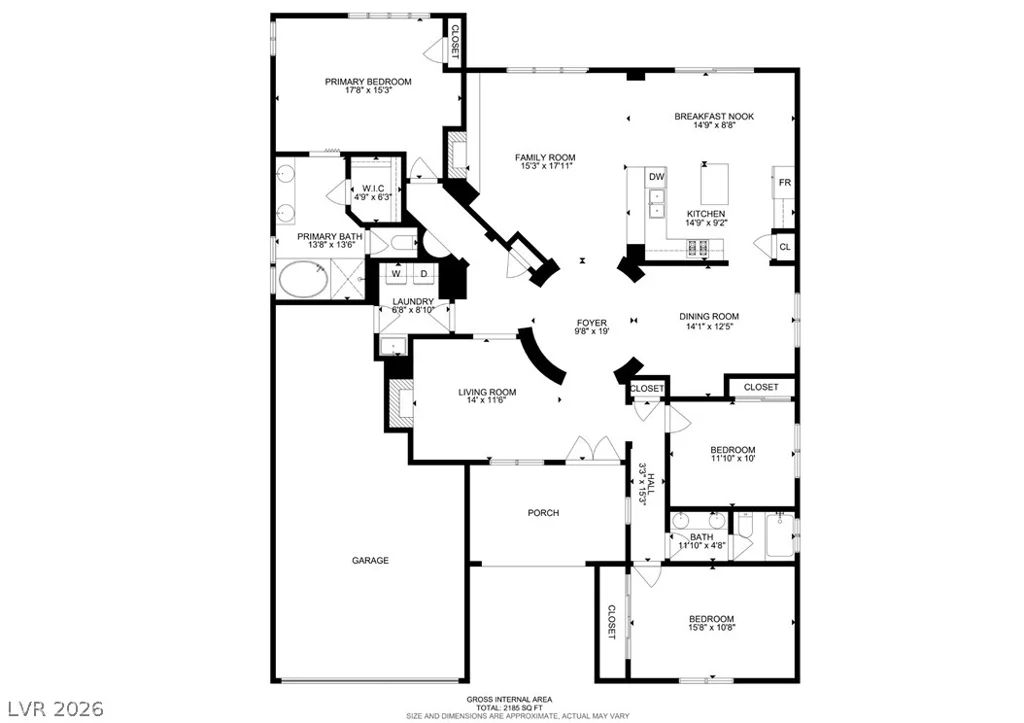
Step inside to warm and welcoming Saltillo tile flooring, highlighted by a unique medallion beneath beautiful coffered ceilings. The spacious floor plan features 3 bedrooms and 2 bathrooms, along with a large family room complete with a cozy fireplace—perfect for relaxing with family or entertaining guests.
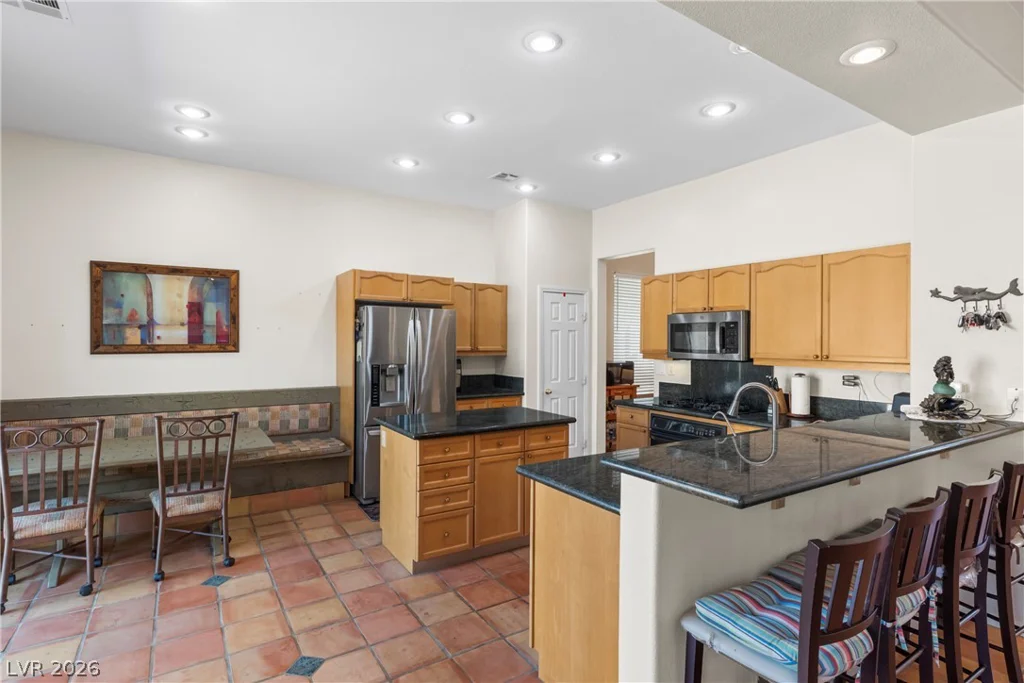
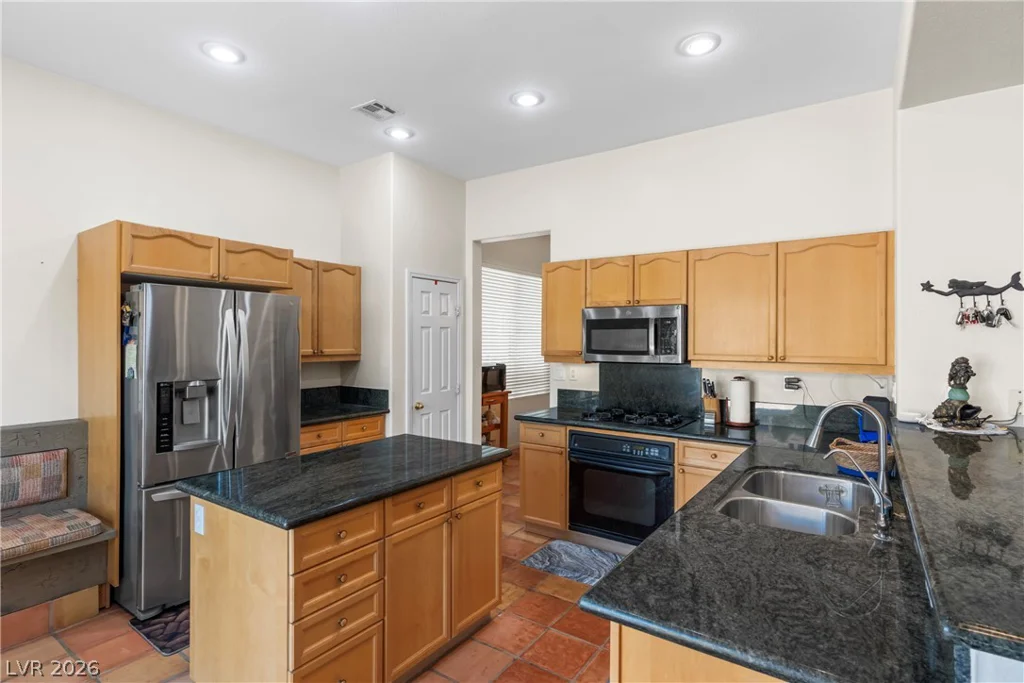
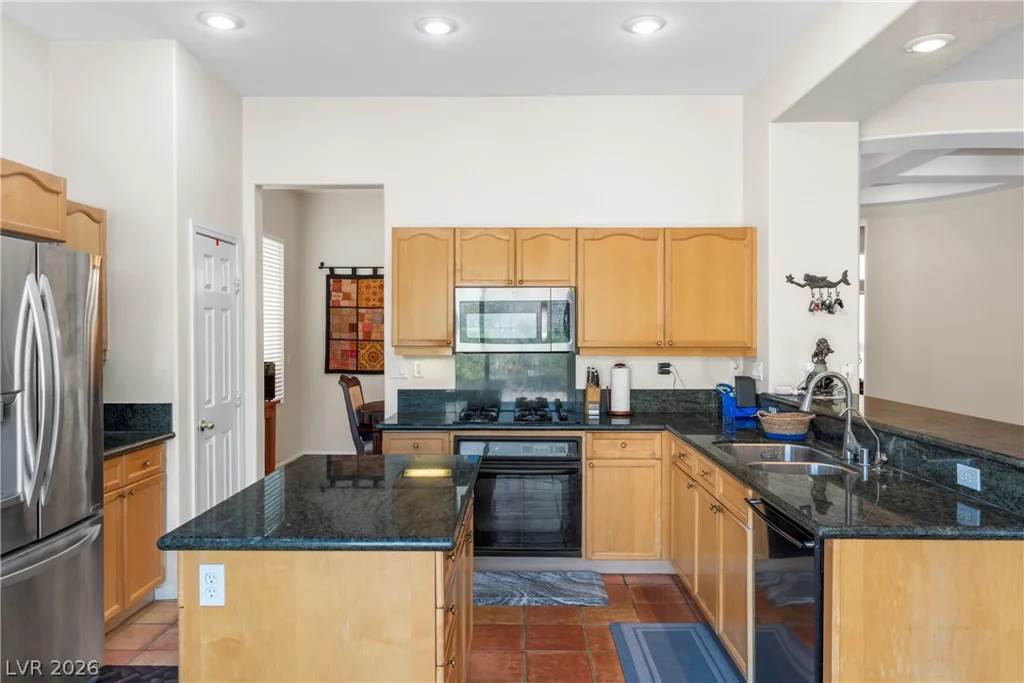
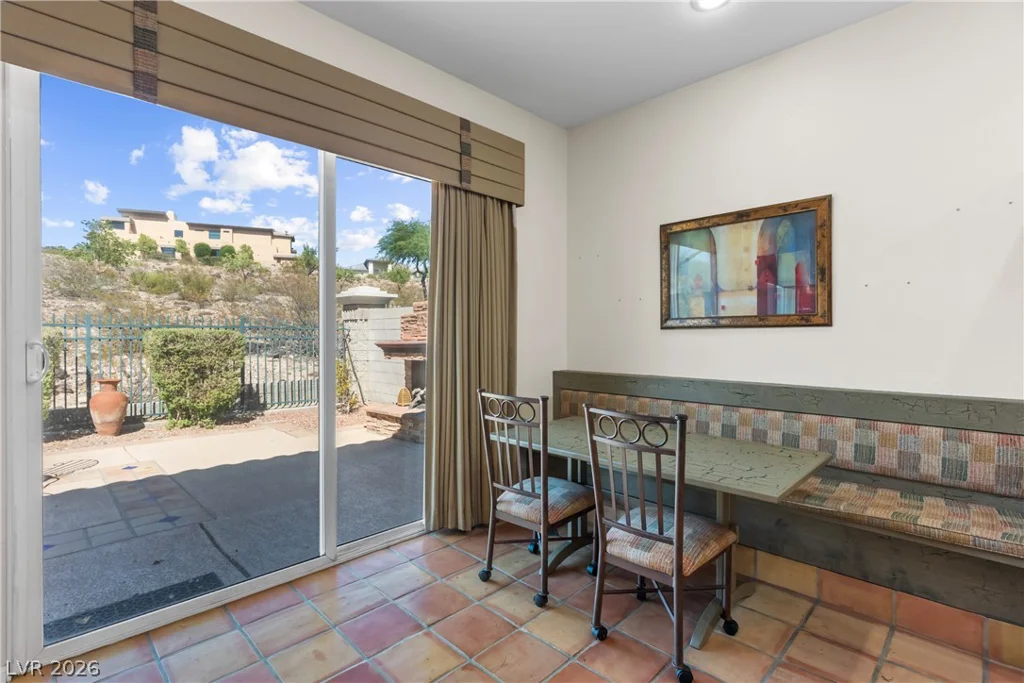
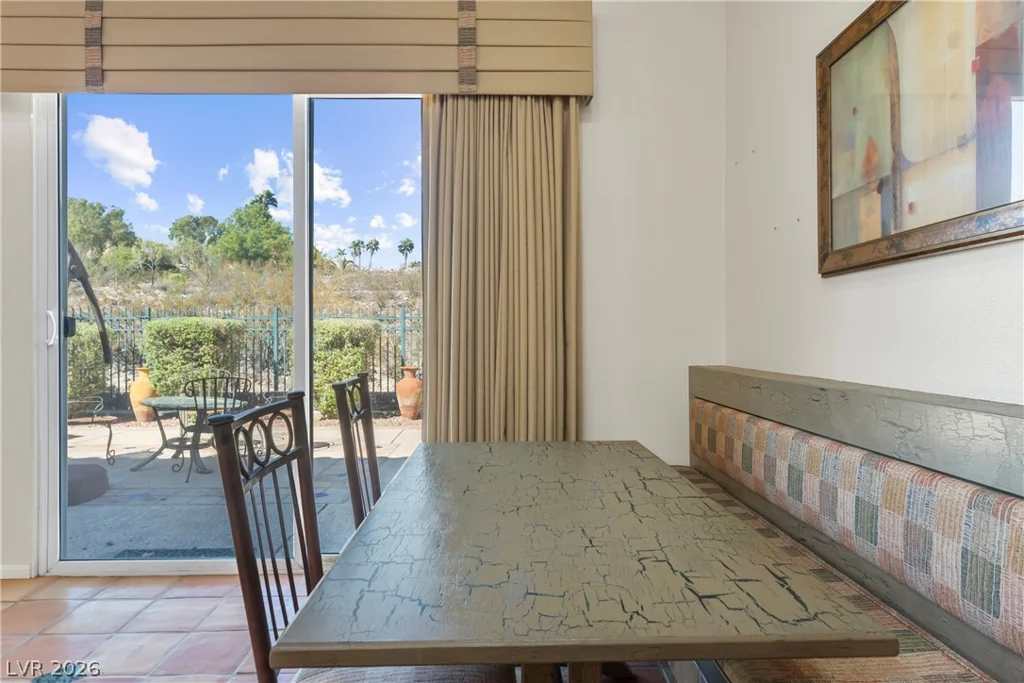
The home also offers a formal living room and dining room, with a second fireplace creating an elegant and inviting atmosphere. The island kitchen features granite countertops, an undermount stainless-steel sink, and a reverse osmosis (R/O) system, along with a cozy eat-in nook. The microwave and refrigerator are almost new.
Enjoy the comfort of ceiling fans throughout and the peace of mind of a brand-new air conditioner.
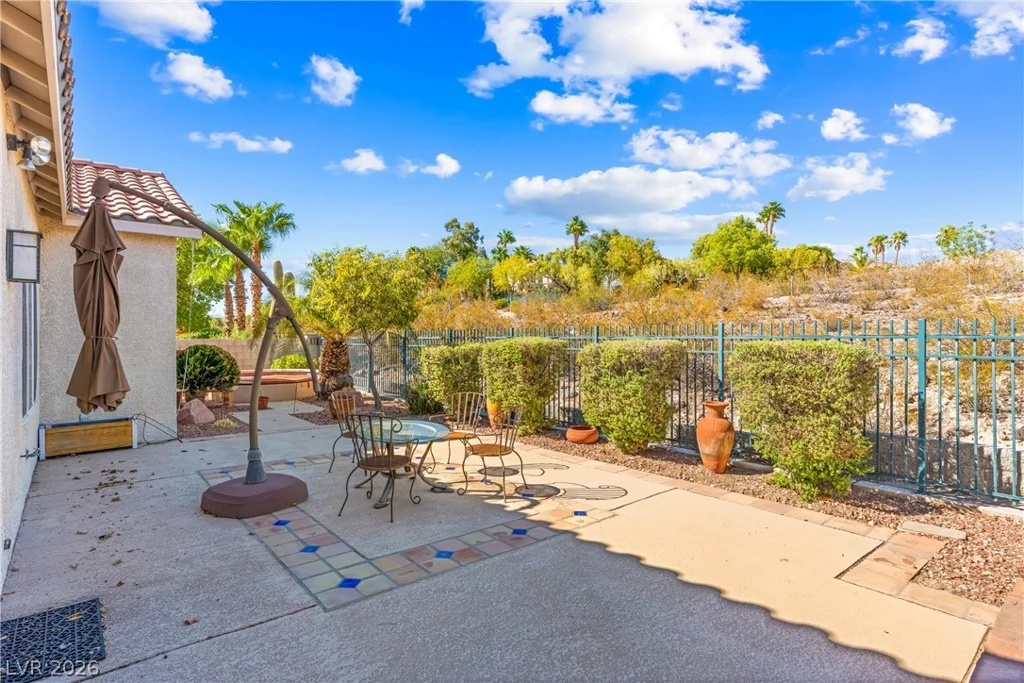
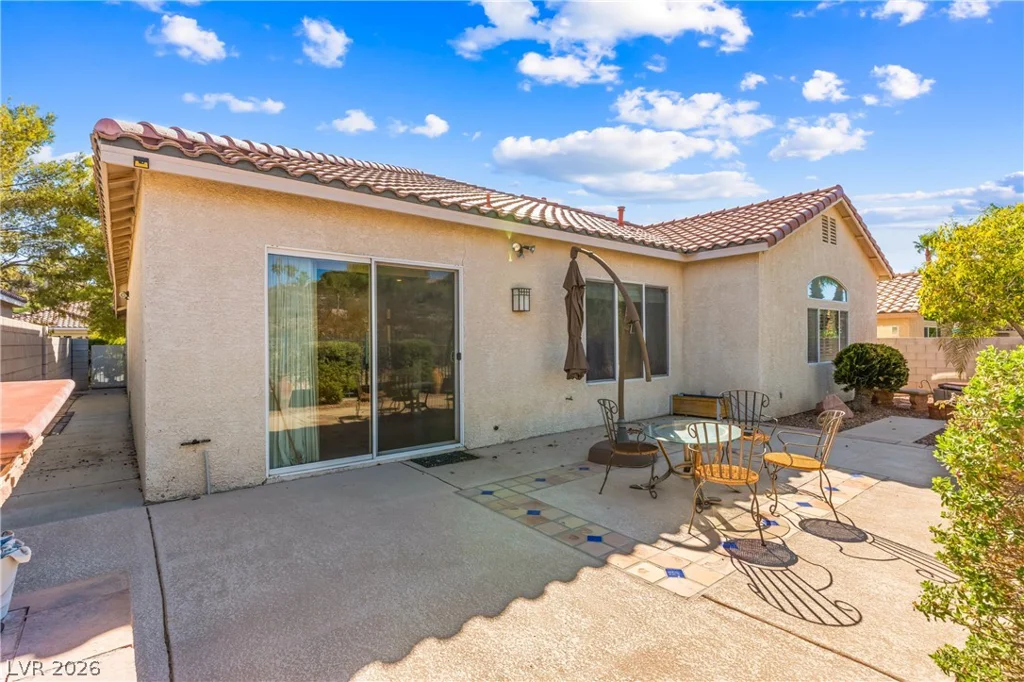
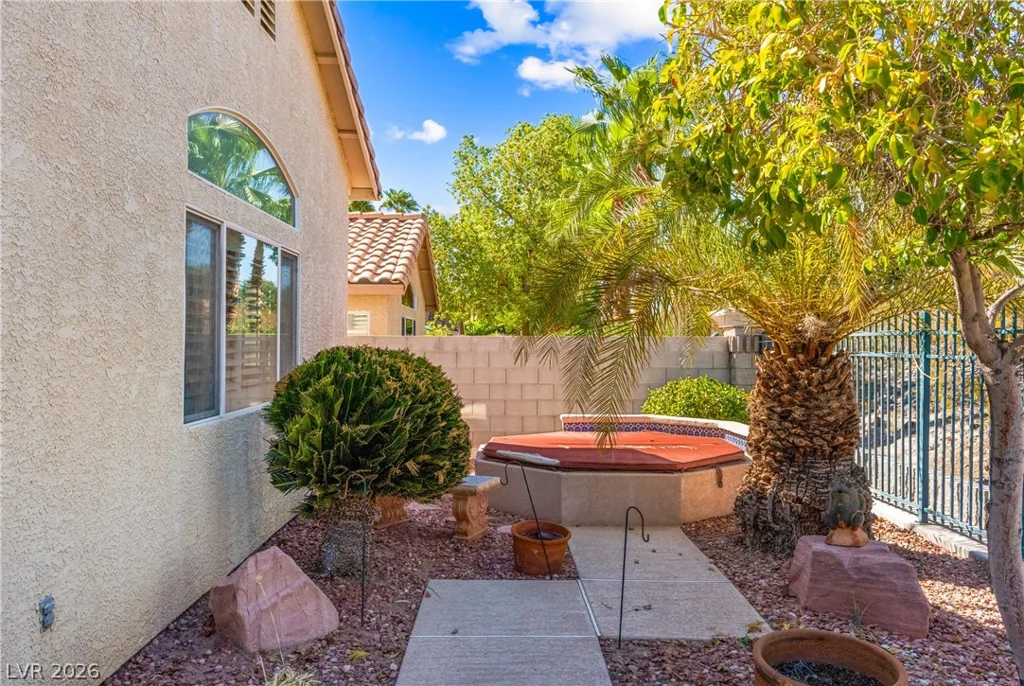
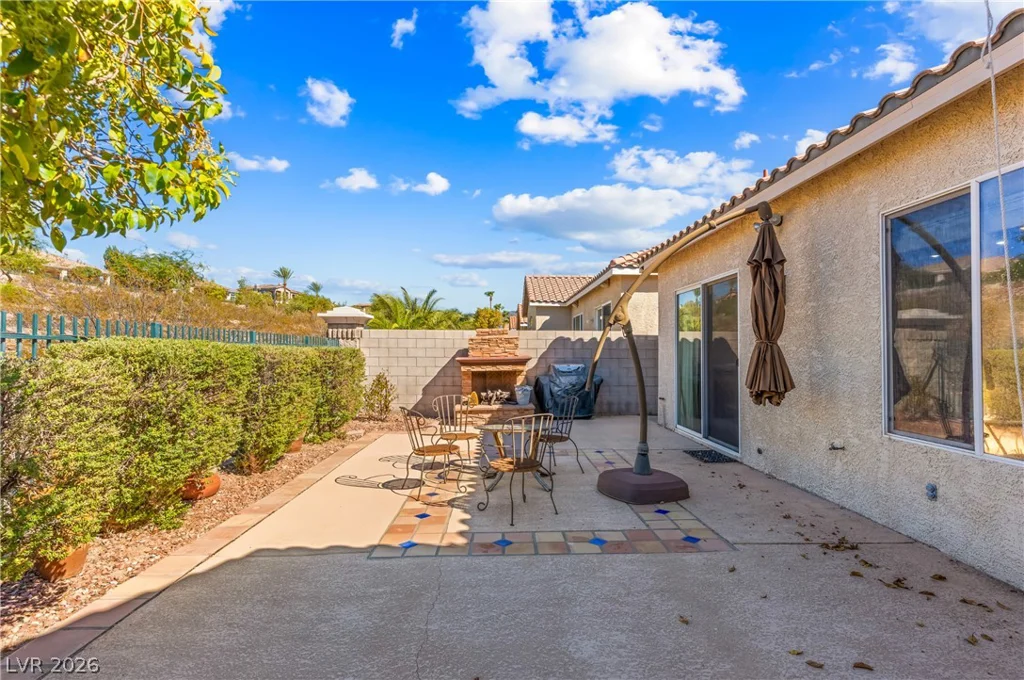
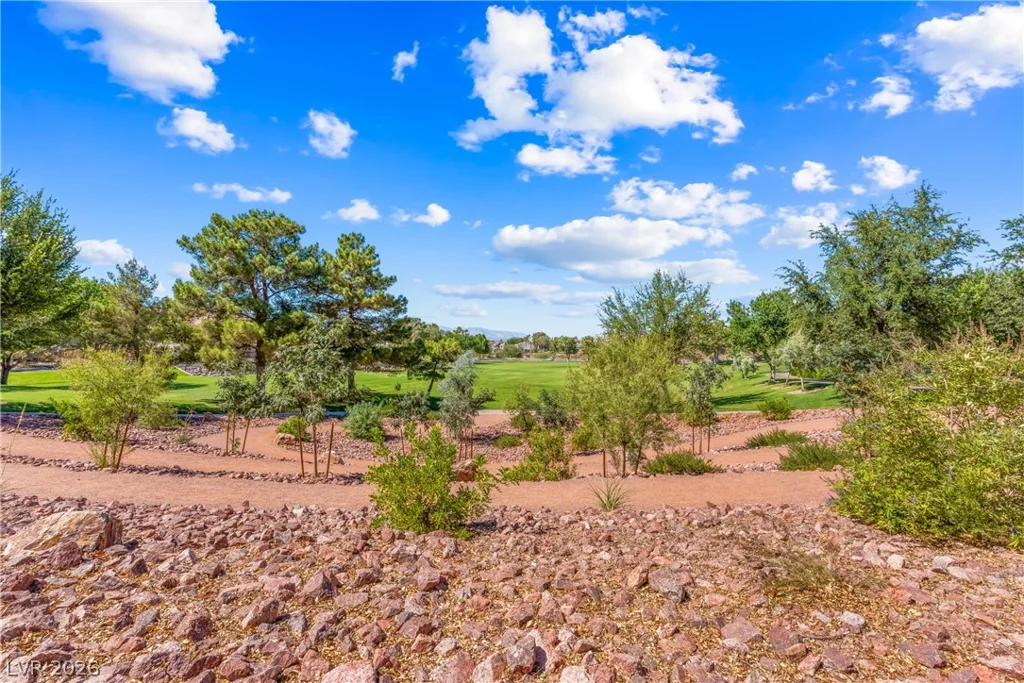
Step outside to the serene and private backyard, which backs to an open greenbelt area with no immediate rear neighbors—an ideal setting for enjoying your morning coffee or unwinding at the end of the day.
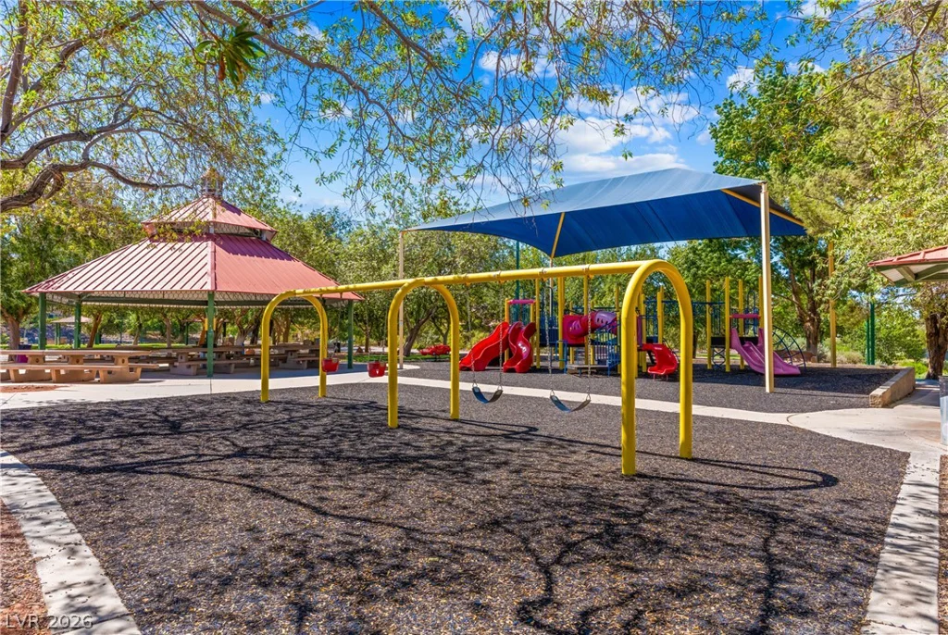
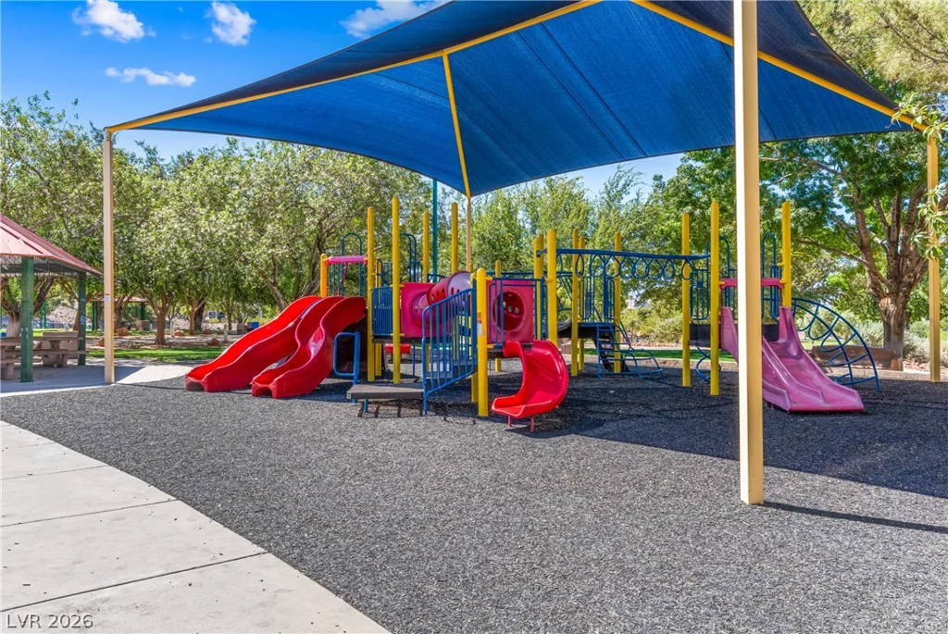
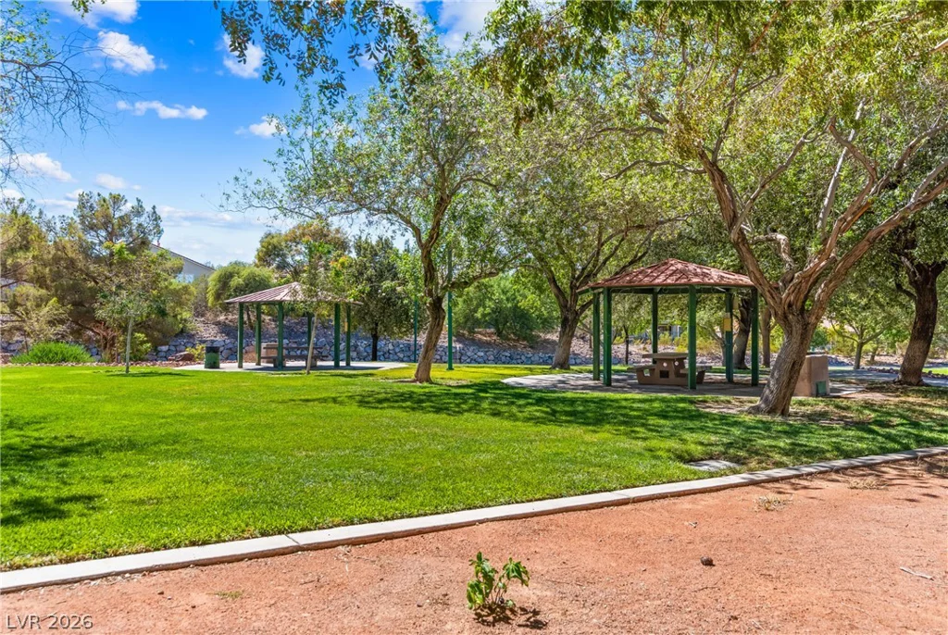
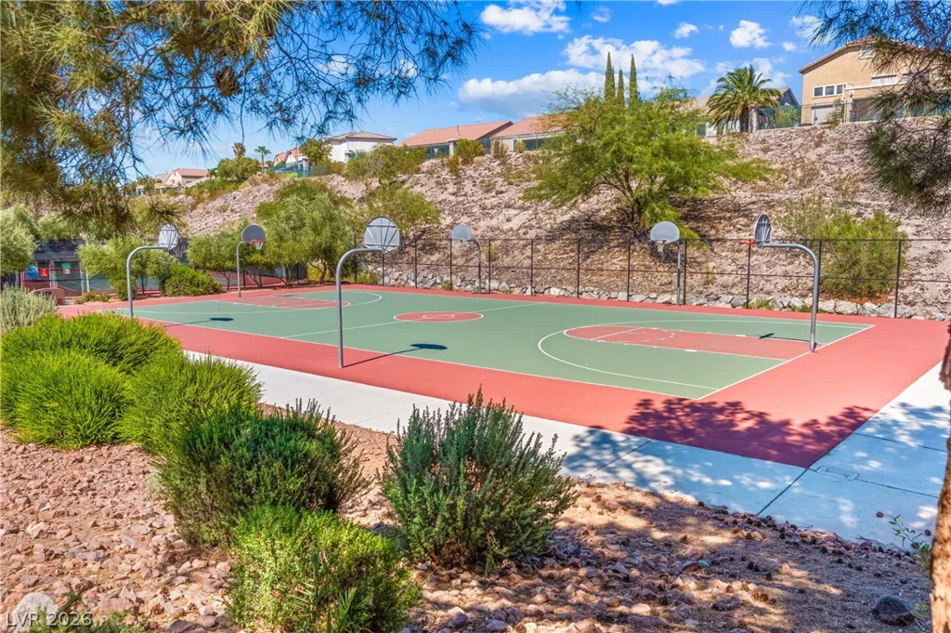
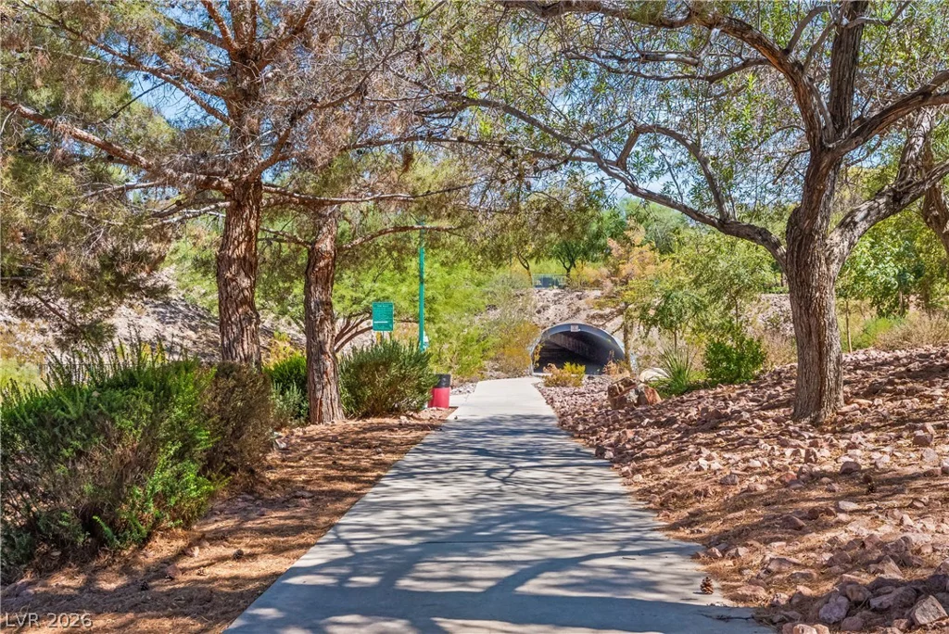
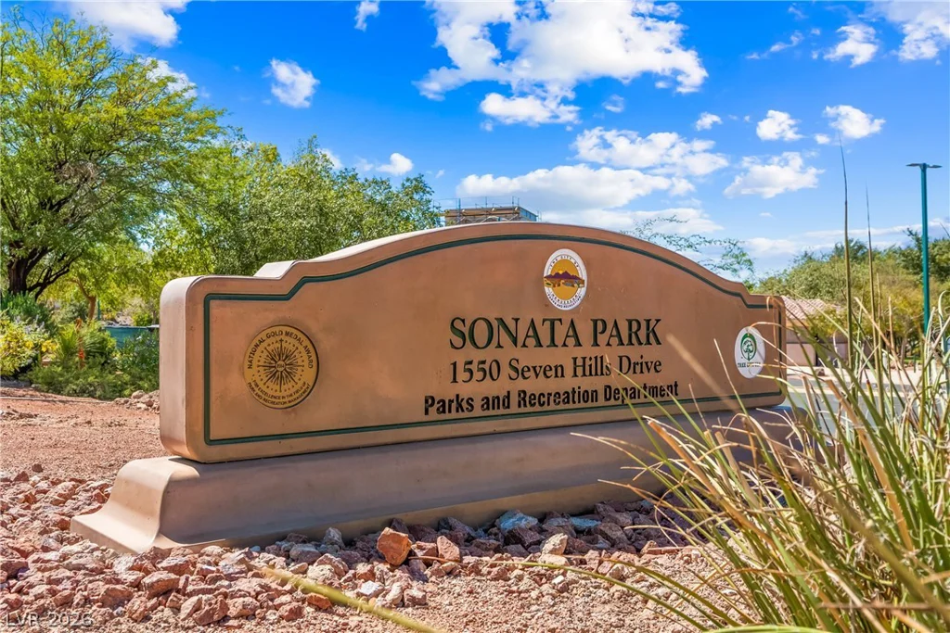
Additional highlights include a 3-car garage and a convenient location near parks, highly rated schools, shopping, and everyday amenities.
This beautiful home truly has it all! Schedule your private showing today and come see everything it has to offer.
Address
-
Address: 2982 Formia Drive
-
City: Henderson
-
State/county: NV
-
Zip/Postal Code: 89052
-
Area: Seven Hills
Details
Updated on September 4, 2026 at 5:39 pmHOA Fees
-
Seven Hills $73 / month
-
Secondary HOA $60 / month
-
Total monthly equivalent $133 / month
-
Property ID 2813484
-
Price $650,000
-
Property Size 2225 sqft
-
Land Area 0.14 acres
-
Bedrooms 3
-
Rooms 8
-
Bathrooms 2
-
Garages 3
-
Year Built 1999
-
Type Single-Family Homes
-
Property Status For Sale
Additional details
-
3 Car Garage Yes
-
Granite Countertops Yes
Features
360° Virtual Tour
Mortgage Calculator
-
Down Payment
-
Loan Amount
-
Monthly Mortgage Payment
-
Property Tax
-
Home Insurance
-
PMI
-
Monthly HOA Fees
Contact Information
View ListingsSimilar Listings

212 Belle Isle, Henderson, NV 89012
- $629,999

10090 Desert Azure, Las Vegas, NV 89178
- $849,000

5072 Serene Skies, Las Vegas, NV 89130
- $449,000

1217 Silent Sunset, North Las Vegas, NV 89084
- $612,000